














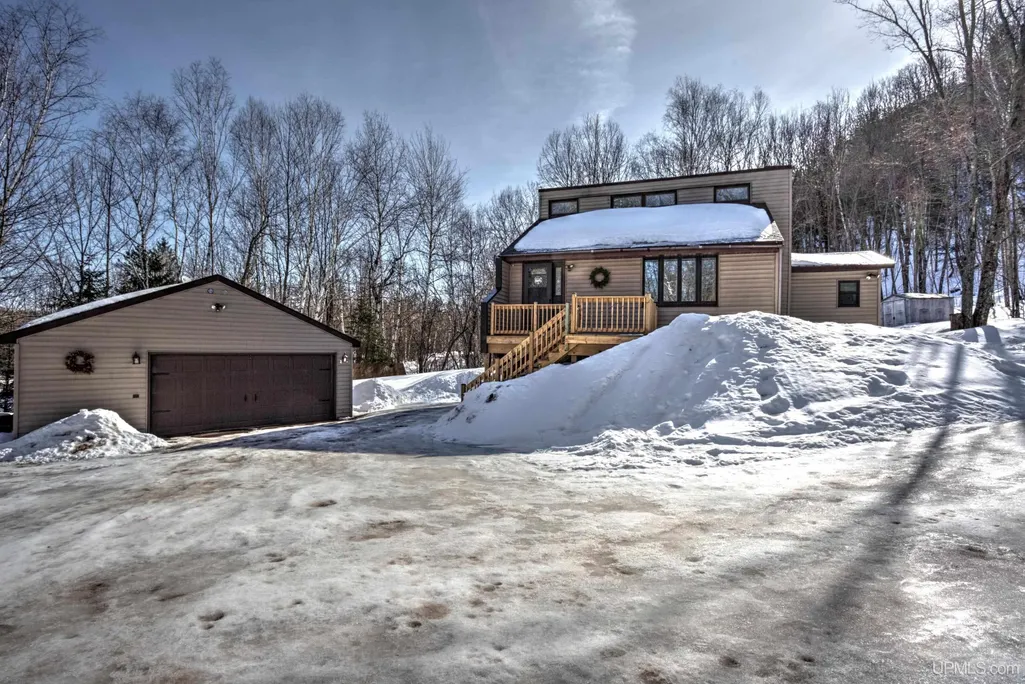
Address
5481 Center Drive, Hurley, WI
Price
$ 269,000
Property Attributes
- ID#50168489
- TypeSingle Family
- Listing Status Active
- CountyIRON-WI
- CityHurley
- AreaKimball T-WI
- Zip54534
- StyleSaltbox
- Year Built1980
- Taxes$ 1659
- Price$ 269,000
- Bedrooms3
- Full Bathrooms1
- Half Bathrooms1
- Sqr Footage1864
- Lot Size1.96 Acres
Data Source:
MiRealSource (MIRS)
Property Description
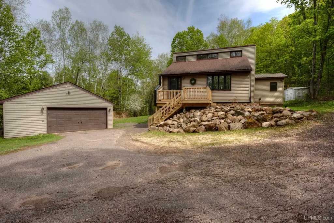
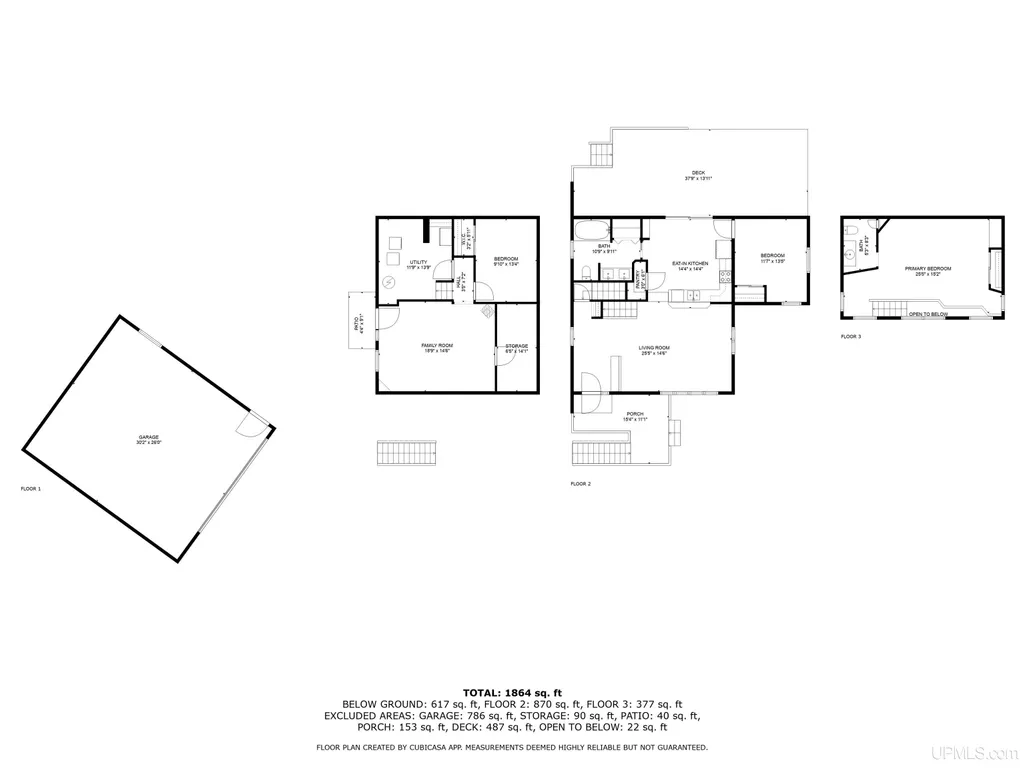
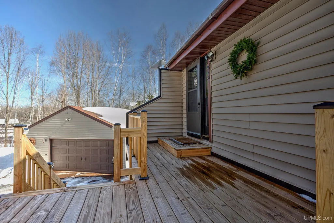
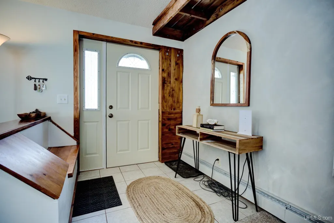
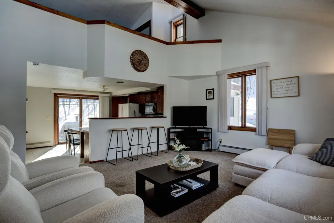
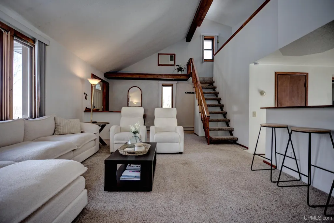
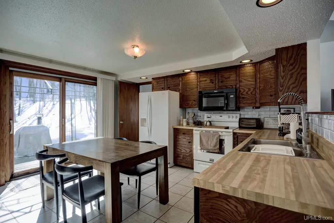
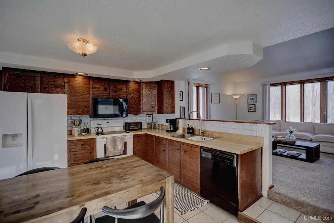
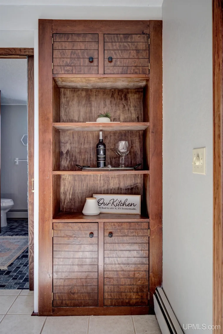
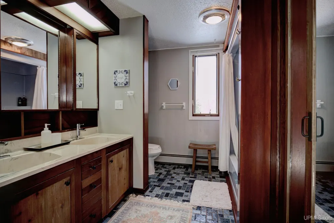
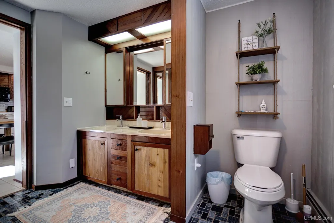
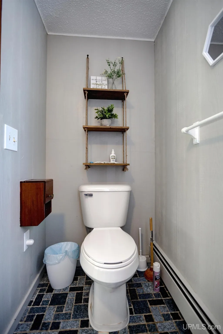
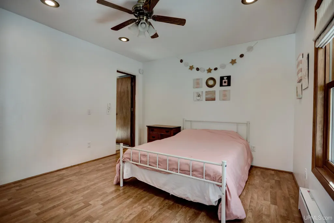
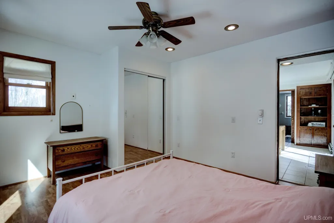
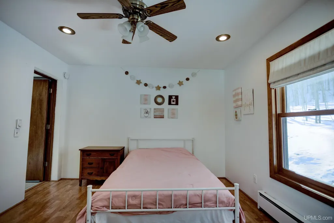
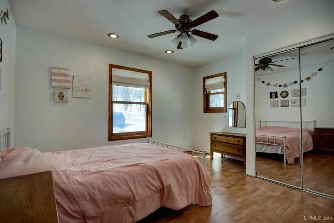
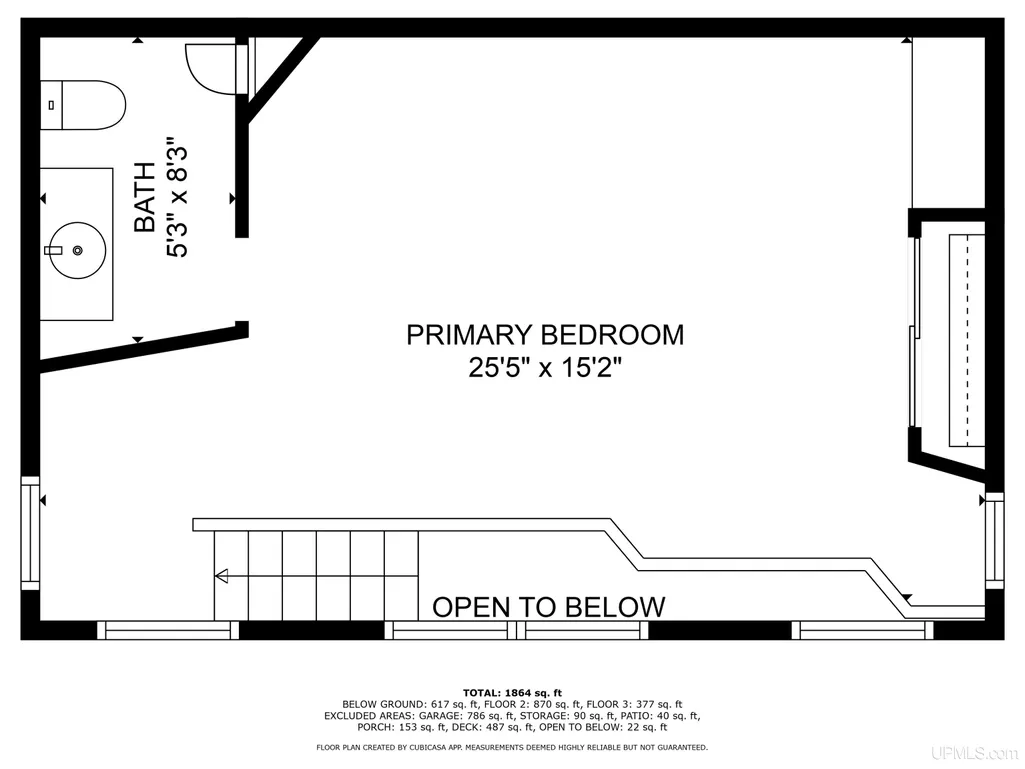
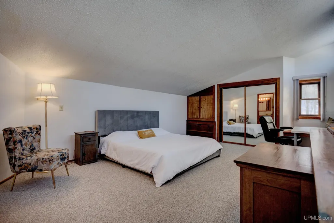
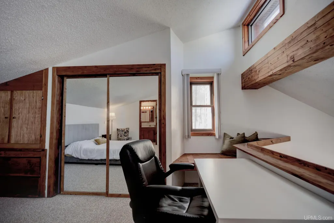
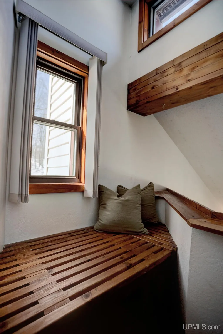
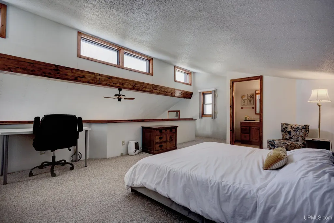
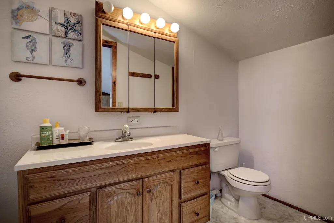
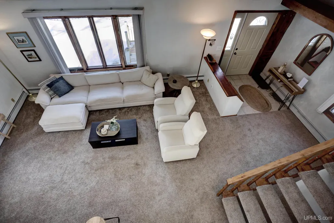
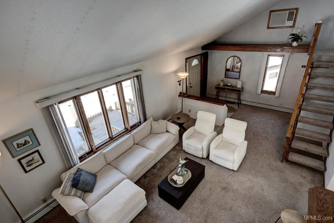
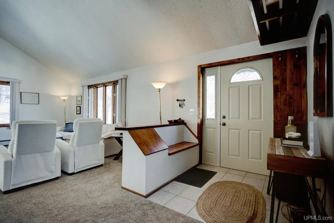
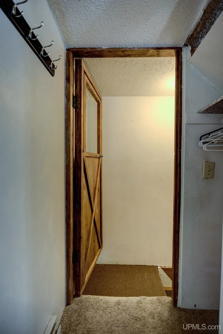
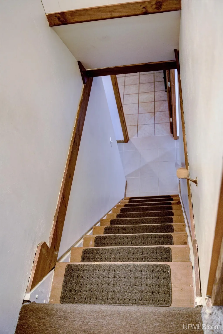
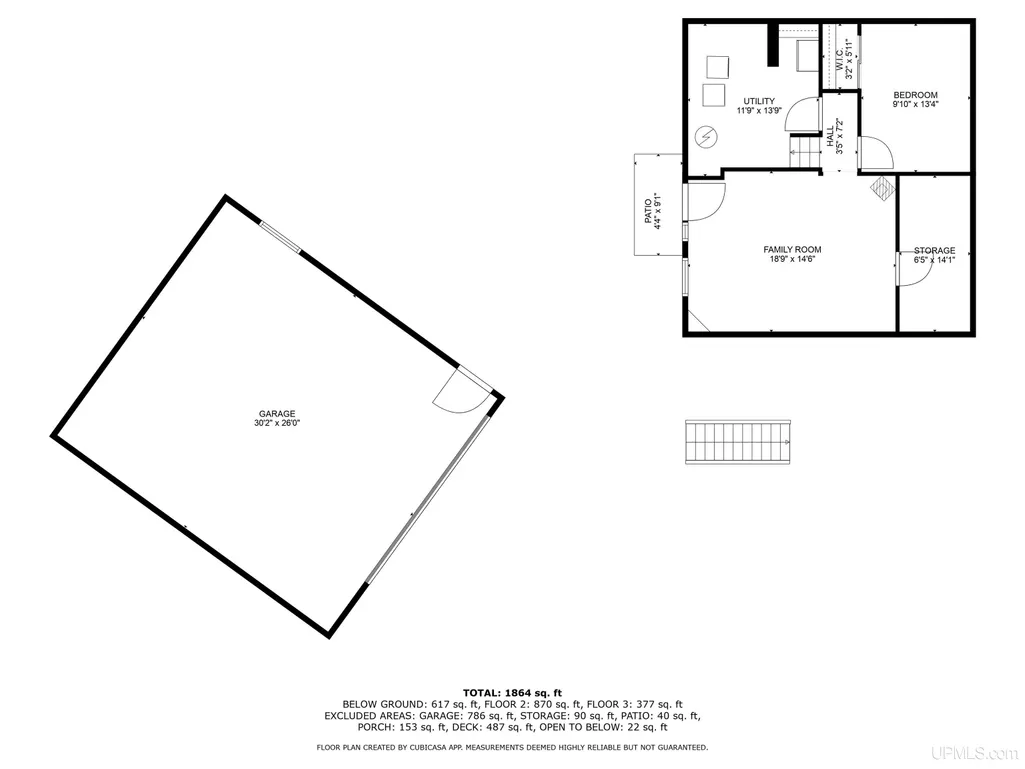
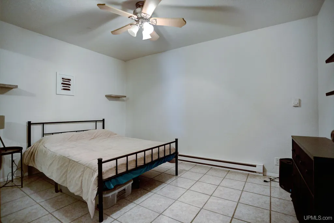
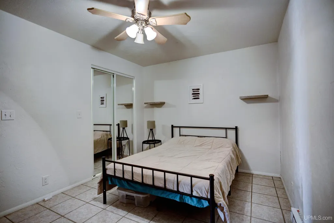
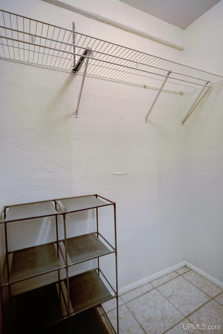
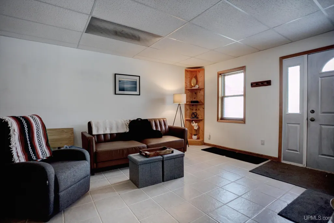
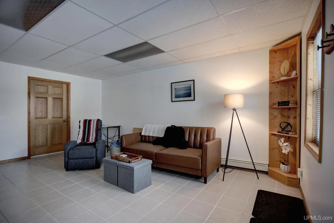
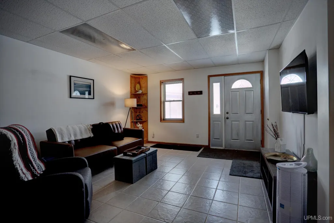
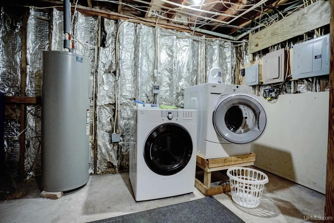
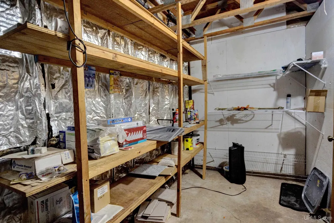
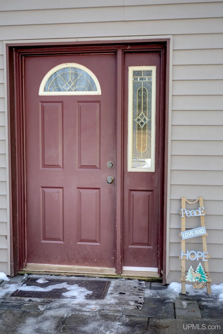
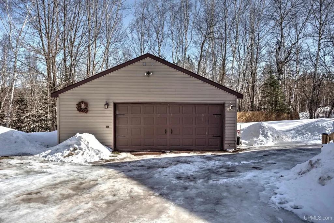
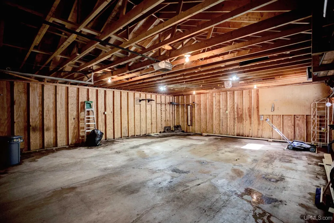
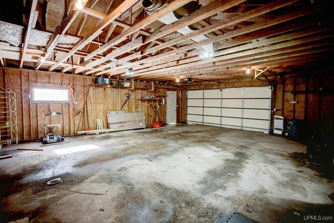
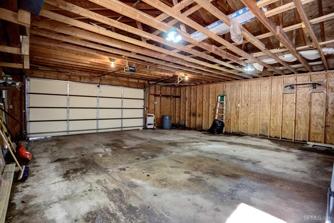
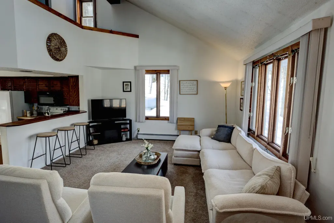
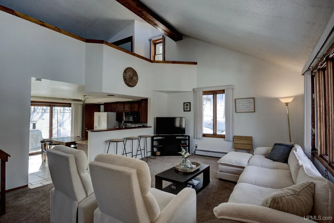
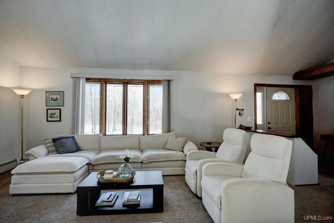
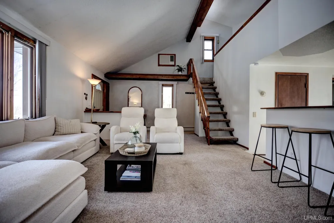
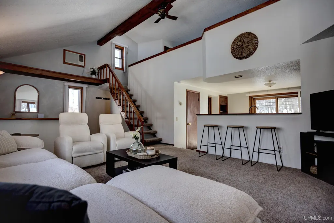
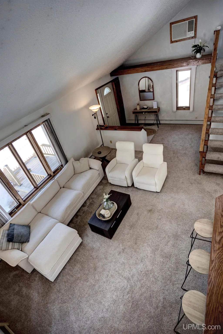
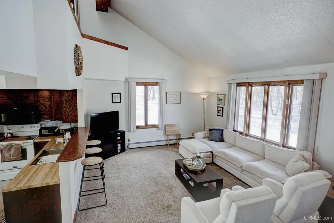
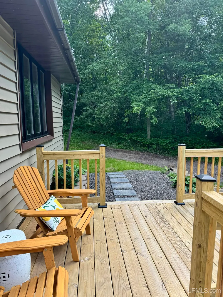
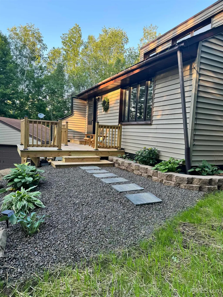
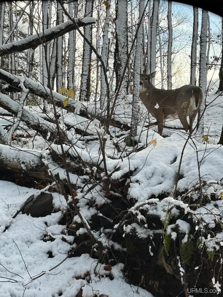
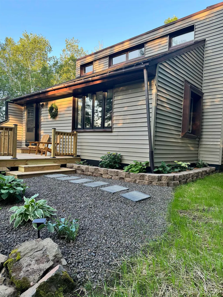
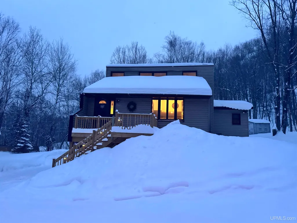
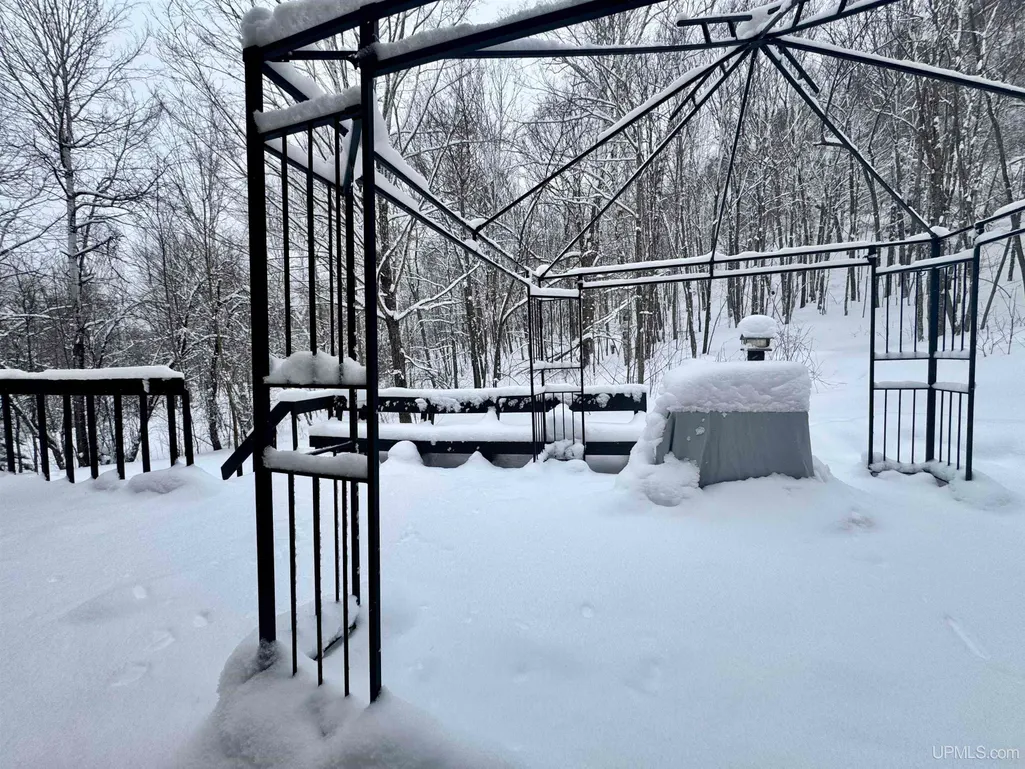
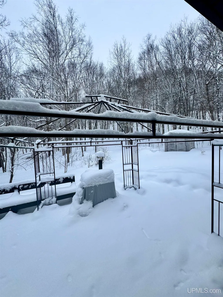
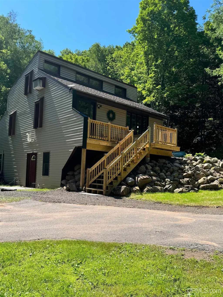
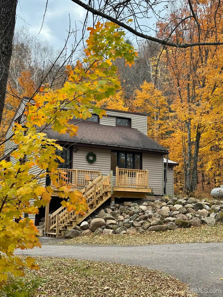
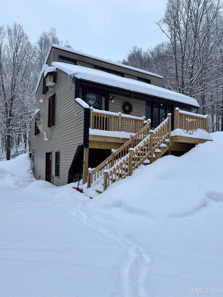
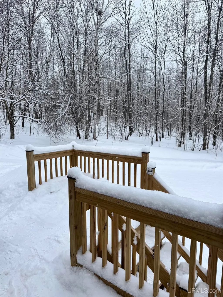
Hillside hideaway! This modern homestead on 1.96 acres, scenically situated on the north base of Eagle Bluff is perfectly secluded. A short wooded driveway helps protect the privacy of the newly landscaped yard and front deck. Walk into the main level entrance with built-in seating and storage and open to the grand living room with cathedral ceilings and open loft primary suite with built-in closets, window seat, and private half bath. Step down into the eat-in kitchen with a patio door to the back deck with a fireplace and patio furniture (currently stored in the nearby shed) which takes advantage of the wooded splendor of the bluff. Full bathroom and bedroom also on the main level. Great room, third bedroom, laundry, utility and storage all in the lower walk-out level. 2 car garage.
| Price History | |
|---|---|
| 3/12/2025 | Listed $299,900 |
| 6/20/2025 | 7$279,900 |
| 8/25/2026 | 4$269,000 |
General Features
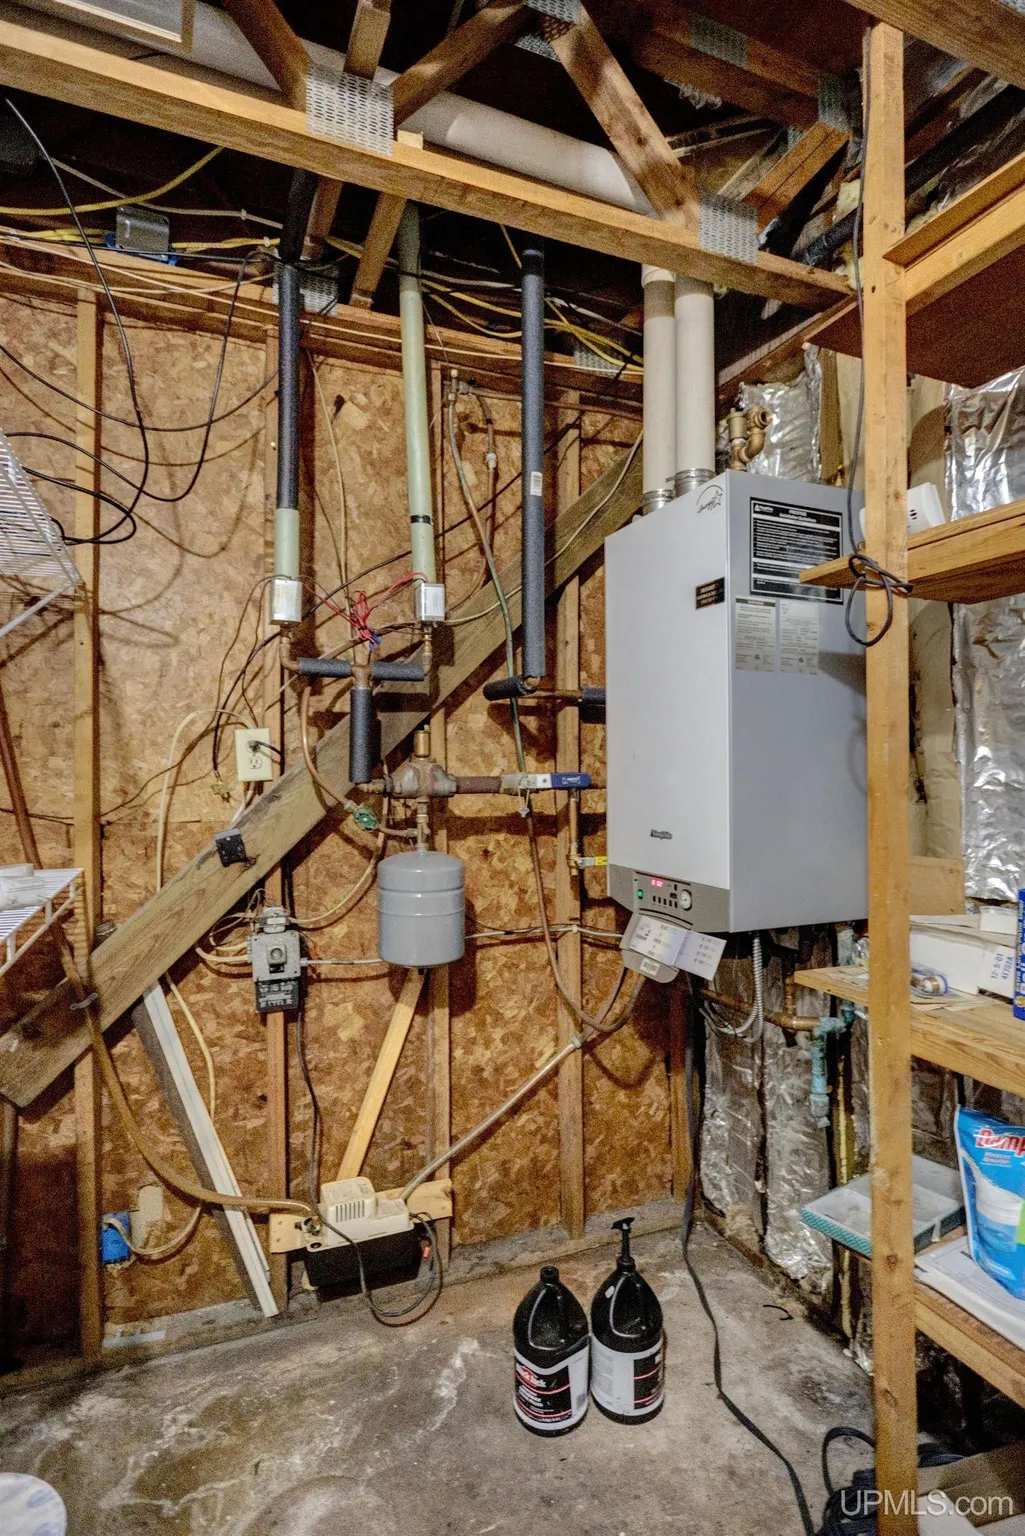
| Heating | Baseboard,Boiler,Radiant,Zoned Heating |
|---|---|
| Kitchen Level | Main |
| Cooling | Ceiling Fan(s),Wall/Window A/C |
| Possession | At Close |
| Garage | Detached Garage,Electric in Garage,Gar Door Opener,Off Street |
| Zoning | R-1 |
| Water | Drilled Well |
| Appliances | Dishwasher,Dryer,Freezer,Microwave,Range/Oven,Refrigerator,Washer |
| Status | Active |
| Full Baths | 1 |
| Half Baths | 1 |
| Bathrooms | 2 |
| Year Built | 1980 |
| Parking | 3 or More Spaces,Garage |
| Subdivision | None |
| Water Heater | Electric |
| Style | Saltbox |
| County | Iron-WI |
| Class | RESIDENTIAL |
| Type | Single Family |
| Ownership | Private |
| New Construction Y/N | No |
| Associated Document Count | 1 |
| Electric | 200+ Amp Service,Circuit Breakers |
| Status | Active |
| Zoning | Residential |
| Subdivision | WI |
| Sale/Rent | For Sale |
| Utilities | Electricity Connected,Natural Gas Not Available,Phone Available,Propane,Water Connected,Propane Tank Leased,Satellite Services |
| Green Features | Exposure/Shade,Lighting,Roof,Water Heater |
| Manufactured Y/N | No |
| ROOMS | Entry,First Floor Bedroom,First Floor Laundry,Great Room,Living Room,Loft,Lower Level Laundry,Unfinished Room,Utility/Laundry Room,Primary Bedroom,Primary Bathroom,PrimaryBdrm Lavatory,Pantry |
| Structure Style | 2 Story |
| Subj to Short Sale Apprvl | No |
| Home Warranty Y/N | No |
| ACCESSIBILITY FEATURES | Accessible Bedroom,Acc. Central Living Area,Accessible Closets |
| Area | Kimball T-WI |
| Primary City | Hurley |
| Virtual Tour | https://youtu.be/SJNDphCMgEQ |
| Directions | US 2 past the Hwy 51 roundabout to the first left turn across the highway (across from Stoffel's) to Center Drive. The driveway for this home is straight ahead. Eagle Bluff Road goes to the left and C |
| City | Hurley |
| School District | Hurley School District-WI |
| VIEW | Rural View |
| Lease Y/N | No |
| Originating MLS | Upper Peninsula Assoc of Realtor |
| Source MLS | MI Real Source |
| Financial Terms | Cash,Conventional,FHA,VA |
| Legal Description | Pt of NW-NE 1.96 Acres Exc V58/330 14 46 2E |
| DOM | 562 |
| Postal Code | 54534 |
| Price Per Sq Ft Total AG | 144.31 |
| Internet Remarks | Listing Agent: ELLEN WYSSLING Broker: THE REAL ESTATE STORE: Hillside hideaway! This modern homestead on 1.96 acres |
| Public Remarks | Hillside hideaway! This modern homestead on 1.96 acres |
Interior Features
| Interior Amenities | 9 ft + Ceilings,Interior Balcony,Cathedral/Vaulted Ceiling,Ceramic Floors,Window Treatment(s),Furnished |
|---|---|
| Great Room Level | Lower |
| Living Room Level | Main |
| Basement | Egress/Daylight Windows,Finished,Full,Outside Entrance,Walk Out,Interior Access,Wood,Exposed Basement |
| Bedroom 3 Level | Lower |
| Bedroom 1 Level | Upper |
| Bedroom 2 Level | Main |
| Laundry Room Level | Lower |
| Kitchen Length | 14 |
| Laundry Room Width | 14 |
| Living Room Length | 26 |
| Bedroom 2 Width | 14 |
| Bedroom 3 Width | 13 |
| Laundry Room Length | 12 |
| Great Room Width | 15 |
| Bedroom 2 Length | 12 |
| Living Room Width | 15 |
| Bedroom 3 Length | 10 |
| Kitchen Width | 14 |
| Great Room Length | 19 |
| Beds | 3 |
| Fireplace? | No |
| Total Rooms | 9 |
| Bedroom 1 Length | 26 |
| Bedroom 1 Width | 15 |
| Below Grade SqFt | 617 |
| Above Grade SqFt | 1864 |
| Bath Descriptions | Not Applicable |
| Basement Y/N | Yes |
| Bedroom 2 Floor Covering | Laminate |
| Bedroom 3 Floor Covering | Ceramic |
| Kitchen Floor Covering | Ceramic |
| Total SqFt Finished | 2391 |
| Bathroom 1 Length | 11 |
| Bathroom 1 Width | 10 |
Exterior Features
| Exterior | Vinyl Siding |
|---|---|
| Exterior Amenities | Deck,Patio,Storms/Screens,Garden Area |
| Frontage | 400 |
| Garage Dimensions | 30x26 |
| Lot Size Area | 1.96 |
| Pool (Y/N) | No |
| Lot Dimensions | 300x400x185x363 |
| OUT BUILDINGS | Shed |
| Garage # of Car | 2 |
| Water Features | None |
| Roads | Access,City/County,Paved Street,Year Round |
| FOUNDATION TYPE | Basement |
| SEWER/SEPTIC | Mound Septic |
| Waterfront Y/N | No |
| Garage Y/N | Yes |
| Frontage Type | Road |
Amenities
- Foreclosure
- Views
- Short Sale
- New Construction
- Adult 55+
- Lease To Own
- No HOA Fees
- Furnished
- Primary On Main
- Air Conditioning
- Seller Finance
- Green
- Fixer Upper
- Horse
- Golf
- Fireplace
- Deck
- Garage
- Basement
- Pool
Property vs Single Family Average in 54534
Price
Taxes
Year Built
Visits
 IDX provided courtesy of Realcomp II Ltd., via REMAX Eclipse and The Originating MLS(found above), © 2026 Realcomp II Ltd. Shareholders. The information being provided is for consumers personal, non-commercial use and may not be used for any purpose other than to identify prospective properties consumers may be interested in purchasing.
 Provided through IDX via MiRealSource. Courtesy of MiRealSource Shareholder. Copyright MiRealSource.
The information published and disseminated by MiRealSource is communicated verbatim, without change by MiRealSource, as filed with MiRealSource by its members. The accuracy of all information, regardless of source, is not guaranteed or warranted. All information should be independently verified.
Copyright 2026 MiRealSource. All rights reserved. The information provided hereby constitutes proprietary
Provided through IDX via MiRealSource. Courtesy of MiRealSource Shareholder. Copyright MiRealSource.
The information published and disseminated by MiRealSource is communicated verbatim, without change by MiRealSource, as filed with MiRealSource by its members. The accuracy of all information, regardless of source, is not guaranteed or warranted. All information should be independently verified.
Copyright 2026 MiRealSource. All rights reserved. The information provided hereby constitutes proprietary
