







Address
13910 Liminga Road, Atlantic Mine, MI
Price
$ 459,900
Property Attributes
- ID#50192724
- TypeSingle Family
- Listing Status Active
- CountyHOUGHTON
- CityAtlantic Mine
- AreaStanton Twp
- Zip49905
- StyleTraditional,Conventional Frame
- Year Built2006
- Taxes$ 2674
- Price$ 459,900
- Bedrooms3
- Full Bathrooms3
- Half Bathrooms1
- Sqr Footage2332
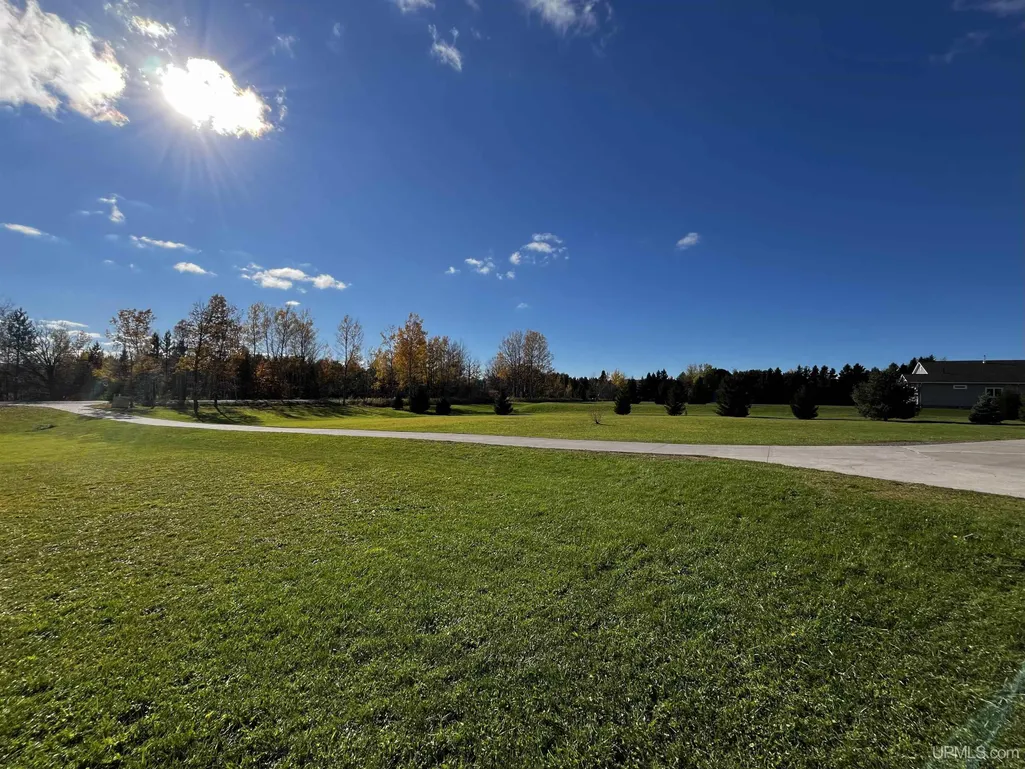
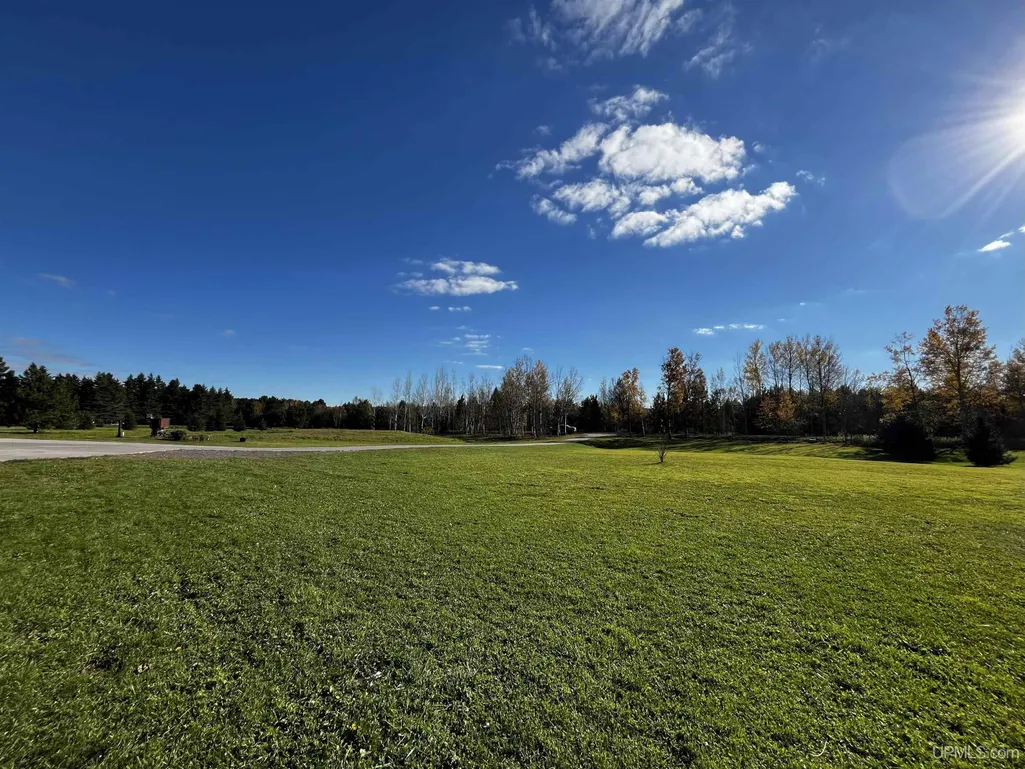
- Lot Size10.31 Acres
Data Source:
MiRealSource (MIRS)
Property Description
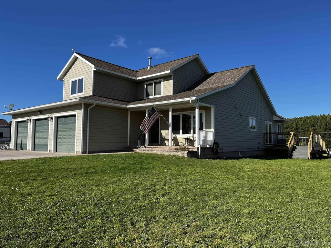
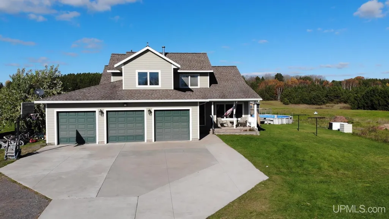
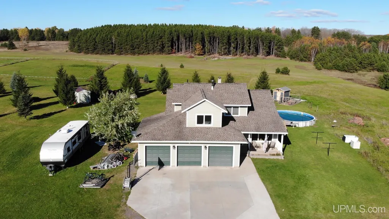
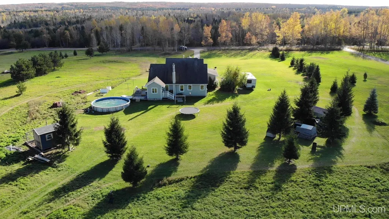
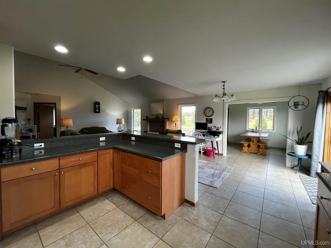
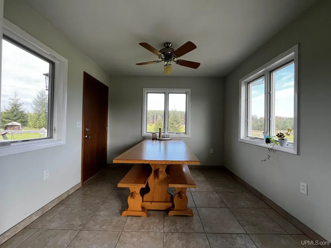
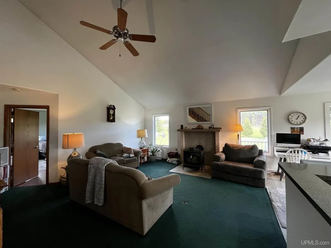
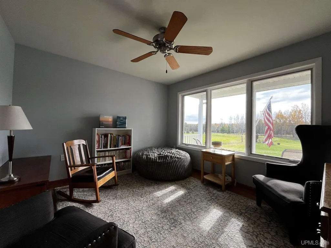
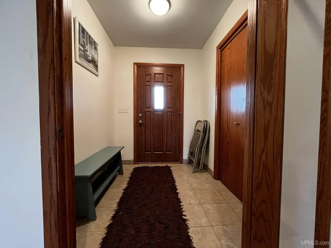
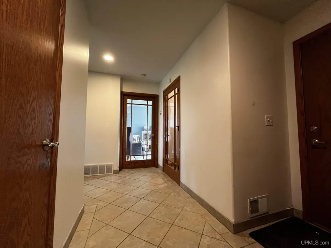
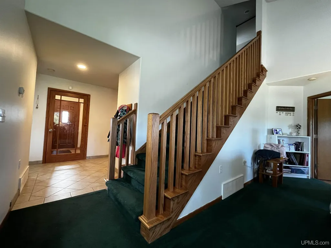
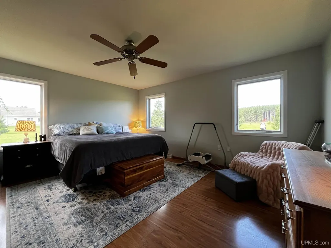
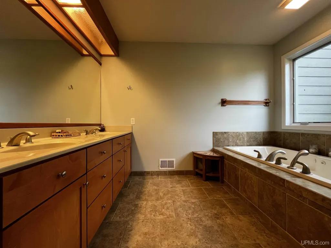
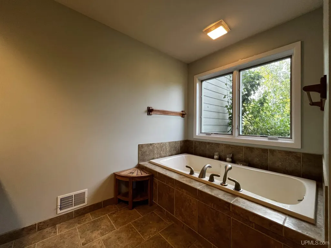
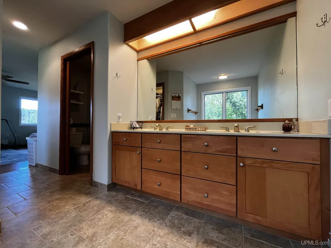
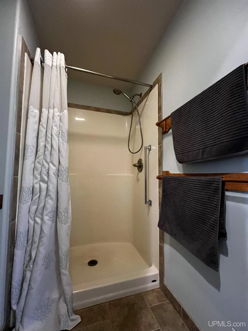
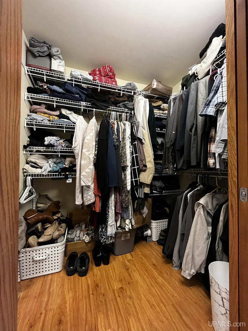
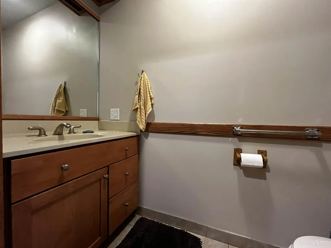
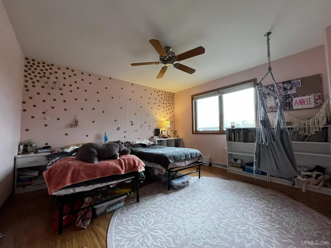
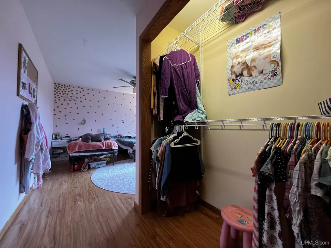
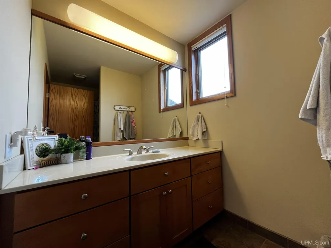
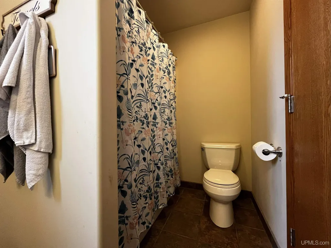
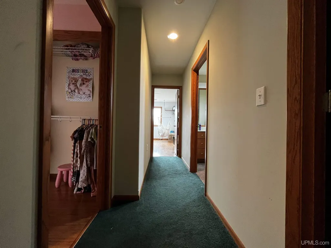
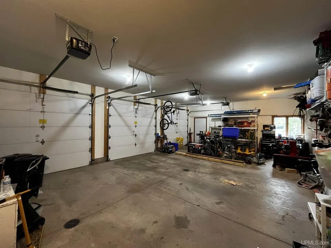
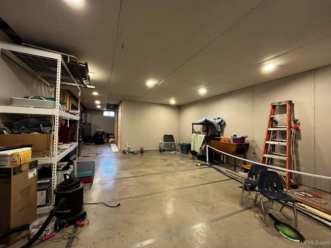
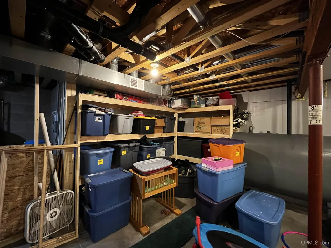
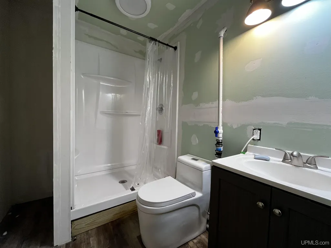
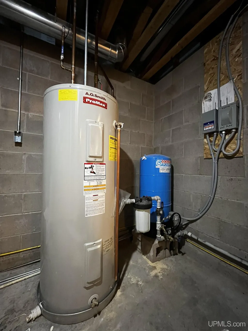
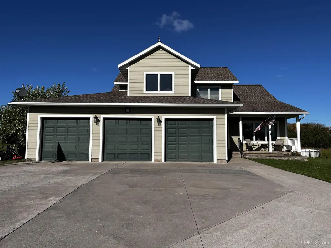
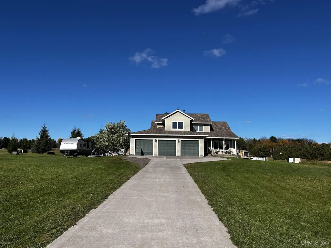
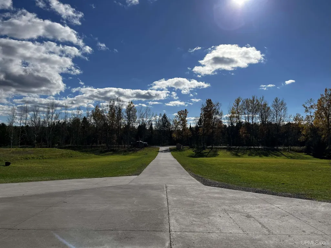
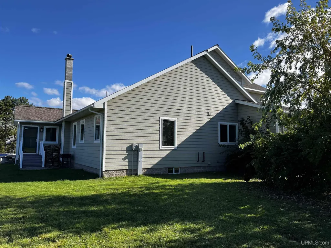
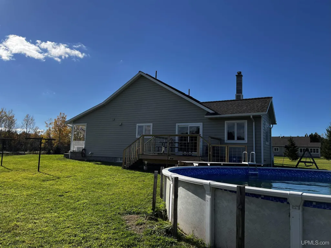
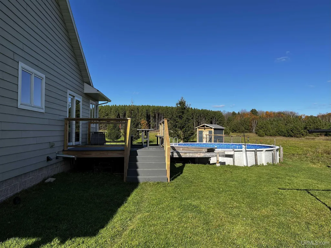
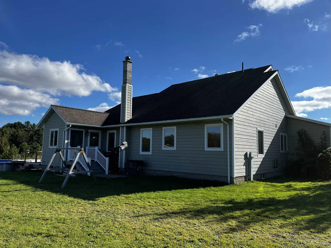
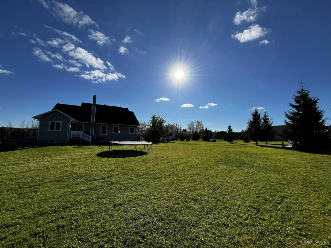
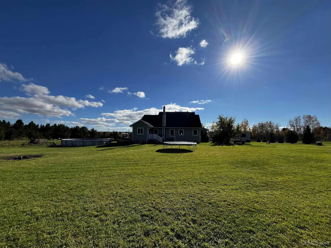
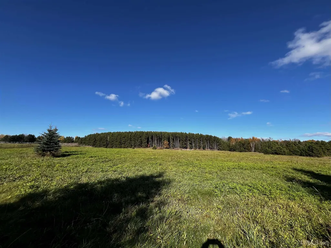
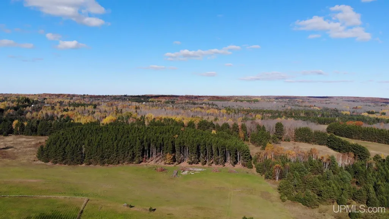
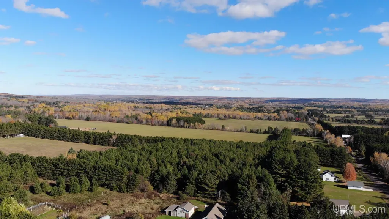
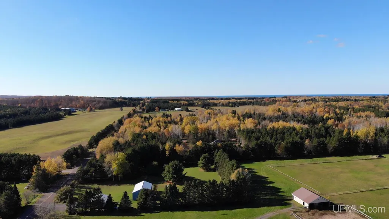
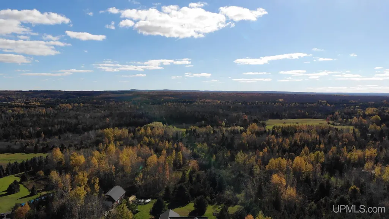
Wide Open Spaces! Beautiful and spacious 3BR 4 BA home with a 3-car garage located in desirable Stanton Township. The home on 10 acres with a large, open yard in a private setting close to Houghton. The home was built in 2006 and features a large kitchen and living room with a cathedral ceiling, great for entertaining family and friends. The kitchen features craftsman quality cabinetry with ample countertop space and seating, stainless-steel appliances, and a pantry. The kitchen has direct access to the large 12x12 deck for outdoor dining. The main level of the home includes the master bedroom suite with a jacuzzi tub and walk-in closet, guest bathroom, laundry room and large mud room access from the attached 3-car garage with extra deep bays to keep your vehicles and all your toys. The second floor has two bedrooms and a full bathroom. The basement is partially finished has a spacious family and rec room, bathroom, storage space, and the mechanical room. Outside the home features a pool, chicken coop, and additional storage shed. The location and privacy really define this home with proximity to Michigan Tech University, the area hospitals, Lake Superior beaches and all that the Keweenaw Peninsula has to offer. Donât miss the opportunity to make this your new home.
| Price History | |
|---|---|
| 10/28/2025 | Listed $499,000 |
| 3/11/2026 | 3$489,000 |
| 6/9/2026 | 2$479,900 |
| 8/7/2026 | 5$459,900 |
General Features
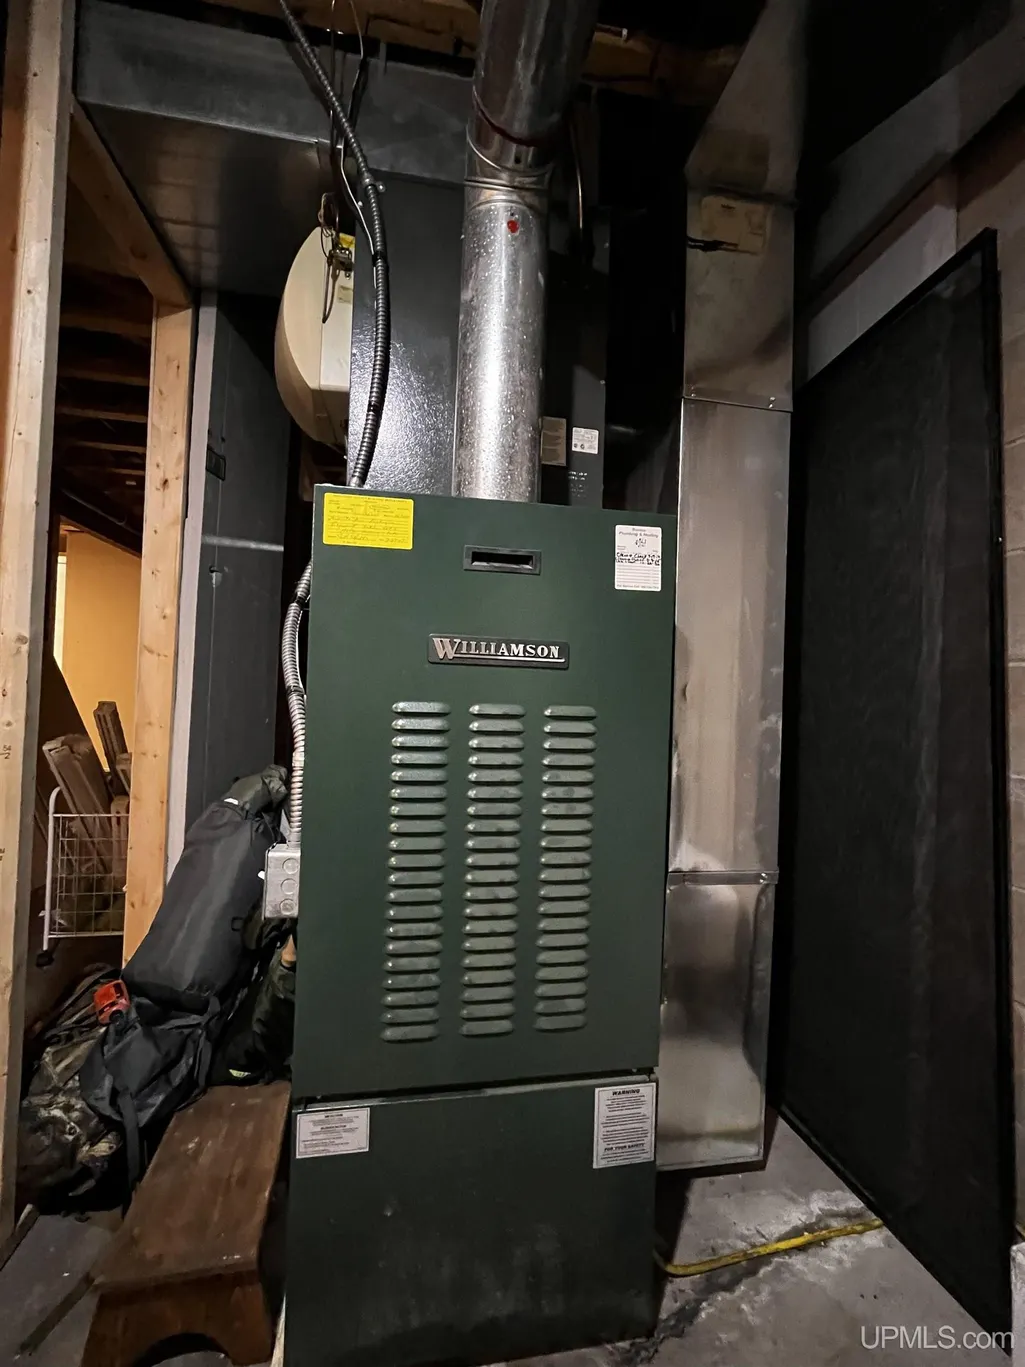
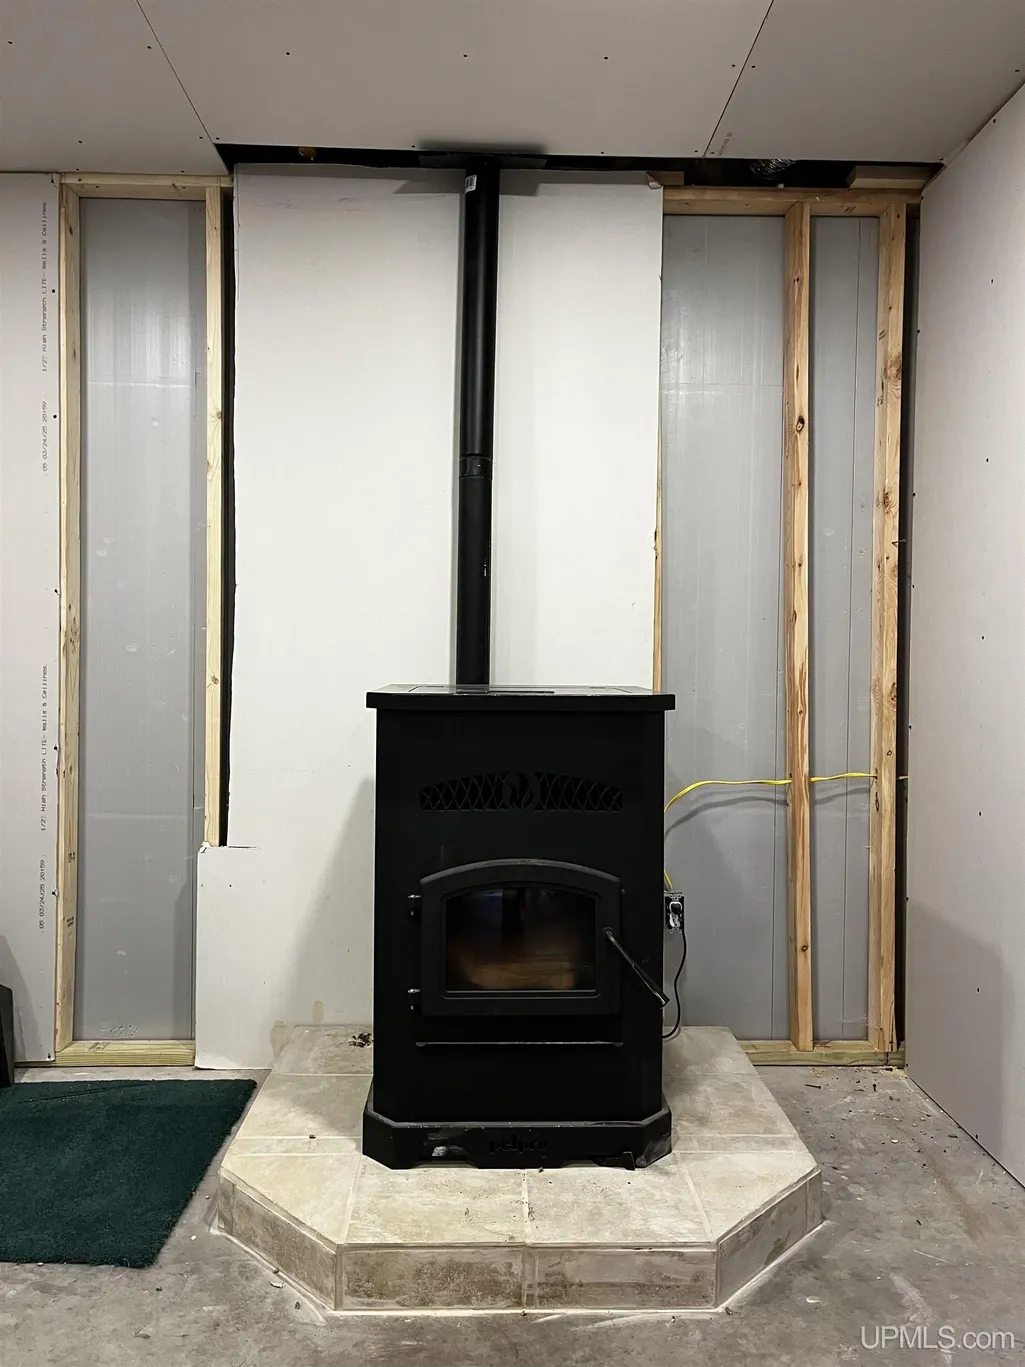
| Heating | Forced Air,Pellet Stove |
|---|---|
| Kitchen Level | First |
| Cooling | Ceiling Fan(s),Central A/C |
| Possession | At Close |
| Fireplaces | LivRoom Fireplace,Wood Stove |
| Garage | Attached Garage |
| Water | Drilled Well |
| Appliances | Dishwasher,Dryer,Microwave,Range/Oven,Refrigerator,Washer |
| Status | Active |
| Full Baths | 3 |
| Half Baths | 1 |
| Bathrooms | 4 |
| Year Built | 2006 |
| Parking | 3 or More Spaces,Garage |
| Subdivision | None |
| Water Heater | Electric |
| Style | Traditional,Conventional Frame |
| County | Houghton |
| Class | RESIDENTIAL |
| Type | Single Family |
| Ownership | Private |
| New Construction Y/N | No |
| Associated Document Count | 3 |
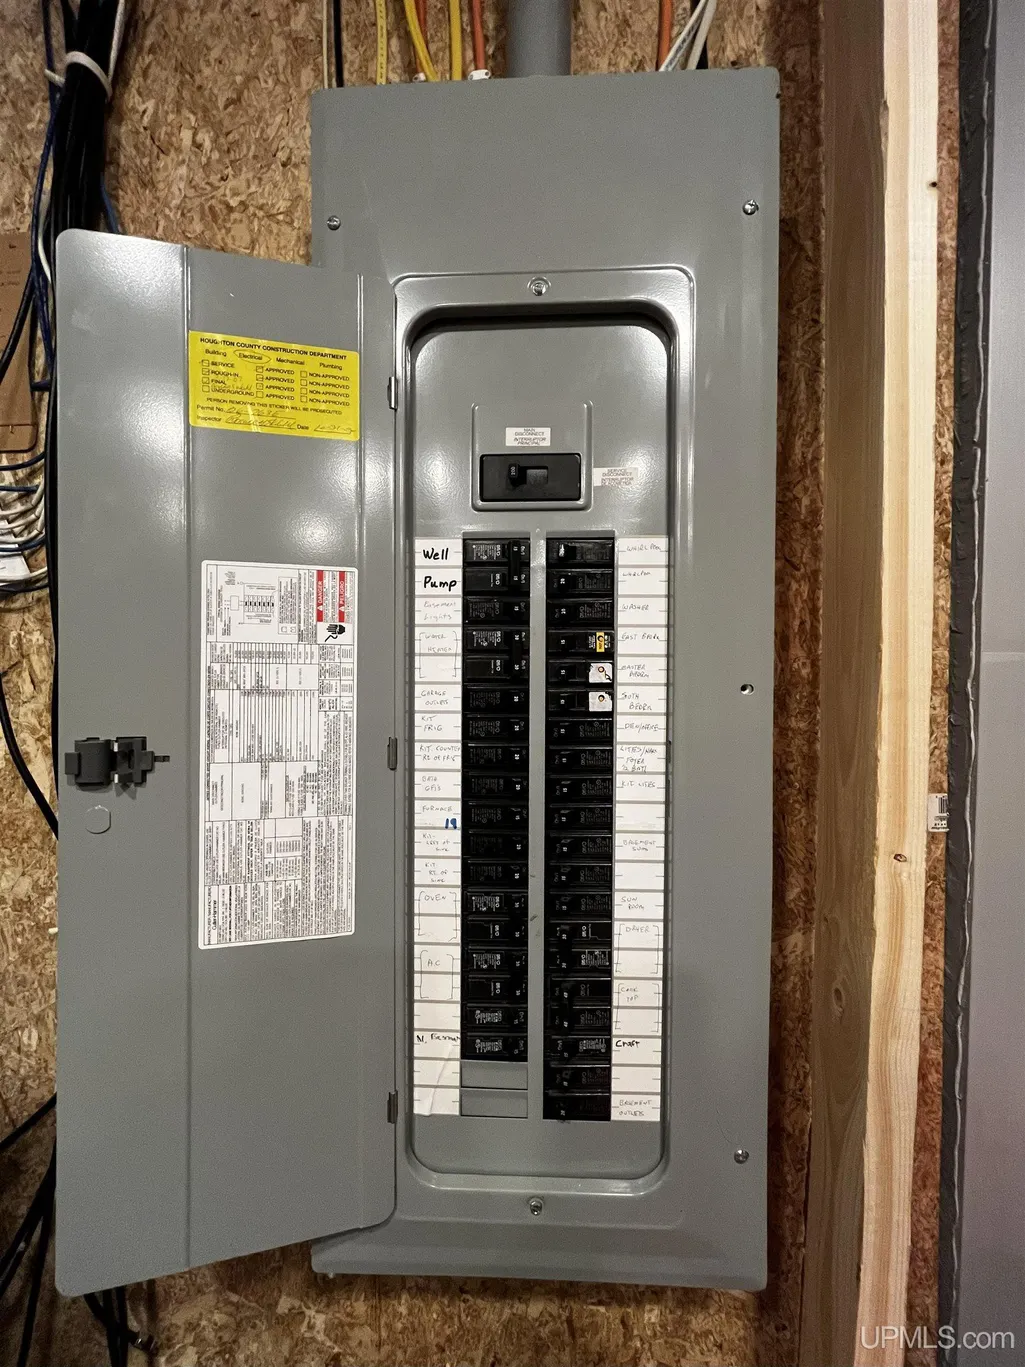
| Electric | 200+ Amp Service |
| Status | Active |
| Zoning | Residential |
| Subdivision | MI |
| Sale/Rent | For Sale |
| Utilities | Electricity Connected,Phone Connected,Internet Fiber Available |
| Green Features | Appliances |
| Manufactured Y/N | No |
| ROOMS | Entry,First Floor Bedroom,First Floor Laundry,First Flr Primary Bedroom,Living Room,Utility/Laundry Room,Home Office,Basement Full Bath,First Flr Lavatory,First Flr Full Bathroom,Primary Bdrm Suite |
| Structure Style | 2 Story |
| Subj to Short Sale Apprvl | No |
| Home Warranty Y/N | No |
| Area | Stanton Twp (31028) |
| Primary City | Atlantic Mine |
| Directions | From Houghton take Houghton Canal Rd,turn left onto Liminga Rd,home is on Right side of road shortly after N Superior Rd intersection. |
| City | Atlantic Mine |
| School District | Stanton Twp Public Schools |
| VIEW | Rural View |
| Lease Y/N | No |
| Originating MLS | Upper Peninsula Assoc of Realtor |
| Source MLS | MI Real Source |
| Financial Terms | Cash,Conventional |
| Legal Description | ST5-14-13B1 SEC 14 T55N R35W TH W 1/2 OF TH E 1/2 OF TH SE 1/4 OF TH SE 1/4 OF SEC EXC TH S 33' CONVEYED FOR TH HWY 10AC M/L |
| DOM | 331 |
| Postal Code | 49905 |
| Price Per Sq Ft Total AG | 197.21 |
| Public Remarks | Wide Open Spaces! Beautiful and spacious 3BR 4 BA home with a 3-car garage located in desirable Stanton Township. The home on 10 acres with a large |
Interior Features
| Interior Amenities | Cathedral/Vaulted Ceiling,Ceramic Floors,Spa/Jetted Tub,Walk-In Closet |
|---|---|
| Living Room Level | First |
| Basement | Block,Full,Partially Finished,Interior Access |
| Bedroom 3 Level | Second |
| Bedroom 1 Level | First |
| Bedroom 2 Level | Second |
| Kitchen Length | 14 |
| Living Room Length | 17 |
| Bedroom 2 Width | 13 |
| Bedroom 3 Width | 12 |
| Bedroom 2 Length | 14 |
| Living Room Width | 15 |
| Bedroom 3 Length | 13 |
| Kitchen Width | 13 |
| Beds | 3 |
| Fireplace? | Yes |
| Total Rooms | 11 |
| Bedroom 1 Length | 16 |
| Bedroom 1 Width | 14 |
| Office Length | 12 |
| Office Width | 11 |
| Below Grade SqFt | 1486 |
| Above Grade SqFt | 2332 |
| Basement Y/N | Yes |
| Fireplaces Total | 2 |
| Total SqFt Finished | 2332 |
| Bathroom 1 Length | 14 |
| Bathroom 1 Width | 11 |
| Bathroom 2 Length | 10 |
| Bathroom 2 Width | 6 |
Exterior Features
| Exterior | Wood |
|---|---|
| Exterior Amenities | Above Ground Pool,Deck,Porch |
| Frontage | 330 |
| Garage Dimensions | 36x27 |
| Lot Size Area | 10.31 |
| Pool (Y/N) | Yes |
| Lot Dimensions | 330x1320+/- |
| OUT BUILDINGS | Shed |
| Garage # of Car | 3 |
| Water Features | None |
| Roads | City/County,Paved Street,Year Round |
| FOUNDATION TYPE | Basement |
| SEWER/SEPTIC | Mound Septic |
| Waterfront Y/N | No |
| Garage Y/N | Yes |
| Frontage Type | Road |
Amenities
- Foreclosure
- Views
- Short Sale
- New Construction
- Adult 55+
- Lease To Own
- No HOA Fees
- Furnished
- Primary On Main
- Air Conditioning
- Seller Finance
- Green
- Fixer Upper
- Horse
- Golf
- Fireplace
- Deck
- Garage
- Basement
- Pool
Property vs Single Family Average in 49905
Price
Taxes
Year Built
Visits
 IDX provided courtesy of Realcomp II Ltd., via REMAX Eclipse and The Originating MLS(found above), © 2026 Realcomp II Ltd. Shareholders. The information being provided is for consumers personal, non-commercial use and may not be used for any purpose other than to identify prospective properties consumers may be interested in purchasing.
 Provided through IDX via MiRealSource. Courtesy of MiRealSource Shareholder. Copyright MiRealSource.
The information published and disseminated by MiRealSource is communicated verbatim, without change by MiRealSource, as filed with MiRealSource by its members. The accuracy of all information, regardless of source, is not guaranteed or warranted. All information should be independently verified.
Copyright 2026 MiRealSource. All rights reserved. The information provided hereby constitutes proprietary
Provided through IDX via MiRealSource. Courtesy of MiRealSource Shareholder. Copyright MiRealSource.
The information published and disseminated by MiRealSource is communicated verbatim, without change by MiRealSource, as filed with MiRealSource by its members. The accuracy of all information, regardless of source, is not guaranteed or warranted. All information should be independently verified.
Copyright 2026 MiRealSource. All rights reserved. The information provided hereby constitutes proprietary
