
















Address
28558 E Superior Dunes Road, Grand Marais, MI
Price
$ 799,000
Property Attributes
- ID#50207197
- TypeSingle Family
- Listing Status Active
- CountyLUCE
- CityGrand Marais
- AreaMcMillan Twp
- NeighborhoodSuperior Dunes
- Zip49868
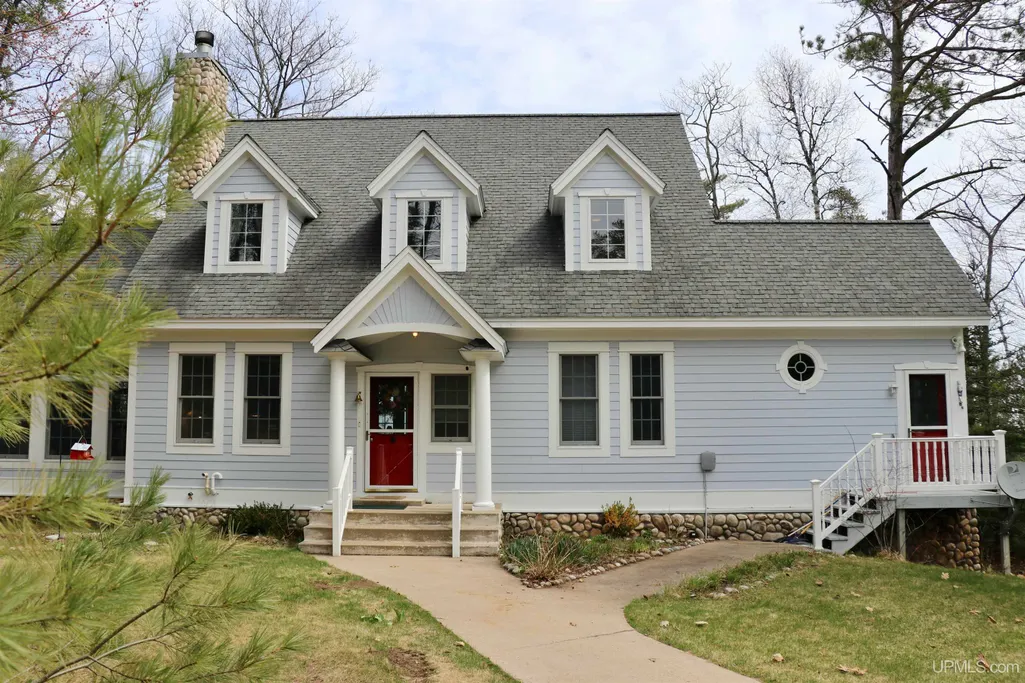
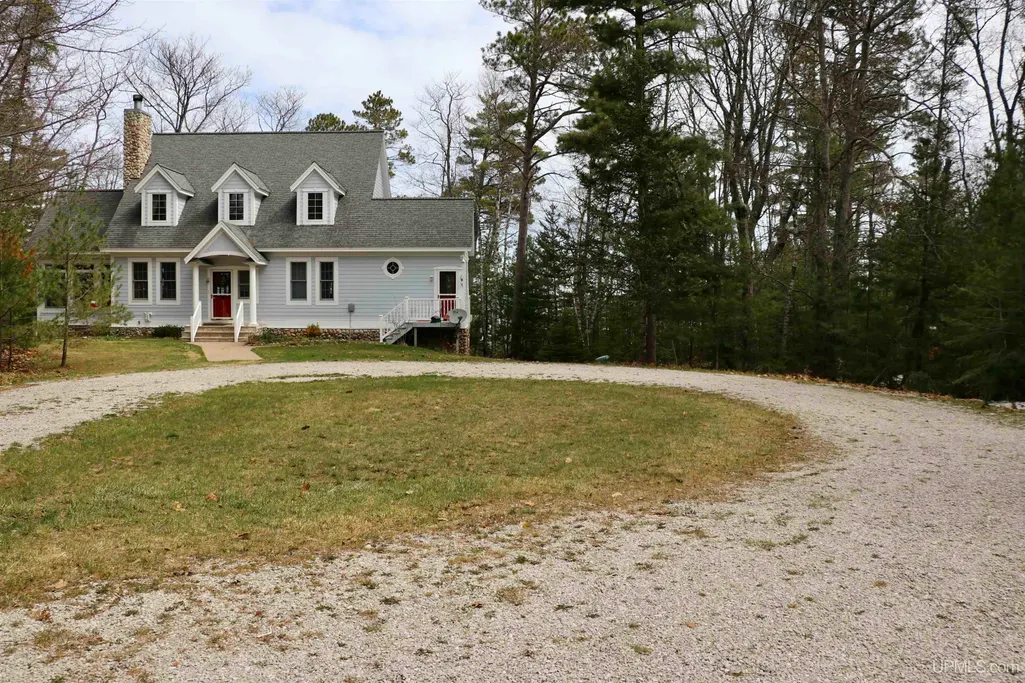
- StyleCape Cod
- Year Built2001
- Taxes$ 7146
- Price$ 799,000
- Bedrooms3
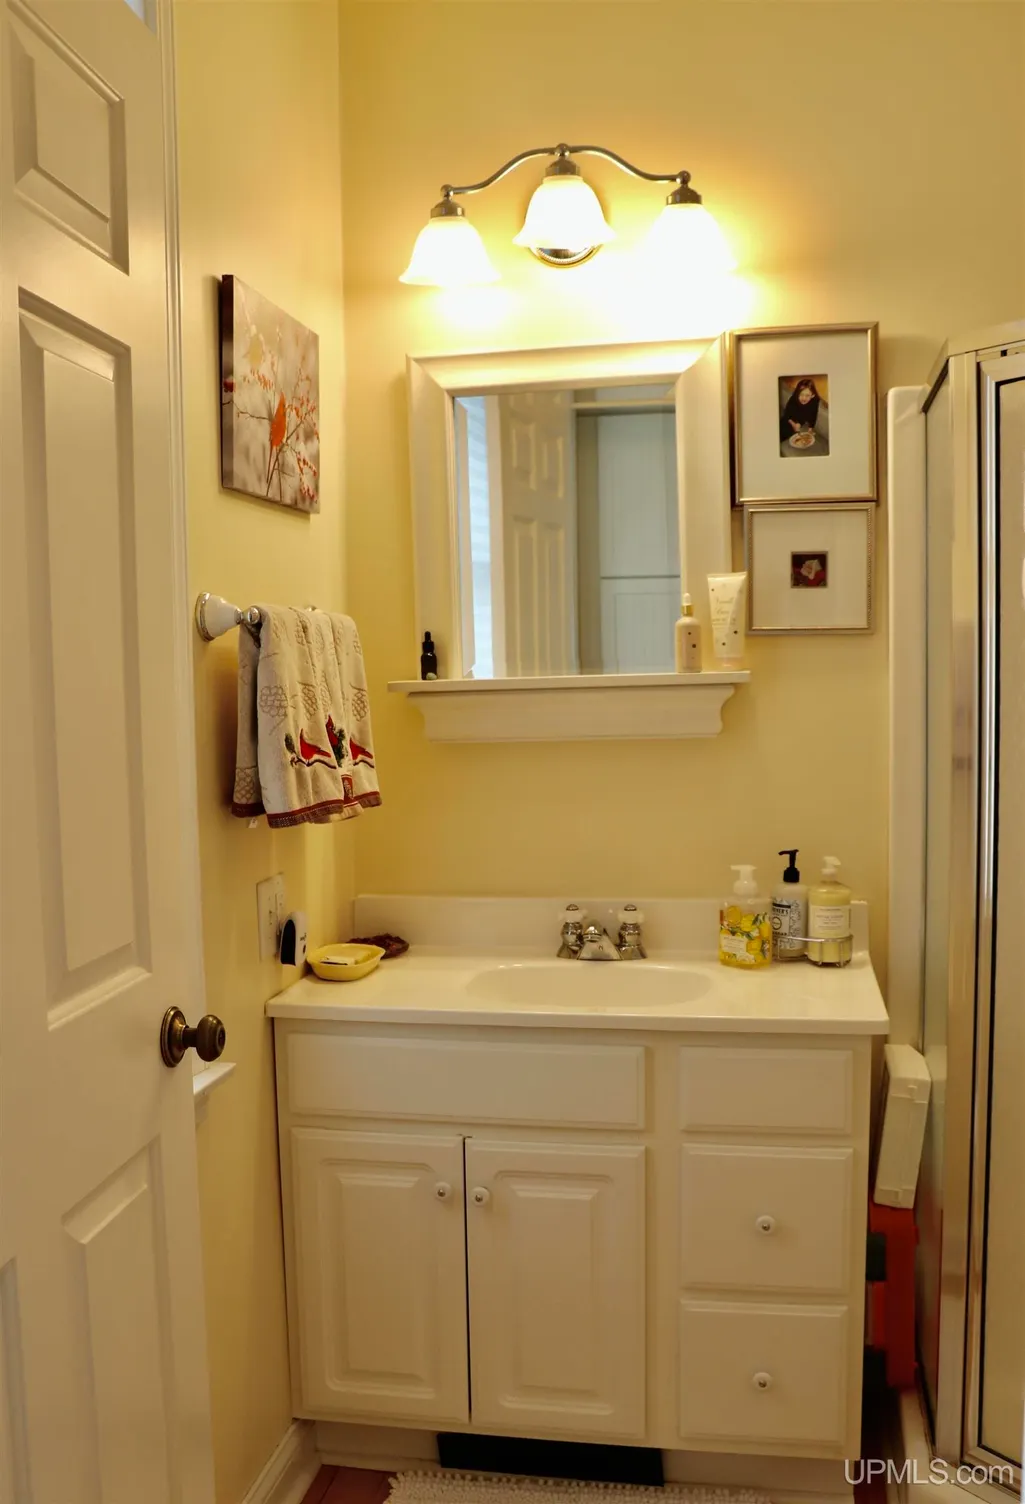
- Full Bathrooms3
- Half Bathrooms0
- Sqr Footage2823
- Lot Size10.02 Acres
Data Source:
MiRealSource (MIRS)
Property Description
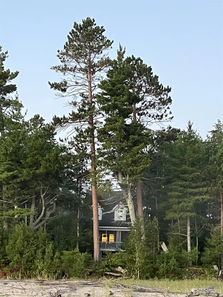
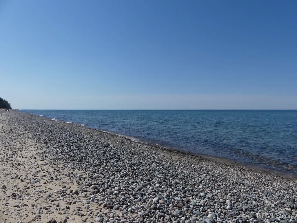
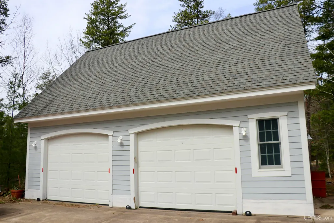
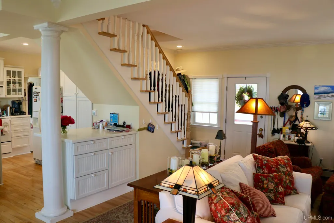
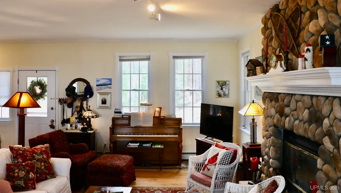
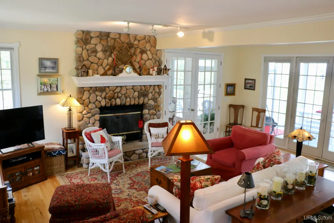
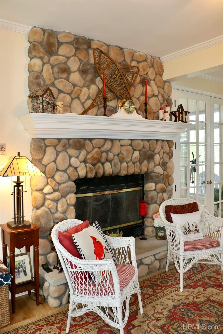
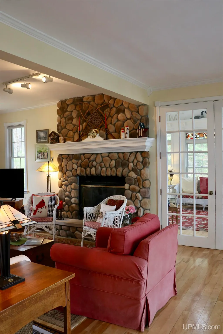
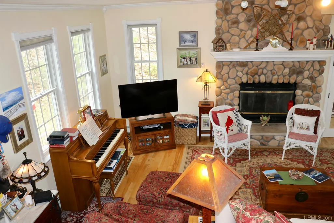
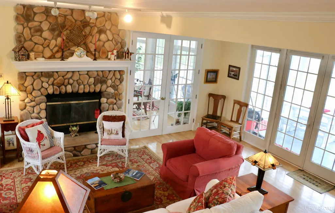
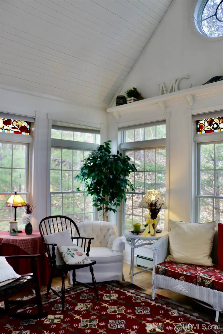
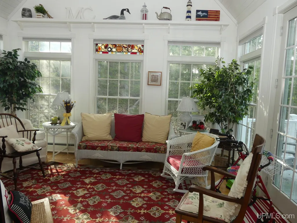
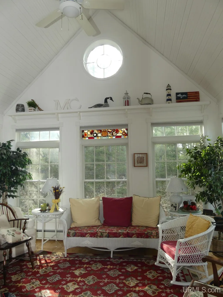
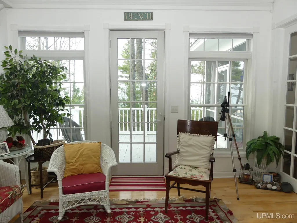
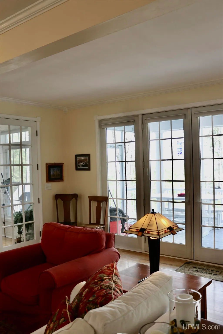
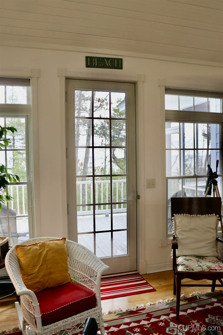
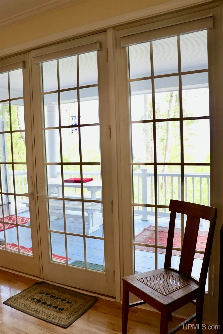
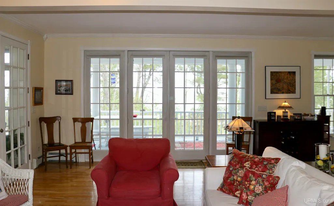
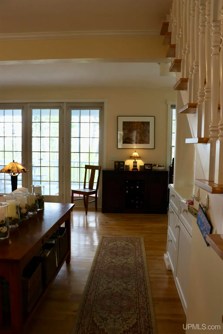
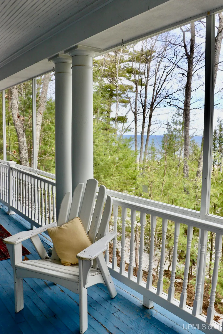
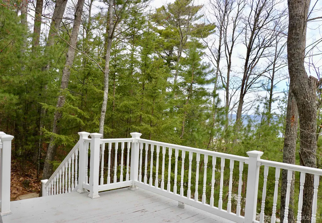
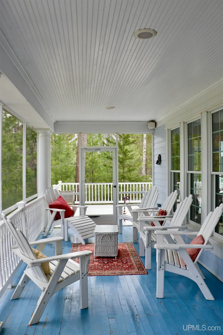
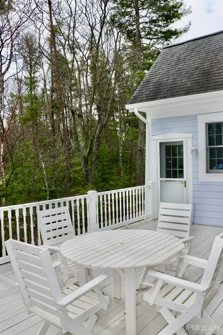
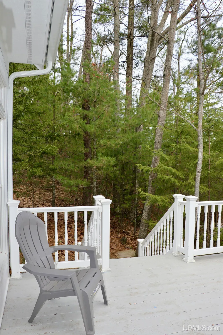
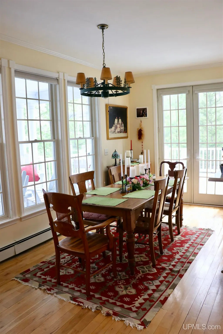
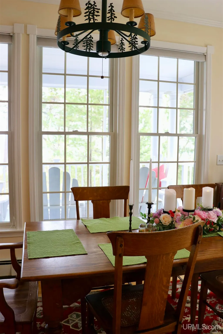
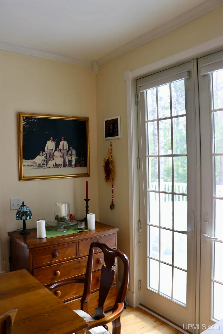
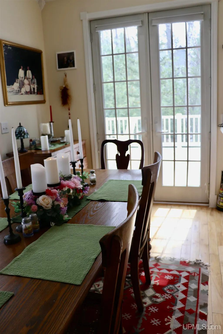
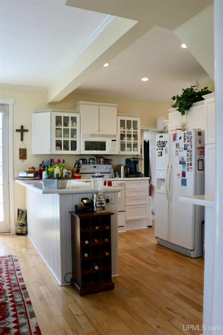
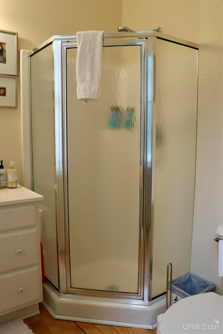
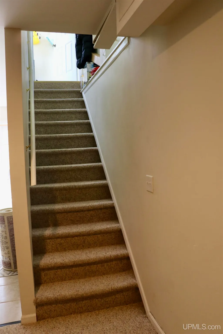
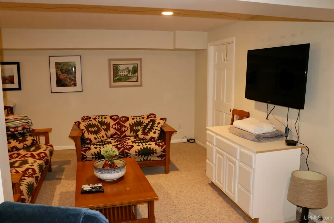
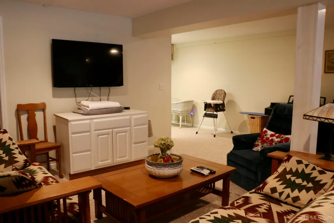
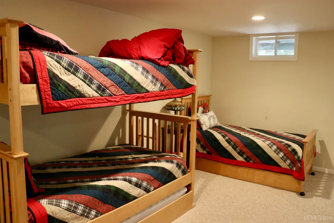
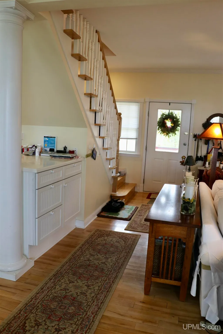
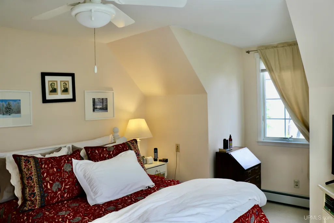
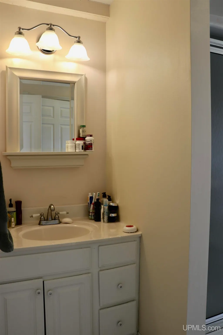
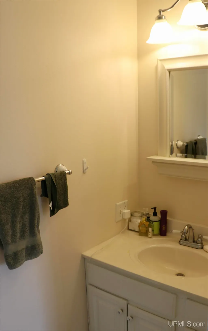
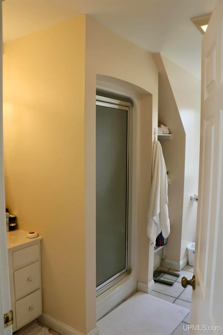
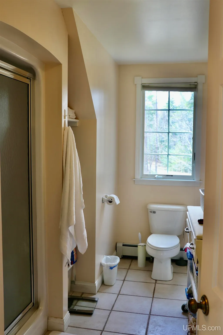
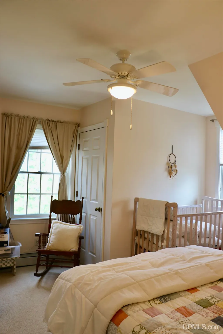
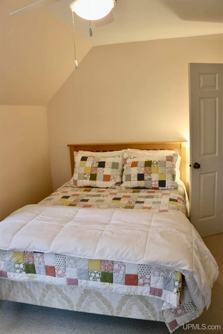
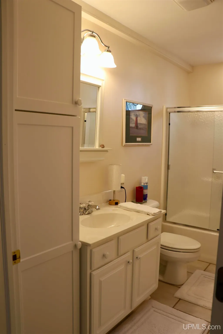
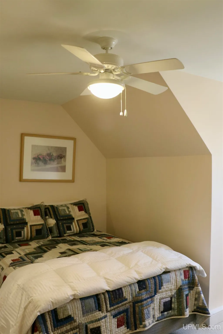
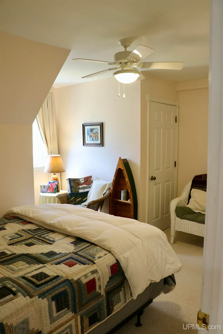
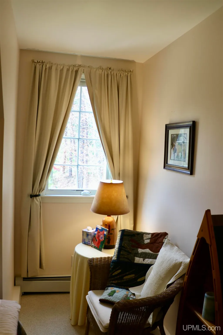
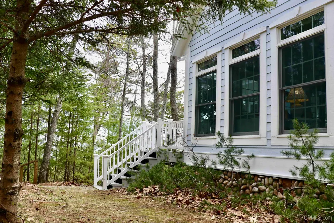
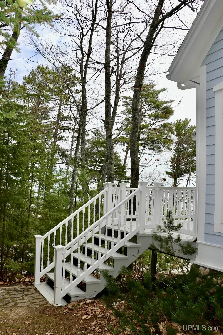
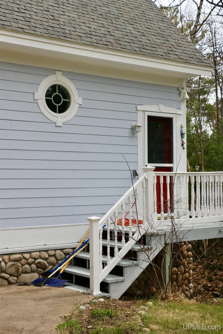
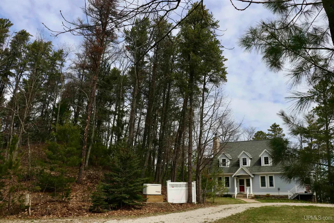
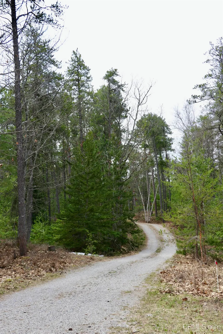
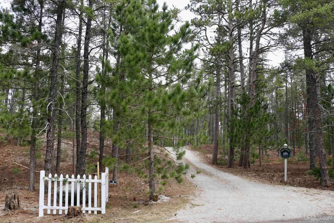
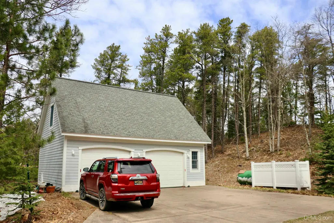
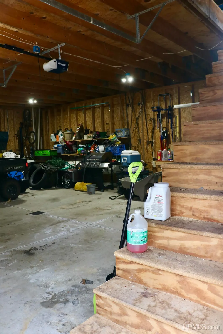
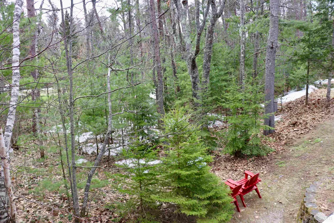
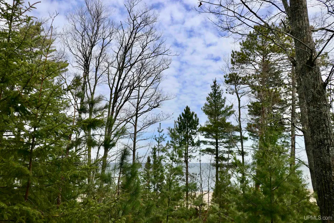
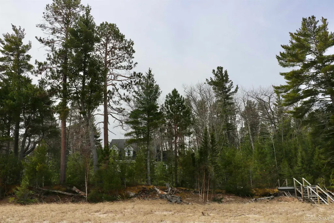
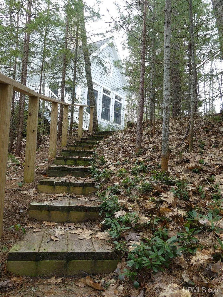
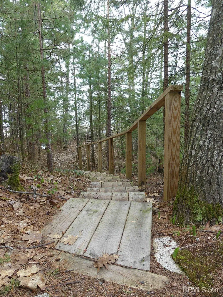
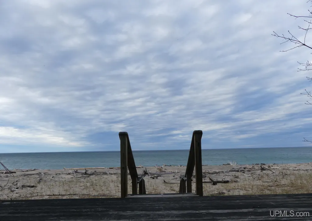
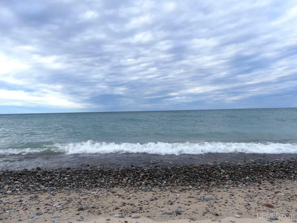
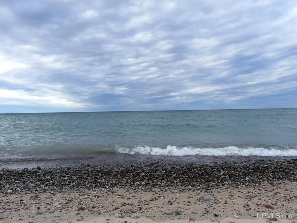
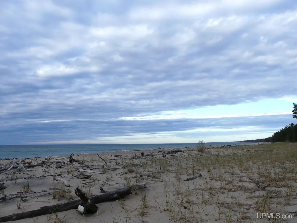
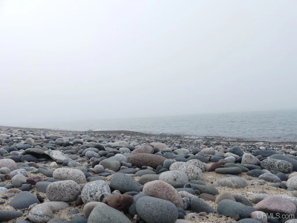
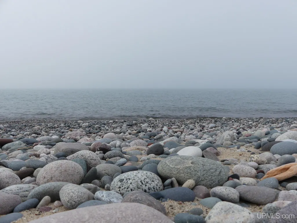
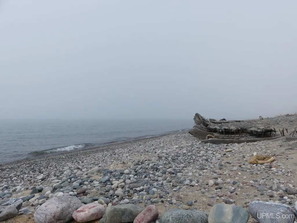
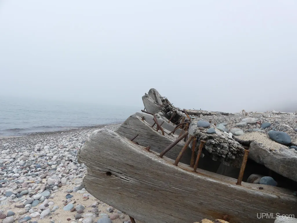
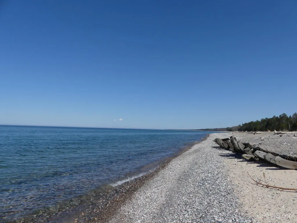
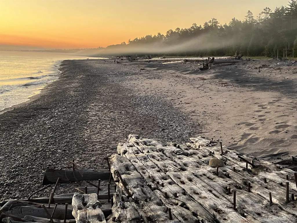
Lake Superior Living at Its Finest: A Generational Legacy at Superior Dunes Experience the raw beauty and tranquil luxury of life on the Big Lake. Nestled within the charming, gated Superior Dunes development, this thoughtfully designed home offers 230 feet of pristine private beach frontage set against 10 acres of lush, mature woodland. This is more than a home; it is a sanctuary where you can start a generational legacy. The heart of the home is an expansive open-concept kitchen, dining, and living area, anchored by a magnificent natural stone fireplaceâperfect for crisp northern evenings. Flowing seamlessly from the interior is a large screened-in porch and two outdoor decks, designed specifically for summer gatherings and soaking in the endless skies. The residence features 3 spacious bedrooms and 3 bathrooms, including a private master suite. Large windows throughout, with a dedicated sun room, invite the crystal-clear waters of Lake Superior and the dancing lights of the Northern Lights into the home. The lower level offers a large family room, providing ample space to spread out, gather, and build lifelong memories. A spacious garage with storage loft, easily accommodates vehicles and all your recreational toys. For the adventurer, enjoy immediate access to world-class hiking, snowmobile, and ATV trails, along with numerous, nearby hunting and fishing opportunities. Secure, private, and breathtakingâyour Northwoods dream starts here. (Did we mention, there's a shipwreck too?)
| Price History | |
|---|---|
| 5/12/2026 | Listed $799,000 |
General Features
| Heating | Boiler |
|---|---|
| Kitchen Level | Main |
| Cooling | Ceiling Fan(s) |
| Possession | Other (Possession) |
| Fireplaces | Grt Rm Fireplace |
| Garage | Detached Garage |
| Zoning | L-1,Lake District 1 |
| Water | Drilled Well |
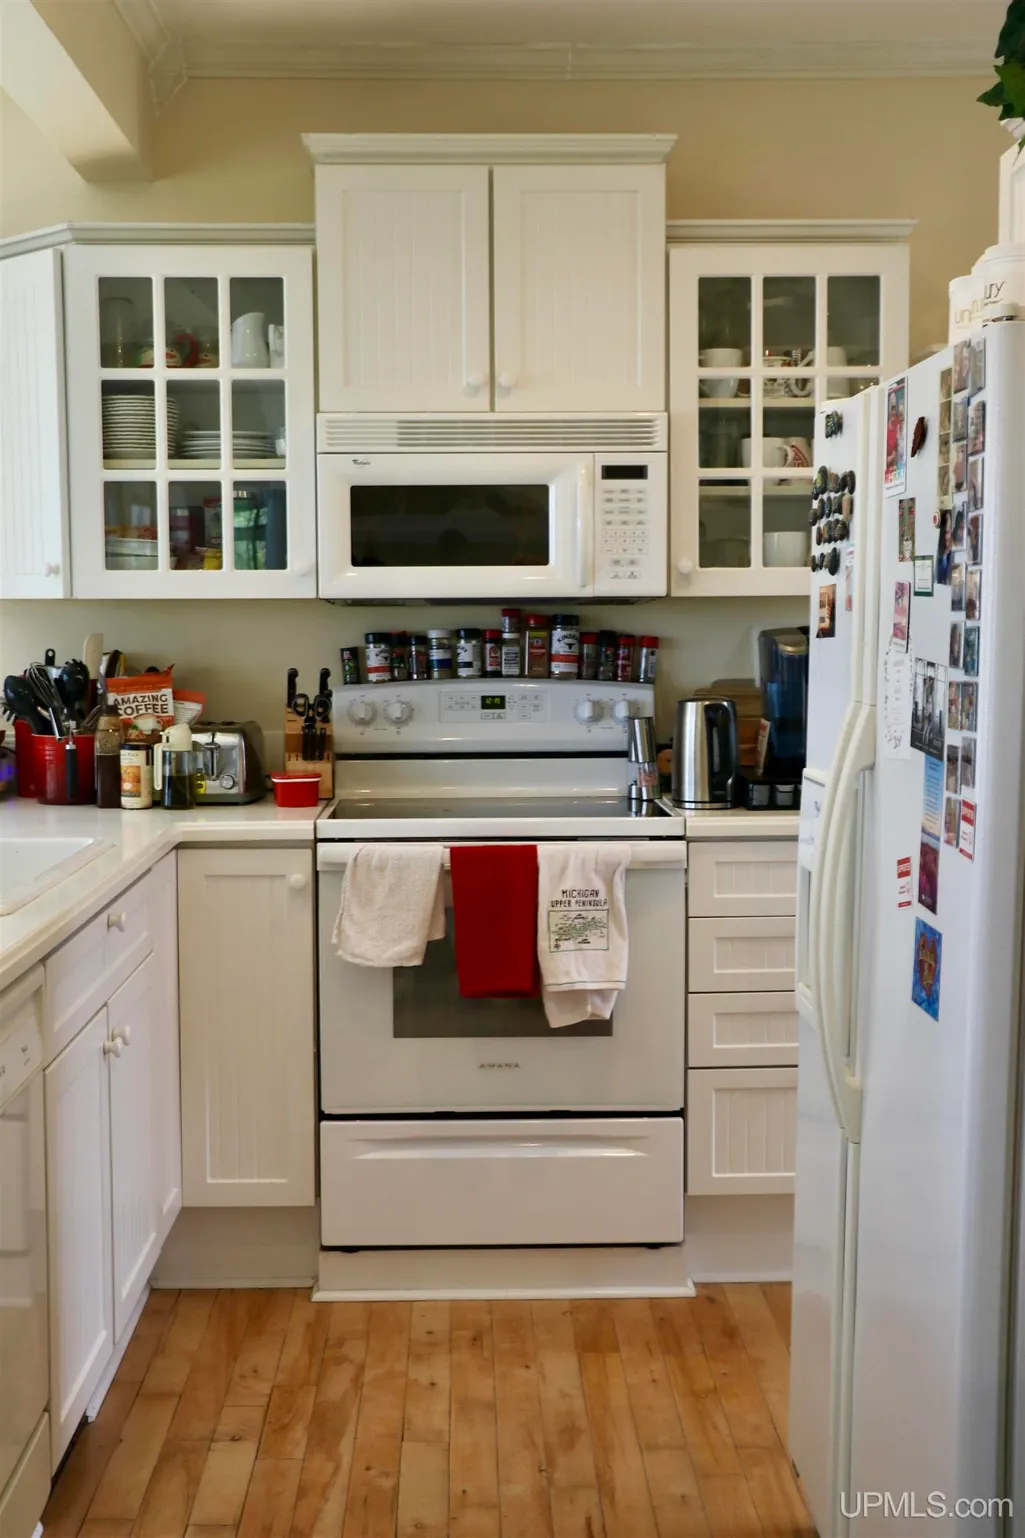
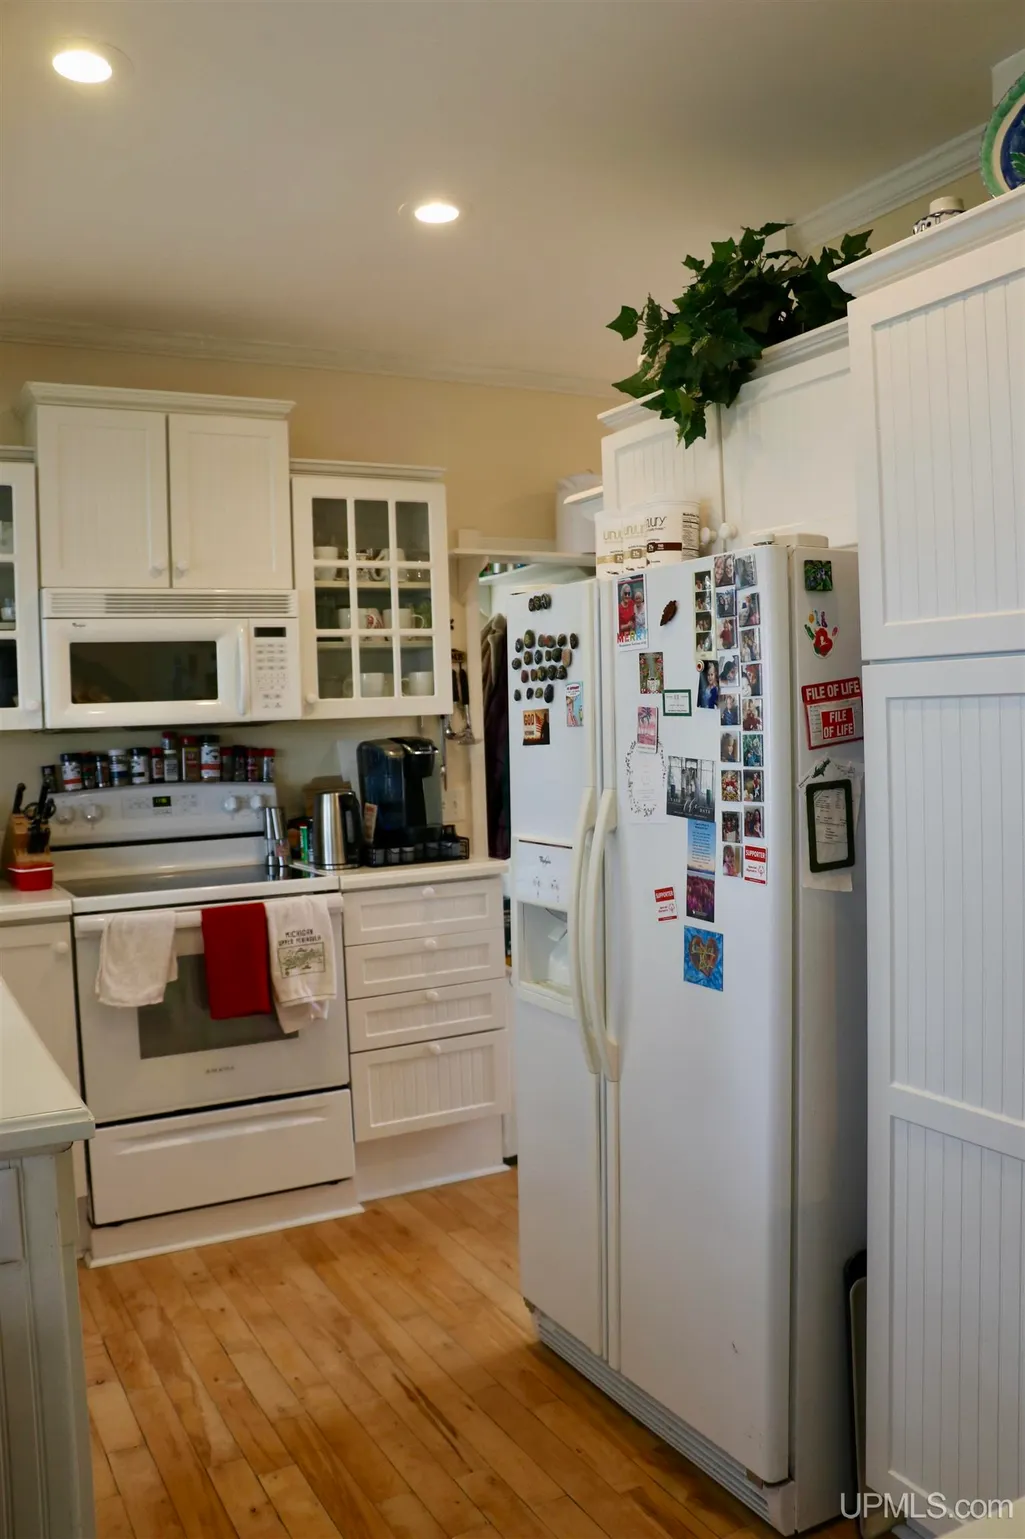
| Appliances | Disposal,Microwave,Range/Oven |
| Status | Active |
| Full Baths | 3 |
| Bathrooms | 3 |
| Year Built | 2001 |
| Parking | Unassigned/General |
| Subdivision | Superior Dunes |
| Water Heater | Propane Hot Water |
| Style | Cape Cod |
| County | Luce |
| Class | RESIDENTIAL |
| Type | Single Family |
| Ownership | Private |
| Association Name | Superior Dunes |
| New Construction Y/N | No |
| Associated Document Count | 3 |
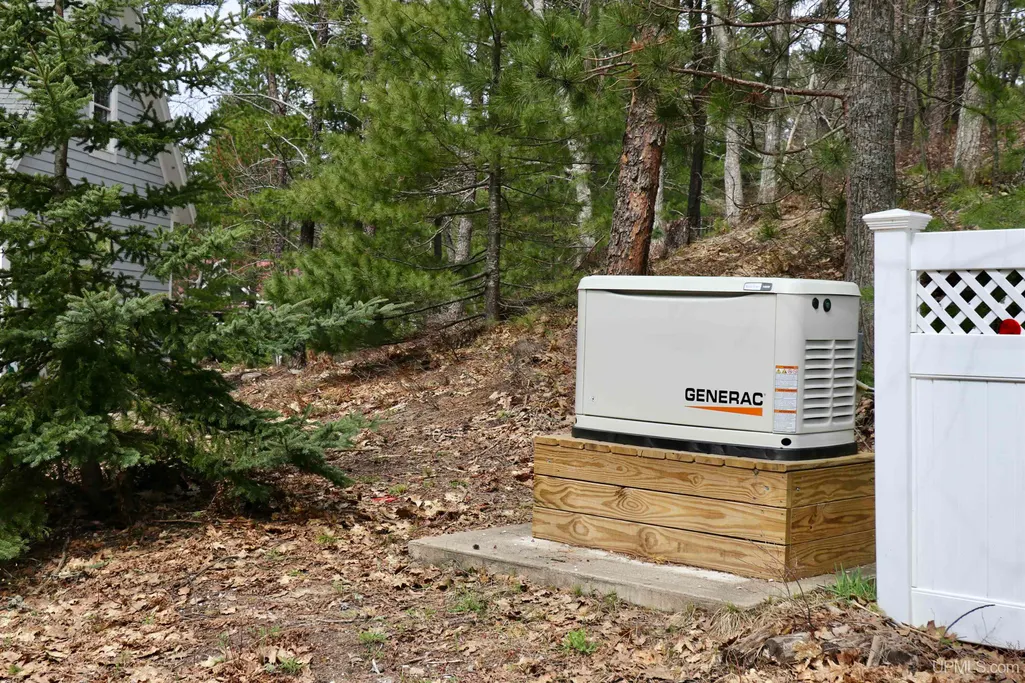
| Electric | 150 Amp Service,Generator Included,Underground (Electric) |
| Status | Active |
| Zoning | Residential |
| Subdivision | MI |
| Sale/Rent | For Sale |
| Utilities | Electricity Connected,Phone Connected,Underground Utilities,Propane Tank Leased,Hard Line Internet |
| HOA Fee Includes | HOA |
| Manufactured Y/N | No |
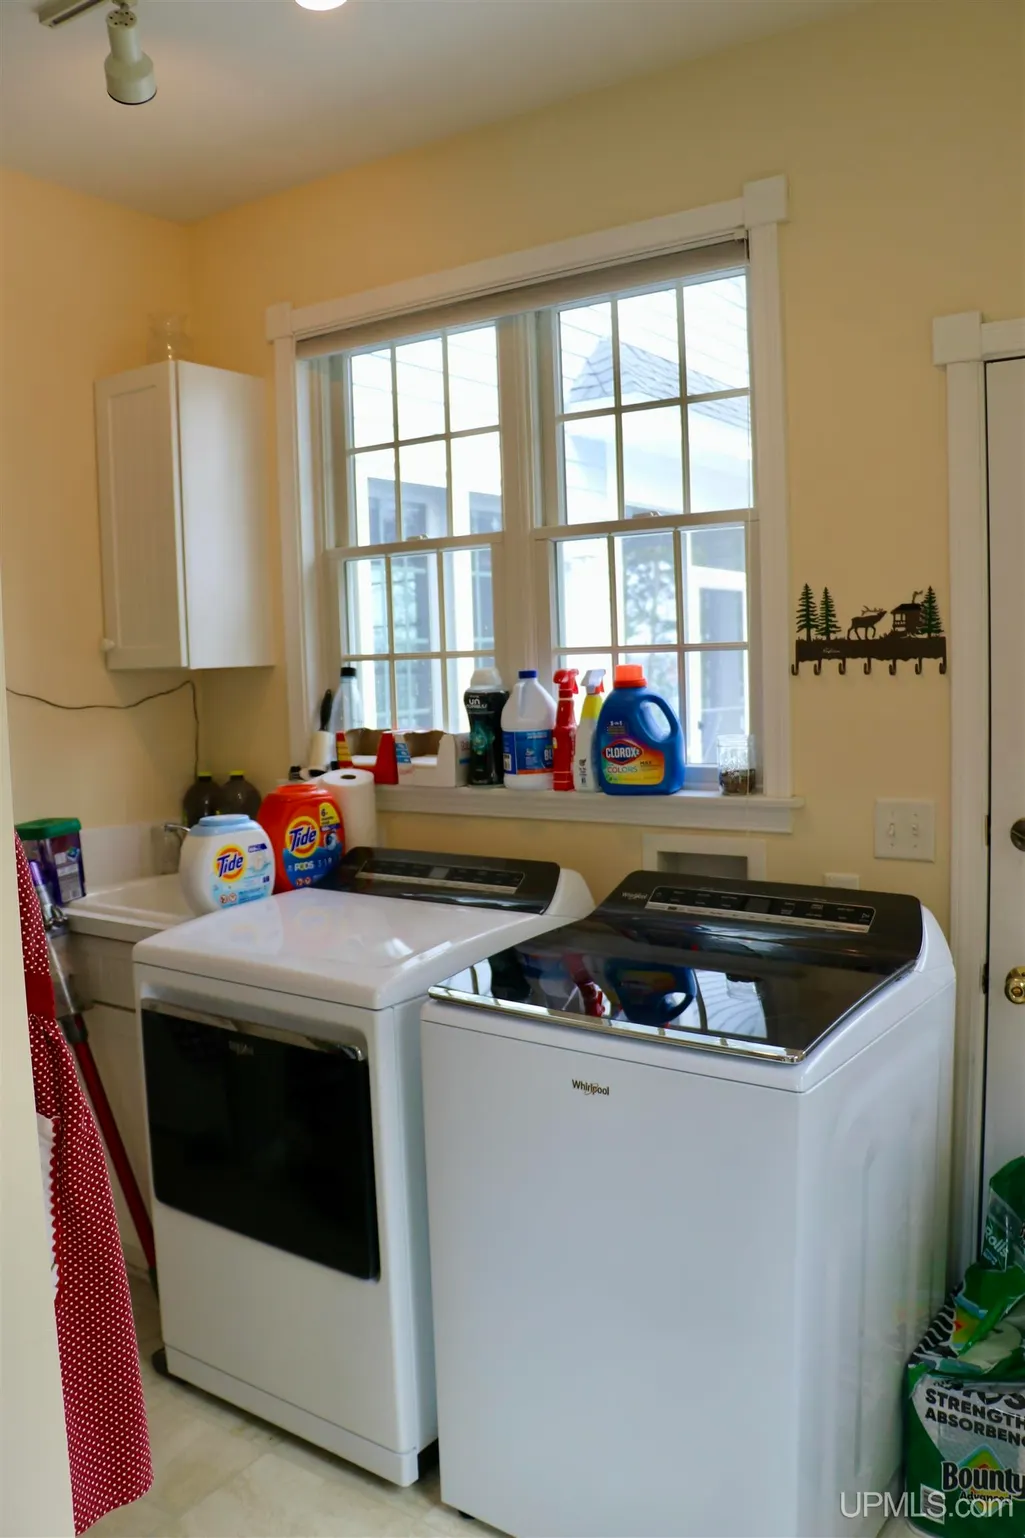
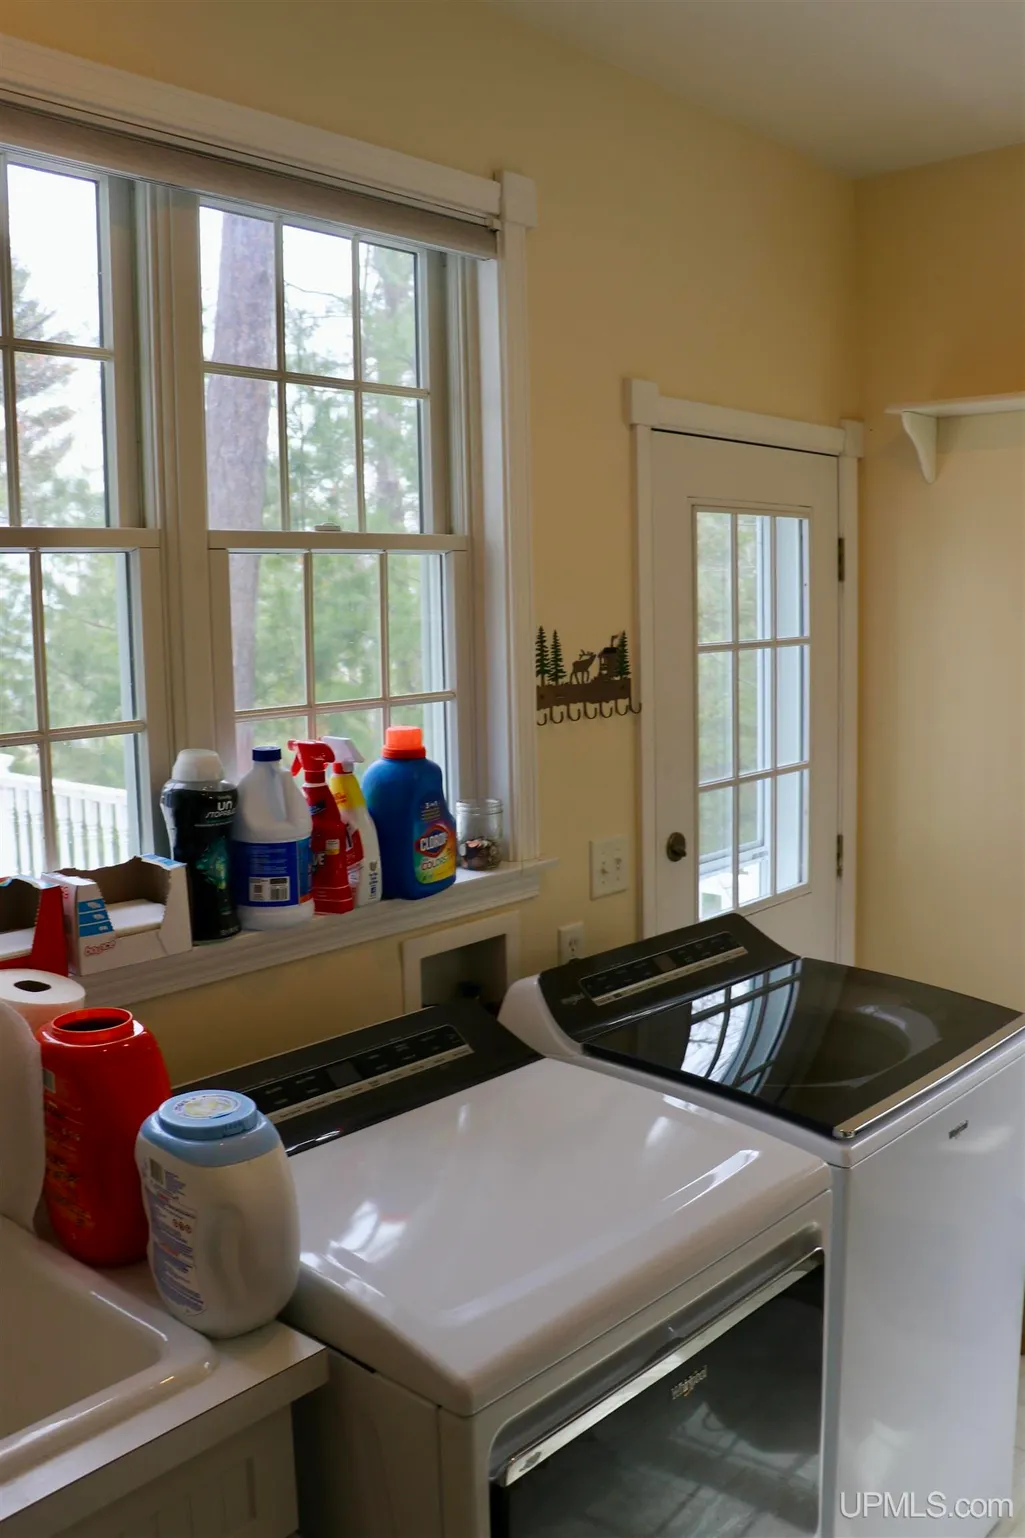
| ROOMS | Family Room,First Floor Laundry,Living Room,Sun/Florida Room,Primary Bedroom,Second Flr Full Bathroom |
| Fee Amount | 800 |
| Fee Schedule | Yearly |
| Structure Style | 2 Story |
| Subj to Short Sale Apprvl | No |
| Home Warranty Y/N | No |
| Area | McMillan Twp (48003) |
| Primary City | Newberry |
| Directions | Driving east from Grand Marais on CO RD 58,approx 8 miles,turn left into Superior Dunes Development. Code is needed to enter the subdivision. |
| City | Grand Marais |
| School District | Tahquamenon Area Schools |
| VIEW | Lake View |
| Lease Y/N | No |
| Originating MLS | Upper Peninsula Assoc of Realtor |
| Source MLS | MI Real Source |
| Financial Terms | Cash,Conventional |
| Legal Description | SEC 33 T50N R12W BEG N 89 DEG 42' 42 E 1883.89' FROM SW COR OF SEC 33,TH N 14 DEG 42' E 1916.95',TH S 75 DEG 41' 8 E 130.67' & S 71 DEG 57' 58 E 98.87',TH S 14 DEG 42' W 1850.67' |
| DOM | 136 |
| Postal Code | 49868 |
| Price Per Sq Ft Total AG | 283.03 |
| Public Remarks | Lake Superior Living at Its Finest: A Generational Legacy at Superior Dunes Experience the raw beauty and tranquil luxury of life on the Big Lake. Nestled within the charming |
Interior Features
| Interior Amenities | 9 ft + Ceilings |
|---|---|
| Family Room Level | Lower |
| Dining Room Level | Main |
| Living Room Level | Main |
| Basement | Outside Entrance,Partially Finished,Poured |
| Bedroom 3 Level | Second |
| Bedroom 1 Level | Second |
| Bedroom 2 Level | Second |
| Kitchen Length | 16 |
| Family Room Length | 38 |
| Family Room Width | 23 |
| Living Room Length | 21 |
| Bedroom 2 Width | 11 |
| Bedroom 3 Width | 13 |
| Dining Room Width | 8 |
| Bedroom 2 Length | 13 |
| Living Room Width | 24 |
| Bedroom 3 Length | 13 |
| Dining Room Length | 12 |
| Kitchen Width | 12 |
| Beds | 3 |
| Fireplace? | Yes |
| Total Rooms | 14 |
| Bedroom 1 Length | 12 |
| Bedroom 1 Width | 12 |
| Below Grade SqFt | 1224 |
| Above Grade SqFt | 2823 |
| Basement Y/N | Yes |
| Sun/FLA Room Length | 17 |
| Sun/FLA Room Level | Main |
| Sun/FLA Room Width | 16 |
| Fireplaces Total | 1 |
| Bedroom 2 Floor Covering | Carpet |
| Bedroom 3 Floor Covering | Carpet |
| Kitchen Floor Covering | Wood |
| Total SqFt Finished | 3670 |
Exterior Features
| Exterior | Wood |
|---|---|
| Exterior Amenities | Deck |
| Frontage | 230 |
| Body of Water | Lake Superior |
| Garage Dimensions | 24 x 30 |
| Lot Size Area | 10.02 |
| Pool (Y/N) | No |
| Lot Dimensions | 1916x230x1850x238 |
| OUT BUILDINGS | Garage(s) |
| Garage # of Car | 2 |
| Water Features | All Sports Lake,Lake Frontage,Water View,Beach Access,Beach Front,Great Lake,Sandy Bottom |
| Roads | Private Road,Year Round |
| FOUNDATION TYPE | Basement |
| SEWER/SEPTIC | Septic |
| Waterfront Y/N | Yes |
| Garage Y/N | Yes |
| Frontage Type | Water |
Amenities
- Foreclosure
- Views
- Short Sale
- New Construction
- Adult 55+
- Lease To Own
- No HOA Fees
- Furnished
- Primary On Main
- Air Conditioning
- Seller Finance
- Green
- Fixer Upper
- Horse
- Golf
- Fireplace
- Deck
- Garage
- Basement
- Pool
Property vs Single Family Average in 49868
Price
Taxes
Year Built
Visits
 IDX provided courtesy of Realcomp II Ltd., via REMAX Eclipse and The Originating MLS(found above), © 2026 Realcomp II Ltd. Shareholders. The information being provided is for consumers personal, non-commercial use and may not be used for any purpose other than to identify prospective properties consumers may be interested in purchasing.
 Provided through IDX via MiRealSource. Courtesy of MiRealSource Shareholder. Copyright MiRealSource.
The information published and disseminated by MiRealSource is communicated verbatim, without change by MiRealSource, as filed with MiRealSource by its members. The accuracy of all information, regardless of source, is not guaranteed or warranted. All information should be independently verified.
Copyright 2026 MiRealSource. All rights reserved. The information provided hereby constitutes proprietary
Provided through IDX via MiRealSource. Courtesy of MiRealSource Shareholder. Copyright MiRealSource.
The information published and disseminated by MiRealSource is communicated verbatim, without change by MiRealSource, as filed with MiRealSource by its members. The accuracy of all information, regardless of source, is not guaranteed or warranted. All information should be independently verified.
Copyright 2026 MiRealSource. All rights reserved. The information provided hereby constitutes proprietary
