







Address
28324 Nadia Lane, Chesterfield, MI
Price
$ 549,000
Property Attributes
- ID#50211093
- TypeSingle Family
- Listing Status Active
- CountyMACOMB
- CityChesterfield
- AreaChesterfield Twp
- NeighborhoodBrycewood Commons
- Zip48047
- StyleRanch
- Year Built2026
- Price$ 549,000
- Bedrooms3
- Full Bathrooms2
- Half Bathrooms1
- Sqr Footage2120
- Lot Size0.33 Acres
Data Source:
MiRealSource (MIRS)
Property Description
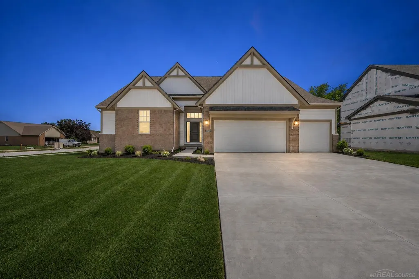
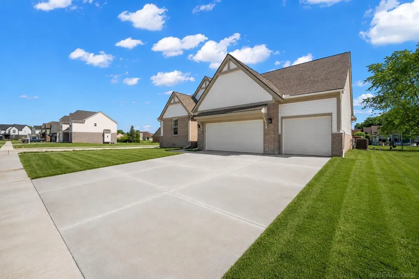
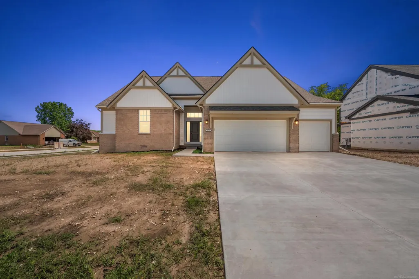
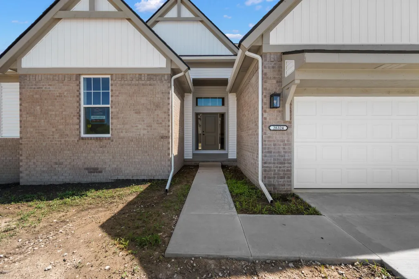
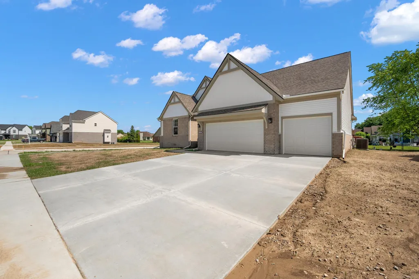
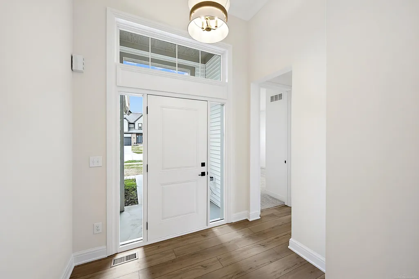
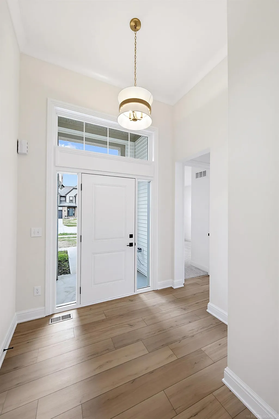
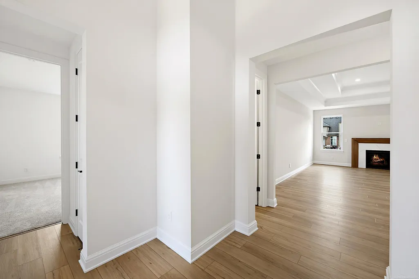
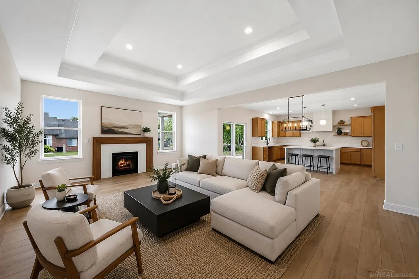
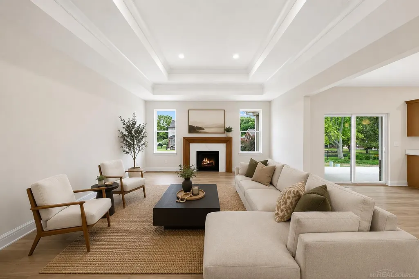
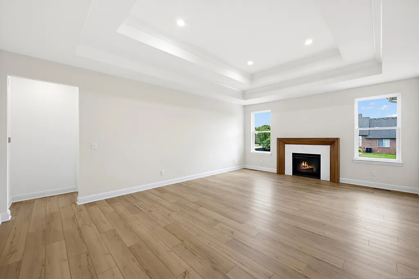
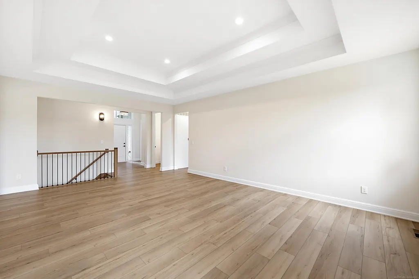
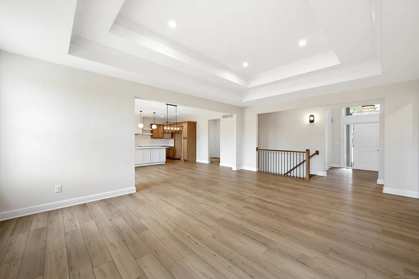
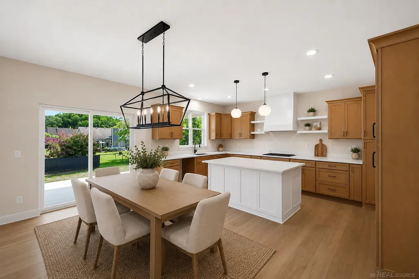
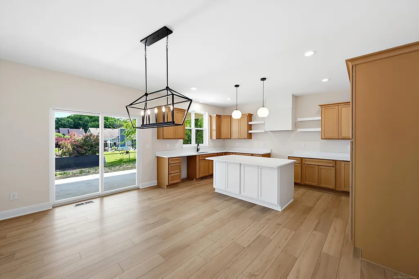
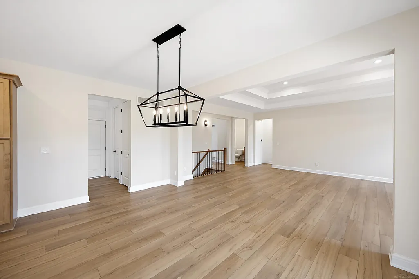
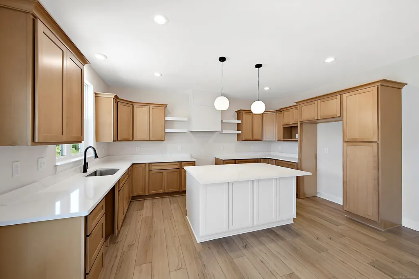
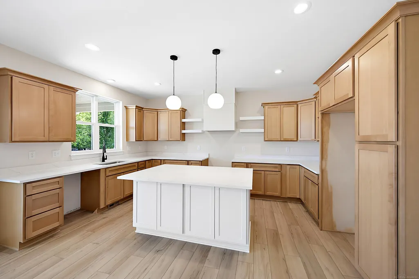
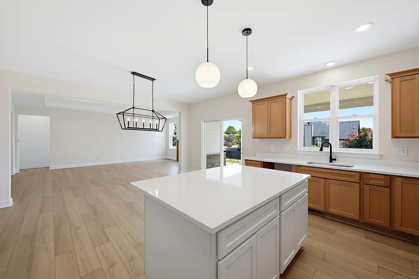
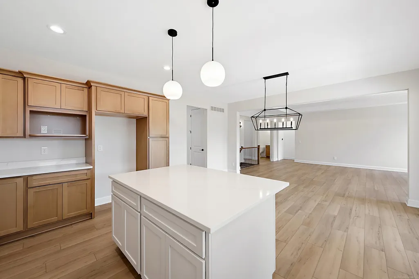
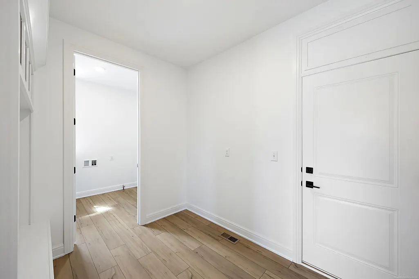
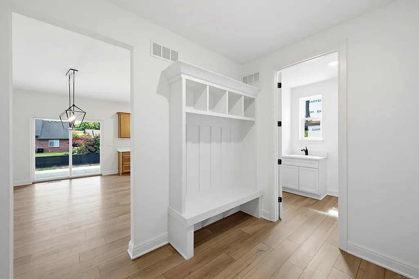
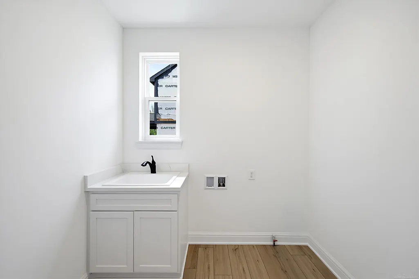
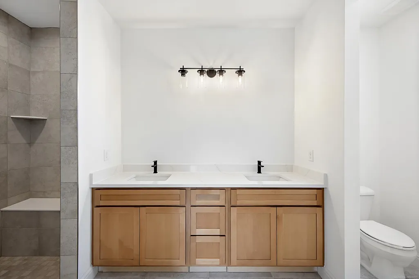
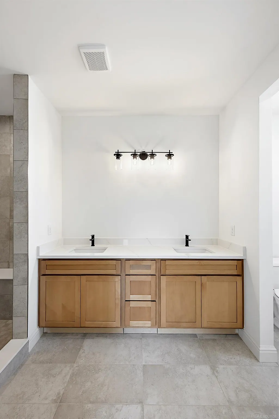
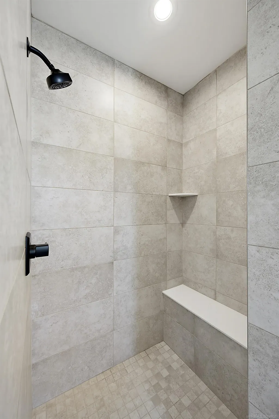
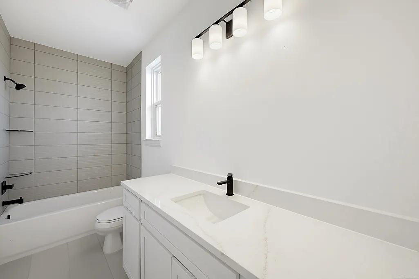
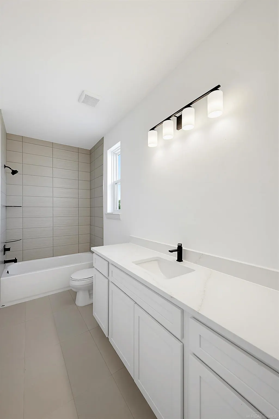
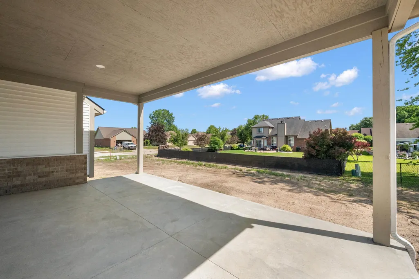
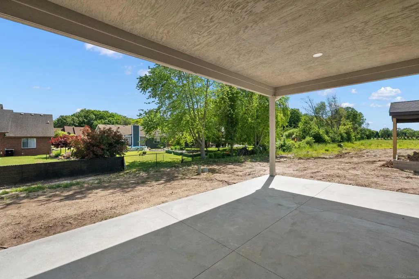
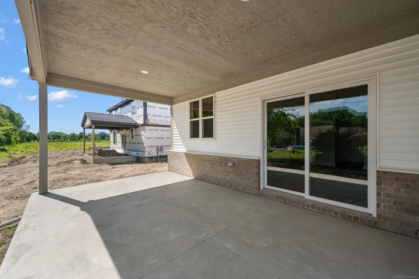
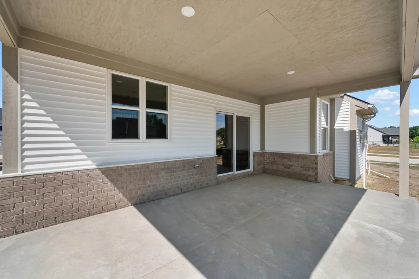
Fully Completed! Welcome to Brycewood Commons in Chesterfield! Introducing The Dante Ranch, a 2,120 sq ft open-concept floor plan featuring a chefâs kitchen with custom Lafata cabinetry, granite countertops, and an 8-ft island. Enjoy 9-ft ceilings, luxury vinyl tile flooring, recessed lighting, and a spacious great room with fireplace and step ceiling. The primary suite offers a vaulted ceiling, tiled en-suite bath, and oversized walk-in closet. Additional features include a mudroom with built-in drop zone, 3-car garage, and a covered 22â x 12â loggia. Quiet setting with easy access to shopping, dining, and I-94. Inquire about homes in the community available for immediate occupancy.
| Price History | |
|---|---|
| 6/11/2026 | Listed $549,000 |
General Features
| Heating | Forced Air |
|---|---|
| Kitchen Level | First |
| Cooling | Central A/C |
| Possession | At Close |
| Fireplaces | Gas Fireplace,Grt Rm Fireplace |
| Garage | Attached Garage,Gar Door Opener,Direct Access |
| Water | Public Water |
| Appliances | Disposal |
| Status | Active |
| Full Baths | 2 |
| Half Baths | 1 |
| Bathrooms | 3 |
| Year Built | 2026 |
| Pets Allowed | Yes |
| Subdivision | Brycewood Commons |
| Water Heater | Gas |
| Style | Ranch |
| County | Macomb |
| Class | RESIDENTIAL |
| Type | Single Family |
| Ownership | Private |
| New Construction Y/N | Yes |
| Associated Document Count | 1 |
| Status | Active |
| Zoning | Residential |
| Subdivision | MI |
| Sale/Rent | For Sale |
| HOA Fee Includes | HOA |
| Manufactured Y/N | No |
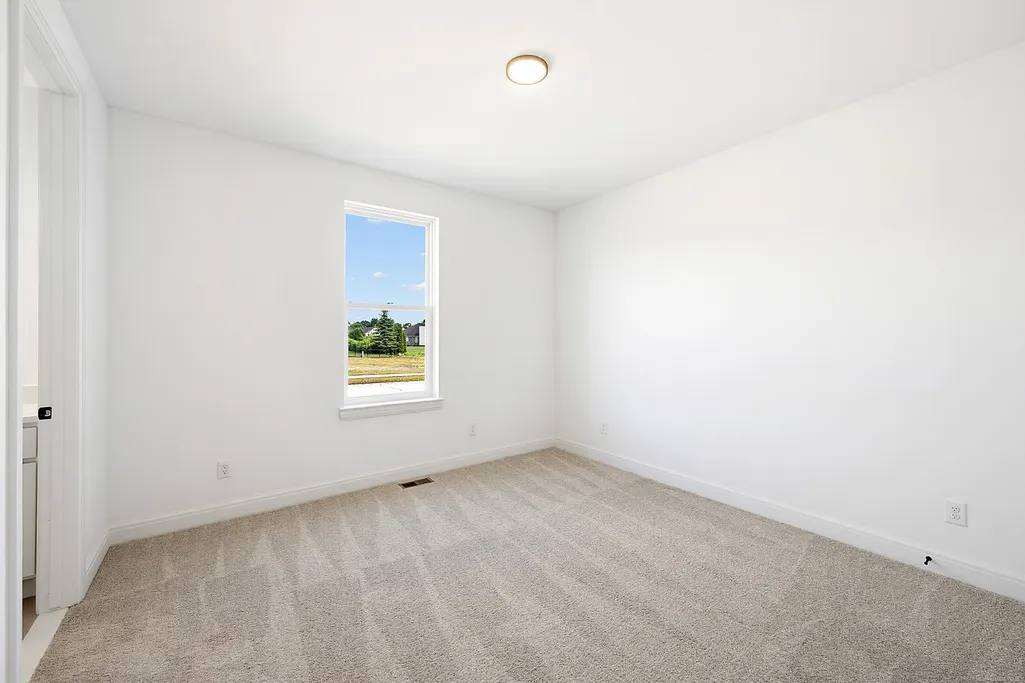
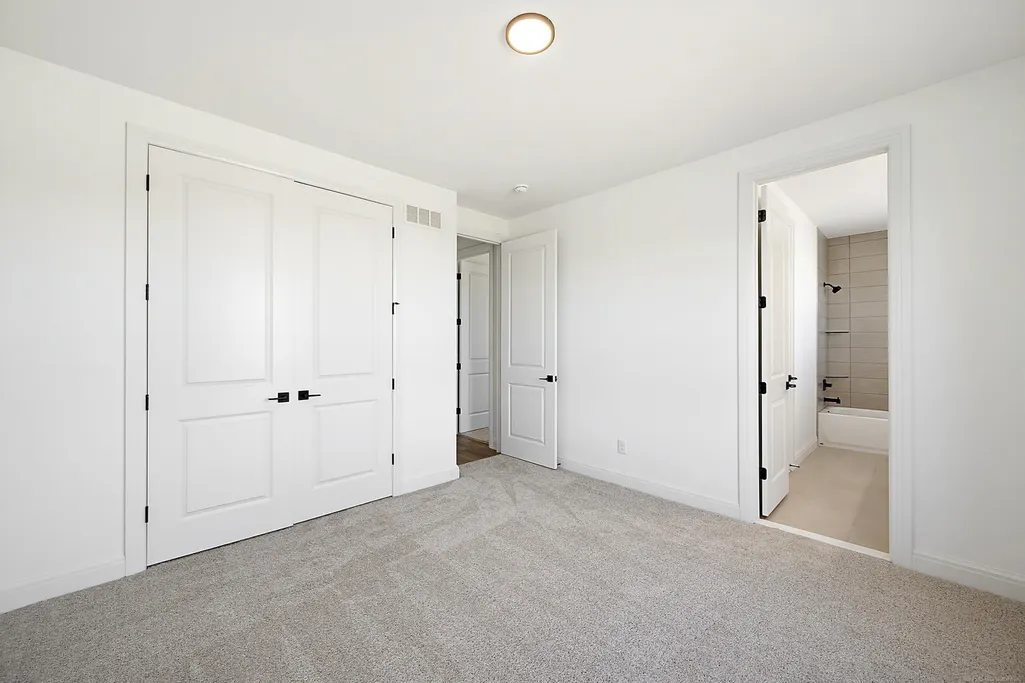
| ROOMS | First Floor Bedroom,First Floor Laundry,First Flr Primary Bedroom,Great Room,First Flr Lavatory,First Flr Full Bathroom,Primary Bdrm Suite,Pantry,Eat-In Kitchen |
| Fee Amount | 300 |
| Fee Schedule | Yearly |
| Structure Style | 1 Story |
| Subj to Short Sale Apprvl | No |
| Home Warranty Y/N | Yes |
| ACCESSIBILITY FEATURES | Main Floor Laundry |
| Area | Chesterfield Twp (50009) |
| Primary City | Chesterfield |
| Directions | East of Gratiot Ave and South of Cotton Road |
| City | Chesterfield |
| School District | L'anse Creuse Public Schools |
| Pet Restrictions Y/N | No |
| Lease Y/N | No |
| Originating MLS | MiRealSource |
| Source MLS | MI Real Source |
| NEW CONSTRUCTION | Incomplete,New/Never Occupied,Quick Delivery Home |
| Financial Terms | Cash,Conventional,FHA,VA |
| Legal Description | BRYCEWOOD COMMONS; MCCP NO. 1272; UNIT 1 |
| DOM | 87 |
| Postal Code | 48047 |
| Price Per Sq Ft Total AG | 258.96 |
| Internet Remarks | Listing Agent: Calogero D'Anna Broker: D'Anna Realty: Fully Completed! Welcome to Brycewood Commons in Chesterfield! Introducing The Dante Ranch,a 2 |
| Public Remarks | Fully Completed! Welcome to Brycewood Commons in Chesterfield! Introducing The Dante Ranch,a 2,120 sq ft open-concept floor plan featuring a chefâs kitchen with custom Lafata cabinetry |
Interior Features
| Interior Amenities | 9 ft + Ceilings,Sump Pump,Walk-In Closet |
|---|---|
| Great Room Level | First |
| Dining Room Level | First |
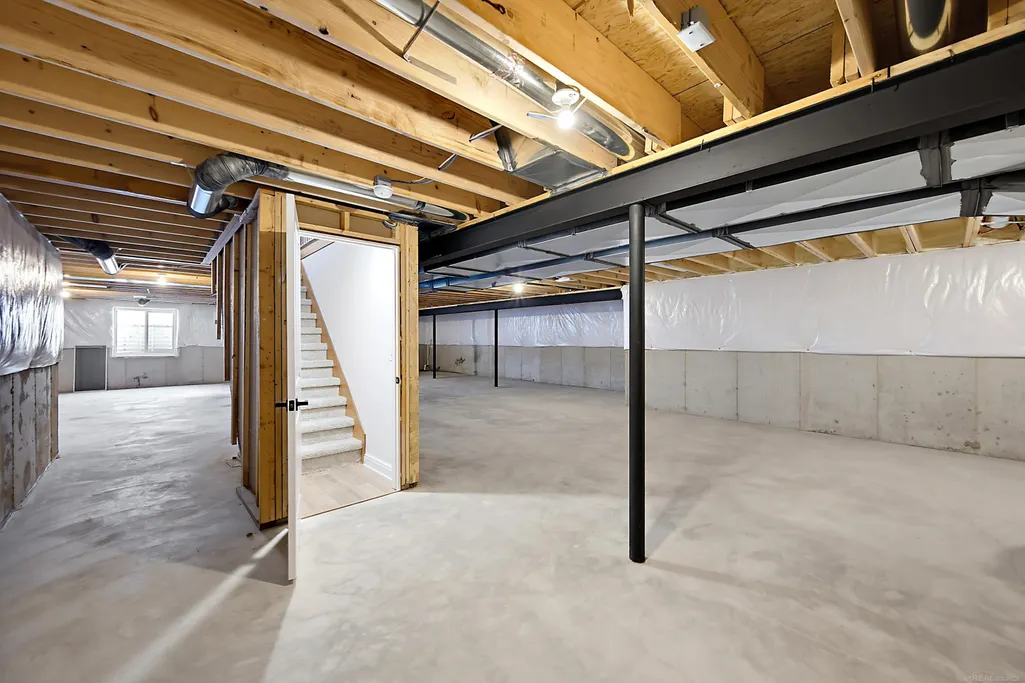
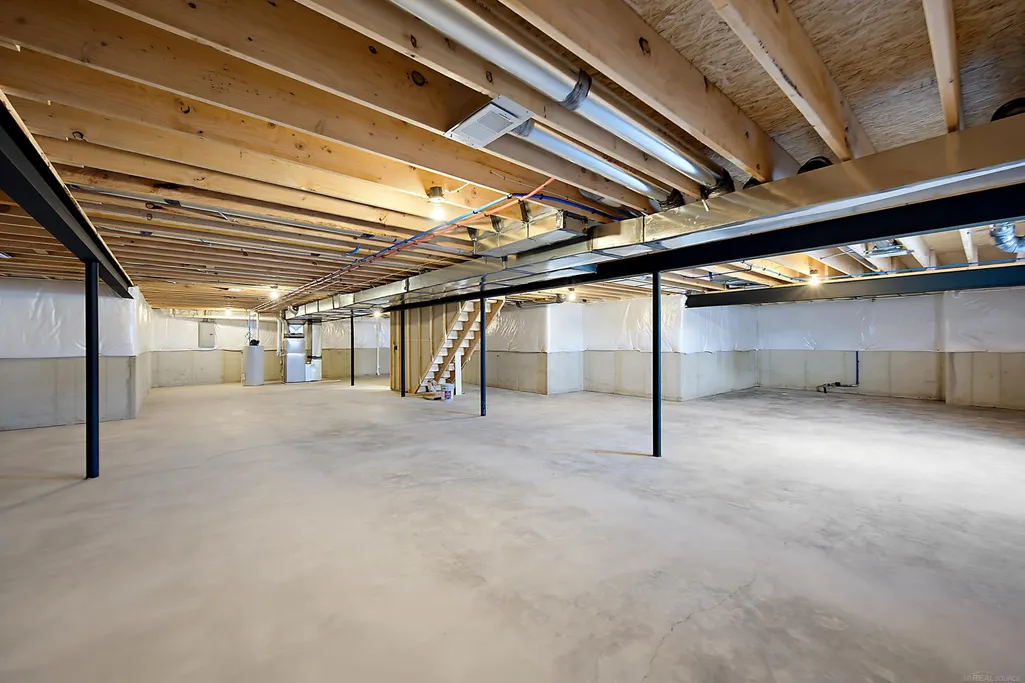
| Basement | Poured,Sump Pump,Unfinished |
| Bedroom 3 Level | First |
| Bedroom 1 Level | First |
| Bedroom 2 Level | First |
| Laundry Room Level | First |
| Kitchen Length | 10 |
| Laundry Room Width | 8 |
| Bedroom 2 Width | 12 |
| Bedroom 3 Width | 12 |
| Laundry Room Length | 7 |
| Dining Room Width | 17 |
| Great Room Width | 23 |
| Bedroom 2 Length | 12 |
| Bedroom 3 Length | 12 |
| Dining Room Length | 11 |
| Kitchen Width | 17 |
| Great Room Length | 16 |
| Beds | 3 |
| Fireplace? | Yes |
| Bedroom 1 Length | 13 |
| Bedroom 1 Width | 16 |
| Below Grade SqFt | 2120 |
| Above Grade SqFt | 2120 |
| Basement Y/N | Yes |
| Fireplaces Total | 1 |
| Total SqFt Finished | 2120 |
| Bathroom 1 Length | 12 |
| Bathroom 1 Width | 7 |
| Bathroom 2 Length | 10 |
| Bathroom 2 Width | 6 |
Exterior Features
| Exterior | Brick,Stone,Vinyl Siding,Vinyl Trim,Wood |
|---|---|
| Exterior Amenities | Patio,Porch |
| Frontage | 100 |
| Garage Dimensions | 29x22 |
| Lot Size Area | 0.33 |
| Pool (Y/N) | No |
| Lot Dimensions | 100X148 |
| Garage # of Car | 3 |
| Roads | City/County,Paved Street |
| FOUNDATION TYPE | Basement |
| SEWER/SEPTIC | Public Sanitary |
| Waterfront Y/N | No |
| Garage Y/N | Yes |
| Frontage Type | Road |
Amenities
- Foreclosure
- Views
- Short Sale
- New Construction
- Adult 55+
- Lease To Own
- No HOA Fees
- Furnished
- Primary On Main
- Air Conditioning
- Seller Finance
- Green
- Fixer Upper
- Horse
- Golf
- Fireplace
- Deck
- Garage
- Basement
- Pool
Property vs Single Family Average in 48047
Price
Year Built
Visits
 IDX provided courtesy of Realcomp II Ltd., via REMAX Eclipse and The Originating MLS(found above), © 2026 Realcomp II Ltd. Shareholders. The information being provided is for consumers personal, non-commercial use and may not be used for any purpose other than to identify prospective properties consumers may be interested in purchasing.
 Provided through IDX via MiRealSource. Courtesy of MiRealSource Shareholder. Copyright MiRealSource.
The information published and disseminated by MiRealSource is communicated verbatim, without change by MiRealSource, as filed with MiRealSource by its members. The accuracy of all information, regardless of source, is not guaranteed or warranted. All information should be independently verified.
Copyright 2026 MiRealSource. All rights reserved. The information provided hereby constitutes proprietary
Provided through IDX via MiRealSource. Courtesy of MiRealSource Shareholder. Copyright MiRealSource.
The information published and disseminated by MiRealSource is communicated verbatim, without change by MiRealSource, as filed with MiRealSource by its members. The accuracy of all information, regardless of source, is not guaranteed or warranted. All information should be independently verified.
Copyright 2026 MiRealSource. All rights reserved. The information provided hereby constitutes proprietary
