











Address
25160 Upper Point Mills (waterfont Listing) Road, Hancock, MI
Price
$ 799,000
Property Attributes
- ID#50214018
- TypeSingle Family
- Listing Status Active
- CountyHOUGHTON
- CityHancock
- AreaTorch Lake Twp
- NeighborhoodPoint Mills
- Zip49930
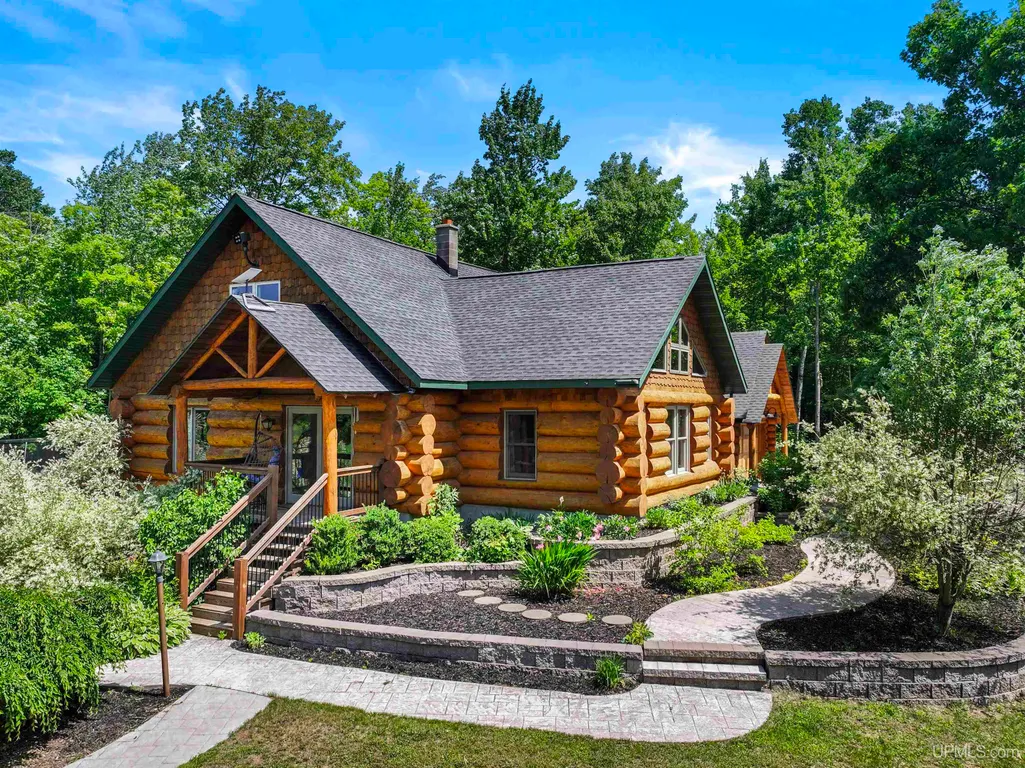
- StyleLog Home
- Year Built2007
- Price$ 799,000
- Bedrooms5
- Full Bathrooms4
- Half Bathrooms1
- Sqr Footage1967
- Lot Size34 Acres
Data Source:
MiRealSource (MIRS)
Property Description
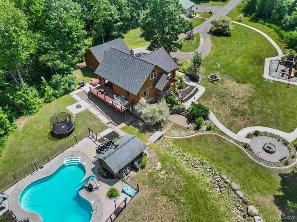
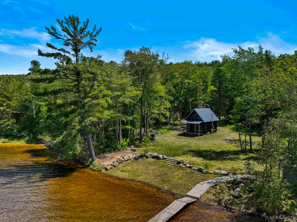
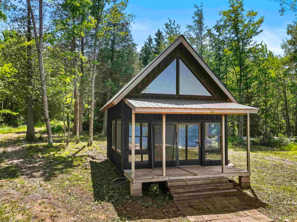
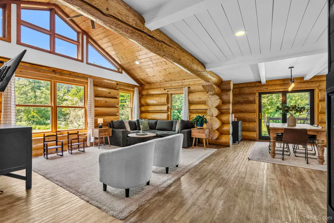
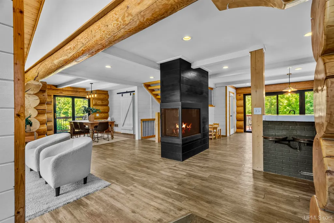
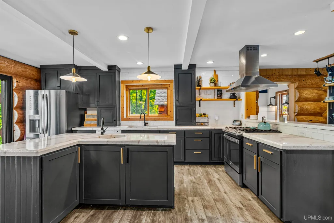
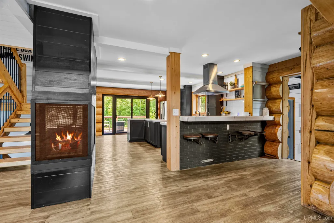
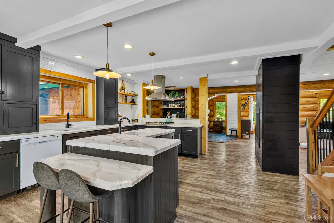
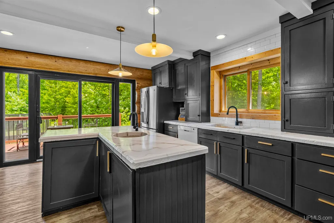
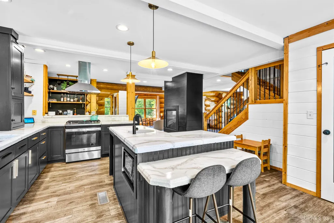
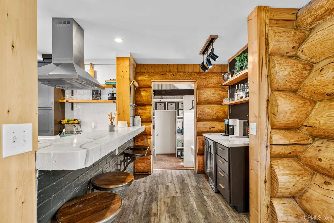
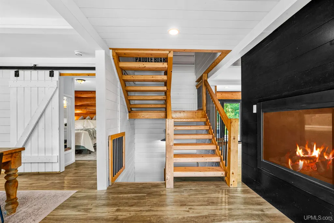
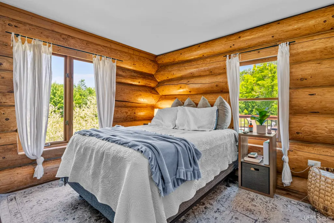
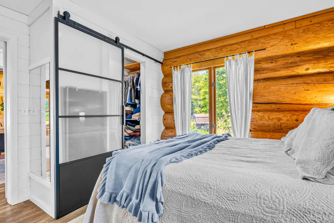
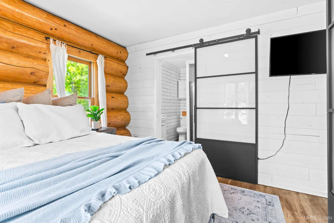
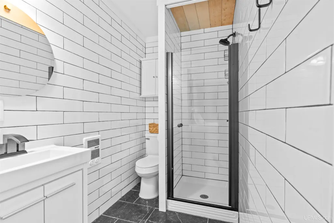
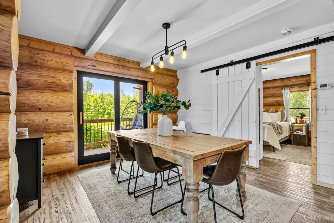
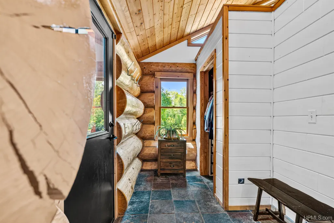
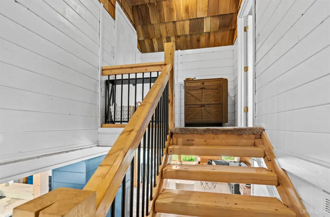
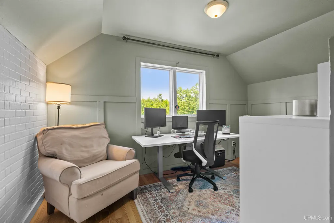
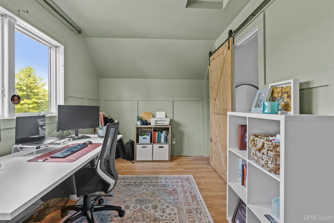
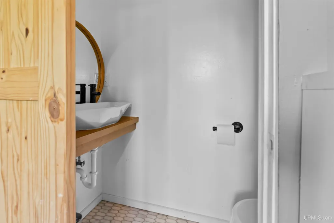
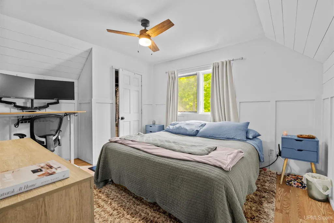
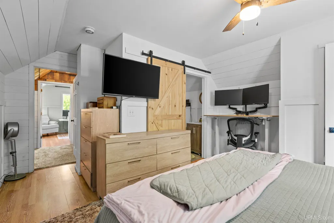
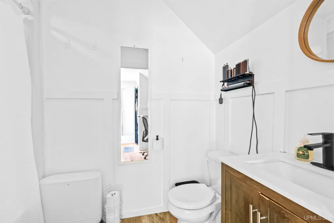
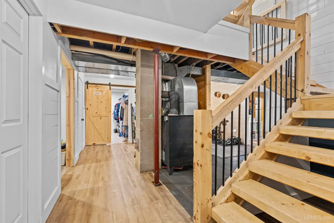
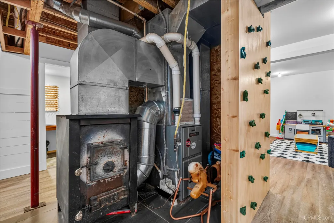
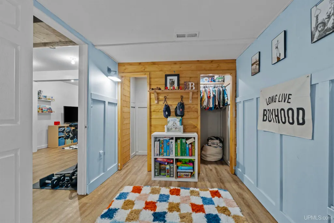
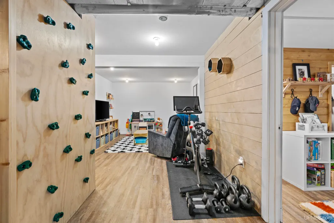
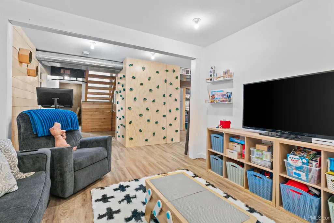
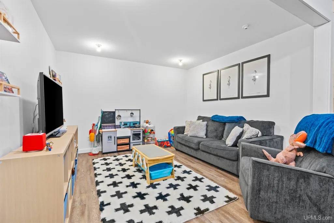
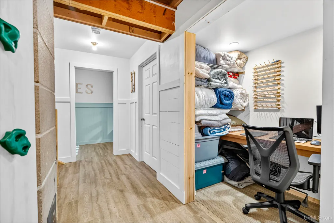
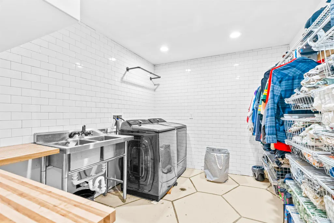
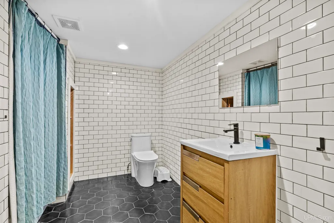
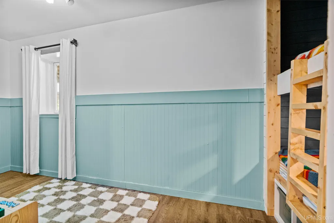
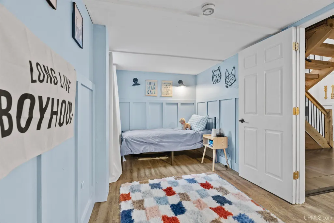
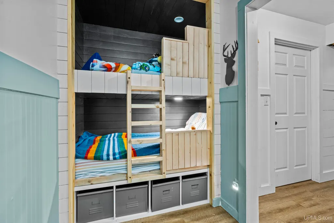
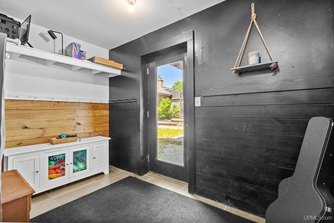
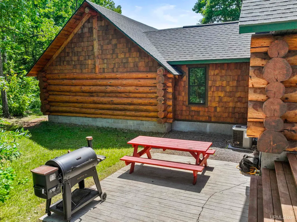
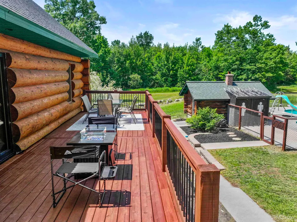
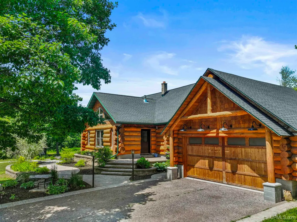
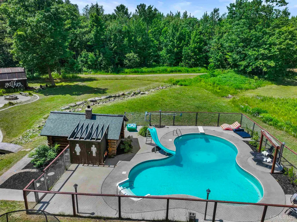
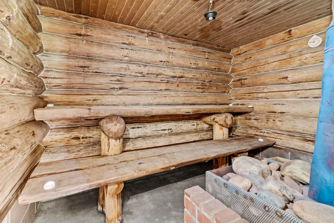
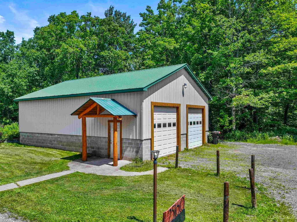
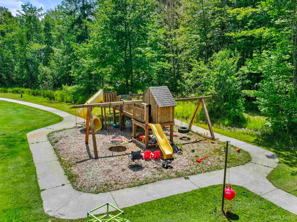
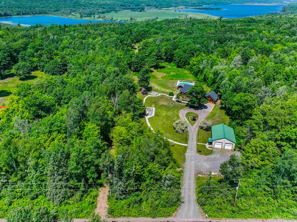
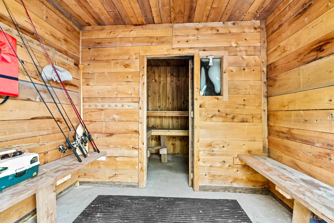
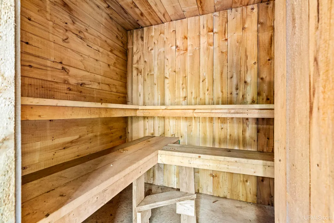
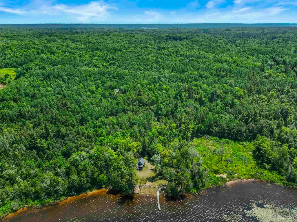
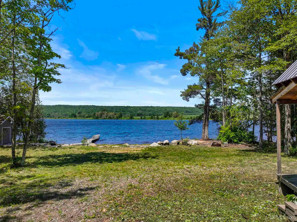
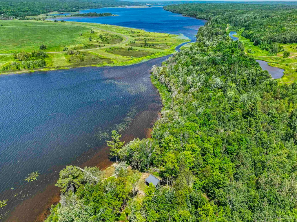
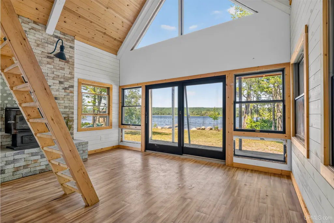
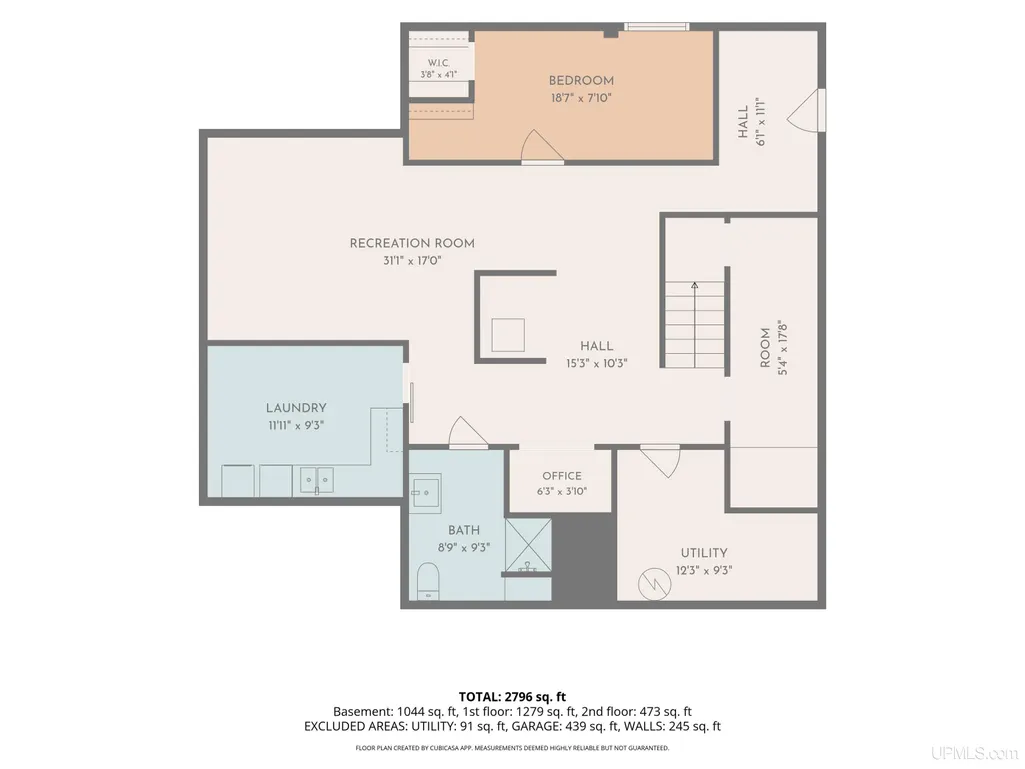
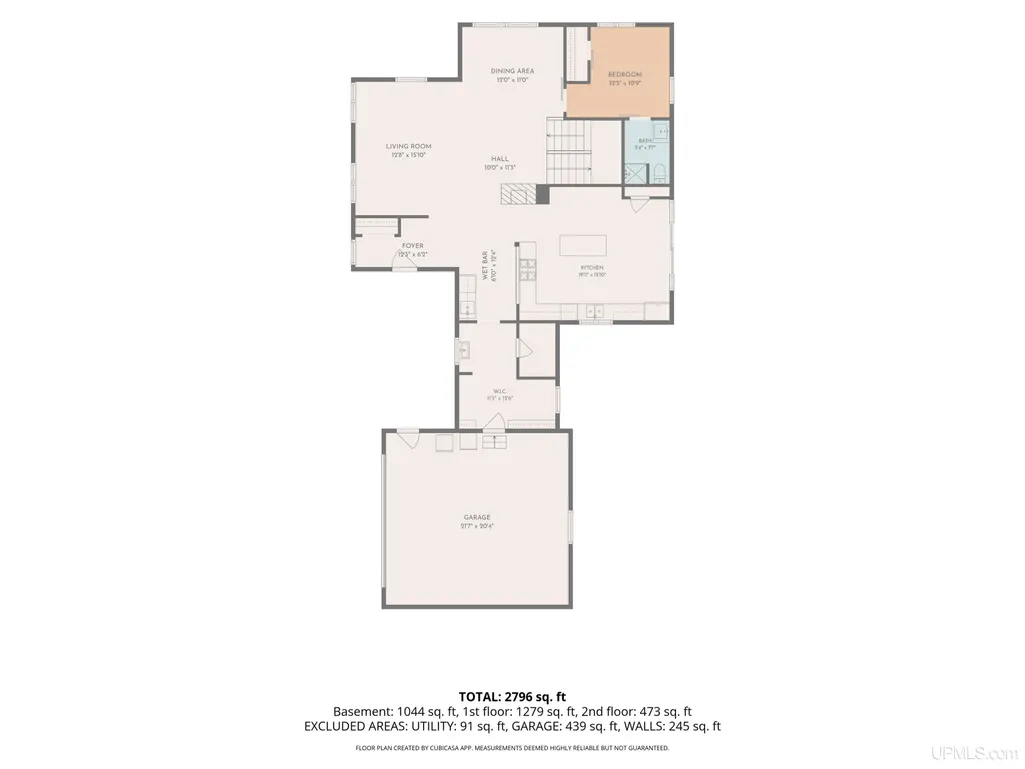
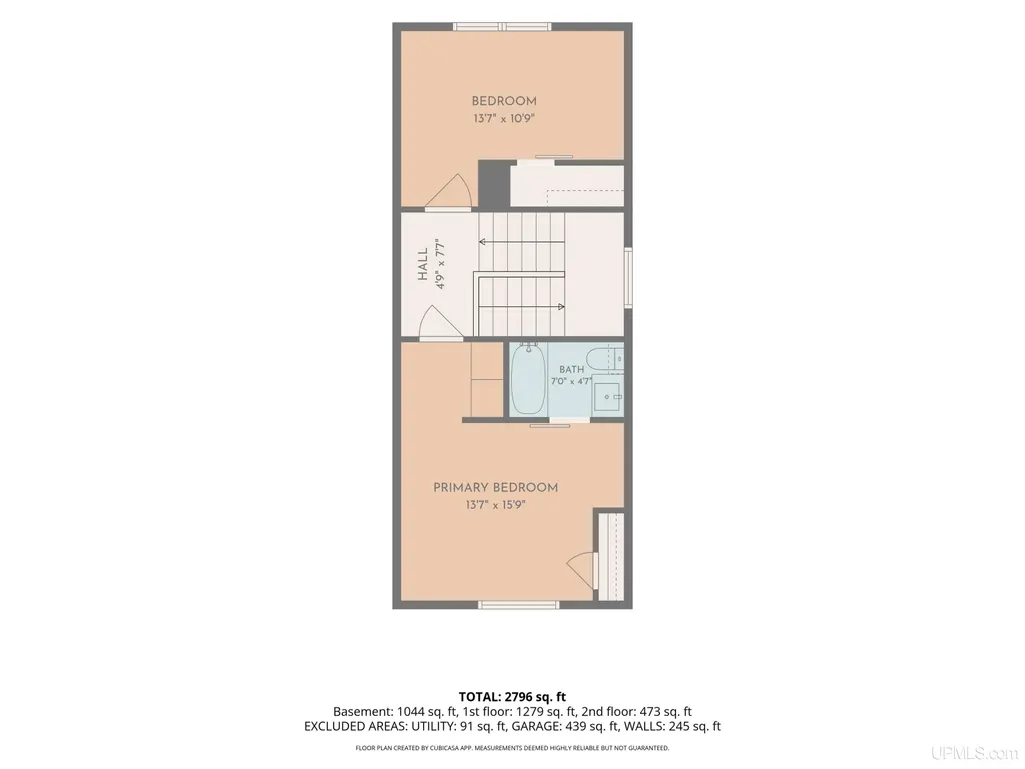
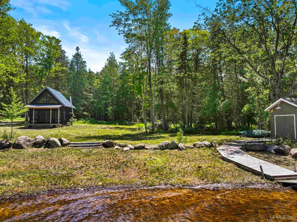
This is an incredible estate offering the rare combination of substantial acreage, private waterfront, and remarkable recreational amenities. With an estimated 943 feet of Torch Lake frontage, this property provides the best of both worlds: the privacy and space of a large acreage setting with direct access to one of the areaâs most desirable inland waterways. Torch Lake connects to Portage Lake and Lake Superior, expanding the possibilities for boating and waterfront enjoyment. *** Privacy is a defining feature of the property. No homes are visible from the house or the waterfront. The waterfront area is accessed by a private two-track road that is drivable with most 4x4 or equivalent vehicles. At the lakeshore, youâll find a lake cabin, permanent dock, rustic sauna, and fire pit area. Utilities are not currently installed at the waterfront portion. *** The land itself is beautifully varied, with hardwoods, two scenic valleys, a year-round creek approximately four feet wide, and a level field area. Outdoor amenities include a fenced saltwater pool, wood-fired sauna, dirt bike track, disc golf course, playground, extensive landscaping, concrete walkways, and multiple firepit areas. *** The handcrafted log home offers a cozy feel, character, and functionality throughout. The main level features a primary bedroom with a ¾ ensuite bath, a gas fireplace positioned between the kitchen and dining areas, and a kitchen with a vented hood. Each second-level bedroom includes its own ensuite bath, including one ½ bath and one ¾ bath. *** The lower level adds excellent flexibility with a three-sided climbing wall, a comfortable office area, and two smaller bedrooms that are ideal for children, guests, or overflow sleeping space. *** Additional improvements include a 30x40 pole building for tractor, equipment, and recreational storage. There is potential to subdivide off lake lots, the cabin, or other portions of the property to help reduce the total investment. *** This is a truly unique property for those who do not want to choose between acreage, privacy, and waterfront. Here, you can have it all. 3-D virtual tour and a video tour is available! See MLS# 50218823 for a listing which doesn't include the waterfront acreage.
| Price History | |
|---|---|
| 7/7/2026 | Listed $899,000 |
| 9/22/2026 | 12$799,000 |
General Features
| Heating | Forced Air |
|---|---|
| Kitchen Level | First |
| Cooling | Central A/C |
| Possession | Negotiable (Possession) |
| Fireplaces | Gas Fireplace,LivRoom Fireplace |
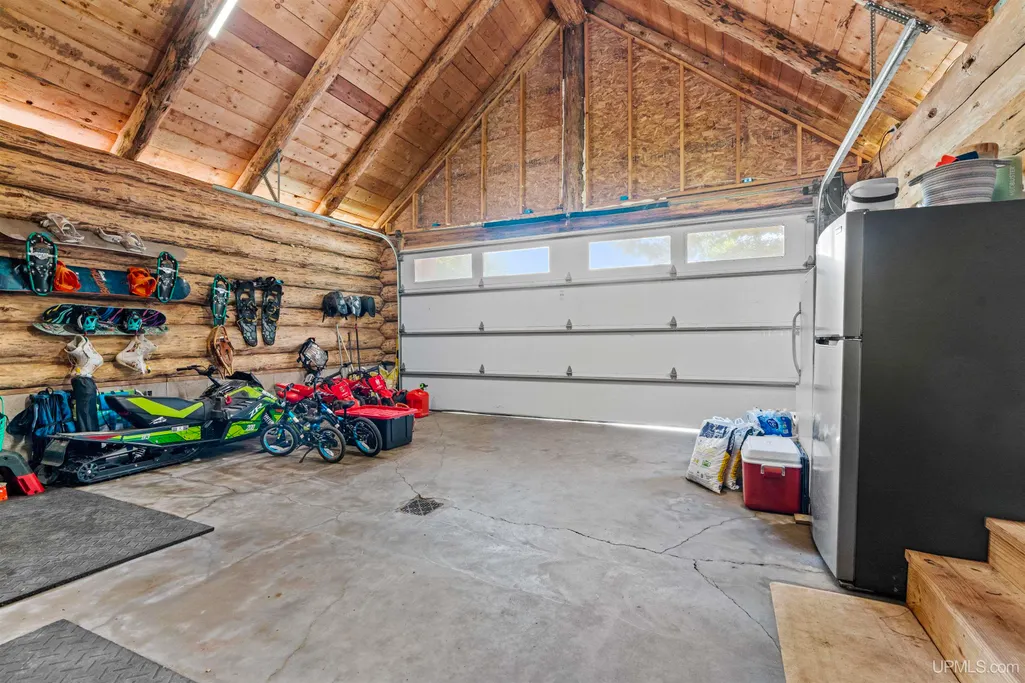
| Garage | Attached Garage,Electric in Garage,Gar Door Opener,Direct Access |
| Zoning | None |
| Water | Private Well,Drilled Well |
| Appliances | Bar-Refrigerator,Dishwasher,Dryer,Microwave,Range/Oven,Refrigerator,Washer,Water Softener - Owned |
| Status | Active |
| Full Baths | 4 |
| Half Baths | 1 |
| Bathrooms | 5 |
| Year Built | 2007 |
| Parking | 2 Spaces,Garage |
| Subdivision | Point Mills |
| Water Heater | Gas |
| Style | Log Home |
| County | Houghton |
| Class | RESIDENTIAL |
| Type | Single Family |
| Ownership | Private |
| New Construction Y/N | No |
| Associated Document Count | 5 |
| Electric | 200+ Amp Service |
| Status | Active |
| Zoning | Other |
| Subdivision | MI |
| Sale/Rent | For Sale |
| Utilities | Electricity Connected,Propane Tank Owned |
| Manufactured Y/N | No |
| ROOMS | Breezeway,Entry,Family Room,First Floor Bedroom,First Flr Primary Bedroom,Living Room,Utility/Laundry Room,Primary Bedroom,Primary Bathroom,Home Office,Basement Full Bath,First Flr Full Bathroom |
| Structure Style | 1 1/2 Story |
| Subj to Short Sale Apprvl | No |
| Home Warranty Y/N | No |
| Area | Torch Lake Twp (31030) |
| Primary City | HANCOCK |
| Virtual Tour | https://view.ricoh360.com/8ccb88f9-e77c-486e-8f49-affdb3415b22 |
| Directions | From Main Street in Dollar Bay,travel 0.4 miles and turn left onto Ave H (Hellman Ave). Continue for 0.2 miles,then proceed onto Point Mills Road |
| City | Hancock |
| School District | Dollar Bay/Tamarack City Area Sc |
| VIEW | Bay View,Lake View,Rural View |
| Lease Y/N | No |
| Originating MLS | Upper Peninsula Assoc of Realtor |
| Source MLS | MI Real Source |
| Financial Terms | Cash,Conventional,Conventional Blend |
| Legal Description | On file. |
| DOM | 79 |
| Postal Code | 49930 |
| Price Per Sq Ft Total AG | 406.2 |
| Internet Remarks | Listing Agent: ADAM TAIVALKOSKI Broker: SAVU REALTY: This is an incredible estate offering the rare combination of substantial acreage,private waterfront |
| Public Remarks | This is an incredible estate offering the rare combination of substantial acreage,private waterfront,and remarkable recreational amenities. With an estimated 943 feet of Torch Lake frontage |
Interior Features
| Interior Amenities | Cathedral/Vaulted Ceiling,Walk-In Closet |
|---|---|
| Dining Room Level | First |
| Living Room Level | First |
| Basement | Block,Egress/Daylight Windows,Finished,Full,Outside Entrance,Walk Out |
| Bedroom 3 Level | Basement |
| Bedroom 1 Level | First |
| Bedroom 2 Level | Second |
| Laundry Room Level | Basement |
| Kitchen Length | 13 |
| Laundry Room Width | 9 |
| Living Room Length | 18 |
| Bedroom 4 Width | 8 |
| Bedroom 2 Width | 14 |
| Bedroom 3 Width | 5 |
| Laundry Room Length | 11 |
| Dining Room Width | 12 |
| Bedroom 4 Length | 14 |
| Bedroom 2 Length | 17 |
| Living Room Width | 15 |
| Bedroom 3 Length | 17 |
| Dining Room Length | 11 |
| Kitchen Width | 21 |
| Beds | 5 |
| Fireplace? | Yes |
| Total Rooms | 9 |
| Bedroom 1 Length | 12 |
| Bedroom 1 Width | 10 |
| Office Length | 11 |
| Office Width | 14 |
| Below Grade SqFt | 1299 |
| Above Grade SqFt | 1967 |
| Bath Descriptions | Not Applicable |
| Basement Y/N | Yes |
| Sitting Room Length | 4 |
| Sitting Room Level | Basement |
| Sitting Room Width | 6 |
| Fireplaces Total | 1 |
| Bedroom 2 Floor Covering | Wood |
| Bedroom 3 Floor Covering | Luxury Vinyl |
| Bedroom 4 Floor Covering | Luxury Vinyl |
| Kitchen Floor Covering | Luxury Vinyl |
| Total SqFt Finished | 3175 |
| Bathroom 1 Length | 5 |
| Bathroom 1 Width | 4 |
| Bathroom 2 Length | 6 |
| Bathroom 2 Width | 5 |
| Bathroom 3 Length | 5 |
| Bathroom 3 Width | 8 |
Exterior Features
| Exterior | Log,Wood |
|---|---|
| Exterior Amenities | Deck,Inground Pool,Patio,Swimming Pool,Garden Area |
| Frontage | 943 |
| Body of Water | Torch Lake |
| Garage Dimensions | 22x24 |
| Lot Size Area | 34 |
| Pool (Y/N) | Yes |
| Lot Dimensions | Irregular |
| OUT BUILDINGS | Pole Barn,Shed,Sauna |
| Garage # of Car | 2 |
| Water Features | All Sports Lake,Creek/Stream/Brook,Lake Frontage,Lake/River Access,Water View,Waterfront,Beach Access,Interior Lake |
| Roads | City/County,Paved Street,Year Round |
| FOUNDATION TYPE | Basement |
| SEWER/SEPTIC | Septic |
| Waterfront Y/N | Yes |
| Garage Y/N | Yes |
| Frontage Type | Water |
Amenities
- Foreclosure
- Views
- Short Sale
- New Construction
- Adult 55+
- Lease To Own
- No HOA Fees
- Furnished
- Primary On Main
- Air Conditioning
- Seller Finance
- Green
- Fixer Upper
- Horse
- Golf
- Fireplace
- Deck
- Garage
- Basement
- Pool
Property vs Single Family Average in 49930
Price
Year Built
Visits
 IDX provided courtesy of Realcomp II Ltd., via REMAX Eclipse and The Originating MLS(found above), © 2026 Realcomp II Ltd. Shareholders. The information being provided is for consumers personal, non-commercial use and may not be used for any purpose other than to identify prospective properties consumers may be interested in purchasing.
 Provided through IDX via MiRealSource. Courtesy of MiRealSource Shareholder. Copyright MiRealSource.
The information published and disseminated by MiRealSource is communicated verbatim, without change by MiRealSource, as filed with MiRealSource by its members. The accuracy of all information, regardless of source, is not guaranteed or warranted. All information should be independently verified.
Copyright 2026 MiRealSource. All rights reserved. The information provided hereby constitutes proprietary
Provided through IDX via MiRealSource. Courtesy of MiRealSource Shareholder. Copyright MiRealSource.
The information published and disseminated by MiRealSource is communicated verbatim, without change by MiRealSource, as filed with MiRealSource by its members. The accuracy of all information, regardless of source, is not guaranteed or warranted. All information should be independently verified.
Copyright 2026 MiRealSource. All rights reserved. The information provided hereby constitutes proprietary
