
















Address
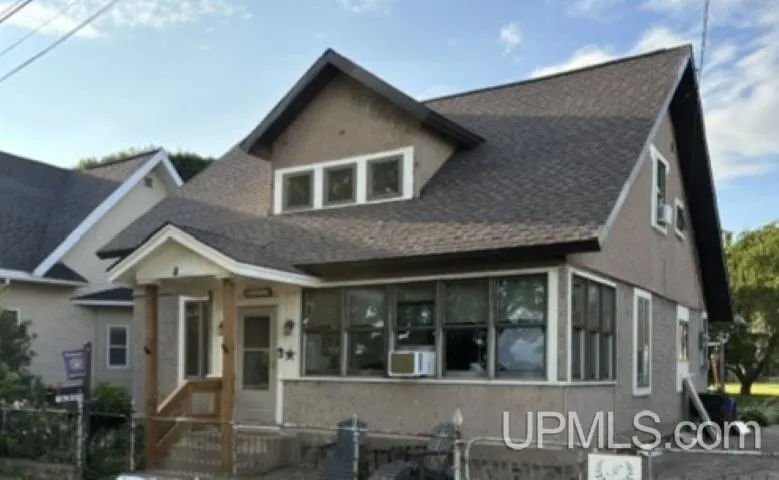
1219 Anthony Street, Hancock, MI
Price
$ 274,900
Property Attributes
- ID#50215743
- TypeSingle Family
- Listing Status Active
- CountyHOUGHTON
- CityHancock
- AreaHancock
- NeighborhoodWest Hancock
- Zip49930
- StyleCape Cod
- Year Built1919
- Taxes$ 2874
- Price$ 274,900
- Bedrooms3
- Full Bathrooms2
- Half Bathrooms0
- Sqr Footage1775
- Lot Size0.21 Acres
Data Source:
MiRealSource (MIRS)
Property Description
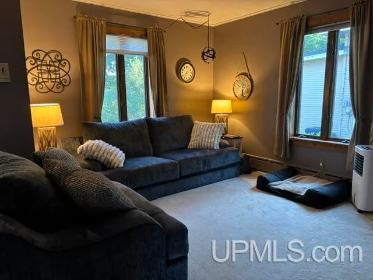
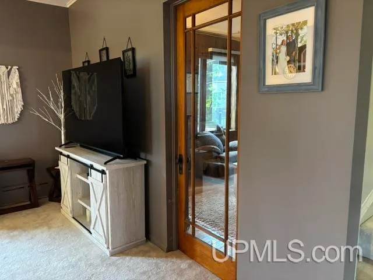
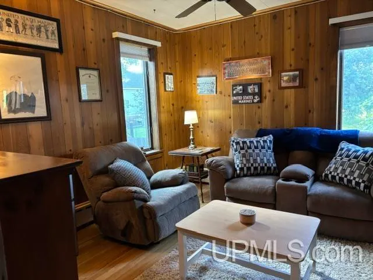
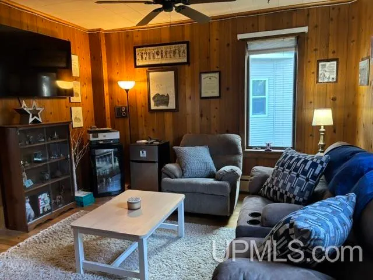
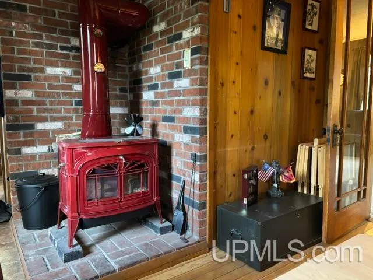
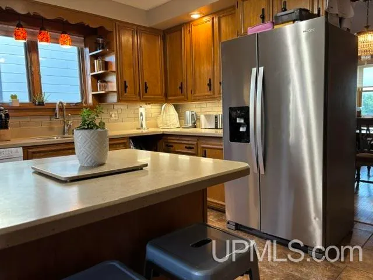
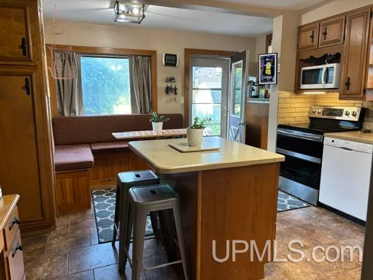
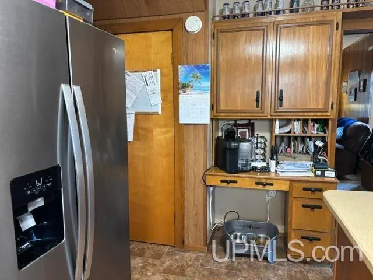
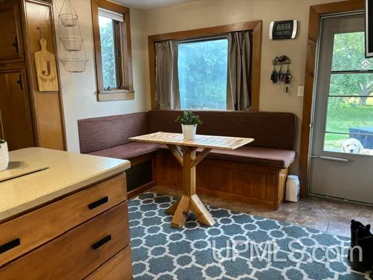
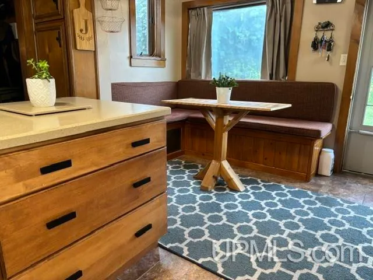
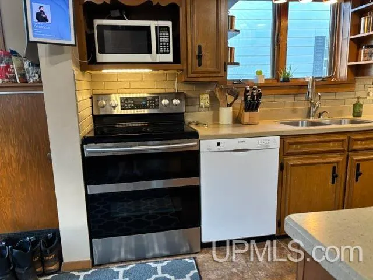
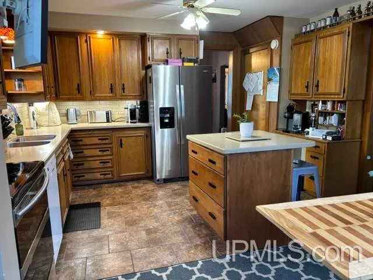
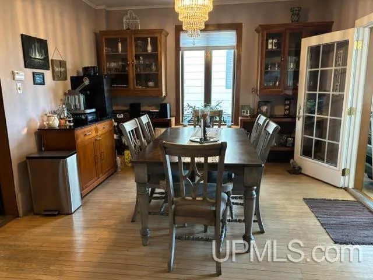
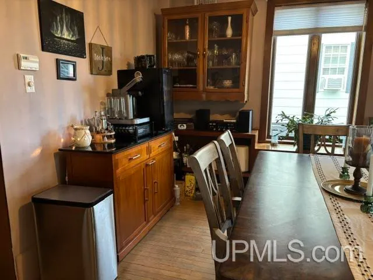
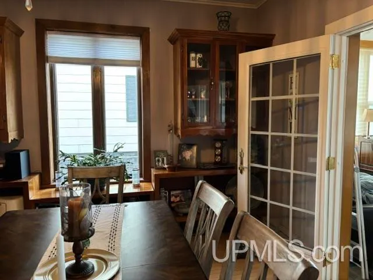
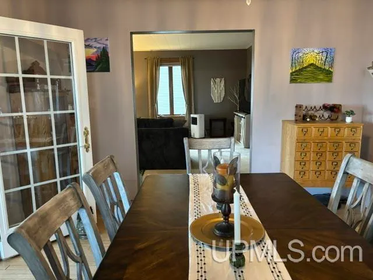
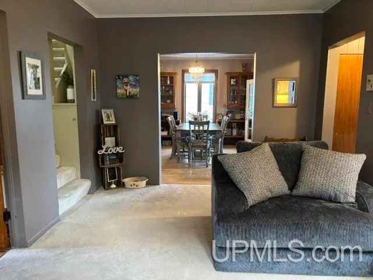
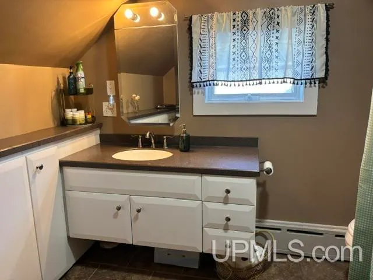
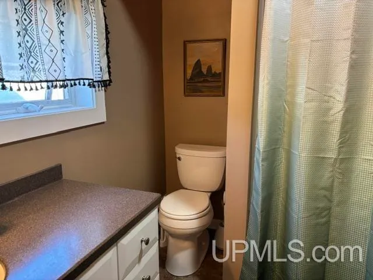
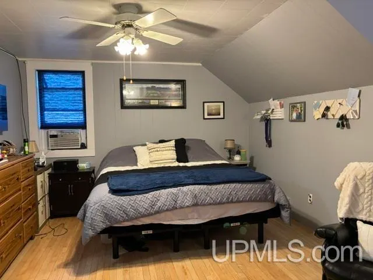
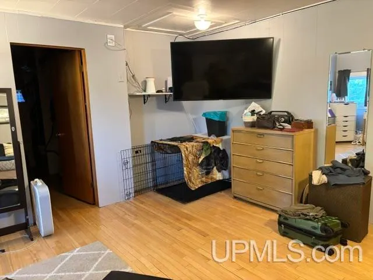
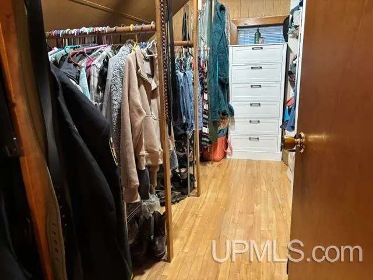
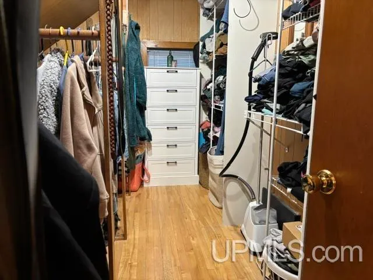
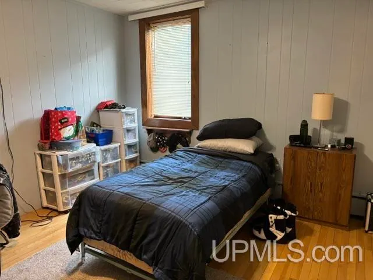
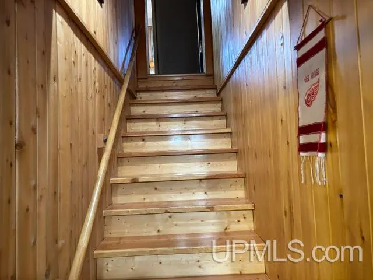
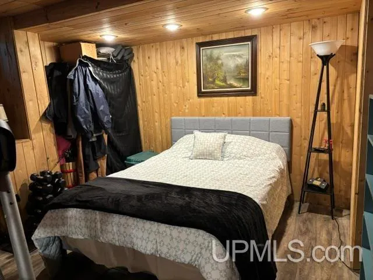
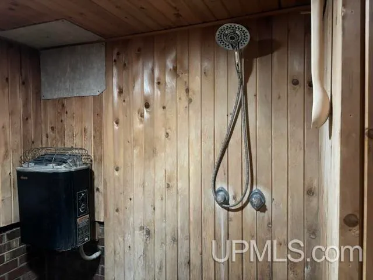
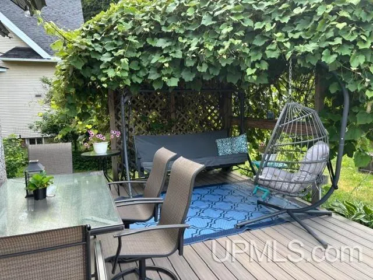
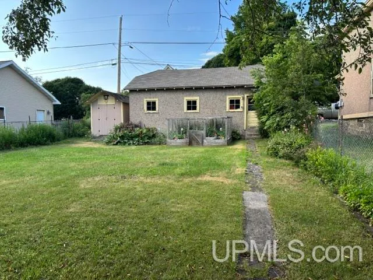
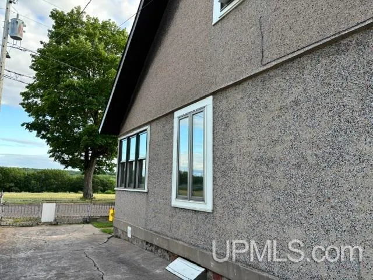
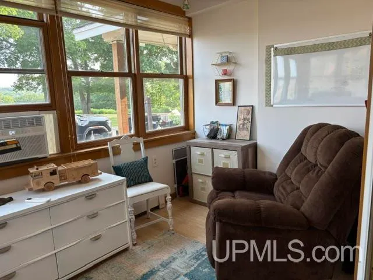
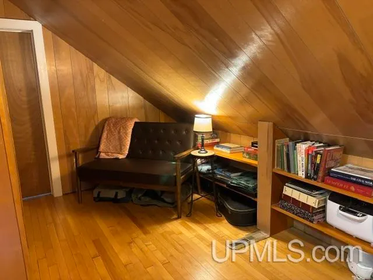
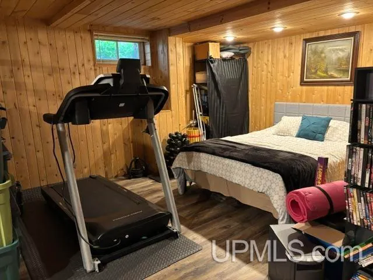
Cozy and comfortable, this spacious home is located in a great neighborhood in West Hancock. This 3 bedroom, 2 bath home is on 2 lots (50x190) with the 3 car garage located on Cedar Street. Enjoy the beautiful four season sun porch, formal dining room, large living room, well-planned kitchen with stainless steel appliances (stove 2021, refrigerator 2021) and ceramic tile, and the partially finished basement featuring a good sized cedar sauna. Most of the home has hard maple floors. The family room is a cozy hideaway featuring a Vermont Castings woodstove. Upstairs you'll find a HUGE master suite with an unbelievably large walk-in closet! The new deck off the kitchen (trex 2021) is shaded by a producing grape vine. The fenced in backyard is filled with fruit trees, including a beautiful cherry tree, perennials, and a raised bed for your vegetable garden. The yard is perfect for pets and kids! The roof was new in 2020. A new water heater is to be installed. Built in 1919, this home has the charm you'll love to live in! Walk in and you'll know you've come home.
| Price History | |
|---|---|
| 7/22/2026 | Listed $289,000 |
| 8/4/2026 | 2$284,000 |
| 8/18/2026 | 2$279,000 |
| 9/22/2026 | 2$274,900 |
General Features
| Heating | Boiler,Hot Water |
|---|---|
| Kitchen Level | Main |
| Cooling | Window Unit(s) |
| Possession | Negotiable (Possession) |
| Fireplaces | FamRoom Fireplace,Free Standing Fireplace |
| Garage | Detached Garage |
| Zoning | Residential |
| Water | Public Water |
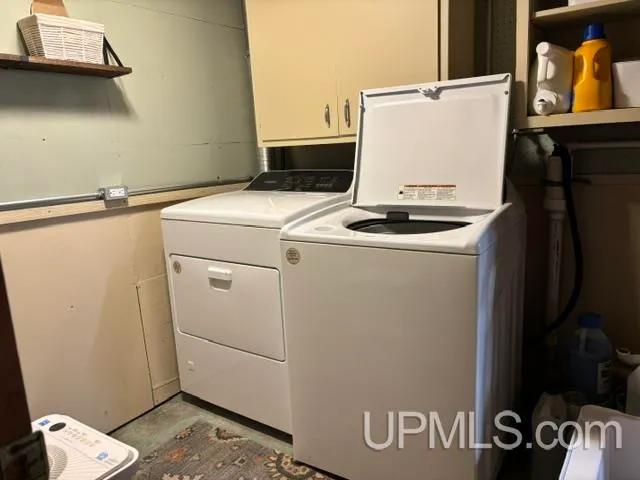
| Appliances | Dishwasher,Dryer,Microwave,Range/Oven,Refrigerator,Washer |
| Status | Active |
| Full Baths | 2 |
| Bathrooms | 2 |
| Year Built | 1919 |
| Parking | 2 Spaces,Garage,Paved Driveway |
| Subdivision | West Hancock |
| Water Heater | Gas |
| Style | Cape Cod |
| County | Houghton |
| Class | RESIDENTIAL |
| Type | Single Family |
| Ownership | Private |
| New Construction Y/N | No |
| Associated Document Count | 3 |
| Status | Active |
| Zoning | Residential |
| Subdivision | MI |
| Sale/Rent | For Sale |
| Utilities | Cable Available,Electricity Connected,Natural Gas Connected,Phone Available,Sewer Connected,Water Connected |
| Green Features | Appliances,Roof,Thermostat,Water Heater |
| Manufactured Y/N | No |
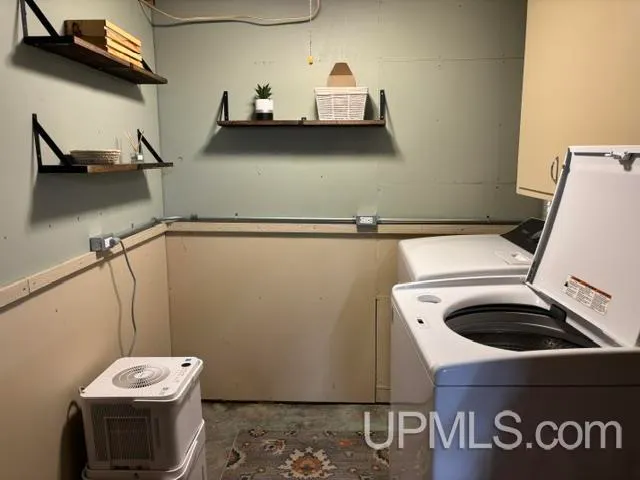
| ROOMS | Entry,Family Room,Living Room,Lower Level Laundry,Primary Bedroom,Basement Full Bath,Second Flr Full Bathroom,Eat-In Kitchen,Formal Dining Room |
| Structure Style | 1 1/2 Story |
| Subj to Short Sale Apprvl | No |
| Area | Hancock (31013) |
| Primary City | Hancock |
| Directions | From Houghton,take US 41N through Hancock to M-203,R on Birch,R on Anthony,house on Left |
| City | Hancock |
| School District | Hancock Public Schools |
| Lease Y/N | No |
| Originating MLS | Upper Peninsula Assoc of Realtor |
| Source MLS | MI Real Source |
| Financial Terms | Cash,Conventional,VA |
| Legal Description | E 1/2 of Lot 4,Supervisor's Addition to West Hancock |
| DOM | 64 |
| Postal Code | 49930 |
| Price Per Sq Ft Total AG | 154.87 |
| Internet Remarks | Listing Agent: LISA MCKENZIE Broker: STATE WIDE OF HOUGHTON: Cozy and comfortable,this spacious home is located in a great neighborhood in West Hancock. This 3 bedroom |
| Public Remarks | Cozy and comfortable,this spacious home is located in a great neighborhood in West Hancock. This 3 bedroom |
Interior Features
| Interior Amenities | Cable/Internet Avail.,Ceramic Floors,Hardwood Floors,Walk-In Closet,Window Treatment(s),Spa/Sauna |
|---|---|
| Family Room Level | Main |
| Dining Room Level | Main |
| Living Room Level | Main |
| Basement | Block |
| Bedroom 3 Level | Lower |
| Bedroom 1 Level | Second |
| Bedroom 2 Level | Second |
| Kitchen Length | 15 |
| Family Room Length | 13 |
| Family Room Width | 12 |
| Living Room Length | 17 |
| Bedroom 2 Width | 8 |
| Bedroom 3 Width | 11 |
| Dining Room Width | 12 |
| Bedroom 2 Length | 12 |
| Living Room Width | 15 |
| Bedroom 3 Length | 12 |
| Dining Room Length | 14 |
| Kitchen Width | 12 |
| Beds | 3 |
| Fireplace? | Yes |
| Total Rooms | 7 |
| Bedroom 1 Length | 19 |
| Bedroom 1 Width | 16 |
| Below Grade SqFt | 945 |
| Above Grade SqFt | 1775 |
| Bath Descriptions | Not Applicable |
| Basement Y/N | Yes |
| Fireplaces Total | 1 |
| Bedroom 2 Floor Covering | Wood |
| Bedroom 3 Floor Covering | Laminate |
| Kitchen Floor Covering | Tile |
| Total SqFt Finished | 2530 |
Exterior Features
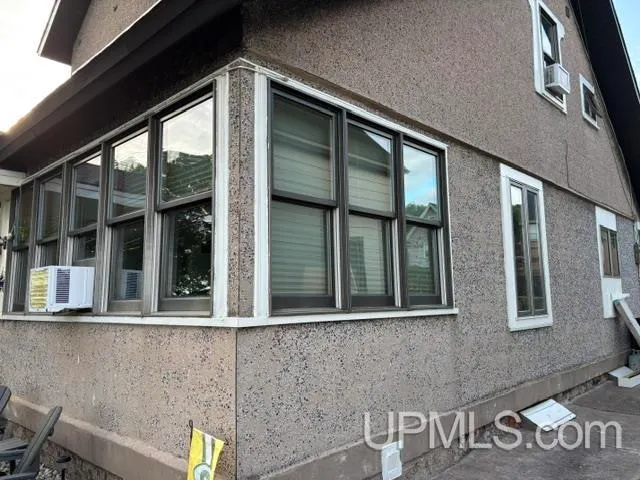
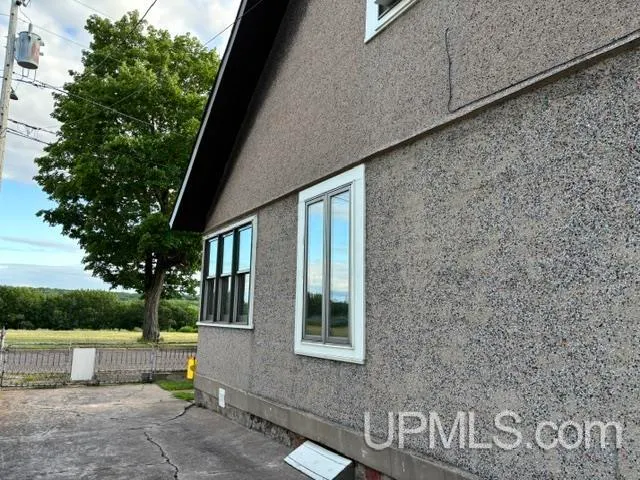
| Exterior | Stucco |
|---|---|
| Exterior Amenities | Deck,Fenced Yard,Patio,Porch,Storms/Screens,Garden Area,Fence Owned |
| Frontage | 50 |
| Lot Size Area | 0.21 |
| Pool (Y/N) | No |
| Lot Dimensions | 50x190 |
| OUT BUILDINGS | Shed,Garage(s) |
| Garage # of Car | 3 |
| Water Features | None |
| Roads | City/County |
| FOUNDATION TYPE | Basement |
| SEWER/SEPTIC | Public Sanitary |
| Waterfront Y/N | No |
| Garage Y/N | Yes |
| Frontage Type | Road |
Amenities
- Foreclosure
- Views
- Short Sale
- New Construction
- Adult 55+
- Lease To Own
- No HOA Fees
- Furnished
- Primary On Main
- Air Conditioning
- Seller Finance
- Green
- Fixer Upper
- Horse
- Golf
- Fireplace
- Deck
- Garage
- Basement
- Pool
Property vs Single Family Average in 49930
Price
Taxes
Year Built
Visits
 IDX provided courtesy of Realcomp II Ltd., via REMAX Eclipse and The Originating MLS(found above), © 2026 Realcomp II Ltd. Shareholders. The information being provided is for consumers personal, non-commercial use and may not be used for any purpose other than to identify prospective properties consumers may be interested in purchasing.
 Provided through IDX via MiRealSource. Courtesy of MiRealSource Shareholder. Copyright MiRealSource.
The information published and disseminated by MiRealSource is communicated verbatim, without change by MiRealSource, as filed with MiRealSource by its members. The accuracy of all information, regardless of source, is not guaranteed or warranted. All information should be independently verified.
Copyright 2026 MiRealSource. All rights reserved. The information provided hereby constitutes proprietary
Provided through IDX via MiRealSource. Courtesy of MiRealSource Shareholder. Copyright MiRealSource.
The information published and disseminated by MiRealSource is communicated verbatim, without change by MiRealSource, as filed with MiRealSource by its members. The accuracy of all information, regardless of source, is not guaranteed or warranted. All information should be independently verified.
Copyright 2026 MiRealSource. All rights reserved. The information provided hereby constitutes proprietary
