




Address
55779 Hancock Street, Calumet, MI
Price
$ 209,900
Property Attributes
- ID#50215886
- TypeSingle Family
- Listing Status Active
- CountyHOUGHTON
- CityCalumet
- AreaCalumet Twp
- NeighborhoodFloridas Add To Laurium
- Zip49913
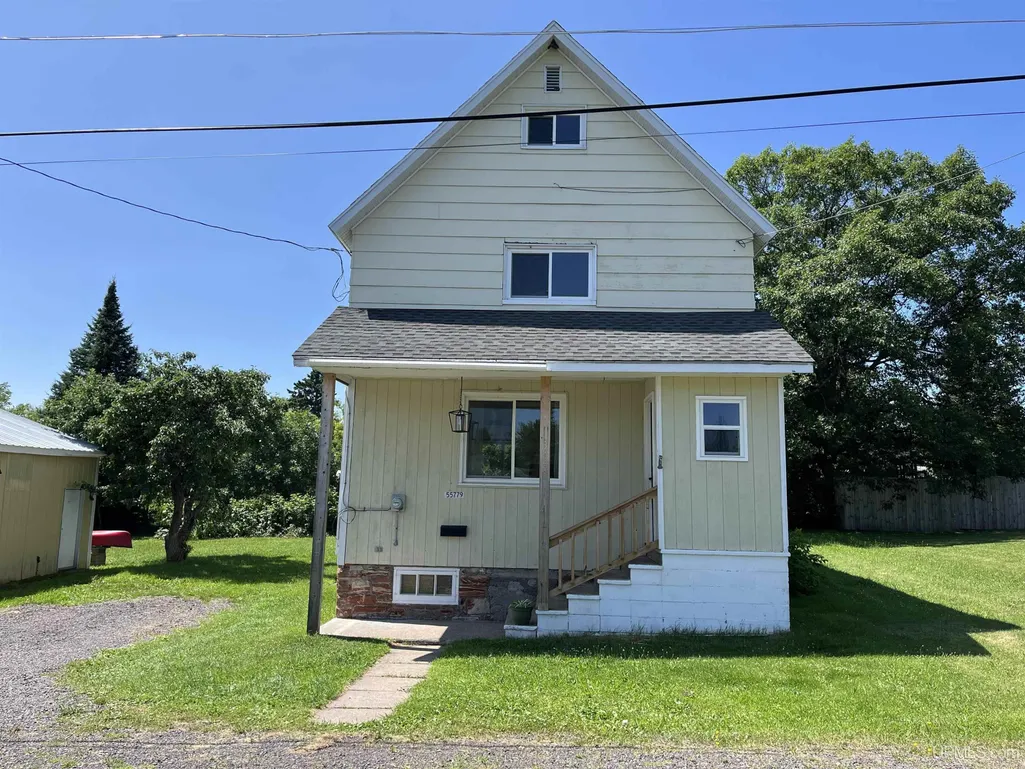
- StyleTraditional,Conventional Frame
- Year Built1930
- Taxes$ 1473
- Price$ 209,900
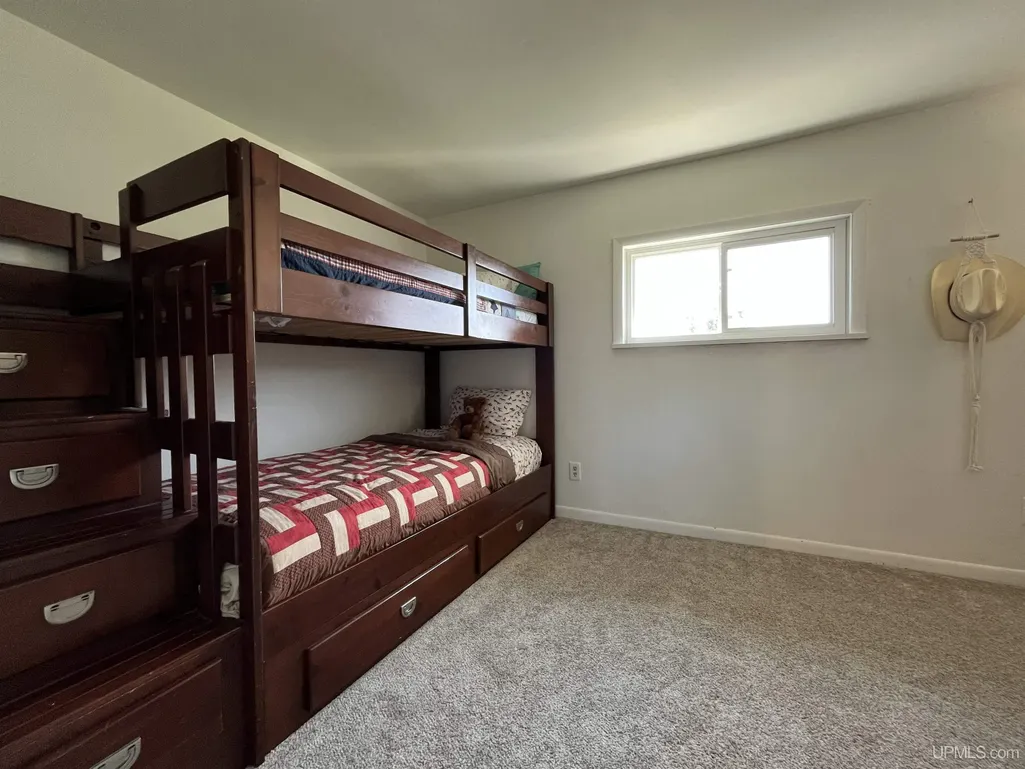
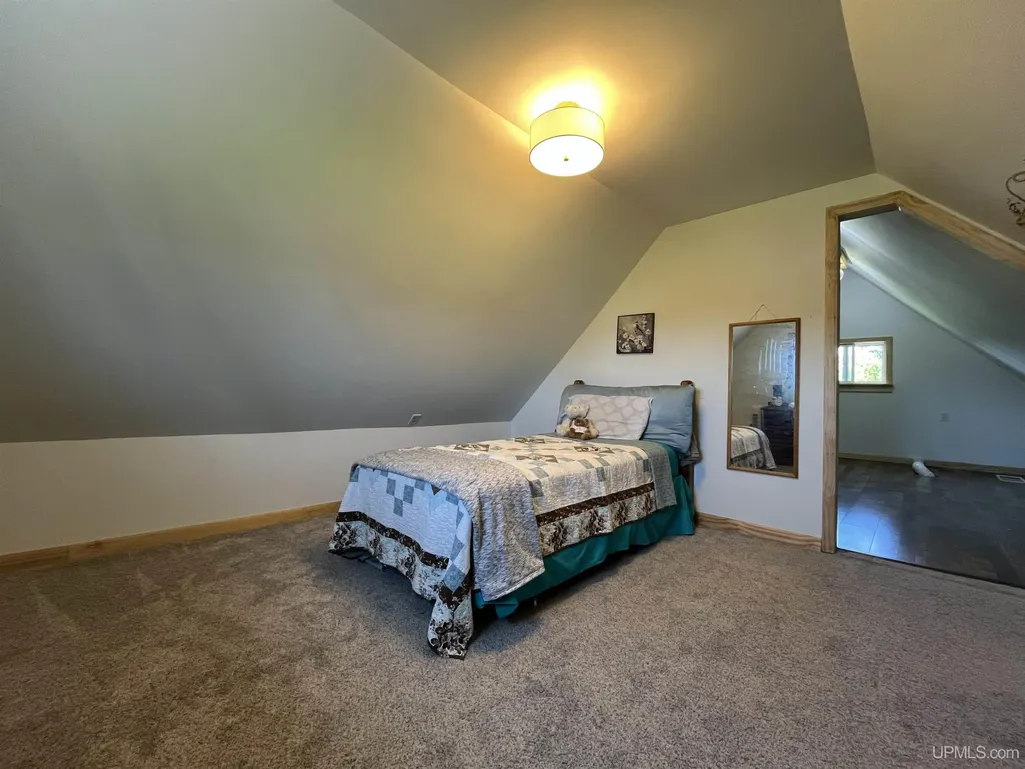
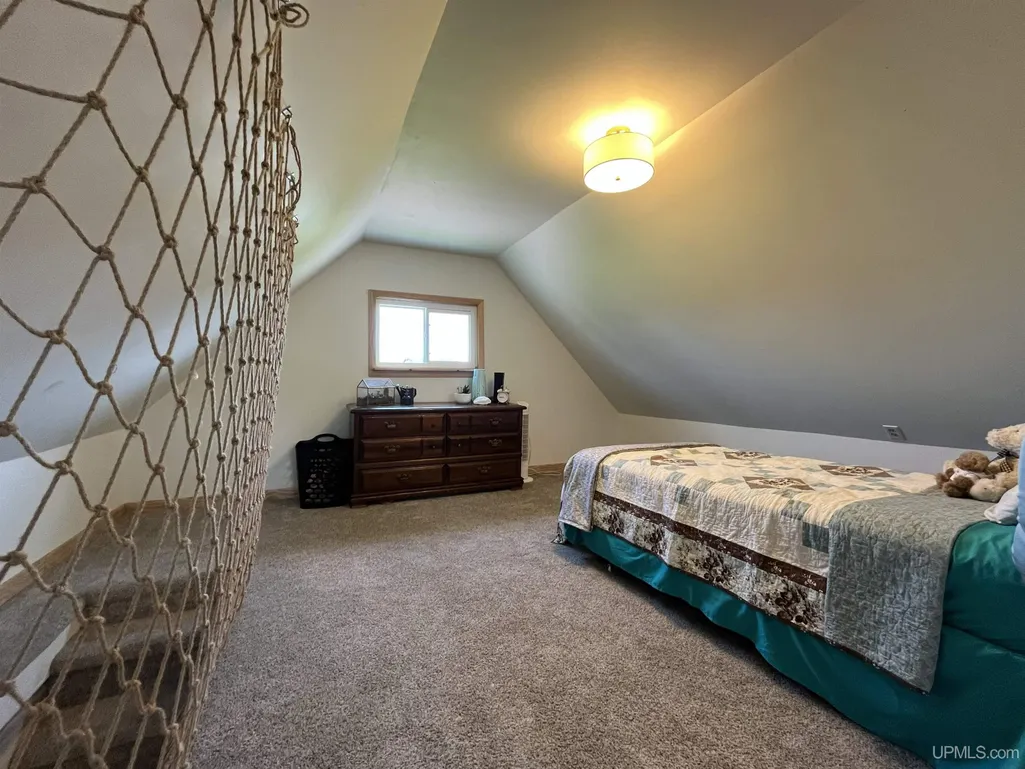
- Bedrooms3
- Full Bathrooms1
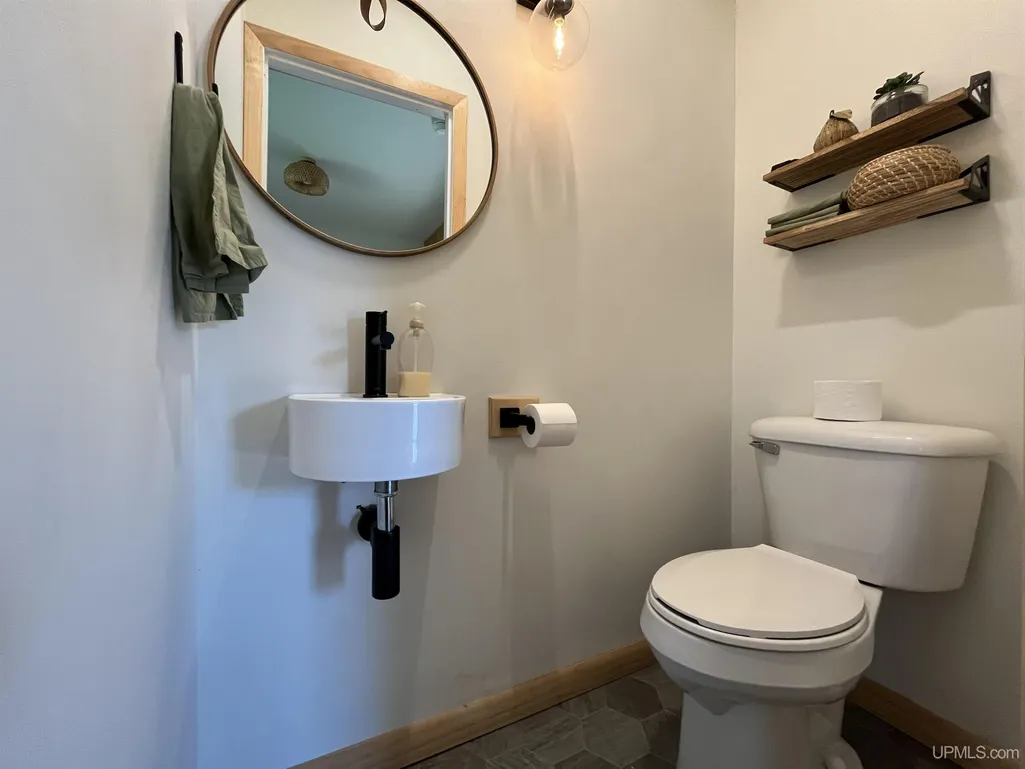
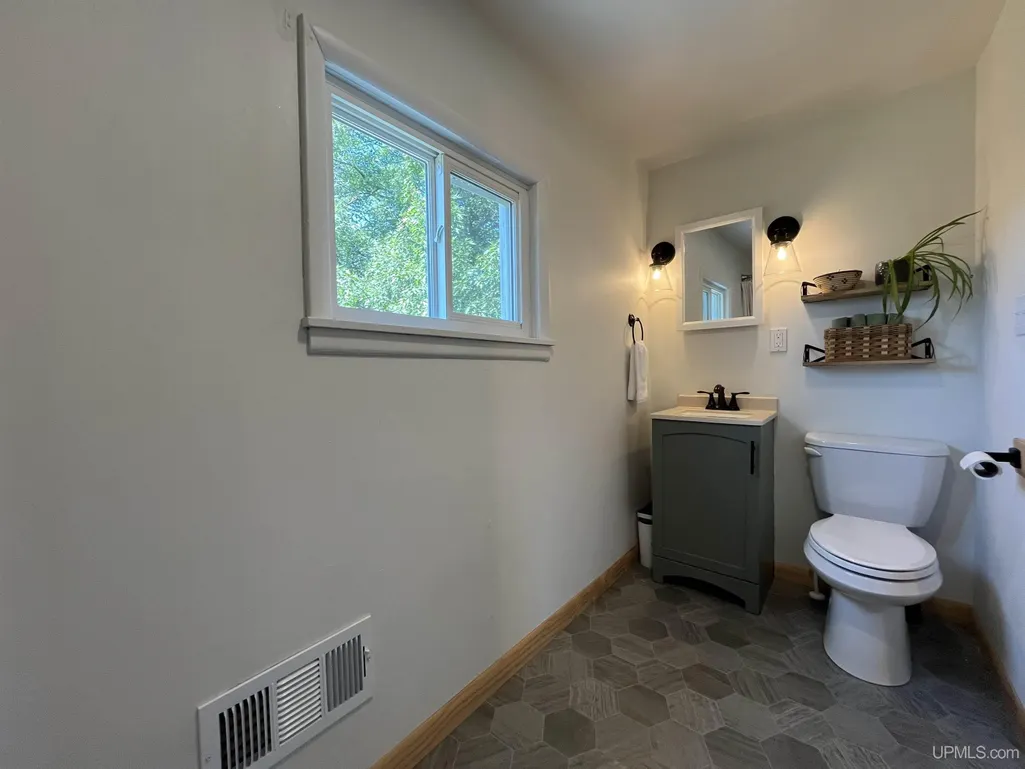
- Half Bathrooms1
- Sqr Footage1581
- Lot Size0.23 Acres
Data Source:
MiRealSource (MIRS)
Property Description
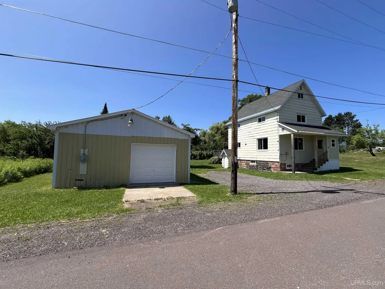
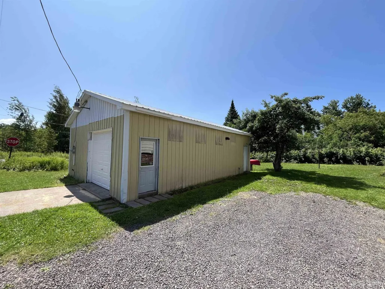
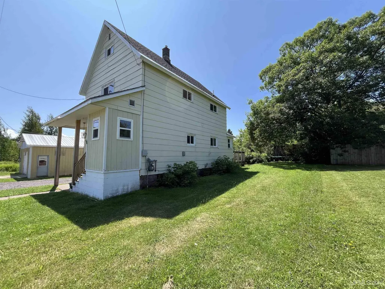
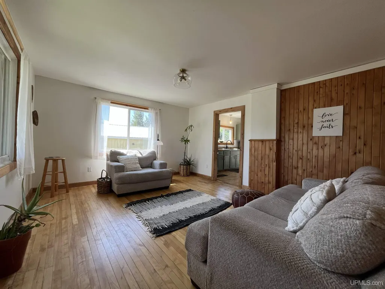
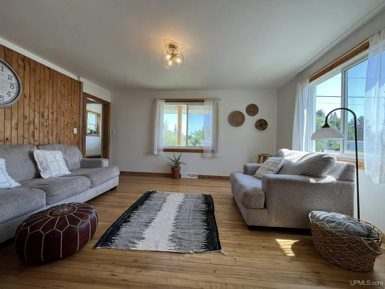
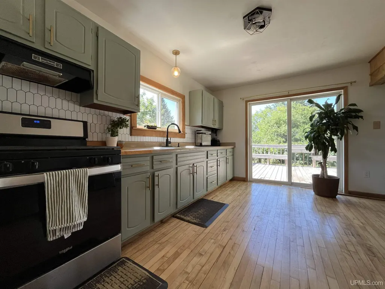
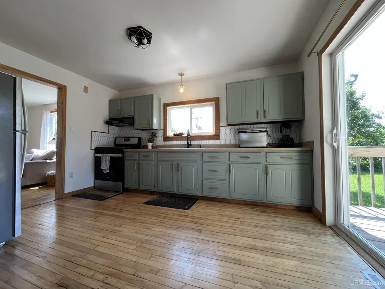
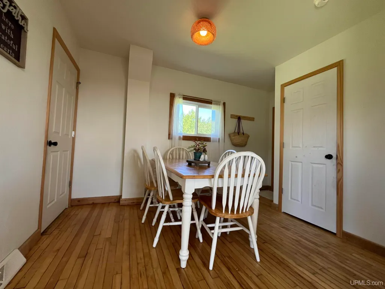
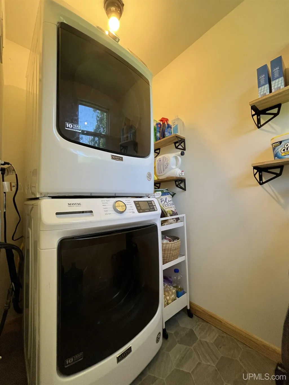
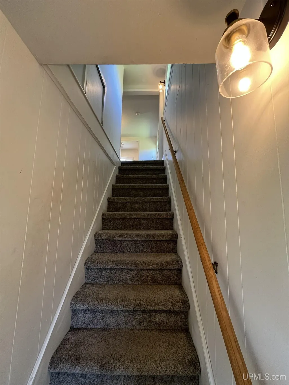
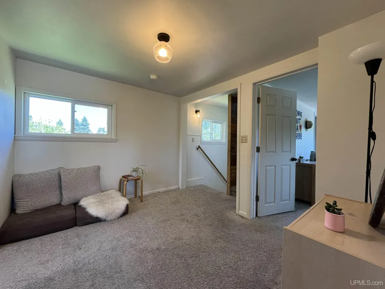
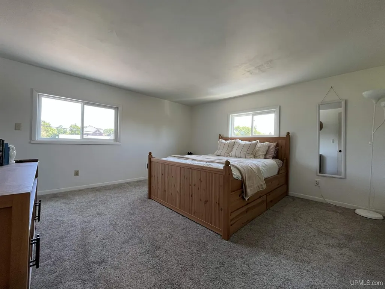
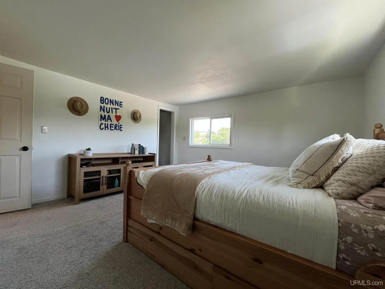
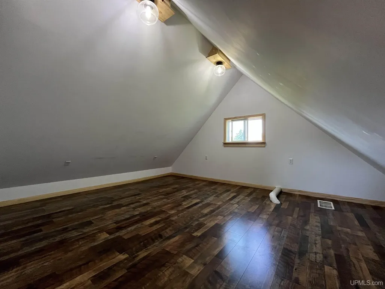
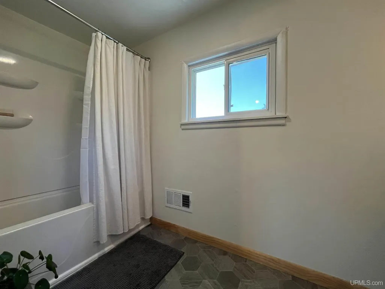
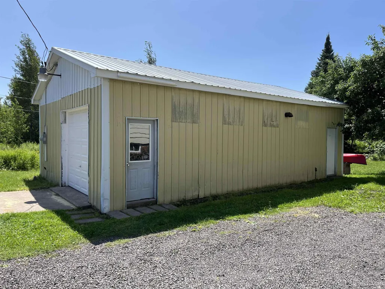
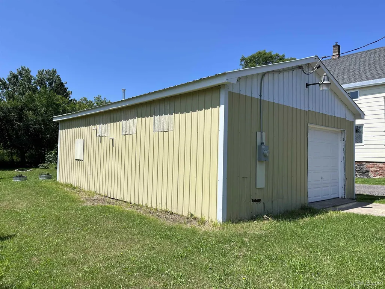
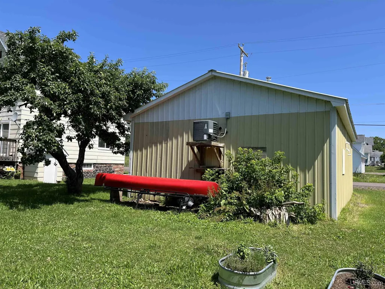
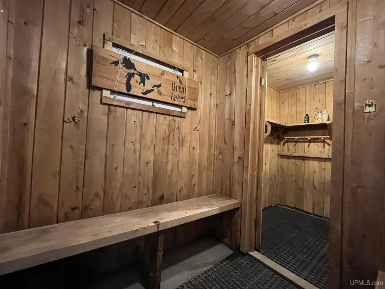
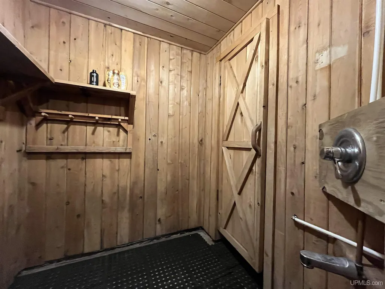
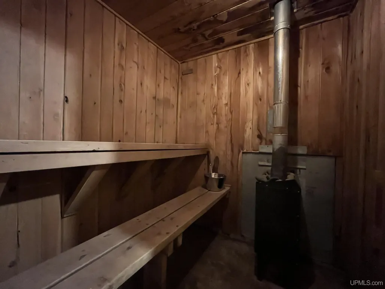
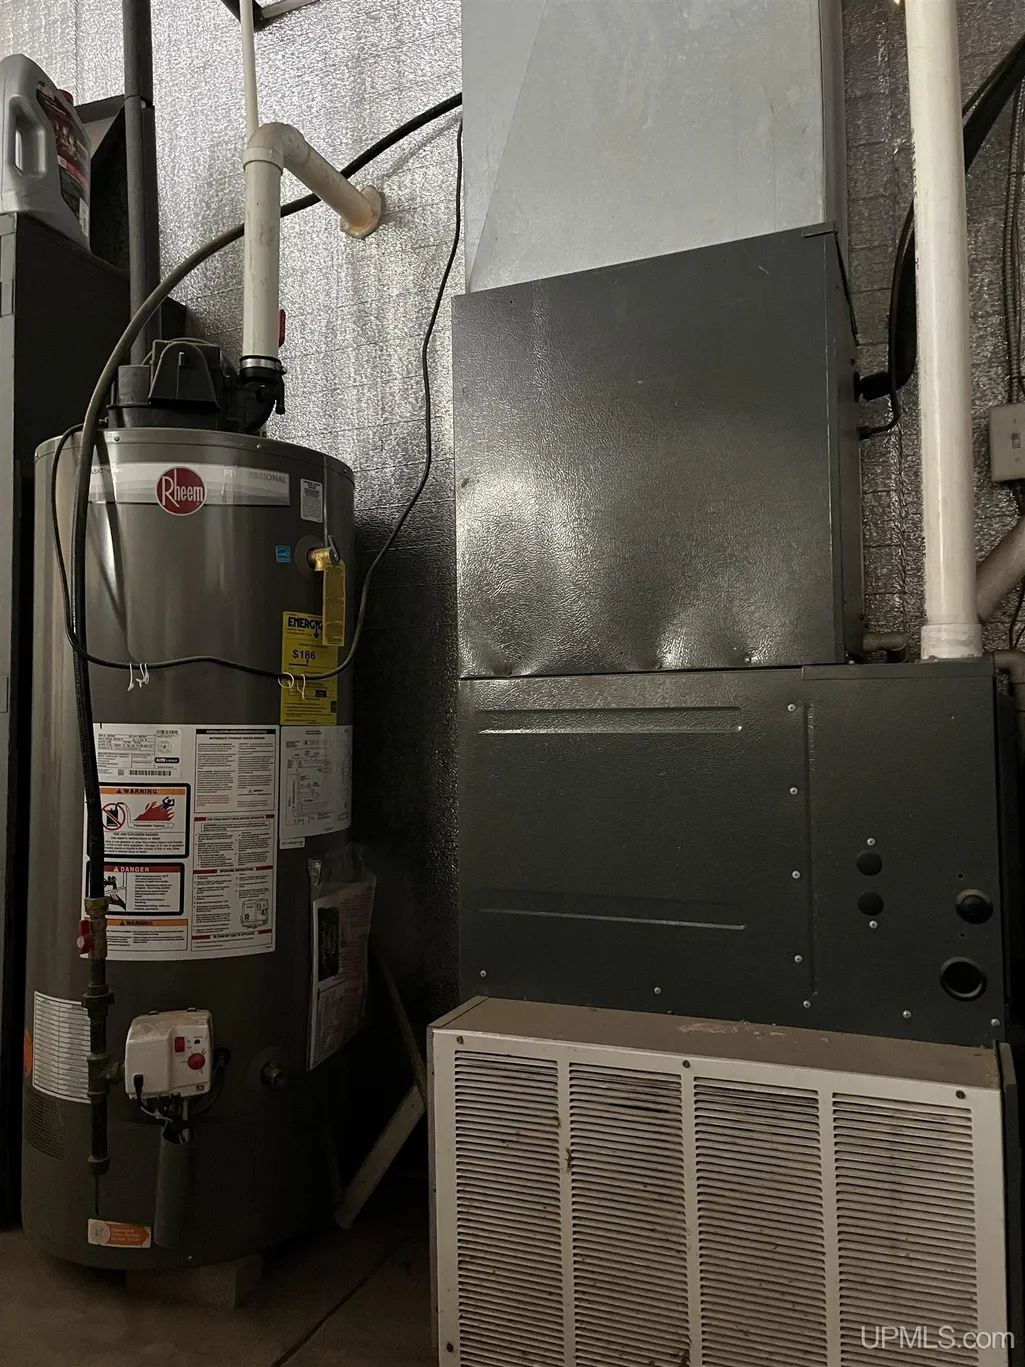
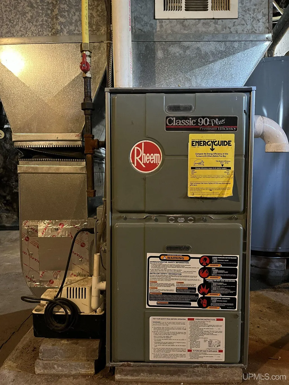
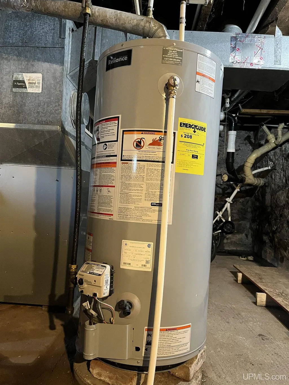
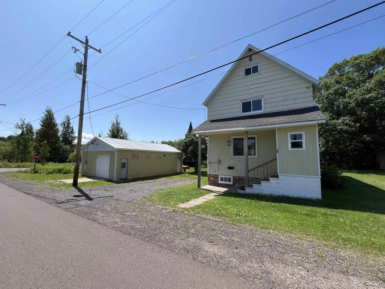
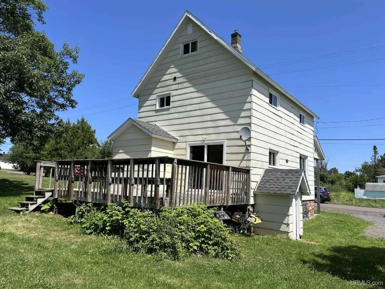
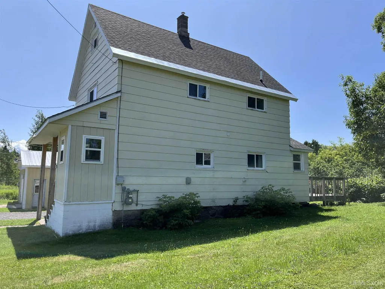
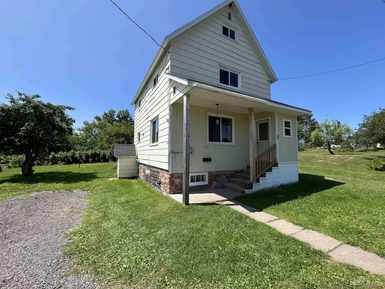
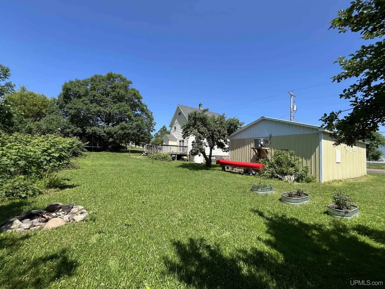
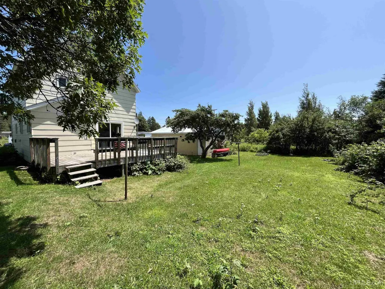
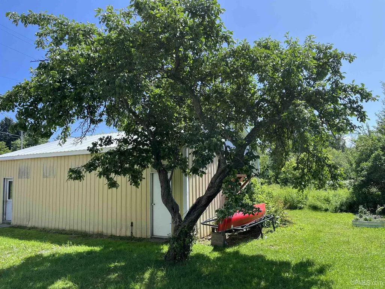
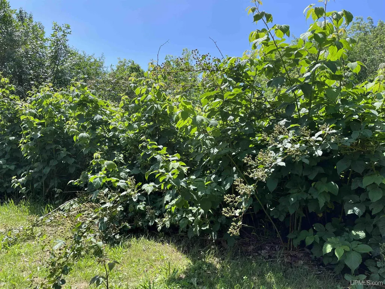
Blending timeless character with thoughtful updates, this three-bedroom, 1.5-bath home offers a perfect blend of comfort and functionality. This move-in-ready property on the edge of town features bright living spaces, beautiful hardwood floors throughout most of the first floor, convenient main floor laundry, and a recently finished bonus room that provides flexible space for a playroom or home office. Major updates include a newer roof, furnace, and water heater, along with energy-efficient natural gas appliances for added peace of mind. One of the propertyâs standout features is the 24x36 detached garage with central heating and air conditioning. The garage offers a sauna and ample storage space, making it ideal for hobbies or year-round use. Outside, enjoy the large, backyard deck and spacious yard with mature apple trees and berry bushes, creating a wonderful setting for gardening, entertaining, or simply relaxing. The home is located close to Aspirus Keweenaw hospital, and all that the Keweenaw has to offer. Schedule your showing today and don't miss out on this must-see, updated home!
| Price History | |
|---|---|
| 7/23/2026 | Listed $214,900 |
| 8/18/2026 | 3$209,900 |
General Features
| Heating | Forced Air |
|---|---|
| Kitchen Level | First |
| Cooling | Other |
| Possession | At Close |
| Garage | Detached Garage,Electric in Garage,Gar Door Opener,Heated Garage |
| Water | Public Water |
| Appliances | Dryer,Range/Oven,Refrigerator,Washer |
| Status | Active |
| Full Baths | 1 |
| Half Baths | 1 |
| Bathrooms | 2 |
| Year Built | 1930 |
| Parking | 2 Spaces,Garage |
| Subdivision | Floridas Add To Laurium |
| Water Heater | Electric |
| Style | Traditional,Conventional Frame |
| County | Houghton |
| Class | RESIDENTIAL |
| Type | Single Family |
| Ownership | Private |
| New Construction Y/N | No |
| Associated Document Count | 5 |
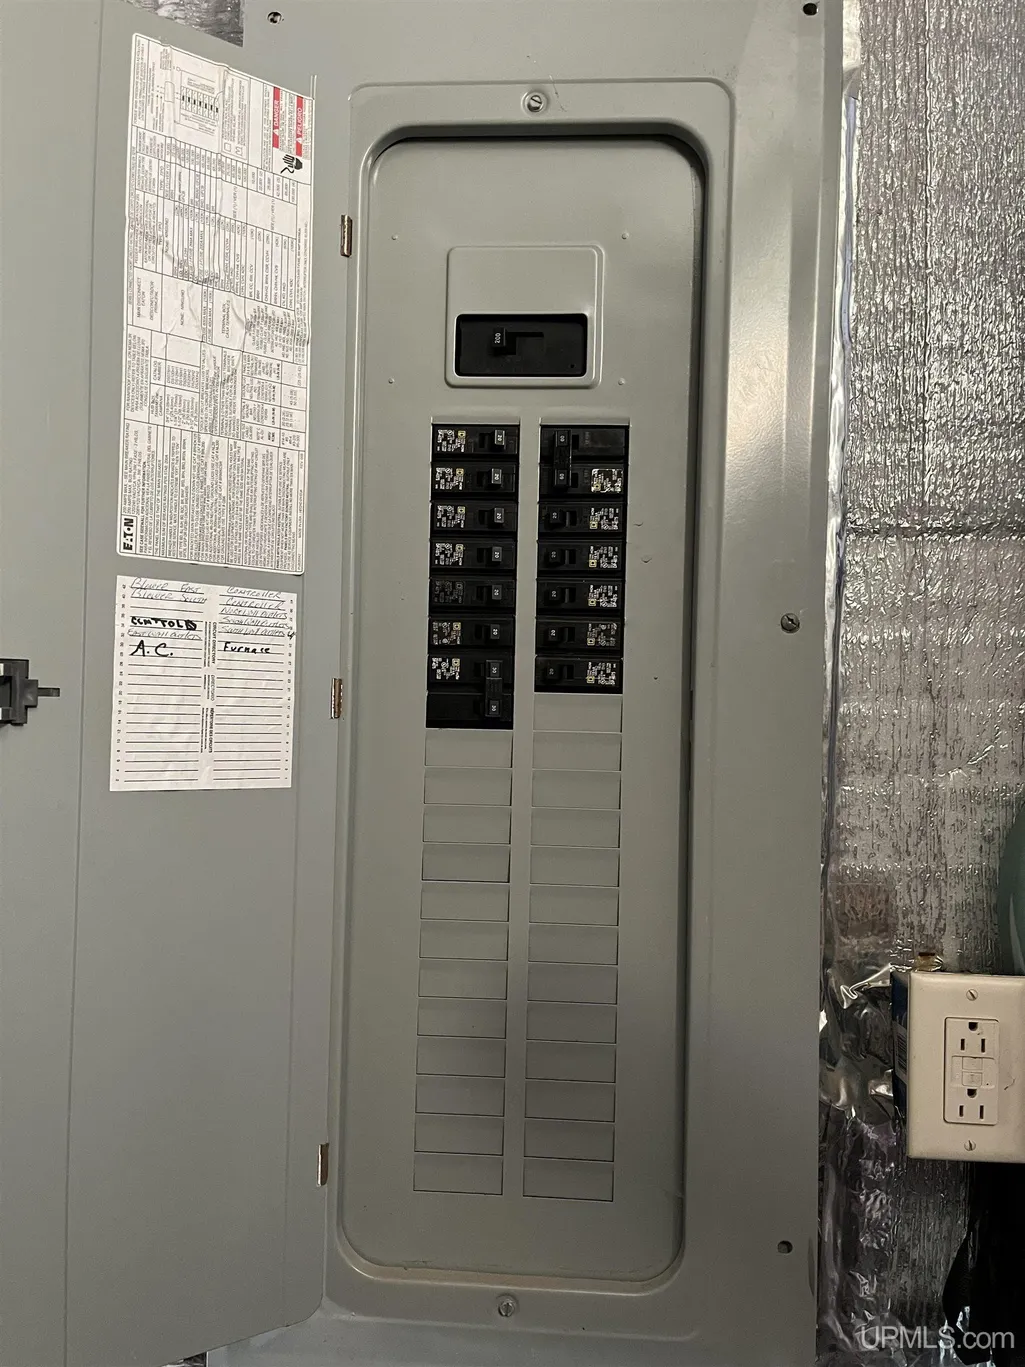
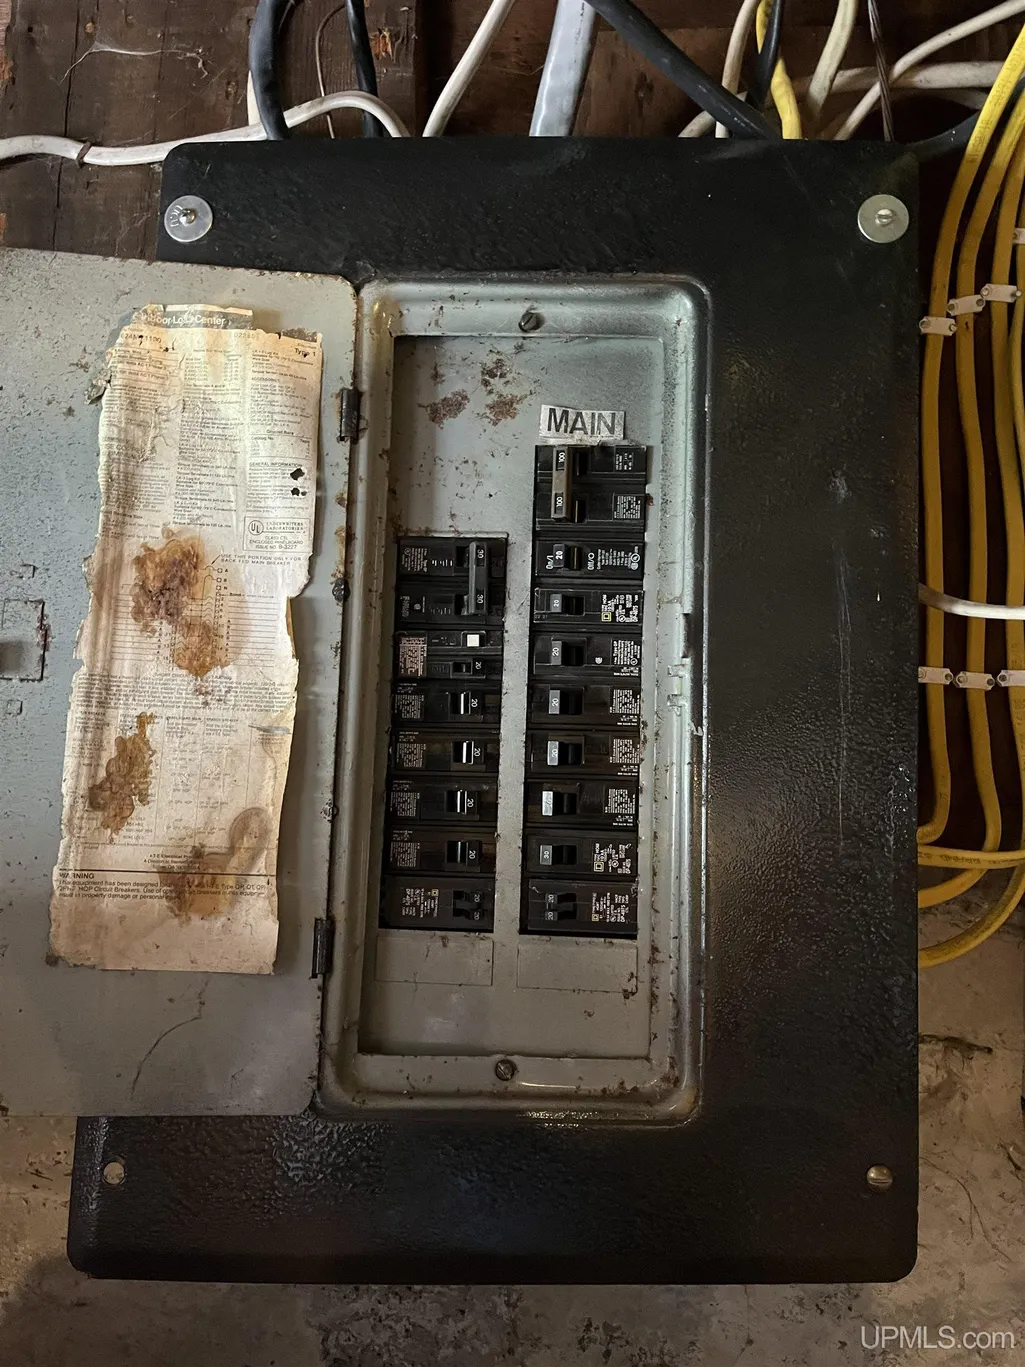
| Electric | 100 Amp Service,200+ Amp Service |
| Status | Active |
| Zoning | Residential |
| Subdivision | MI |
| Sale/Rent | For Sale |
| Utilities | Cable Available,Electricity Connected,Natural Gas Connected,Sewer Connected,Water Connected |
| Manufactured Y/N | No |
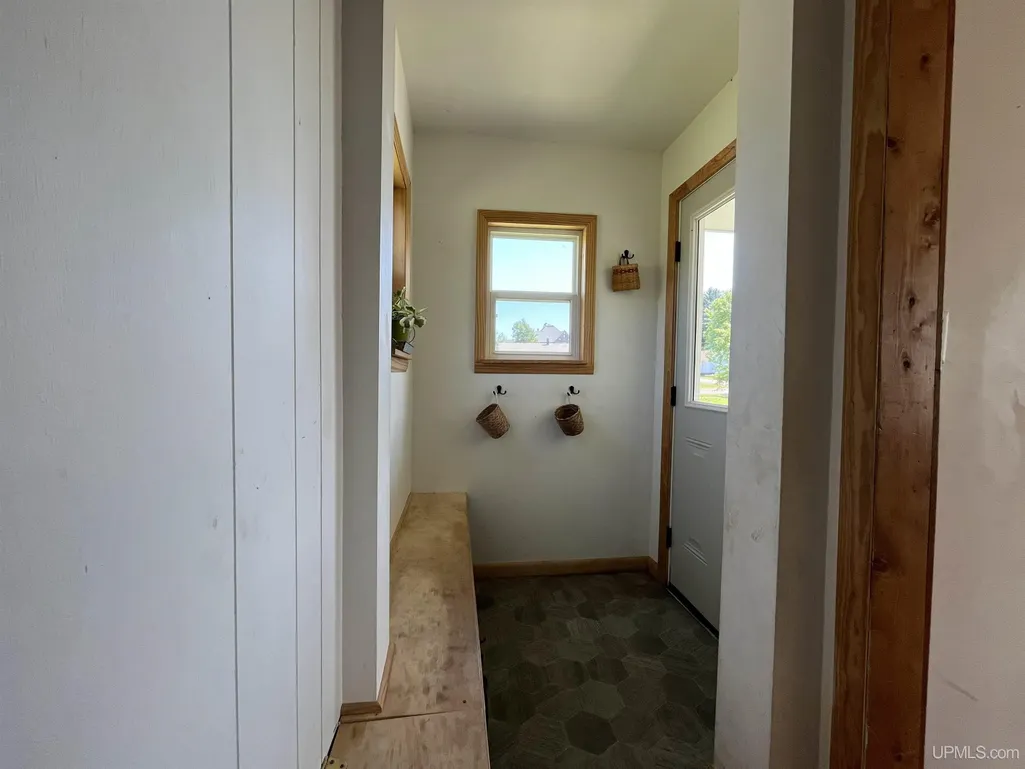
| ROOMS | Entry,First Floor Laundry,Living Room,Utility/Laundry Room,Workshop,Home Office,Bonus Room,First Flr Lavatory,Second Flr Full Bathroom,Formal Dining Room |
| Structure Style | More than 2 Stories |
| Subj to Short Sale Apprvl | No |
| Home Warranty Y/N | No |
| Area | Calumet Twp (31003) |
| Primary City | Calumet |
| Directions | Take US41 to Calumet,turn right onto Rockland St,turn right onto Lake Linden Ave (M26 Highway),take to Florida location,turn Right onto Quincy St |
| City | Calumet |
| School District | Public Schools of Calumet |
| Lease Y/N | No |
| Originating MLS | Upper Peninsula Assoc of Realtor |
| Source MLS | MI Real Source |
| Financial Terms | Cash,Conventional |
| Legal Description | CL-5-7 LOTS 9 & 10 BLK 5 FLORIDA'S ADD TO LAURIUM SURFACE ONLY. |
| DOM | 56 |
| Postal Code | 49913 |
| Price Per Sq Ft Total AG | 132.76 |
| Internet Remarks | Listing Agent: CRAIG KANGAS Broker: NORTHERN MICHIGAN LAND BROKERS - H: Blending timeless character with thoughtful updates,this three-bedroom |
| Public Remarks | Blending timeless character with thoughtful updates,this three-bedroom |
Interior Features
| Interior Amenities | Hardwood Floors |
|---|---|
| Dining Room Level | First |
| Living Room Level | First |
| Basement | Full,Outside Entrance |
| Bedroom 3 Level | Third |
| Bedroom 1 Level | Second |
| Bedroom 2 Level | Second |
| Laundry Room Level | First |
| Kitchen Length | 13 |
| Laundry Room Width | 4 |
| Living Room Length | 15 |
| Bedroom 2 Width | 8 |
| Bedroom 3 Width | 12 |
| Laundry Room Length | 6 |
| Dining Room Width | 8 |
| Bedroom 2 Length | 13 |
| Living Room Width | 13 |
| Bedroom 3 Length | 14 |
| Dining Room Length | 10 |
| Kitchen Width | 10 |
| Beds | 3 |
| Fireplace? | No |
| Total Rooms | 10 |
| Bedroom 1 Length | 13 |
| Bedroom 1 Width | 13 |
| Below Grade SqFt | 384 |
| Above Grade SqFt | 1581 |
| Basement Y/N | Yes |
| Total SqFt Finished | 1581 |
| Bathroom 1 Length | 10 |
| Bathroom 1 Width | 4 |
Exterior Features
| Exterior | Hard Board |
|---|---|
| Exterior Amenities | Deck |
| Frontage | 200 |
| Garage Dimensions | 24x36 |
| Lot Size Area | 0.23 |
| Pool (Y/N) | No |
| Lot Dimensions | 100x100 |
| OUT BUILDINGS | Garage(s) |
| Garage # of Car | 2 |
| Water Features | None |
| Roads | City/County,Paved Street,Year Round |
| FOUNDATION TYPE | Basement |
| SEWER/SEPTIC | Public Sanitary |
| Waterfront Y/N | No |
| Garage Y/N | Yes |
| Frontage Type | Road |
Amenities
- Foreclosure
- Views
- Short Sale
- New Construction
- Adult 55+
- Lease To Own
- No HOA Fees
- Furnished
- Primary On Main
- Air Conditioning
- Seller Finance
- Green
- Fixer Upper
- Horse
- Golf
- Fireplace
- Deck
- Garage
- Basement
- Pool
Property vs Single Family Average in 49913
Price
Taxes
Year Built
Visits
 IDX provided courtesy of Realcomp II Ltd., via REMAX Eclipse and The Originating MLS(found above), © 2026 Realcomp II Ltd. Shareholders. The information being provided is for consumers personal, non-commercial use and may not be used for any purpose other than to identify prospective properties consumers may be interested in purchasing.
 Provided through IDX via MiRealSource. Courtesy of MiRealSource Shareholder. Copyright MiRealSource.
The information published and disseminated by MiRealSource is communicated verbatim, without change by MiRealSource, as filed with MiRealSource by its members. The accuracy of all information, regardless of source, is not guaranteed or warranted. All information should be independently verified.
Copyright 2026 MiRealSource. All rights reserved. The information provided hereby constitutes proprietary
Provided through IDX via MiRealSource. Courtesy of MiRealSource Shareholder. Copyright MiRealSource.
The information published and disseminated by MiRealSource is communicated verbatim, without change by MiRealSource, as filed with MiRealSource by its members. The accuracy of all information, regardless of source, is not guaranteed or warranted. All information should be independently verified.
Copyright 2026 MiRealSource. All rights reserved. The information provided hereby constitutes proprietary
