







Address
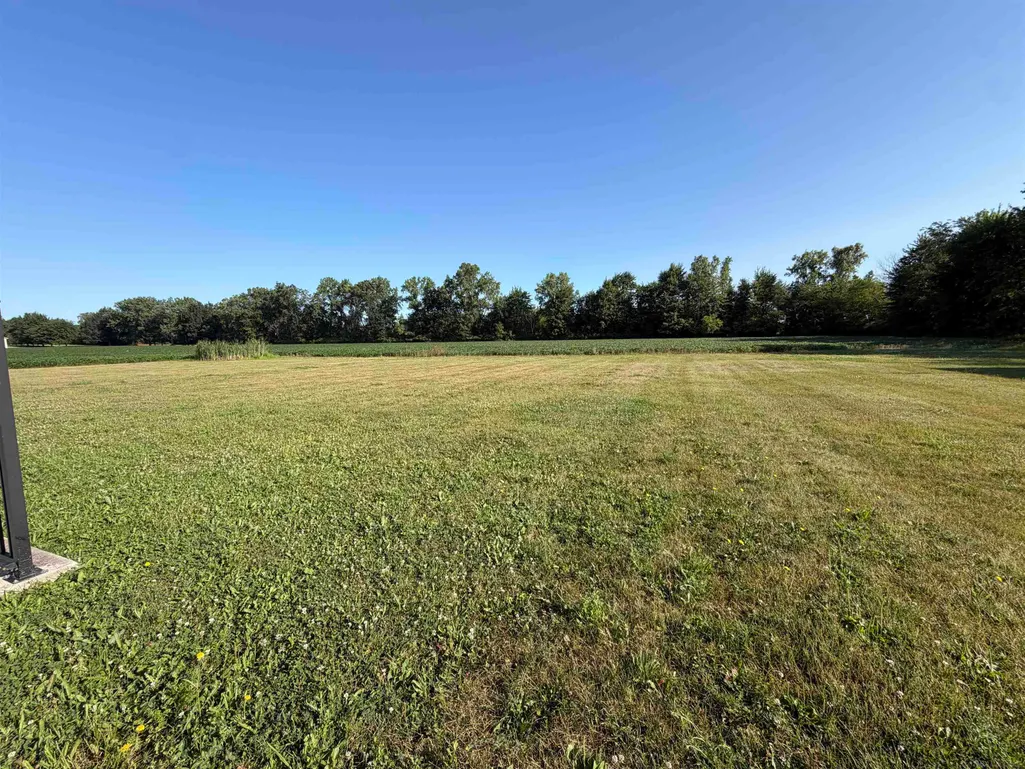
10010 Alpine Road, Goodells, MI
Price
$ 569,900
Property Attributes
- ID#50216770
- TypeSingle Family
- Listing Status Active
- CountySAINT CLAIR
- CityGoodells
- AreaWales Twp
- Zip48027
- StyleSplit Level
- Year Built2001
- Taxes$ 6695
- Price$ 569,900
- Bedrooms3
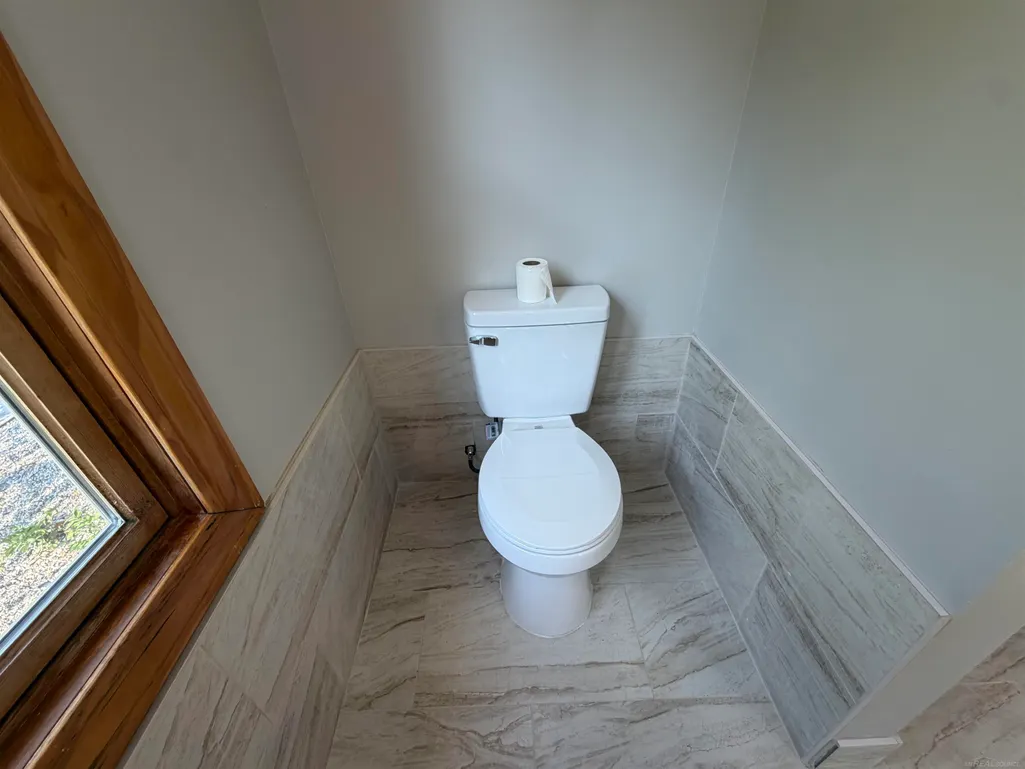
- Full Bathrooms3
- Half Bathrooms1
- Sqr Footage3430
- Lot Size3.44 Acres
Data Source:
MiRealSource (MIRS)
Property Description
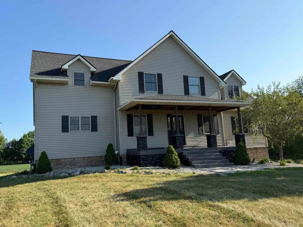
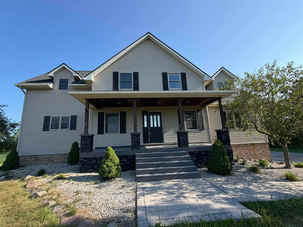
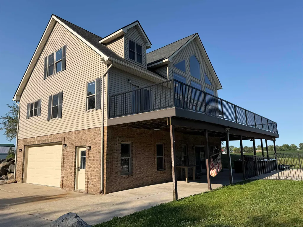
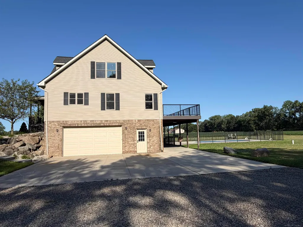
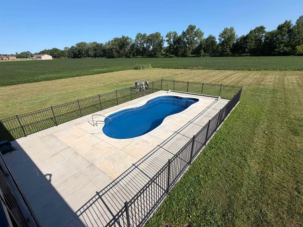
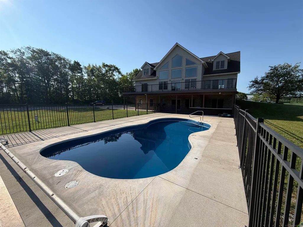
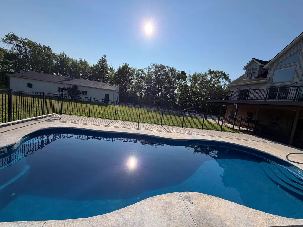
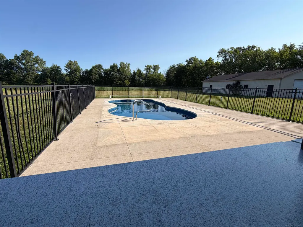
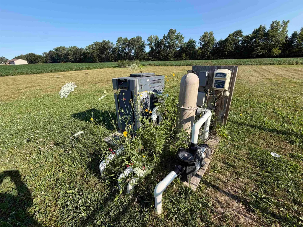
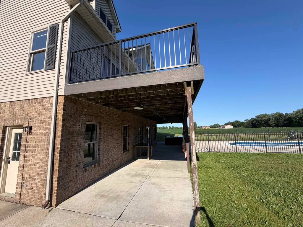
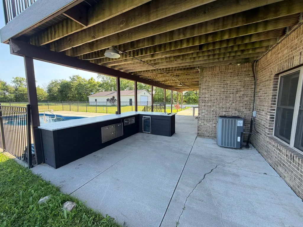
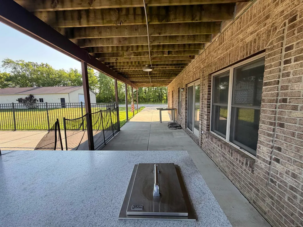
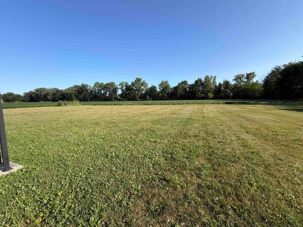
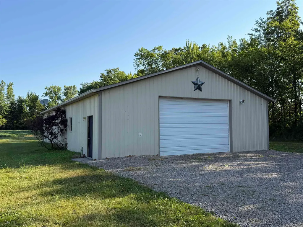
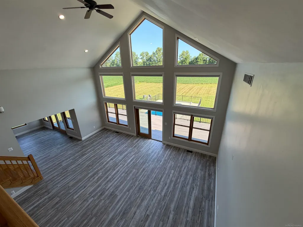
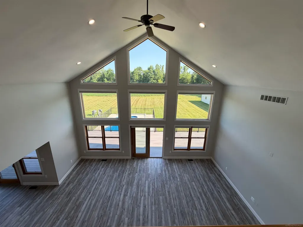
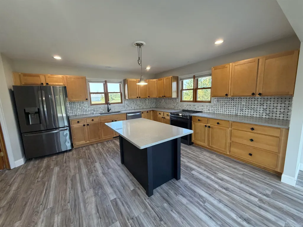
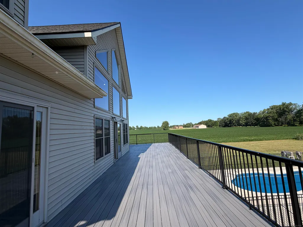
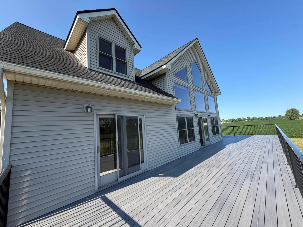
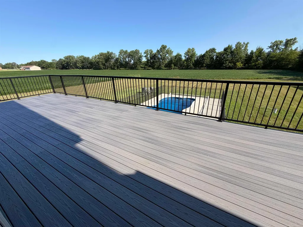
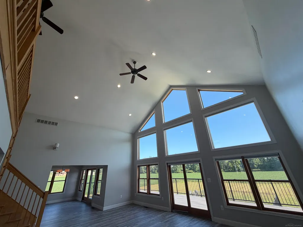
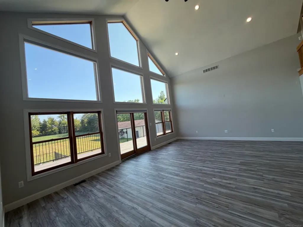
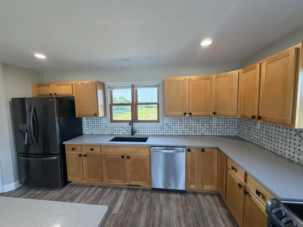
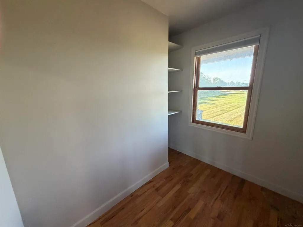
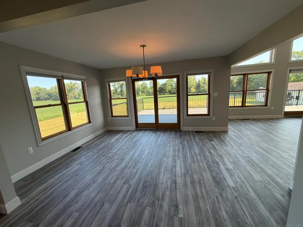
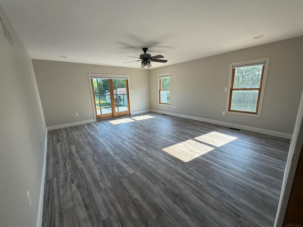
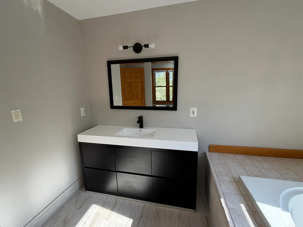
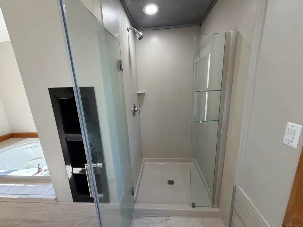
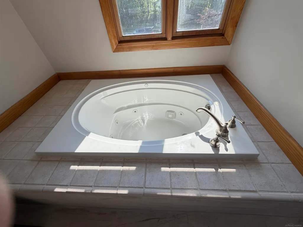
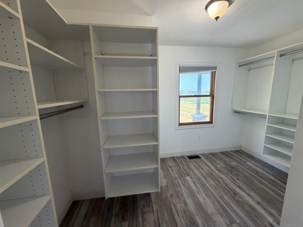
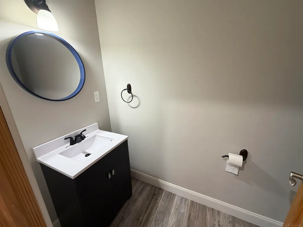
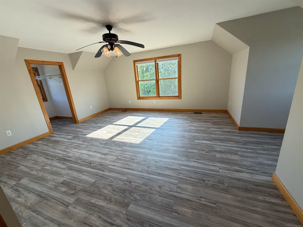
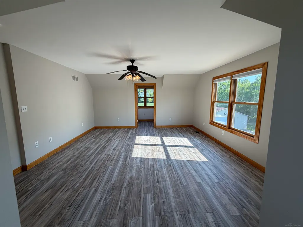
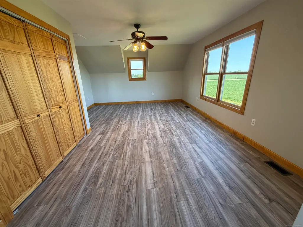
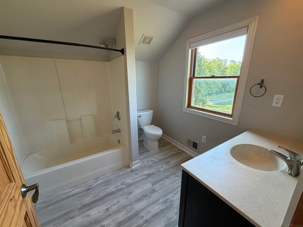
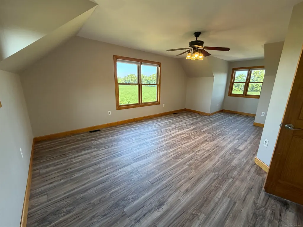
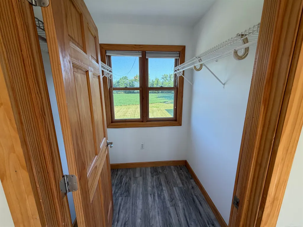
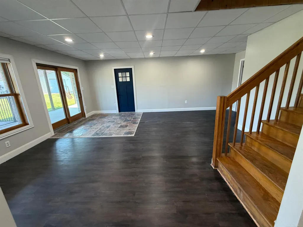
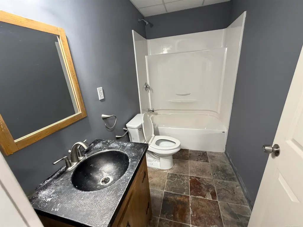
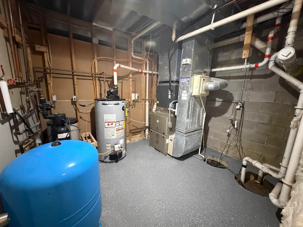
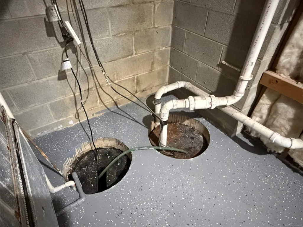
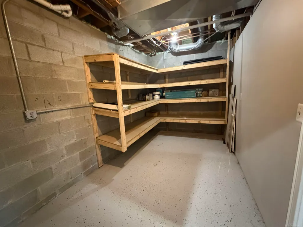
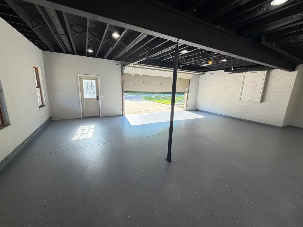
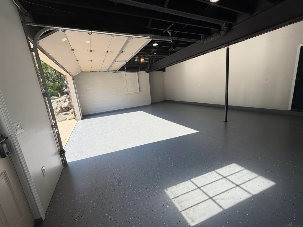
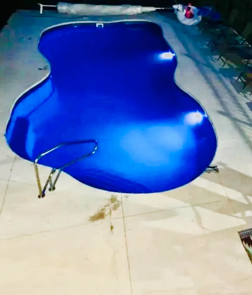
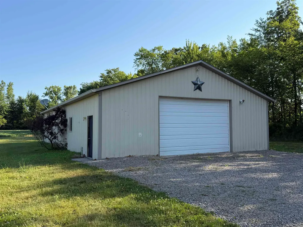
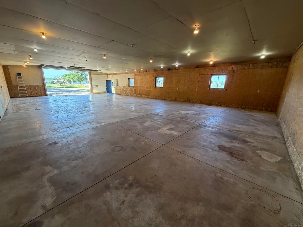
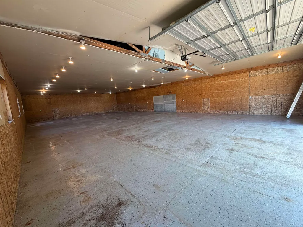
Stunning One of a Kind Estate, this exceptional custom-built home, situated on close to 3.5 acres and offering the perfect blend of comfort, luxury, and functionality. Built in 2001, New Roof 2018, AC & Furnace 2023. This beautifully maintained home has been freshly painted and features new flooring throughout. The spacious first-floor primary suite includes a full suite bathroom with a relaxing jetted tub and a full shower. The impressive great room boasts soaring vaulted ceilings and opens to a large deck overlooking the breathtaking natural scenery. The updated kitchen features quartz countertops, stylish cabinetry, a center island.The finished basement includes a full bathroom and a possible 4th bedroom, or a recreation room. The 3 Cars space with recessed lighting and epoxy floors, along with an oversized driveway with ample space. Step outside to your own private backyard oasis, featuring outdoor kitchen cabinets w/ granite countertops, a mini refrigerator, and additional amenities. The highlight is the spectacular heated in-ground pool, reaching a depth of 9 feet and surrounded by stunning views. A rare bonus is the impressive 2,304 Sqft. insulated pole barn with concrete floors and 220 Electric, making it ideal for a mechanic's workshopz. This truly one of a kind property offers exceptional indoor and outdoor living, unmatched versatility, and a peaceful setting you'll be proud to call home. All appliances to stay.
| Price History | |
|---|---|
| 7/30/2026 | Listed $649,000 |
| 8/14/2026 | 8$599,900 |
| 9/11/2026 | 6$569,900 |
General Features
| Heating | Floor Furnace |
|---|---|
| Kitchen Level | First |
| Cooling | Ceiling Fan(s),Central A/C |
| Possession | At Close |
| Garage | Attached Garage |
| Water | Private Well |
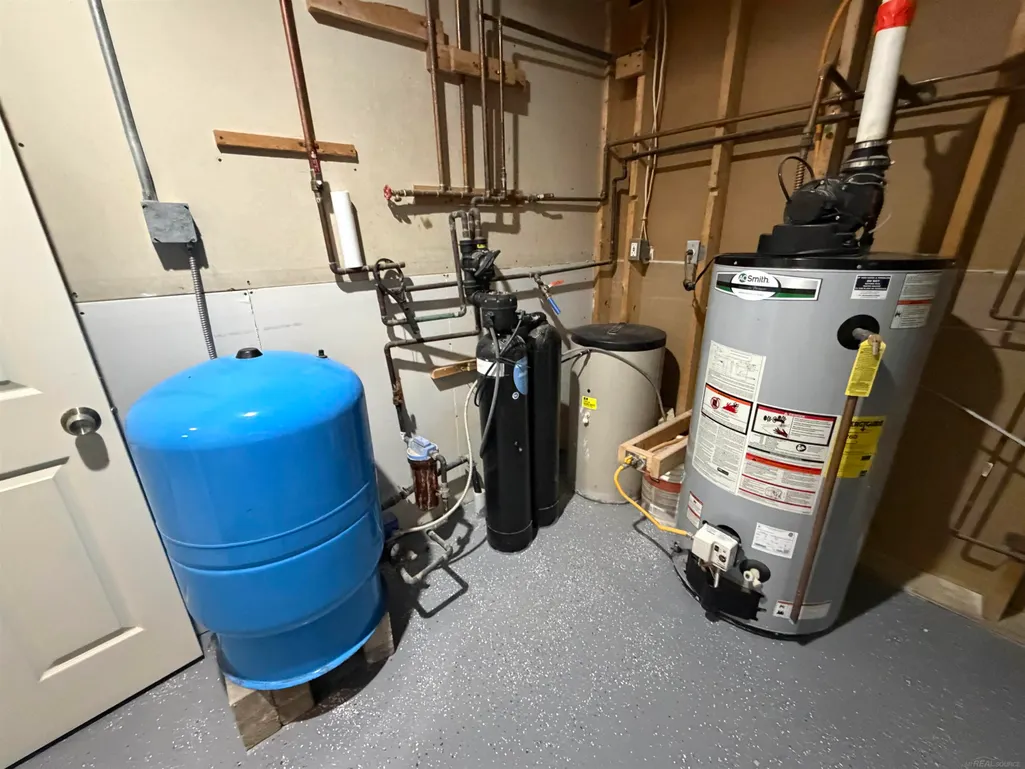
| Appliances | Bar-Refrigerator,Dishwasher,Dryer,Microwave,Range/Oven,Refrigerator,Washer,Water Softener - Owned |
| Status | Active |
| Full Baths | 3 |
| Half Baths | 1 |
| Bathrooms | 4 |
| Year Built | 2001 |
| Subdivision | N/A |
| Water Heater | Gas |
| Style | Split Level |
| County | St. Clair |
| Class | RESIDENTIAL |
| Type | Single Family |
| Ownership | Private |
| New Construction Y/N | No |
| Associated Document Count | 3 |
| Status | Active |
| Zoning | Residential |
| Subdivision | MI |
| Sale/Rent | For Sale |
| Manufactured Y/N | No |
| ROOMS | Great Room,Basement Full Bath,First Flr Lavatory,First Flr Full Bathroom,Dining L,Eat-In Kitchen |
| Structure Style | 1 1/2 Story |
| Subj to Short Sale Apprvl | No |
| Home Warranty Y/N | No |
| Area | Wales Twp (74048) |
| Primary City | Wales |
| City | Goodells |
| School District | Memphis Community Schools |
| Lease Y/N | No |
| Originating MLS | MiRealSource |
| Source MLS | MI Real Source |
| Financial Terms | Cash,Conventional |
| Legal Description | BEG S 0*12' E 2225.44' FROM NE SEC COR.TH. S 89*16'52 W 300',TH. S 0*12' E 500',TH N 89*16'51 E 300',TH N 0*12' W 500' TO BEG. 3.44 A |
| DOM | 52 |
| Postal Code | 48027 |
| Price Per Sq Ft Total AG | 166.15 |
| Internet Remarks | Listing Agent: John Namo Broker: Community Choice Realty Inc.: Stunning One of a Kind Estate,this exceptional custom-built home |
| Public Remarks | Stunning One of a Kind Estate,this exceptional custom-built home,situated on close to 3.5 acres and offering the perfect blend of comfort,luxury,and functionality. Built in 2001,New Roof 2018 |
Interior Features
| Interior Amenities | Hardwood Floors,Spa/Jetted Tub |
|---|---|
| Family Room Level | Lower |
| Great Room Level | First |
| Dining Room Level | First |
| Basement | Finished,Full,Walk Out |
| Bedroom 3 Level | Second |
| Bedroom 1 Level | First |
| Bedroom 2 Level | Second |
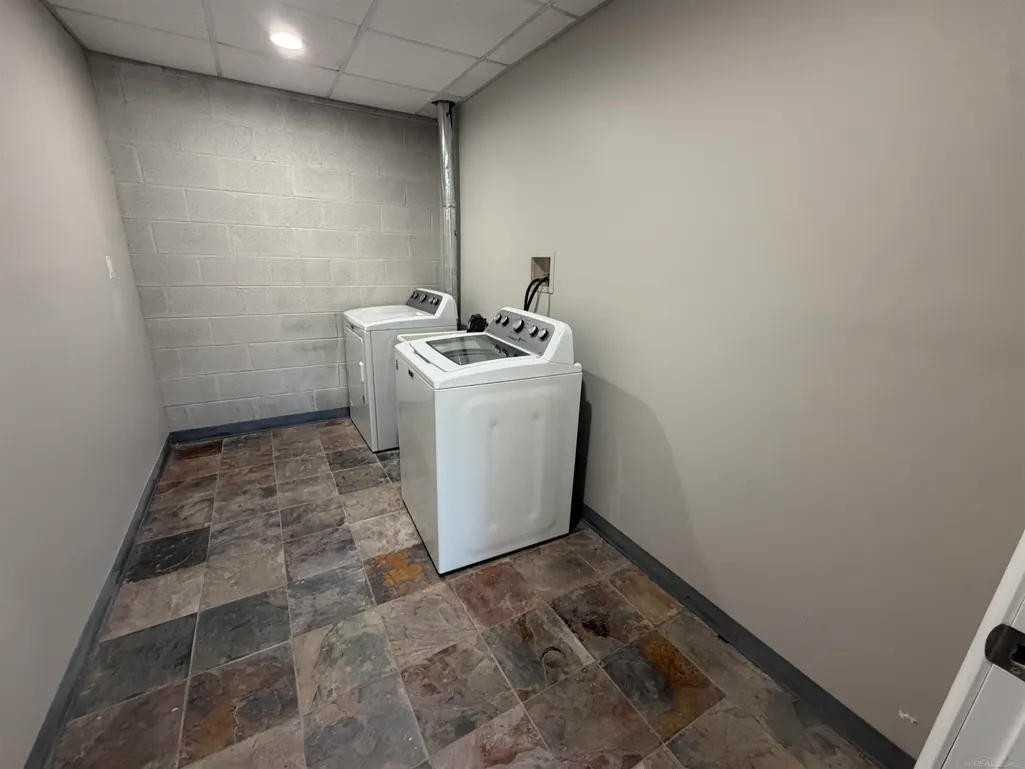
| Laundry Room Level | Lower |
| Kitchen Length | 14 |
| Family Room Length | 24 |
| Laundry Room Width | 8 |
| Family Room Width | 19 |
| Bedroom 2 Width | 15 |
| Bedroom 3 Width | 15 |
| Laundry Room Length | 12 |
| Dining Room Width | 11 |
| Great Room Width | 18 |
| Bedroom 2 Length | 23 |
| Bedroom 3 Length | 23 |
| Dining Room Length | 14 |
| Kitchen Width | 14 |
| Great Room Length | 31 |
| Beds | 3 |
| Fireplace? | No |
| Bedroom 1 Length | 18 |
| Bedroom 1 Width | 16 |
| Below Grade SqFt | 1960 |
| Above Grade SqFt | 3430 |
| Basement Y/N | Yes |
| Total SqFt Finished | 5230 |
| Bathroom 1 Length | 13 |
| Bathroom 1 Width | 10 |
| Bathroom 2 Length | 9 |
| Bathroom 2 Width | 9 |
| Bathroom 3 Length | 10 |
| Bathroom 3 Width | 8 |
Exterior Features
| Exterior | Brick |
|---|---|
| Exterior Amenities | Exterior Balcony,Deck,Inground Pool,Porch,Swimming Pool |
| Frontage | 592 |
| Flood Plan | None |
| Lot Size Area | 3.44 |
| Pool (Y/N) | Yes |
| Lot Dimensions | 592x306x594x311 |
| Garage # of Car | 2 |
| Well/Septic Inspection Done | No |
| FOUNDATION TYPE | Basement |
| SEWER/SEPTIC | Septic |
| Waterfront Y/N | No |
| Garage Y/N | Yes |
| Frontage Type | Road |
Amenities
- Foreclosure
- Views
- Short Sale
- New Construction
- Adult 55+
- Lease To Own
- No HOA Fees
- Furnished
- Primary On Main
- Air Conditioning
- Seller Finance
- Green
- Fixer Upper
- Horse
- Golf
- Fireplace
- Deck
- Garage
- Basement
- Pool
Property vs Single Family Average in 48027
Price
Taxes
Year Built
Visits
 IDX provided courtesy of Realcomp II Ltd., via REMAX Eclipse and The Originating MLS(found above), © 2026 Realcomp II Ltd. Shareholders. The information being provided is for consumers personal, non-commercial use and may not be used for any purpose other than to identify prospective properties consumers may be interested in purchasing.
 Provided through IDX via MiRealSource. Courtesy of MiRealSource Shareholder. Copyright MiRealSource.
The information published and disseminated by MiRealSource is communicated verbatim, without change by MiRealSource, as filed with MiRealSource by its members. The accuracy of all information, regardless of source, is not guaranteed or warranted. All information should be independently verified.
Copyright 2026 MiRealSource. All rights reserved. The information provided hereby constitutes proprietary
Provided through IDX via MiRealSource. Courtesy of MiRealSource Shareholder. Copyright MiRealSource.
The information published and disseminated by MiRealSource is communicated verbatim, without change by MiRealSource, as filed with MiRealSource by its members. The accuracy of all information, regardless of source, is not guaranteed or warranted. All information should be independently verified.
Copyright 2026 MiRealSource. All rights reserved. The information provided hereby constitutes proprietary
