








Address
1017 Red Oak Lane, Houghton, MI
Price
$ 424,900
Property Attributes
- ID#50216840
- TypeSingle Family
- Listing Status Active
- CountyHOUGHTON
- CityHoughton
- AreaHoughton
- NeighborhoodRed Oak
- Zip49931
- StyleConventional Frame
- Year Built2026
- Price$ 424,900
- Bedrooms4
- Full Bathrooms2
- Half Bathrooms1
- Sqr Footage1830
- Lot Size0.63 Acres
Data Source:
MiRealSource (MIRS)
Property Description
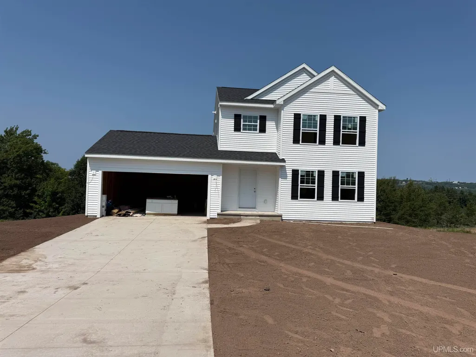
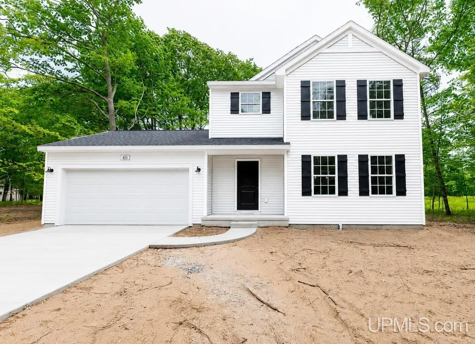
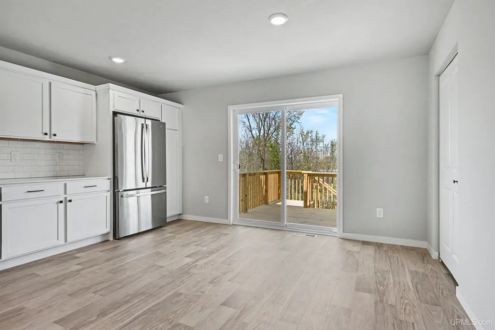
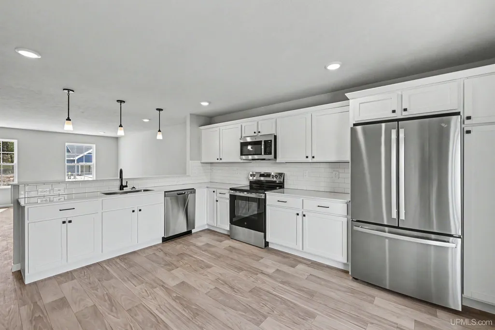
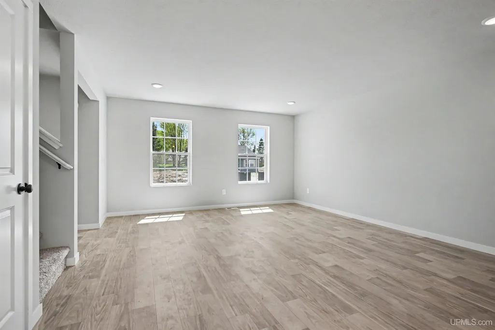
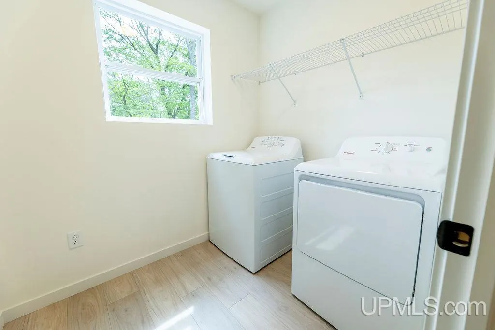
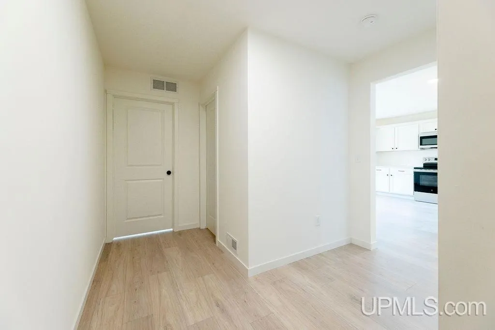
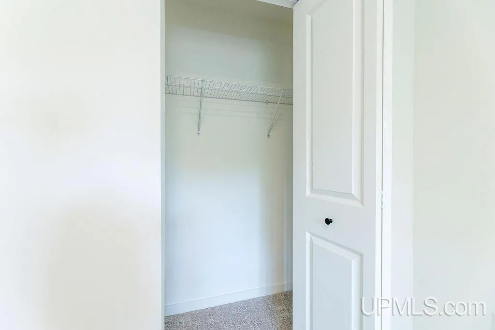
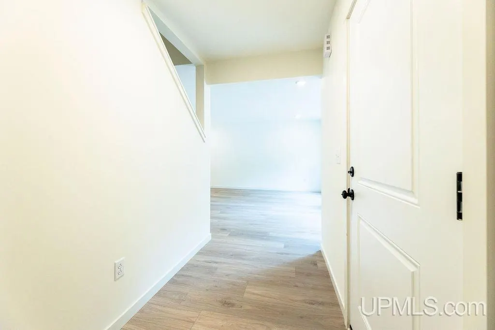
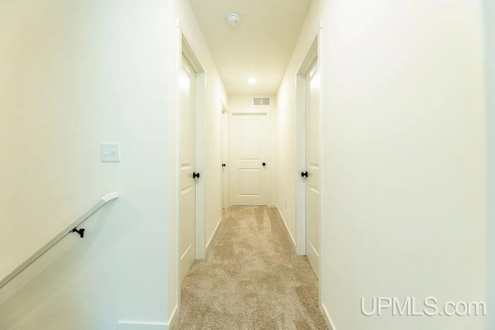
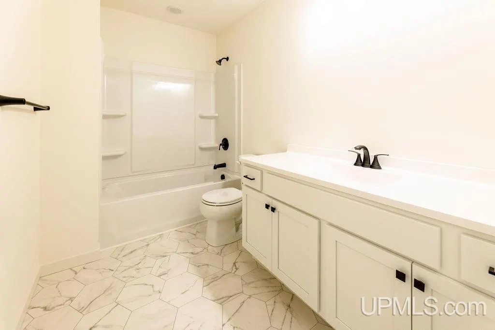
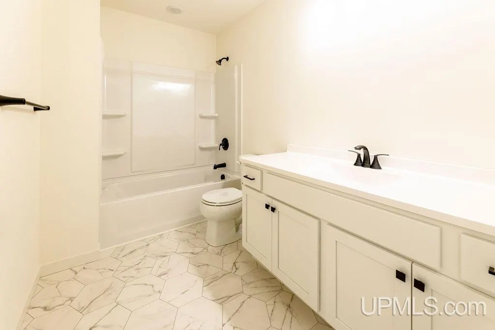
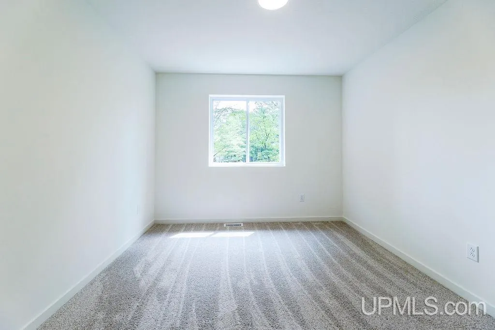
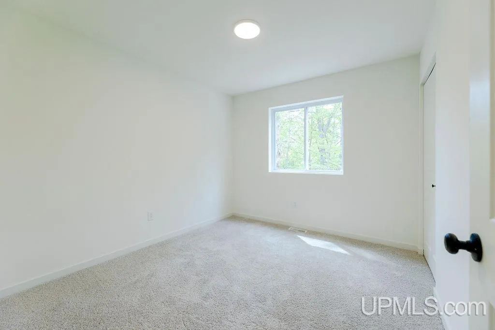
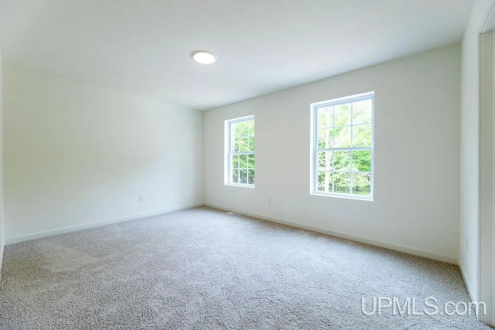
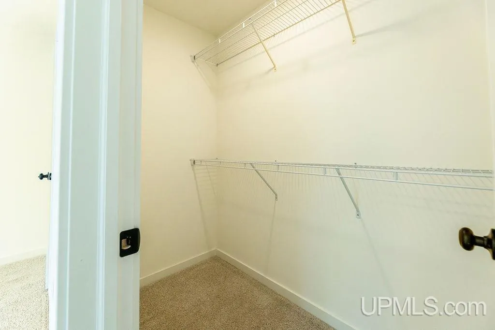
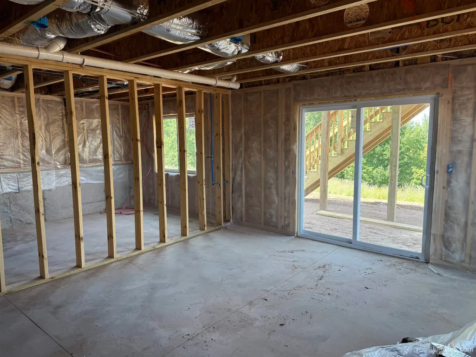
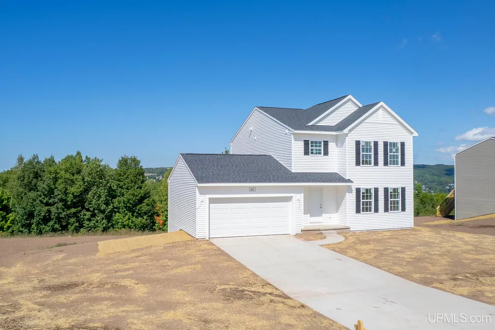
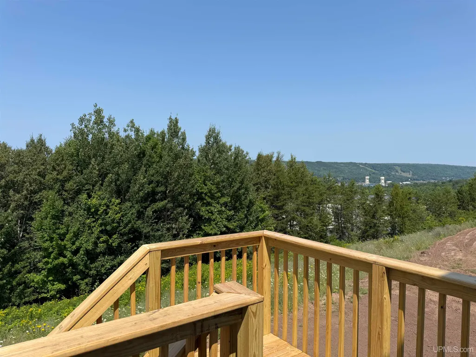
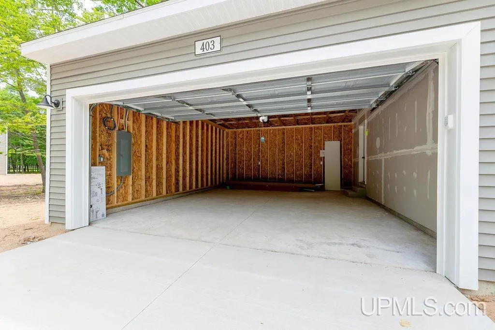
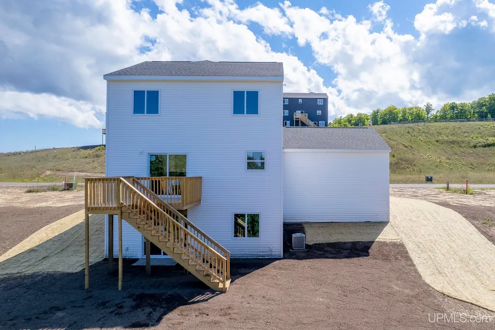
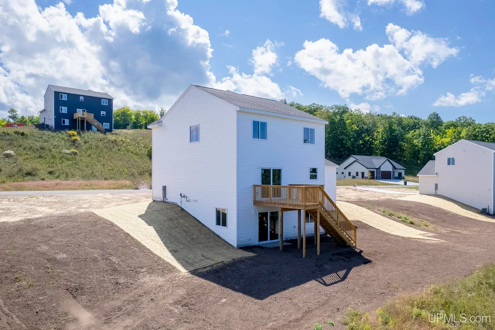
New Construction Home in Houghton-Portage Township Schools. Discover timeless style, modern comfort, and exceptional functionality in this beautifully designed 4 bedroom, 2.5 bath two-story home offering 1,830 square feet of thoughtfully planned living space in Hancock, Michigan. An expanded 20x24 attached garage provides valuable additional room for vehicles, outdoor gear, tools, or recreational equipment, making it an excellent fit for the active Copper Country lifestyle. The main level is designed to bring people together with an open-concept layout that seamlessly connects the spacious great room, dining nook, and kitchen. Whether you're entertaining guests or enjoying a quiet evening at home, the inviting floorplan offers the perfect balance of comfort and functionality. The kitchen is beautifully appointed with quartz countertops, a designer tile backsplash, bright white Craftsman-style cabinetry, and a complete stainless steel appliance package including the refrigerator. A breakfast bar with stylish pendant lighting creates the perfect gathering spot for casual meals and conversation. Sliding glass doors from the dining nook open to a 10x10 deck with stairs leading to the backyard, extending the living space outdoors for dining, relaxing, and entertaining while taking in the natural surroundings. Everyday convenience is built into the home's design with a dedicated mudroom providing direct access from the garage, a centrally located first-floor laundry room complete with washer and dryer, and a discreet powder room for guests. Upstairs, all four bedrooms are thoughtfully positioned together for privacy and convenience. The spacious primary suite serves as a comfortable retreat with a private bath and walk-in closet, while three additional bedrooms and a full bath provide flexible space for guests, hobbies, remote work, or growing household needs. Situated on a walkout homesite, this home offers outstanding potential for future expansion. The unfinished basement includes sliding glass doors with direct access to the backyard along with two daylight windows, creating a bright, functional space ready to be designed to fit your lifestyle. This exceptional new construction home places you in the heart of Michigan's scenic Copper Country. Enjoy close proximity to Downtown Houghton, Michigan Technological University, the Keweenaw Waterway, Mont Ripley Ski Area, miles of hiking, biking, snowmobile, and ATV trails, as well as boating, fishing, and countless year-round outdoor recreation opportunities. Whether you're seeking a full-time residence or a home that embraces the beauty and adventure of the Upper Peninsula, this home offers the quality, flexibility, and modern features today's buyers are looking for. Home includes a 10-year structural warranty. Home is still under construction and is expected to be finished November. Interior pictures are stock photos representative of the finished home. Contact our team to schedule your private tou
| Price History | |
|---|---|
| 7/31/2026 | Listed $424,900 |
General Features
| Heating | Forced Air |
|---|---|
| Kitchen Level | Main |
| Cooling | Central A/C |
| Possession | At Close |
| Garage | Attached Garage |
| Water | Public Water |
| Appliances | Air Cleaner,Dishwasher,Dryer,Microwave,Range/Oven,Refrigerator,Washer |
| Status | Active |
| Full Baths | 2 |
| Half Baths | 1 |
| Bathrooms | 3 |
| Year Built | 2026 |
| Parking | Garage,Paved Driveway |
| Subdivision | Red Oak |
| Water Heater | Gas |
| Style | Conventional Frame |
| County | Houghton |
| Class | RESIDENTIAL |
| Type | Single Family |
| Ownership | LLC |
| New Construction Y/N | Yes |
| Associated Document Count | 3 |
| Status | Active |
| Subdivision | MI |
| Sale/Rent | For Sale |
| Utilities | Electricity Connected,Natural Gas Connected,Water Connected |
| Manufactured Y/N | No |
| Structure Style | 2 Story |
| Subj to Short Sale Apprvl | No |
| Home Warranty Y/N | Yes |
| Area | Houghton (31014) |
| Primary City | Houghton |
| Virtual Tour | https://my.matterport.com/show/?m=zG7ZfrHNA7b |
| Directions | Turn onto West Sharon Ave off of Hwy M26. Turn onto Red Oak Lane. Behind Holiday Inn Express |
| City | Houghton |
| School District | Houghton-Portage Twp Schools |
| Lease Y/N | No |
| Originating MLS | Upper Peninsula Assoc of Realtor |
| Source MLS | MI Real Source |
| Financial Terms | Cash,Conventional,FHA,VA,Rural Development |
| Legal Description | PART OF LOT 22 OF OAK GROVE ESTATES AS RECORDED IN CABINET 3 OF PLATS |
| DOM | 48 |
| Postal Code | 49931 |
| Price Per Sq Ft Total AG | 232.19 |
| Internet Remarks | Listing Agent: JACLYN HORSELL Broker: MOYLE REAL ESTATE & DEVEL: New Construction Home in Houghton-Portage Township Schools. Discover timeless style,modern comfort |
| Public Remarks | New Construction Home in Houghton-Portage Township Schools. Discover timeless style,modern comfort,and exceptional functionality in this beautifully designed 4 bedroom |
Interior Features
| Interior Amenities | Walk-In Closet |
|---|---|
| Dining Room Level | Main |
| Living Room Level | Main |
| Basement | Common |
| Bedroom 3 Level | Upper |
| Bedroom 1 Level | Upper |
| Bedroom 2 Level | Upper |
| Laundry Room Level | Main |
| Kitchen Length | 15 |
| Laundry Room Width | 6 |
| Living Room Length | 15 |
| Bedroom 4 Width | 10 |
| Bedroom 2 Width | 11 |
| Bedroom 3 Width | 9 |
| Laundry Room Length | 7 |
| Dining Room Width | 8 |
| Bedroom 4 Length | 10 |
| Bedroom 2 Length | 10 |
| Living Room Width | 19 |
| Bedroom 3 Length | 12 |
| Dining Room Length | 15 |
| Kitchen Width | 15 |
| Beds | 4 |
| Fireplace? | No |
| Total Rooms | 8 |
| Bedroom 1 Length | 15 |
| Bedroom 1 Width | 11 |
| Below Grade SqFt | 914 |
| Above Grade SqFt | 1830 |
| Basement Y/N | Yes |
| Bedroom 2 Floor Covering | Carpet |
| Bedroom 3 Floor Covering | Carpet |
| Bedroom 4 Floor Covering | Carpet |
| Kitchen Floor Covering | Laminate |
| Total SqFt Finished | 1830 |
| Bathroom 1 Length | 10 |
| Bathroom 1 Width | 5 |
| Bathroom 2 Length | 10 |
| Bathroom 2 Width | 5 |
Exterior Features
| Exterior | Vinyl Siding |
|---|---|
| Exterior Amenities | Deck |
| Frontage | 136 |
| Garage Dimensions | 20x24 |
| Lot Size Area | 0.63 |
| Pool (Y/N) | No |
| Lot Dimensions | 136x200 |
| OUT BUILDINGS | None (OtherStructures) |
| Garage # of Car | 2 |
| Water Features | None |
| Roads | Paved Street |
| FOUNDATION TYPE | Basement |
| SEWER/SEPTIC | Public Sanitary |
| Waterfront Y/N | No |
| Garage Y/N | Yes |
| Frontage Type | Road |
Amenities
- Foreclosure
- Views
- Short Sale
- New Construction
- Adult 55+
- Lease To Own
- No HOA Fees
- Furnished
- Primary On Main
- Air Conditioning
- Seller Finance
- Green
- Fixer Upper
- Horse
- Golf
- Fireplace
- Deck
- Garage
- Basement
- Pool
Property vs Single Family Average in 49931
Price
Year Built
Visits
 IDX provided courtesy of Realcomp II Ltd., via REMAX Eclipse and The Originating MLS(found above), © 2026 Realcomp II Ltd. Shareholders. The information being provided is for consumers personal, non-commercial use and may not be used for any purpose other than to identify prospective properties consumers may be interested in purchasing.
 Provided through IDX via MiRealSource. Courtesy of MiRealSource Shareholder. Copyright MiRealSource.
The information published and disseminated by MiRealSource is communicated verbatim, without change by MiRealSource, as filed with MiRealSource by its members. The accuracy of all information, regardless of source, is not guaranteed or warranted. All information should be independently verified.
Copyright 2026 MiRealSource. All rights reserved. The information provided hereby constitutes proprietary
Provided through IDX via MiRealSource. Courtesy of MiRealSource Shareholder. Copyright MiRealSource.
The information published and disseminated by MiRealSource is communicated verbatim, without change by MiRealSource, as filed with MiRealSource by its members. The accuracy of all information, regardless of source, is not guaranteed or warranted. All information should be independently verified.
Copyright 2026 MiRealSource. All rights reserved. The information provided hereby constitutes proprietary
