








Address
4705 Hall Drive, Avoca, MI
Price
$ 499,999
Property Attributes
- ID#50217276
- TypeSingle Family
- Listing Status Active
- CountySAINT CLAIR
- CityAvoca
- AreaKenockee Twp
- Zip48006
- StyleRanch
- Year Built1997
- Taxes$ 4261
- Price$ 499,999
- Bedrooms4
- Full Bathrooms3
- Half Bathrooms0
- Sqr Footage2730
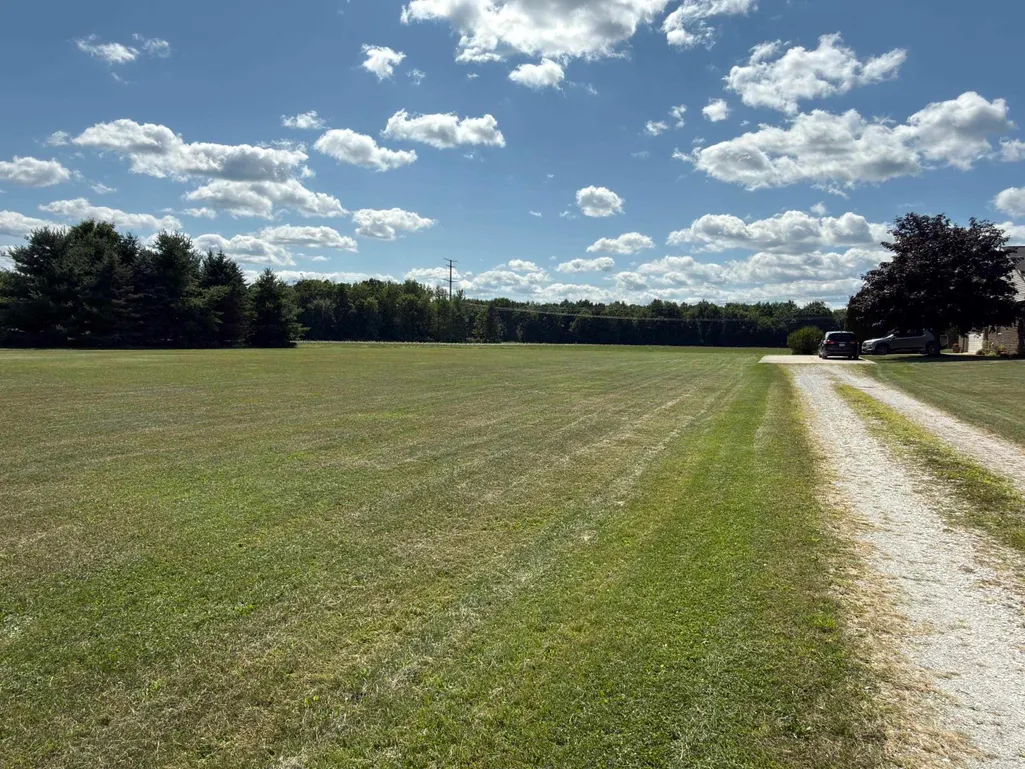
- Lot Size10.78 Acres
Data Source:
MiRealSource (MIRS)
Property Description
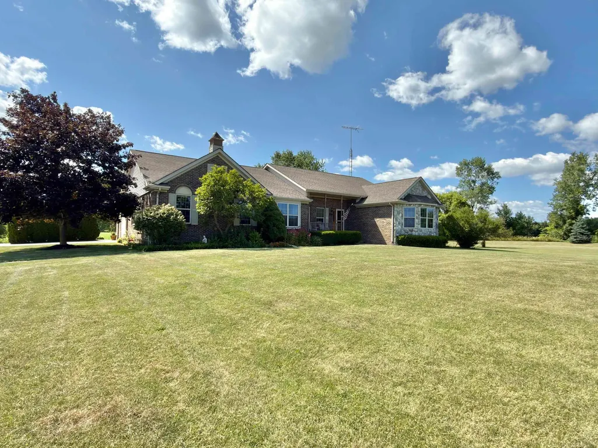
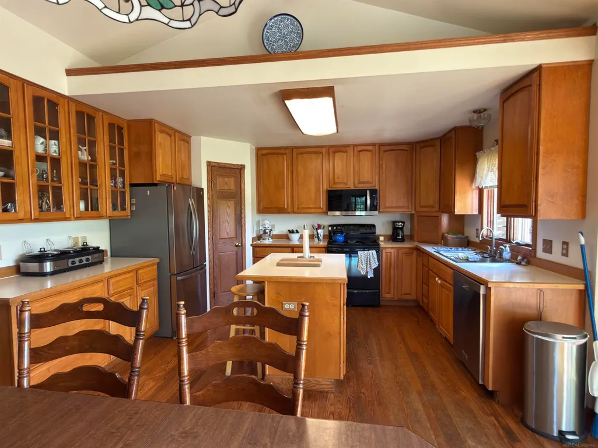
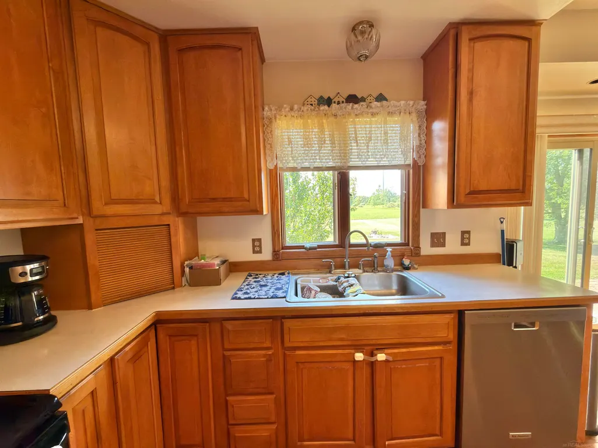
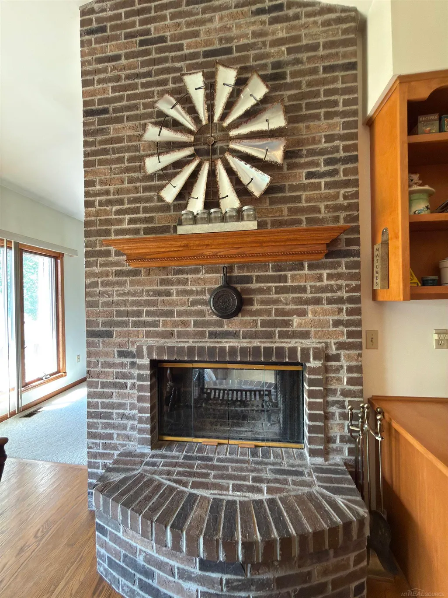
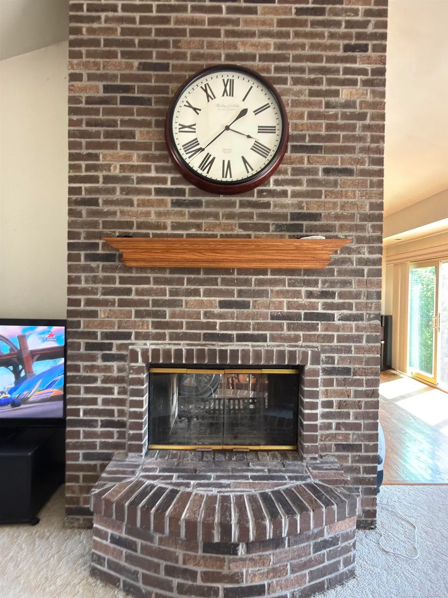
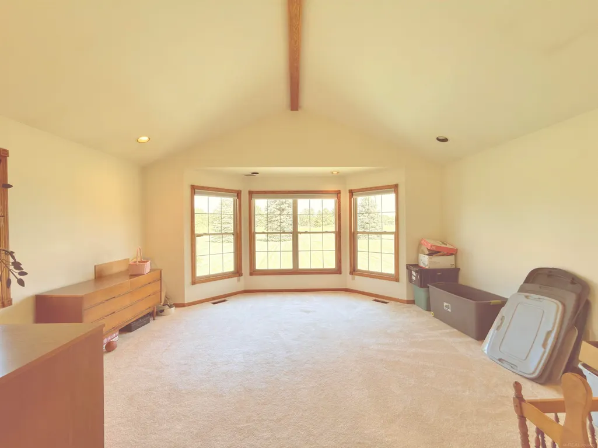
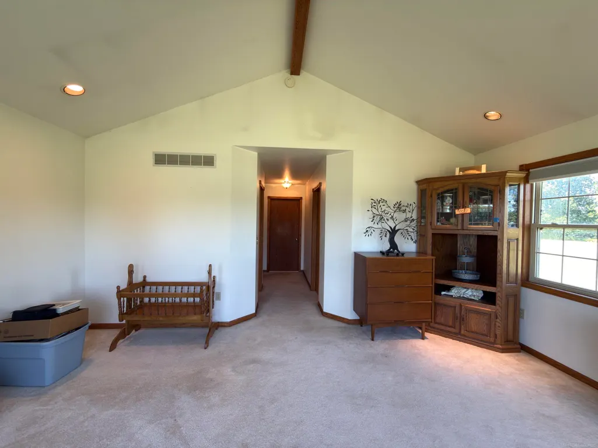
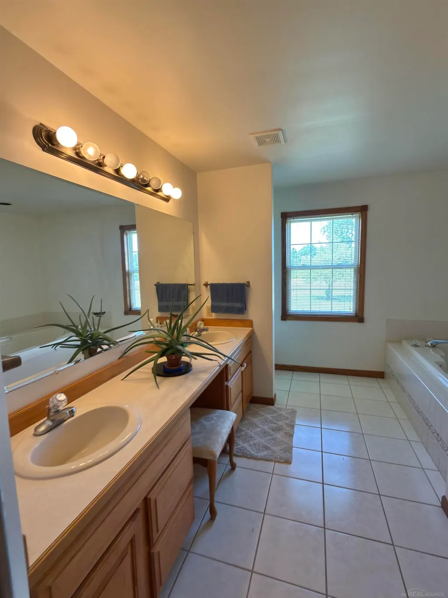
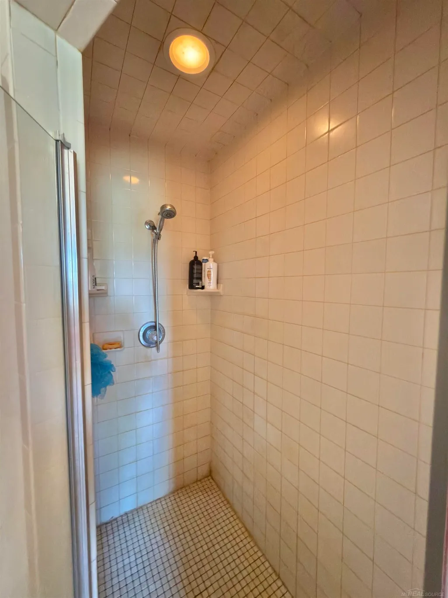
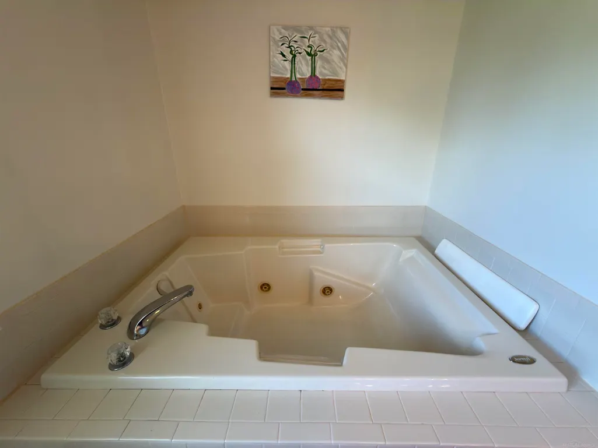
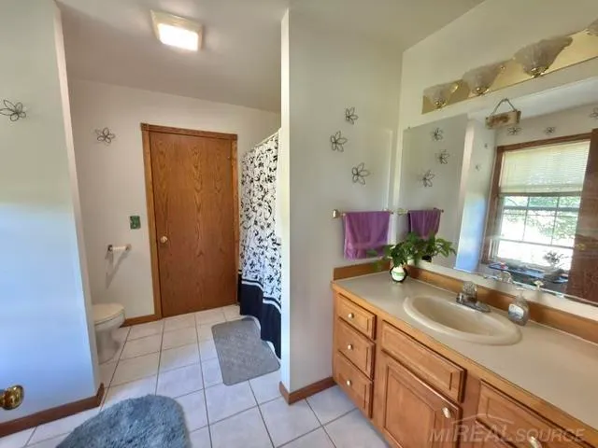
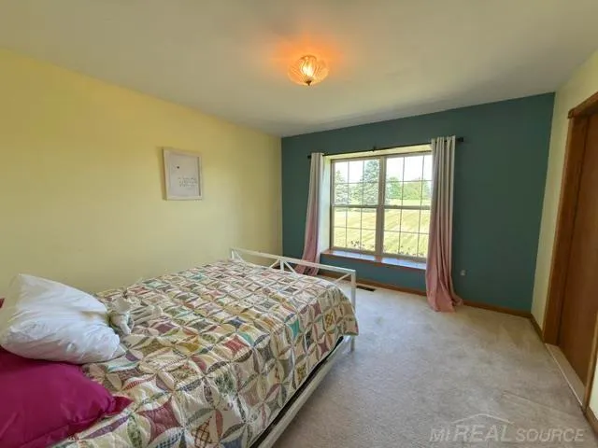
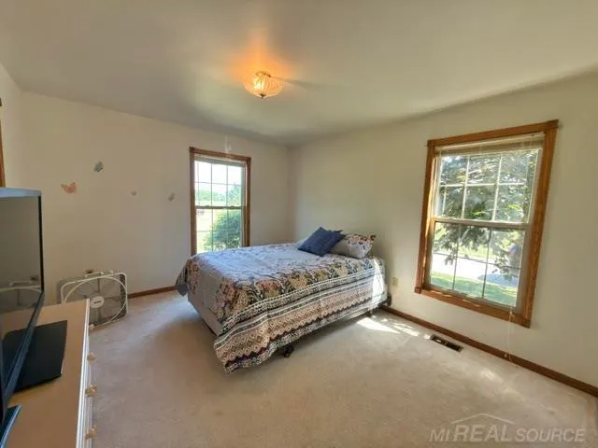
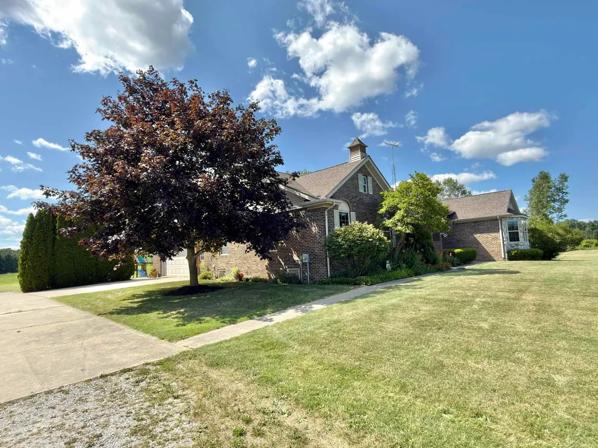
MOTIVATED SELLERS!! Escape to the peace and privacy of country living with this beautiful 4 bedroom, 2 1/2 bath home nestled on just under 11 acres at the end of a private dead-end road! Built in 1997, this spacious home features a desirable primary suite, soaring cathedral ceilings, and a stunning two-sided natural fireplace that creates a warm and inviting atmosphere between the living spaces. The well-appointed kitchen comes complete with all appliances with a walk in pantry, making this home move-in ready. The primary bedroom suite comes with a His and Her closets and the bathroom has a jacuzzi tub with a separate shower and a double sink. A newer furnace and central air (2020) provide year-round comfort, while the newer roof (2018) offers added peace of mind. The full basement provides endless possibilities for additional living space, storage, or a workshop. Outside, you'll appreciate the attached 2+ car garage with a concrete skirt, a huge open field behind the home perfect for recreation or hobby farming, and an additional lot located across the road for even more possibilities. Enjoy the best of both worldsâquiet country living with the convenience of being less than 30 minutes from Fort Gratiot. If you've been searching for space, privacy, and room to grow, this exceptional property is one you won't want to miss.
| Price History | |
|---|---|
| 8/4/2026 | Listed $549,900 |
| 8/16/2026 | 2$539,900 |
| 8/26/2026 | 8$499,999 |
General Features
| Heating | Forced Air |
|---|---|
| Cooling | Central A/C |
| Possession | Close Plus 31-60 Days |
| Fireplaces | LivRoom Fireplace |
| Garage | Attached Garage,Electric in Garage |
| Water | Private Well |
| Appliances | Dishwasher,Dryer,Microwave,Range/Oven,Refrigerator,Washer,Water Softener - Owned |
| Status | Active |
| Full Baths | 3 |
| Bathrooms | 3 |
| Year Built | 1997 |
| Subdivision | no |
| Style | Ranch |
| County | St. Clair |
| Class | RESIDENTIAL |
| Type | Single Family |
| Ownership | Private |
| Associated Document Count | 1 |
| Status | Active |
| Subdivision | MI |
| Sale/Rent | For Sale |
| Manufactured Y/N | No |
| ROOMS | First Floor Bedroom,First Floor Laundry,Living Room,Primary Bedroom,Primary Bathroom,Primary Bdrm Suite,Pantry,Eat-In Kitchen,Formal Dining Room |
| Structure Style | 1 Story |
| Subj to Short Sale Apprvl | No |
| Area | Kenockee Twp (74039) |
| Primary City | Kenockee |
| Virtual Tour | https://iframe.videodelivery.net/409623a5466d7c604aa9e9db5c0b42a3 |
| City | Avoca |
| School District | Yale Public Schools |
| VIEW | Rural View |
| Lease Y/N | No |
| Originating MLS | MiRealSource |
| Source MLS | MI Real Source |
| Financial Terms | Cash,Conventional |
| Legal Description | BEG AT INT 1/4 COR,TH S 89D 44M 1S E 200.08',TH S 1D 55M 49S W 441.86',TH N 89D 44M 1S W 1073.81',TH N 1D 45M 32S E 441.83' |
| DOM | 51 |
| Postal Code | 48006 |
| Price Per Sq Ft Total AG | 183.15 |
| Internet Remarks | Listing Agent: Malinda Kelly Broker: Malinda Kelly & Associates Real Estate,LLC: MOTIVATED SELLERS!! Escape to the peace and privacy of country living with this beautiful 4 bedroom |
| Public Remarks | MOTIVATED SELLERS!! Escape to the peace and privacy of country living with this beautiful 4 bedroom |
Interior Features
| Interior Amenities | Cathedral/Vaulted Ceiling,Hardwood Floors,Walk-In Closet,Window Treatment(s) |
|---|---|
| Basement | Full |
| Bedroom 3 Level | Main |
| Bedroom 1 Level | Main |
| Bedroom 2 Level | Main |
| Kitchen Length | 21 |
| Living Room Length | 22 |
| Bedroom 4 Width | 12 |
| Bedroom 2 Width | 12 |
| Bedroom 3 Width | 11 |
| Dining Room Width | 11 |
| Bedroom 4 Length | 12 |
| Bedroom 2 Length | 13 |
| Living Room Width | 22 |
| Bedroom 3 Length | 13 |
| Dining Room Length | 12 |
| Kitchen Width | 19 |
| Beds | 4 |
| Fireplace? | Yes |
| Total Rooms | 7 |
| Bedroom 1 Length | 17 |
| Bedroom 1 Width | 16 |
| Below Grade SqFt | 2730 |
| Above Grade SqFt | 2730 |
| Basement Y/N | Yes |
| Fireplaces Total | 1 |
| Total SqFt Finished | 2730 |
| Bathroom 1 Length | 9 |
| Bathroom 1 Width | 7 |
| Bathroom 2 Length | 10 |
| Bathroom 2 Width | 9 |
| Bathroom 3 Length | 14 |
| Bathroom 3 Width | 12 |
Exterior Features
| Exterior | Brick,Vinyl Siding |
|---|---|
| Exterior Amenities | Patio,Porch |
| Frontage | 441 |
| Garage Dimensions | 24x24 |
| Lot Size Area | 10.78 |
| Pool (Y/N) | No |
| Lot Dimensions | 441.86x1075.12 |
| Garage # of Car | 2.5 |
| Roads | Gravel |
| FOUNDATION TYPE | Basement |
| SEWER/SEPTIC | Septic |
| Waterfront Y/N | No |
| Garage Y/N | Yes |
| Frontage Type | Road |
Amenities
- Foreclosure
- Views
- Short Sale
- New Construction
- Adult 55+
- Lease To Own
- No HOA Fees
- Furnished
- Primary On Main
- Air Conditioning
- Seller Finance
- Green
- Fixer Upper
- Horse
- Golf
- Fireplace
- Deck
- Garage
- Basement
- Pool
Property vs Single Family Average in 48006
Price
Taxes
Year Built
Visits
 IDX provided courtesy of Realcomp II Ltd., via REMAX Eclipse and The Originating MLS(found above), © 2026 Realcomp II Ltd. Shareholders. The information being provided is for consumers personal, non-commercial use and may not be used for any purpose other than to identify prospective properties consumers may be interested in purchasing.
 Provided through IDX via MiRealSource. Courtesy of MiRealSource Shareholder. Copyright MiRealSource.
The information published and disseminated by MiRealSource is communicated verbatim, without change by MiRealSource, as filed with MiRealSource by its members. The accuracy of all information, regardless of source, is not guaranteed or warranted. All information should be independently verified.
Copyright 2026 MiRealSource. All rights reserved. The information provided hereby constitutes proprietary
Provided through IDX via MiRealSource. Courtesy of MiRealSource Shareholder. Copyright MiRealSource.
The information published and disseminated by MiRealSource is communicated verbatim, without change by MiRealSource, as filed with MiRealSource by its members. The accuracy of all information, regardless of source, is not guaranteed or warranted. All information should be independently verified.
Copyright 2026 MiRealSource. All rights reserved. The information provided hereby constitutes proprietary
