













Address
16166 Sixth Street, Atlantic Mine, MI
Price
$ 390,000
Property Attributes
- ID#50219336
- TypeSingle Family
- Listing Status Active
- CountyHOUGHTON
- CityAtlantic Mine
- AreaAdams Twp
- NeighborhoodAssessors Plat of Trimountain
- Zip49905
- StyleRanch
- Year Built2026
- Price$ 390,000
- Bedrooms3
- Full Bathrooms2
- Half Bathrooms0
- Sqr Footage1296
- Lot Size0.29 Acres
Data Source:
MiRealSource (MIRS)
Property Description
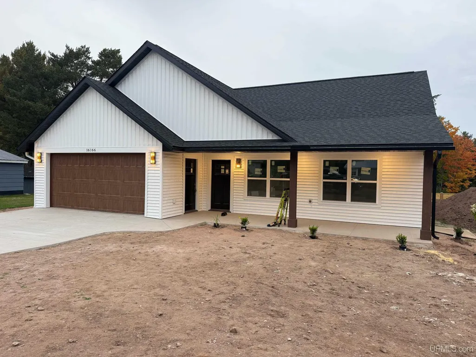
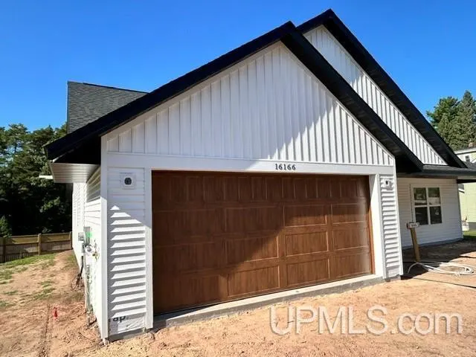
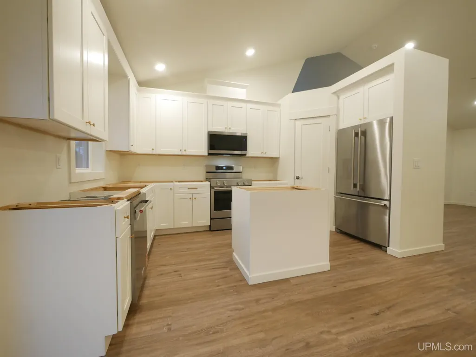
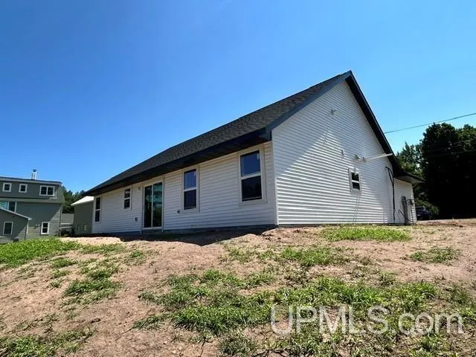
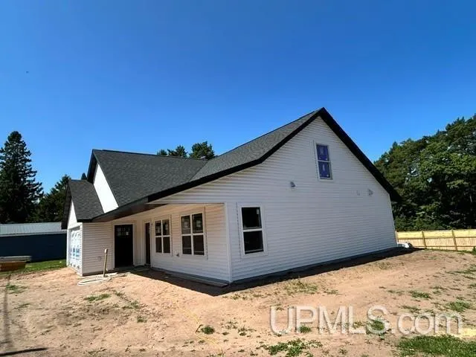
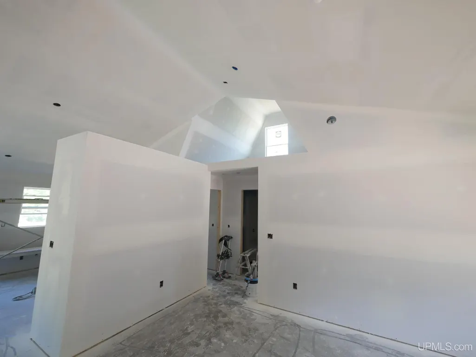
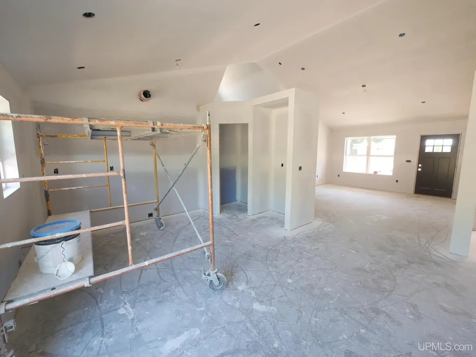
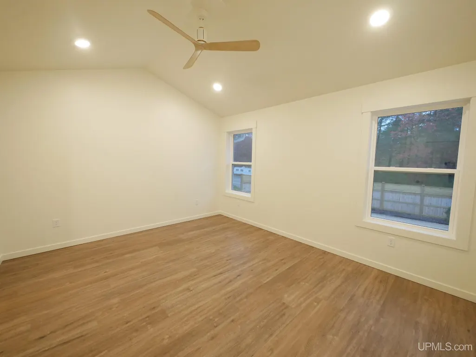
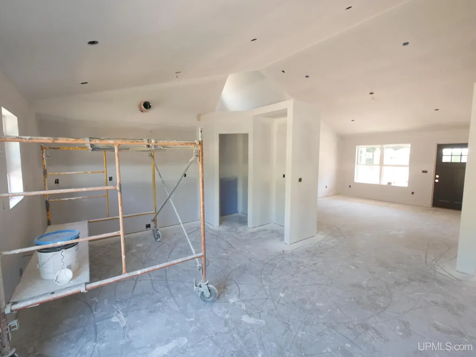
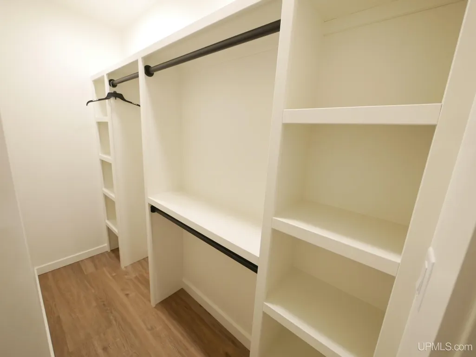
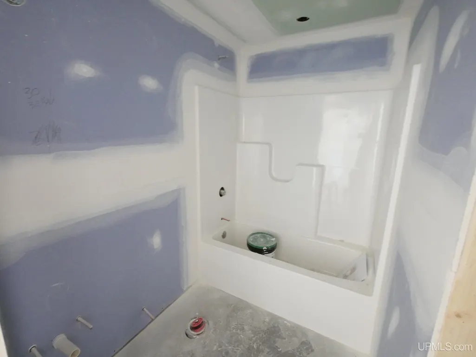
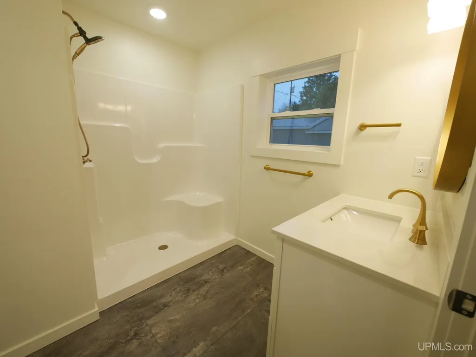
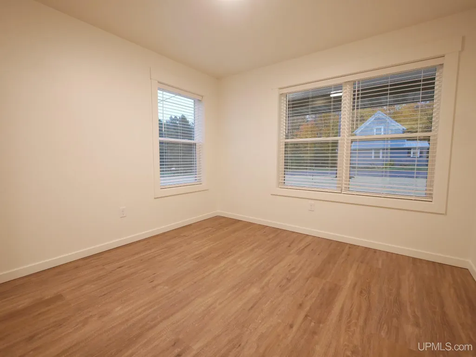
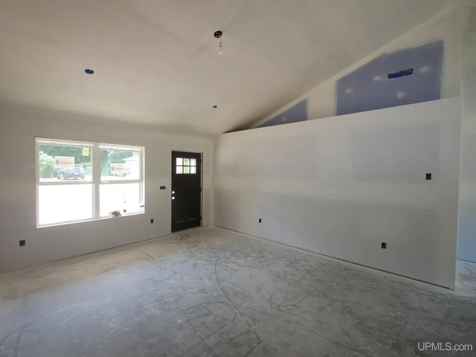
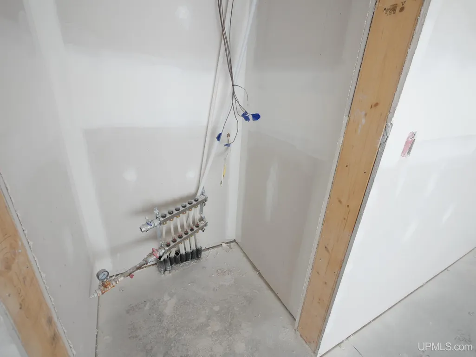
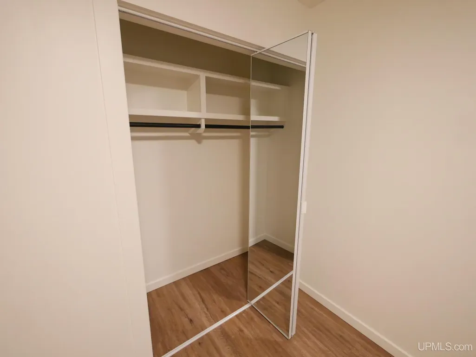
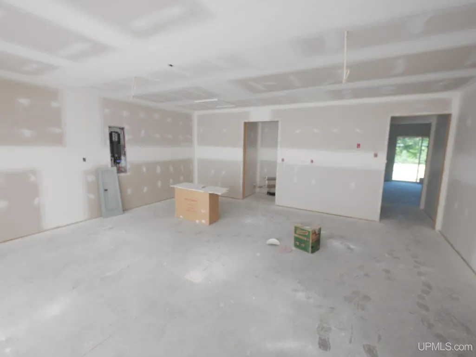
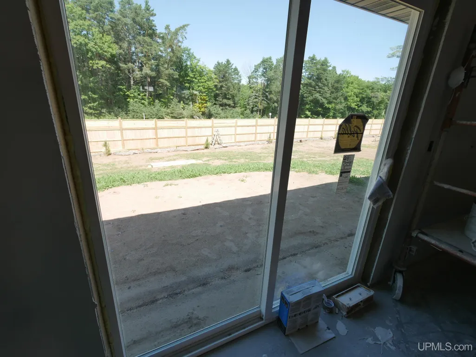
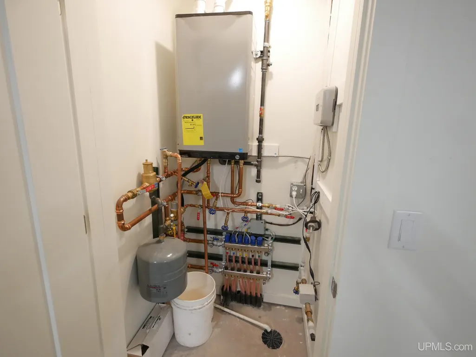
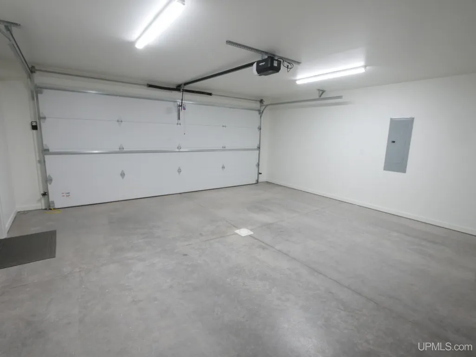
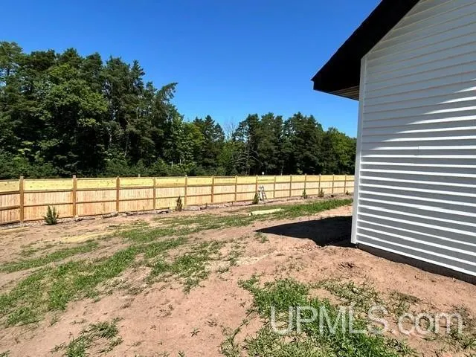
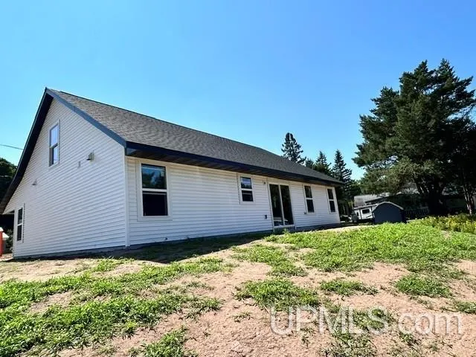
New Construction Minutes from Houghton! This brand new, never been lived in home will be ready to move right in very soon! The house was mindfully constructed to include no steps to access the house making it the perfect place to age in place! The house has a very nice floor plan including living/dining/kitchen area, island and pantry in kitchen, 2 bedrooms/full bathroom on one end, a primary bedroom with vaulted ceiling on the other end, laundry room being at the garage entrance to the house and an inviting covered front porch. The main living area has vaulted ceilings and area above to have a decorative area for plants. The heated garage has a convenient entrance to the house being close to the kitchen. The house will be very comfortable and cozy with the in floor radiant heat for the winter and mini-split air cooling unit in living area for the summer! The house has so much to offer with quality, convenience, and efficiency. The location of this property is something to really consider with it being just a few miles from the City of Houghton as well as having Adams Township property taxes, all without sacrificing being connected to municipal water, sewer, and natural gas! This is not a property to sleep on given it being new construction and less than $400,000! What an opportunity! NOTICE: Taxes are subject to change (possibly significant) & property will be reassessed by the municipality after sale is completed. Taxes are not zero. Sellers may have audio/video recording devices present on property and buyers and agents consent to being recorded by entering property. OFFERS: 72 hours response time requested on offers. Seller, at seller's sole discretion, with or without notice, reserves the right to set and/or modify offer submission & response deadlines.
| Price History | |
|---|---|
| 8/21/2026 | Listed $390,000 |
General Features
| Heating | Radiant Floor |
|---|---|
| Kitchen Level | First |
| Cooling | Other |
| Possession | At Close |
| Garage | Attached Garage,Heated Garage,Direct Access |
| Zoning | Residential- https://www.upadamstownship.com/_files/ugd/65b21d_d025690152e34d10b9ad2a4baa1e3c5c.pdf |
| Water | Public Water |
| Appliances | Dishwasher,Range/Oven,Refrigerator |
| Status | Active |
| Full Baths | 2 |
| Bathrooms | 2 |
| Year Built | 2026 |
| Parking | Paved Driveway |
| Subdivision | Assessor's Plat of Trimountain |
| Water Heater | Gas |
| Style | Ranch |
| County | Houghton |
| Class | RESIDENTIAL |
| Type | Single Family |
| Ownership | Private |
| New Construction Y/N | Yes |
| Status | Active |
| Zoning | Residential |
| Sale/Rent | For Sale |
| Utilities | Electricity Connected,Natural Gas Connected,Sewer Connected,Water Connected |
| Manufactured Y/N | No |
| ROOMS | First Floor Bedroom,Utility/Laundry Room,Primary Bdrm Suite |
| Structure Style | 1 Story |
| Subj to Short Sale Apprvl | No |
| Home Warranty Y/N | No |
| ACCESSIBILITY FEATURES | No-step Entrance,Main Floor Laundry |
| Area | Adams Twp (31001) |
| Directions | M26 through South Range,Left on Sixth,Property on Right |
| City | Atlantic Mine |
| School District | Adams Twp School District |
| Lease Y/N | No |
| Originating MLS | Upper Peninsula Assoc of Realtor |
| Source MLS | MI Real Source |
| NEW CONSTRUCTION | Incomplete,New/Never Occupied |
| Financial Terms | Cash,Conventional |
| Legal Description | LOT 28 ASSESSOR'S PLAT OF TRIMOUNTAIN LESS 10 feet,subject to title commitment. |
| DOM | 35 |
| Price Per Sq Ft Total AG | 300.93 |
| Internet Remarks | Listing Agent: DAVID JUKURI Broker: CENTURY 21 AFFILIATED: New Construction Minutes from Houghton! This brand new |
| Public Remarks | New Construction Minutes from Houghton! This brand new |
Interior Features
| Interior Amenities | None (InteriorFeatures) |
|---|---|
| Dining Room Level | First |
| Living Room Level | First |
| Basement | None (Basement) |
| Bedroom 3 Level | First |
| Bedroom 1 Level | First |
| Bedroom 2 Level | First |
| Laundry Room Level | First |
| Kitchen Length | 13 |
| Laundry Room Width | 6 |
| Living Room Length | 13 |
| Bedroom 2 Width | 11 |
| Bedroom 3 Width | 11 |
| Laundry Room Length | 5 |
| Dining Room Width | 9 |
| Bedroom 2 Length | 11 |
| Living Room Width | 14 |
| Bedroom 3 Length | 11 |
| Dining Room Length | 13 |
| Kitchen Width | 10 |
| Beds | 3 |
| Fireplace? | No |
| Total Rooms | 6 |
| Bedroom 1 Length | 13 |
| Bedroom 1 Width | 15 |
| Above Grade SqFt | 1296 |
| Basement Y/N | No |
| Bedroom 2 Floor Covering | Luxury Vinyl |
| Bedroom 3 Floor Covering | Luxury Vinyl |
| Kitchen Floor Covering | Luxury Vinyl |
| Total SqFt Finished | 1296 |
| Bathroom 1 Length | 5 |
| Bathroom 1 Width | 7 |
| Bathroom 2 Length | 9 |
| Bathroom 2 Width | 8 |
Exterior Features
| Exterior | Vinyl Siding |
|---|---|
| Exterior Amenities | Patio |
| Frontage | 99 |
| Lot Size Area | 0.29 |
| Pool (Y/N) | No |
| Lot Dimensions | 99x146x75xTBD +/- |
| OUT BUILDINGS | None (OtherStructures) |
| Garage # of Car | 2 |
| Water Features | None |
| Roads | City/County,Paved Street,Year Round |
| FOUNDATION TYPE | Slab |
| SEWER/SEPTIC | Public Sanitary |
| Waterfront Y/N | No |
| Garage Y/N | Yes |
| Frontage Type | Road |
Amenities
- Foreclosure
- Views
- Short Sale
- New Construction
- Adult 55+
- Lease To Own
- No HOA Fees
- Furnished
- Primary On Main
- Air Conditioning
- Seller Finance
- Green
- Fixer Upper
- Horse
- Golf
- Fireplace
- Deck
- Garage
- Basement
- Pool
Property vs Single Family Average in 49905
Price
Year Built
Visits
 IDX provided courtesy of Realcomp II Ltd., via REMAX Eclipse and The Originating MLS(found above), © 2026 Realcomp II Ltd. Shareholders. The information being provided is for consumers personal, non-commercial use and may not be used for any purpose other than to identify prospective properties consumers may be interested in purchasing.
 Provided through IDX via MiRealSource. Courtesy of MiRealSource Shareholder. Copyright MiRealSource.
The information published and disseminated by MiRealSource is communicated verbatim, without change by MiRealSource, as filed with MiRealSource by its members. The accuracy of all information, regardless of source, is not guaranteed or warranted. All information should be independently verified.
Copyright 2026 MiRealSource. All rights reserved. The information provided hereby constitutes proprietary
Provided through IDX via MiRealSource. Courtesy of MiRealSource Shareholder. Copyright MiRealSource.
The information published and disseminated by MiRealSource is communicated verbatim, without change by MiRealSource, as filed with MiRealSource by its members. The accuracy of all information, regardless of source, is not guaranteed or warranted. All information should be independently verified.
Copyright 2026 MiRealSource. All rights reserved. The information provided hereby constitutes proprietary
