
Address
130 Smith Street, Britton, MI
Price
$ 204,900
Property Attributes
- ID#50220765
- TypeSingle Family
- Listing Status Active
- CountyLENAWEE
- CityBritton
- AreaBritton
- NeighborhoodAssrs Of Britton Village
- Zip49229
- StyleRanch
- Year Built1960
- Taxes$ 2898
- Price$ 204,900
- Bedrooms2
- Full Bathrooms1
- Half Bathrooms0
- Sqr Footage852
- Lot Size0.56 Acres
Data Source:
MiRealSource (MIRS)
Property Description
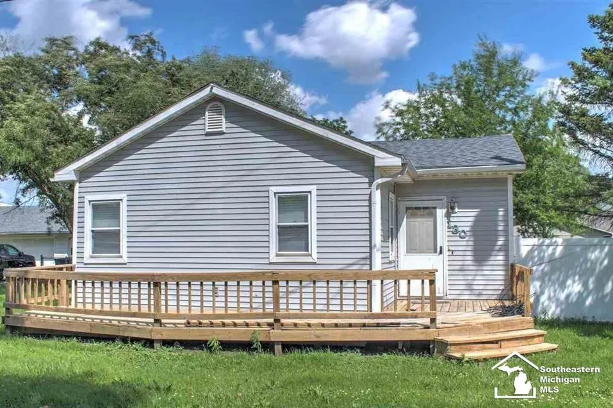
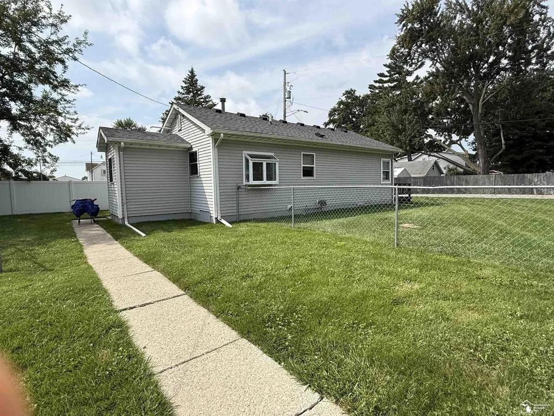
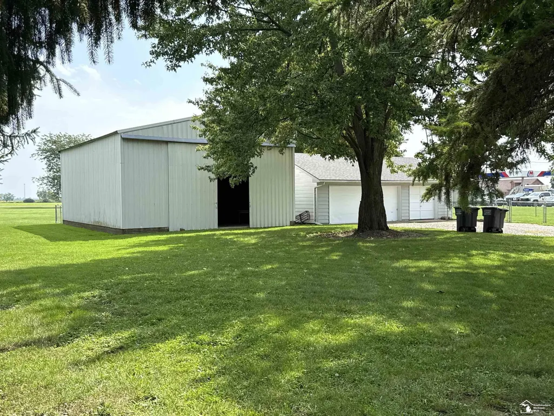
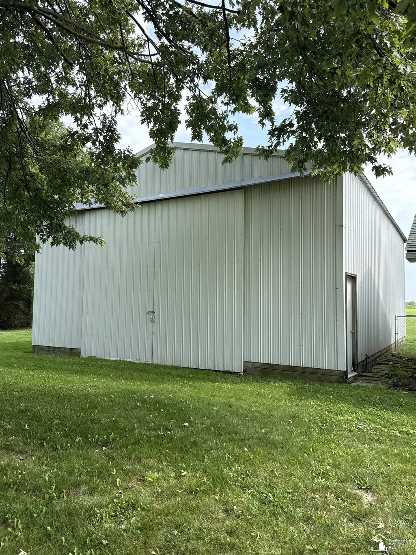
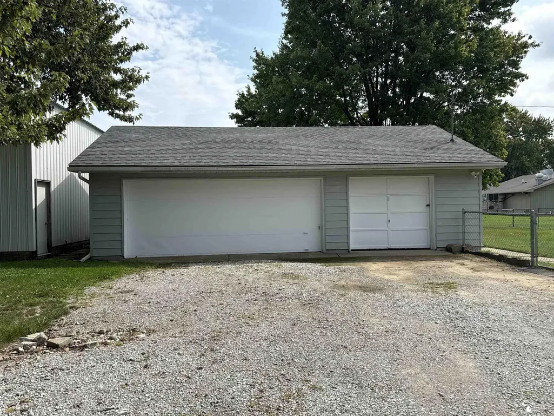
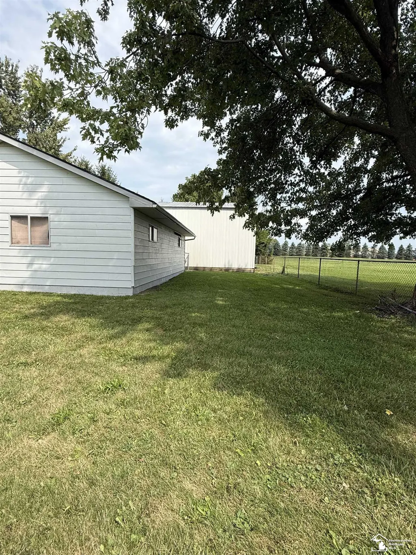
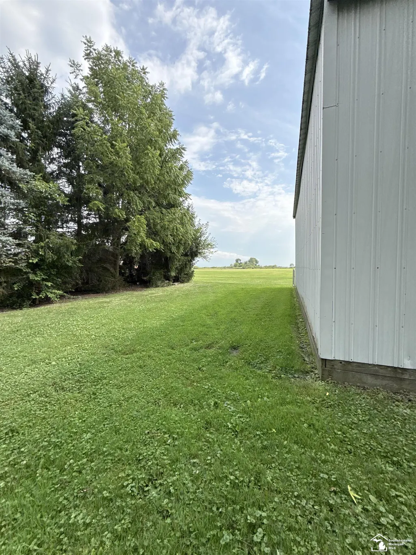
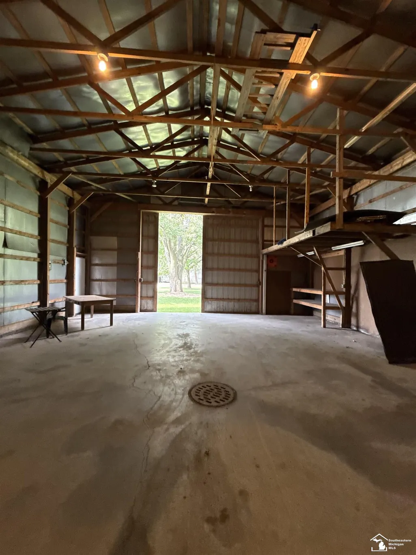
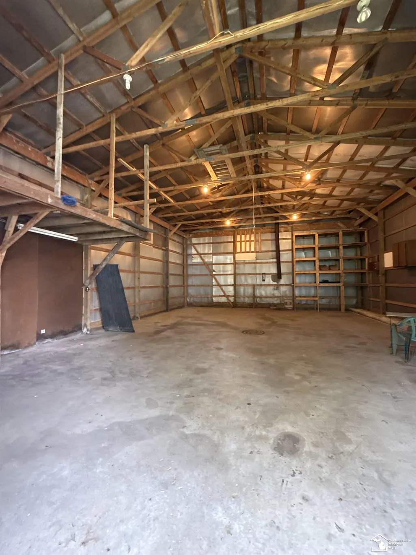
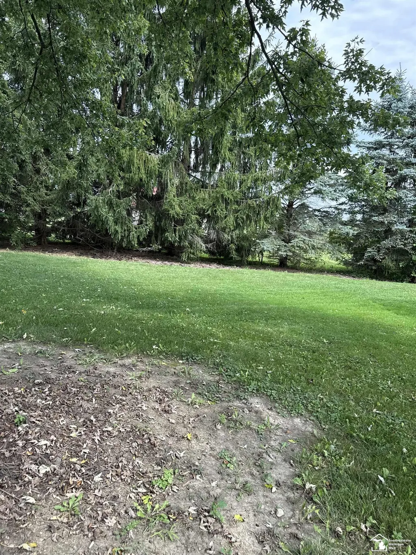
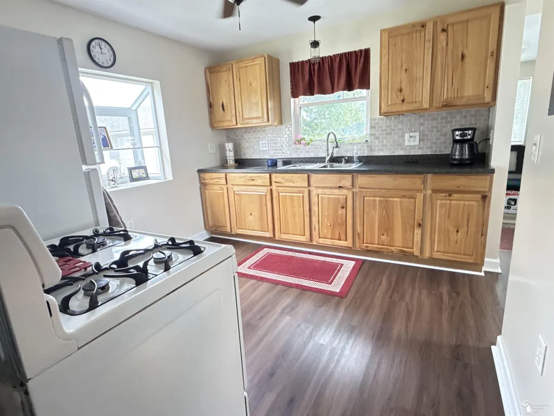
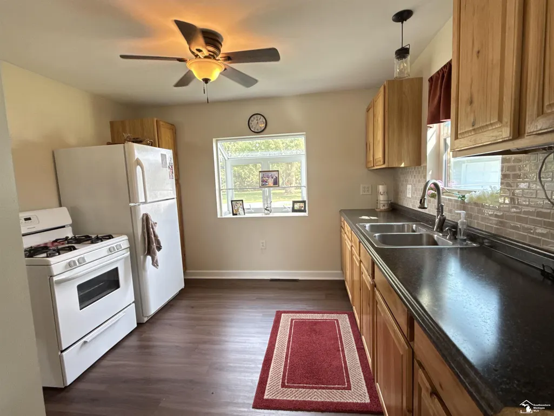
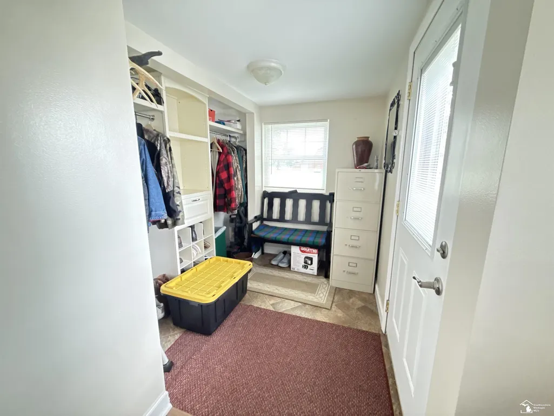
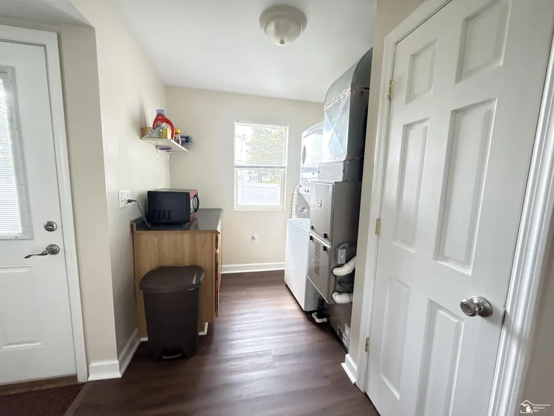
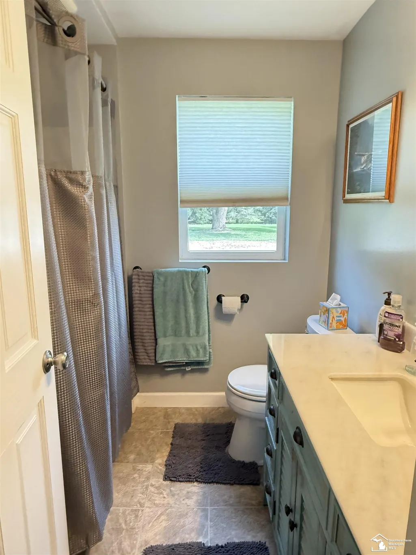
Wait, what? A 3 car detached garage PLUS a 40x30 pole barn all on over a half acre in town with city water, city sewer and natural gas. Tons of home upgrades include being completely renovated down to the studs in 2012 with mostly newer windows, brand new hot water tank, newer furnace, newer hickory kitchen and counters, and bathroom upgraded. In 2021, the bathroom vanity, central air, and roof were all replaced. The fenced backyard is convenient as it leads to a small deck and into a mud room. All appliances stay. Bring your hobbies, your collectables, and all your fun toys... there is room for everything!
| Price History | |
|---|---|
| 9/3/2026 | Listed $204,900 |
General Features
| Heating | Forced Air |
|---|---|
| Kitchen Level | Main |
| Cooling | Central A/C |
| Possession | Negotiable (Possession) |
| Garage | Additional Garage(s),Detached Garage,Electric in Garage,Gar Door Opener,Side Loading Garage,Workshop |
| Water | Public Water |
| Appliances | Dryer,Microwave,Range/Oven,Refrigerator,Washer |
| Status | Active |
| Full Baths | 1 |
| Bathrooms | 1 |
| Year Built | 1960 |
| Subdivision | Assrs Of Britton Village |
| Water Heater | Gas |
| Style | Ranch |
| County | Lenawee |
| Class | RESIDENTIAL |
| Type | Single Family |
| Ownership | Private |
| Associated Document Count | 2 |
| Status | Keep Showing-Contgcy Appl |
| Zoning | Residential |
| Subdivision | MI |
| Sale/Rent | For Sale |
| Status Detail | 1 |
| Contingency | Financing |
| Manufactured Y/N | No |
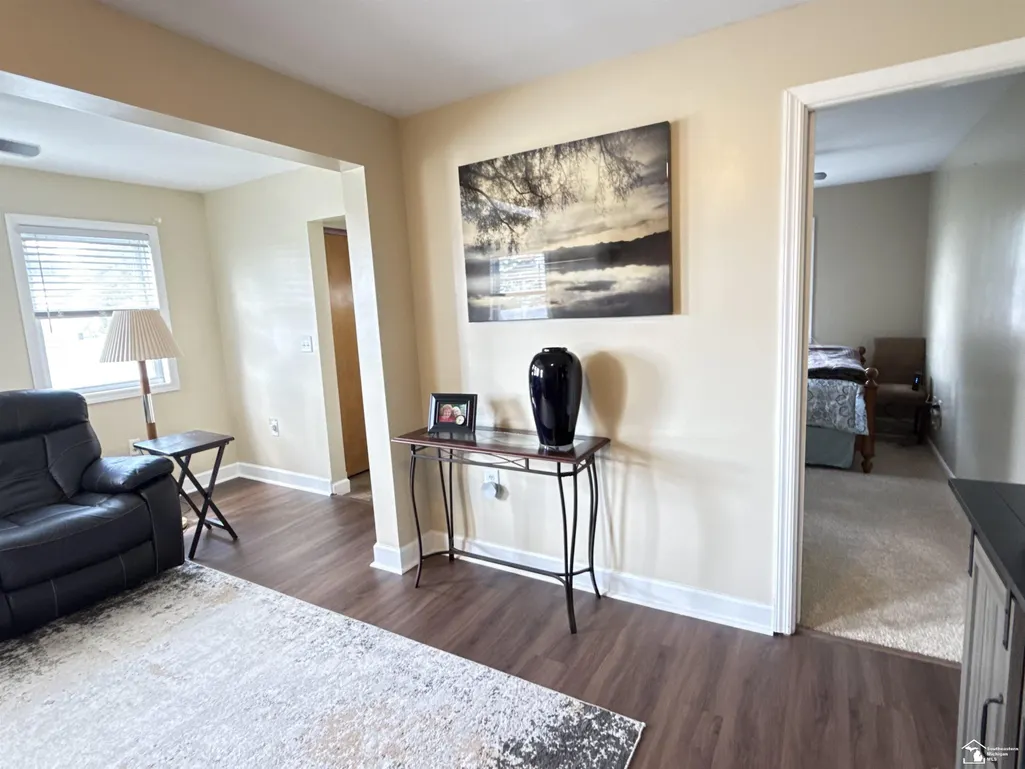
| ROOMS | Living Room,First Flr Lavatory,Eat-In Kitchen |
| Structure Style | 1 Story |
| Subj to Short Sale Apprvl | No |
| Area | Britton (46027) |
| Primary City | Britton |
| Directions | North off M50 on East side of town. |
| City | Britton |
| School District | Britton Deerfield School Distric |
| Lease Y/N | No |
| Originating MLS | Southeastern Border Association |
| Source MLS | MI Real Source |
| Financial Terms | Cash,Conventional,FHA,VA |
| Legal Description | N 47.5 FT OF LOT 49 ASSESSORS PLAT OF BRITTON VILL. ALSO BEG AT NW COR OF LOT 49 ASSESS PLAT OF BRITTON VILL RUNN TH N 118.6 FT TH S86 59'E 133.6 FT TH S2 3'W 151.3 FT TH N72 02'W 66 FT TO NE COR OF S |
| DOM | 14 |
| Postal Code | 49229 |
| Price Per Sq Ft Total AG | 240.49 |
| Internet Remarks | Listing Agent: Aaron D Burgin Broker: RE/MAX Preferred Associates: Wait,what? A 3 car detached garage PLUS a 40x30 pole barn all on over a half acre in town with city water |
| Public Remarks | Wait,what? A 3 car detached garage PLUS a 40x30 pole barn all on over a half acre in town with city water |
Interior Features
| Living Room Level | Main |
|---|---|
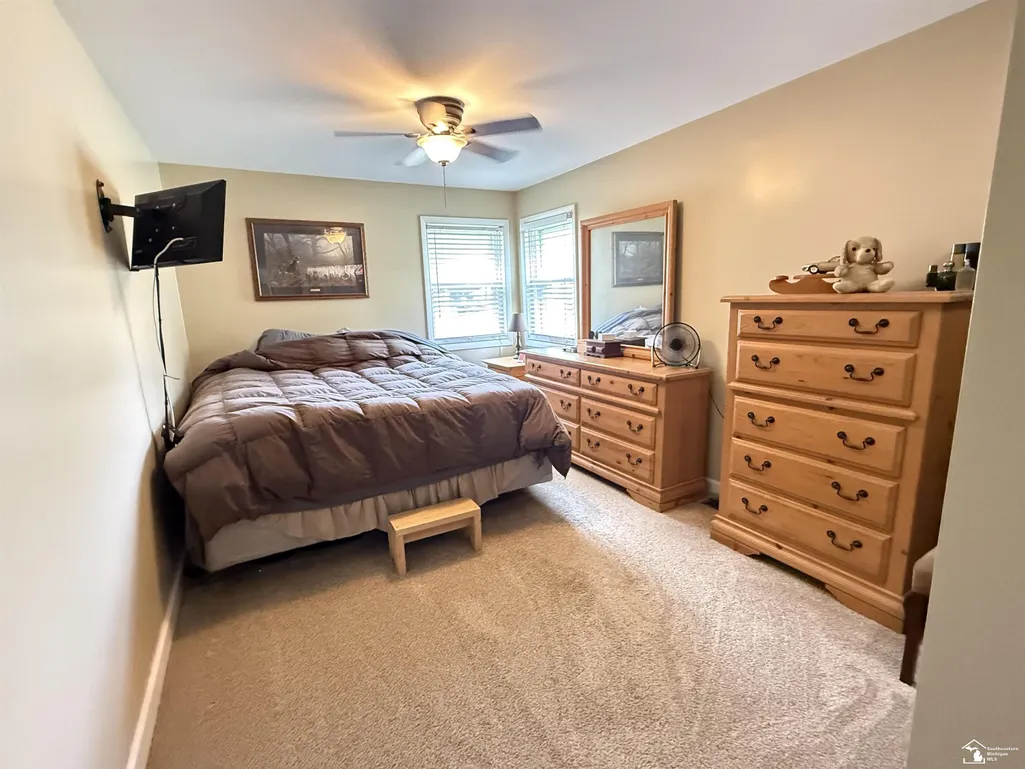
| Bedroom 1 Level | Main |
| Bedroom 2 Level | Main |
| Laundry Room Level | Main |
| Kitchen Length | 11 |
| Laundry Room Width | 9 |
| Living Room Length | 17 |
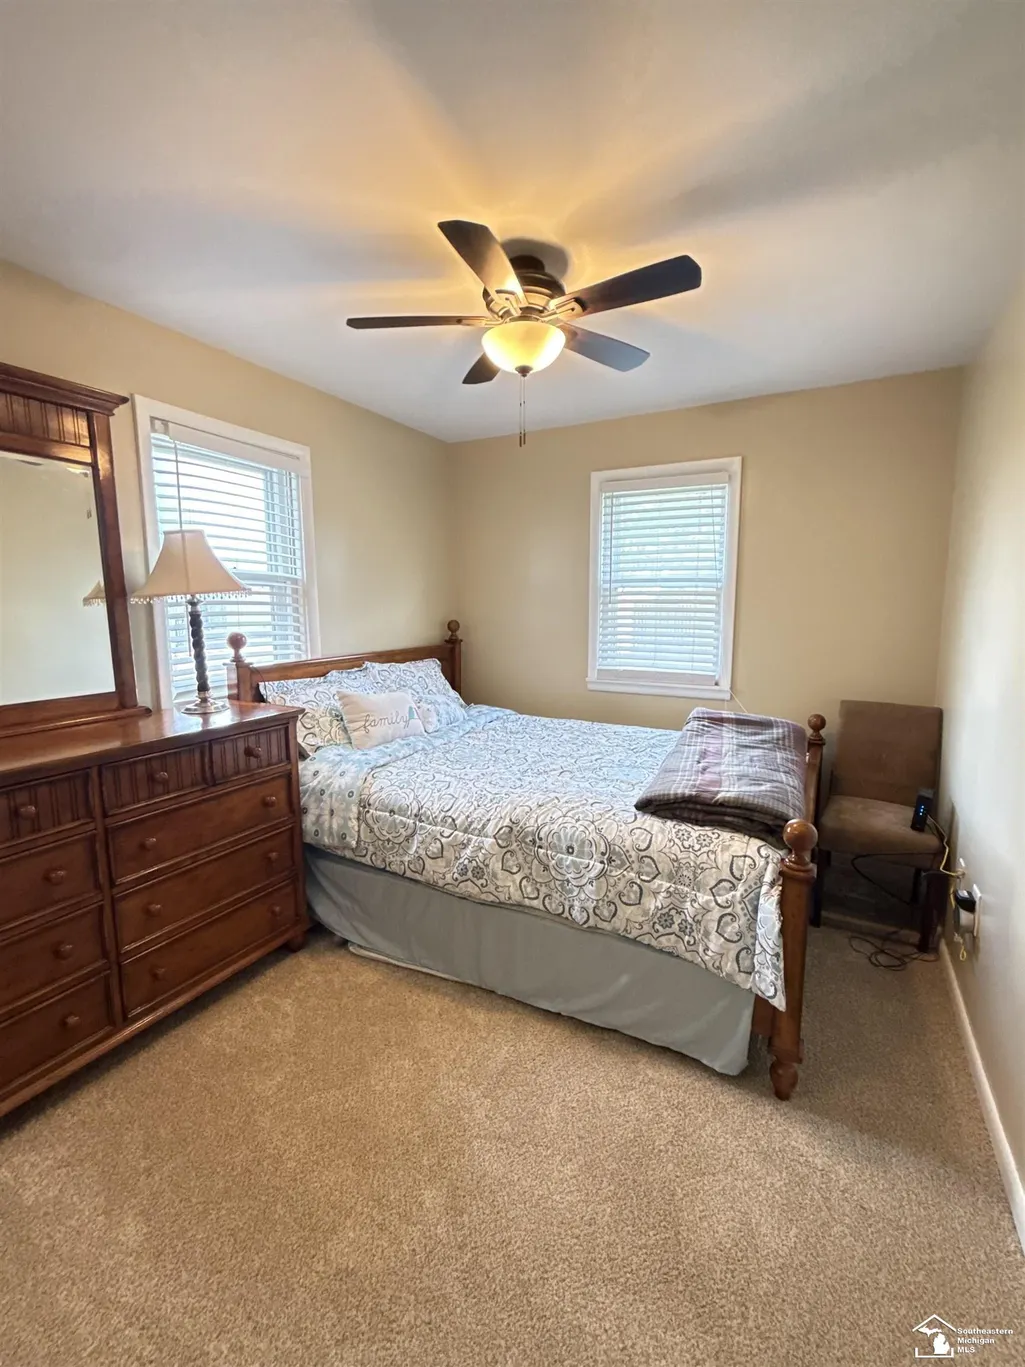
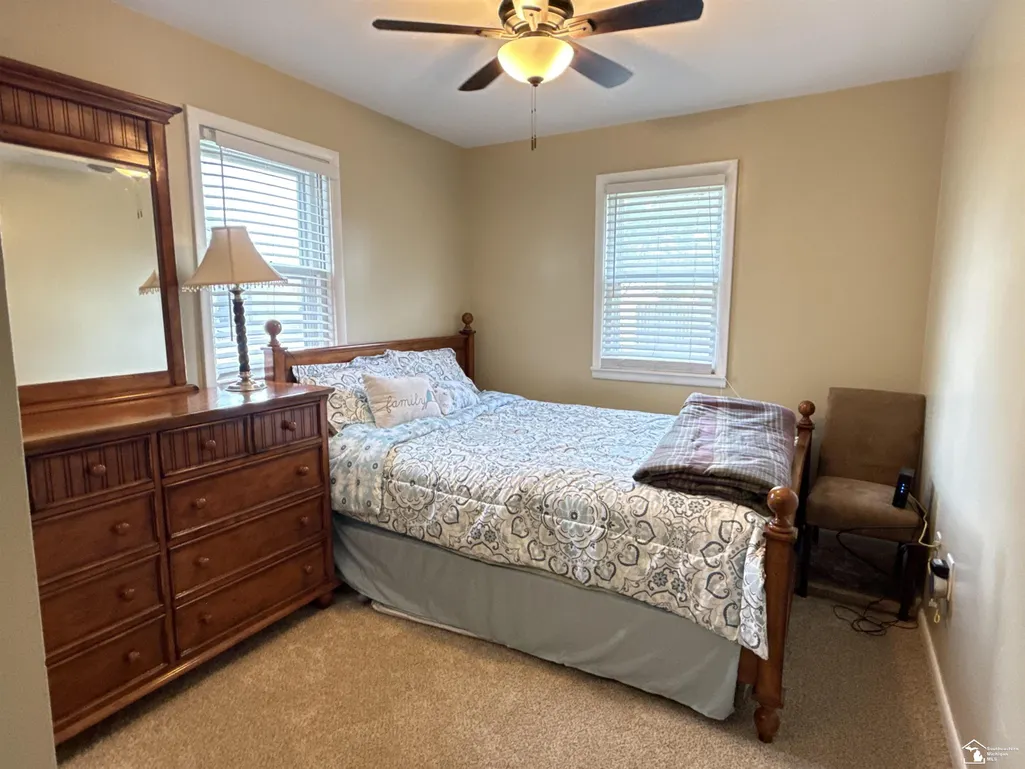
| Bedroom 2 Width | 11 |
| Laundry Room Length | 6 |
| Bedroom 2 Length | 9 |
| Living Room Width | 14 |
| Kitchen Width | 11 |
| Beds | 2 |
| Fireplace? | No |
| Total Rooms | 6 |
| Bedroom 1 Length | 10 |
| Bedroom 1 Width | 16 |
| Above Grade SqFt | 852 |
| Basement Y/N | No |
| Bedroom 2 Floor Covering | Carpet |
| Kitchen Floor Covering | Luxury Vinyl |
| Total SqFt Finished | 852 |
Exterior Features
| Exterior | Vinyl Siding |
|---|---|
| Exterior Amenities | Deck,Fenced Yard,Porch |
| Frontage | 166 |
| Lot Size Area | 0.56 |
| Pool (Y/N) | No |
| Lot Dimensions | 166x66x48x68x151x133 |
| OUT BUILDINGS | Pole Barn |
| Garage # of Car | 3 |
| Roads | Paved Street |
| FOUNDATION TYPE | Crawl |
| SEWER/SEPTIC | Public Sanitary |
| Waterfront Y/N | No |
| Garage Y/N | Yes |
| Frontage Type | Road |
Amenities
- Foreclosure
- Views
- Short Sale
- New Construction
- Adult 55+
- Lease To Own
- No HOA Fees
- Furnished
- Primary On Main
- Air Conditioning
- Seller Finance
- Green
- Fixer Upper
- Horse
- Golf
- Fireplace
- Deck
- Garage
- Basement
- Pool
Property vs Single Family Average in 49229
Price
Taxes
Year Built
Visits
 IDX provided courtesy of Realcomp II Ltd., via REMAX Eclipse and The Originating MLS(found above), © 2026 Realcomp II Ltd. Shareholders. The information being provided is for consumers personal, non-commercial use and may not be used for any purpose other than to identify prospective properties consumers may be interested in purchasing.
 Provided through IDX via MiRealSource. Courtesy of MiRealSource Shareholder. Copyright MiRealSource.
The information published and disseminated by MiRealSource is communicated verbatim, without change by MiRealSource, as filed with MiRealSource by its members. The accuracy of all information, regardless of source, is not guaranteed or warranted. All information should be independently verified.
Copyright 2026 MiRealSource. All rights reserved. The information provided hereby constitutes proprietary
Provided through IDX via MiRealSource. Courtesy of MiRealSource Shareholder. Copyright MiRealSource.
The information published and disseminated by MiRealSource is communicated verbatim, without change by MiRealSource, as filed with MiRealSource by its members. The accuracy of all information, regardless of source, is not guaranteed or warranted. All information should be independently verified.
Copyright 2026 MiRealSource. All rights reserved. The information provided hereby constitutes proprietary
