



Address
1516 N 16th Street, Escanaba, MI
Price
$ 178,000
Property Attributes
- ID#50221224
- TypeSingle Family
- Listing Status Active
- CountyDELTA
- CityEscanaba
- AreaEscanaba
- NeighborhoodI Stephenson Cos of North Escanaba
- Zip49829
- StyleRanch
- Year Built1952
- Taxes$ 2706
- Price$ 178,000
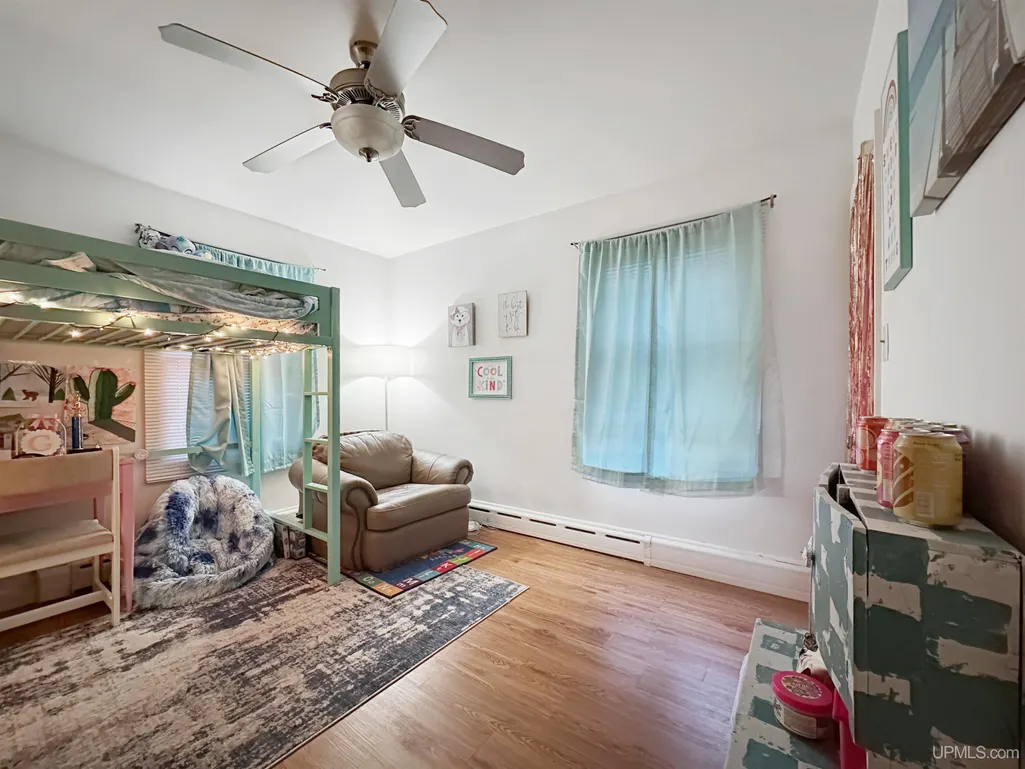
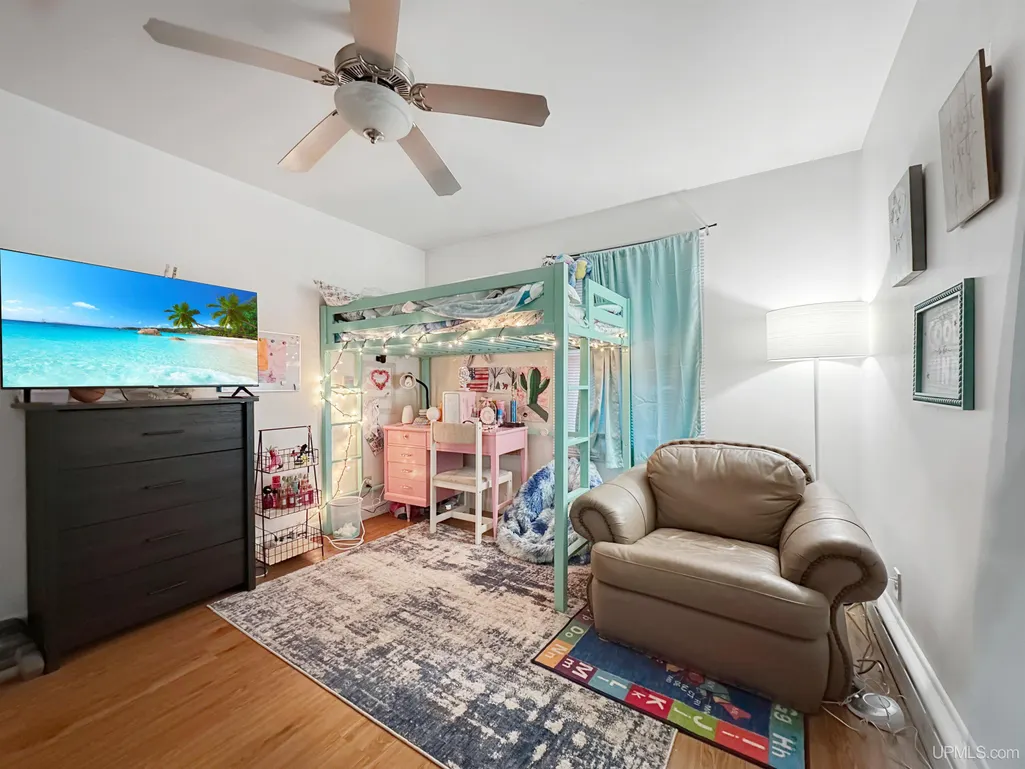
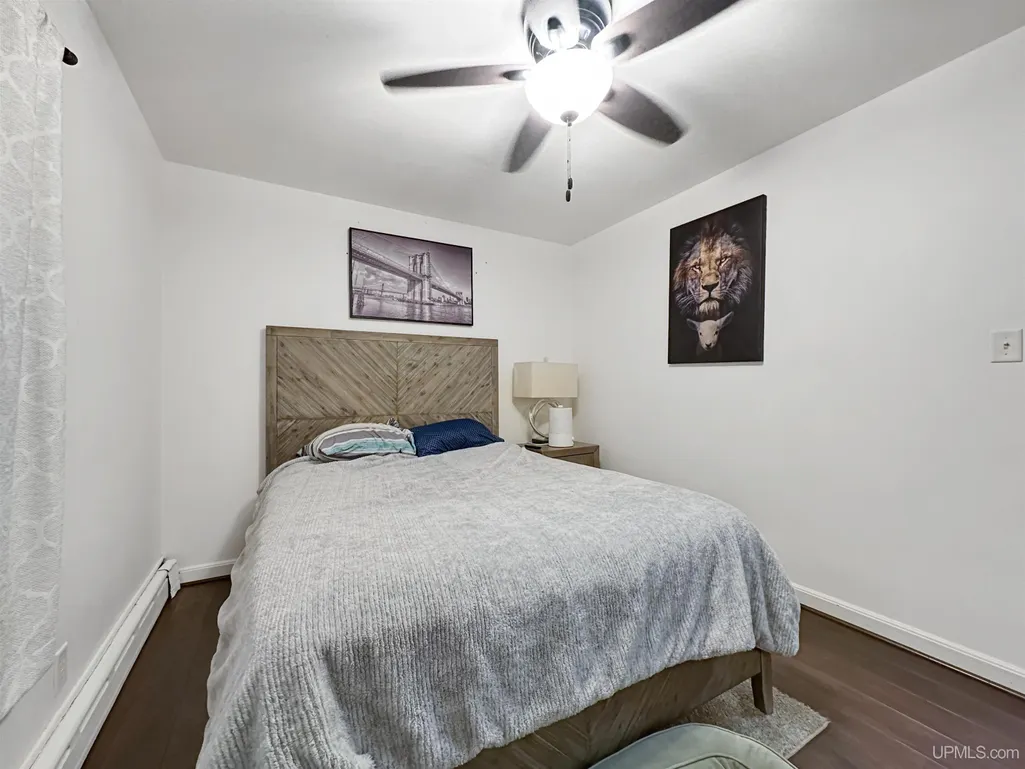
- Bedrooms3
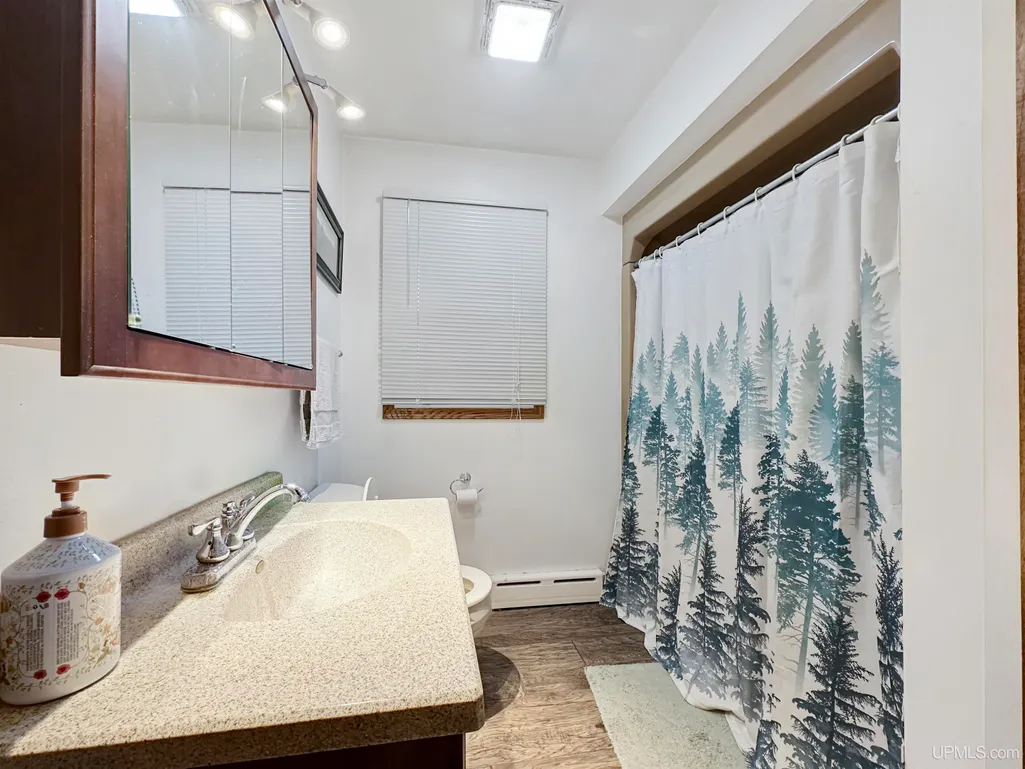
- Full Bathrooms1
- Half Bathrooms1
- Sqr Footage1333
- Lot Size0.22 Acres
Data Source:
MiRealSource (MIRS)
Property Description
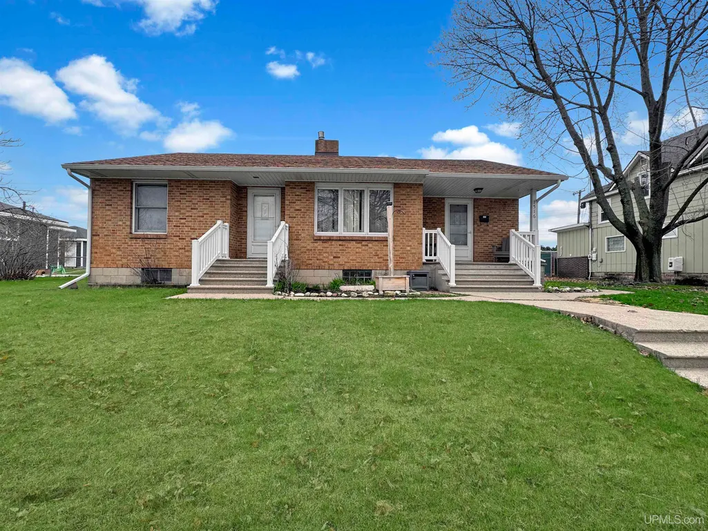
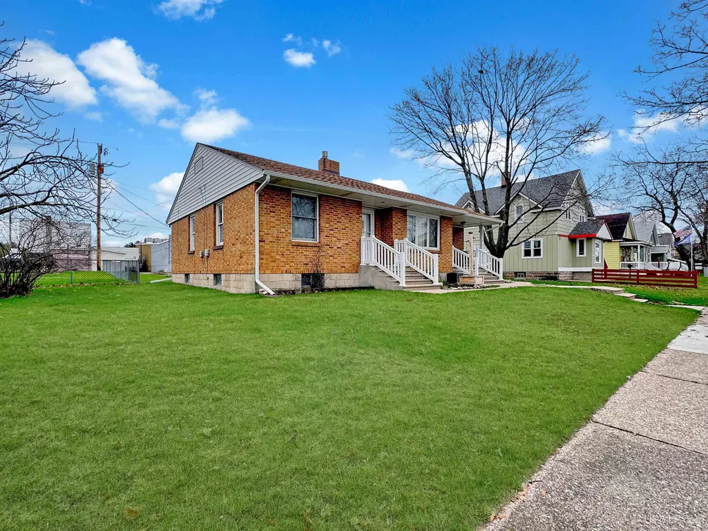
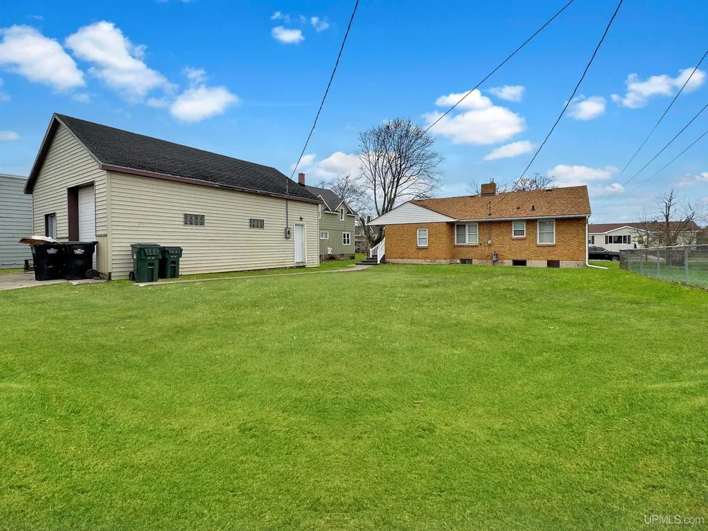
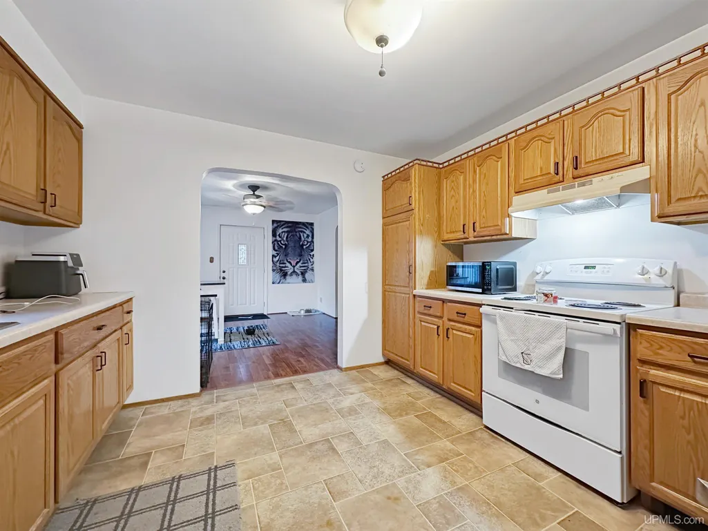
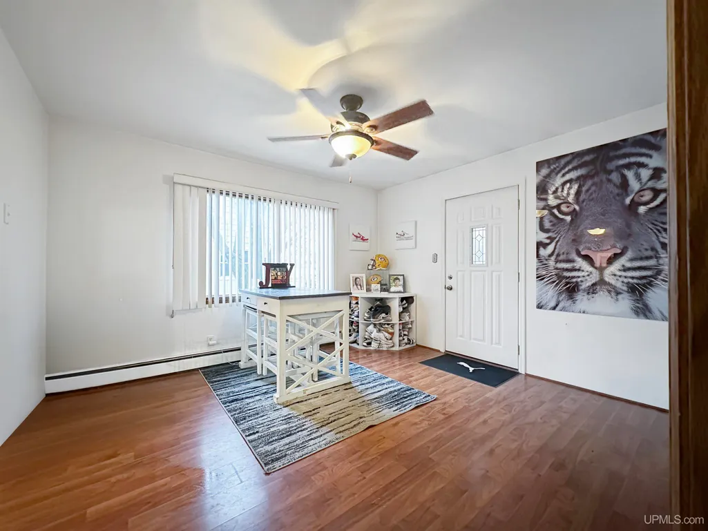
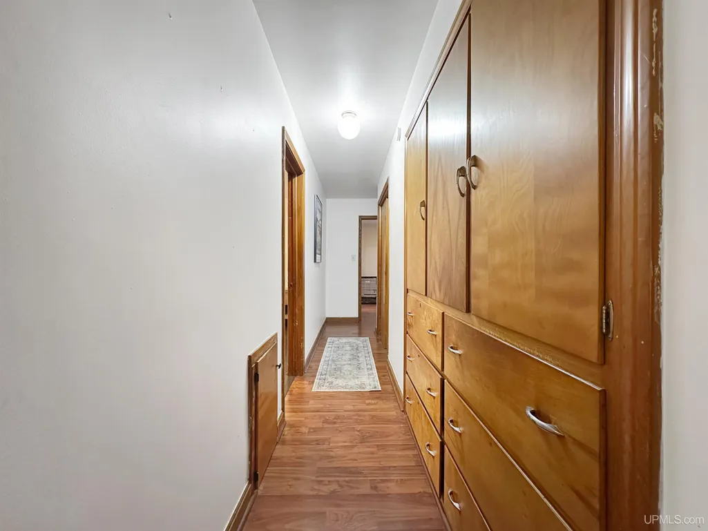
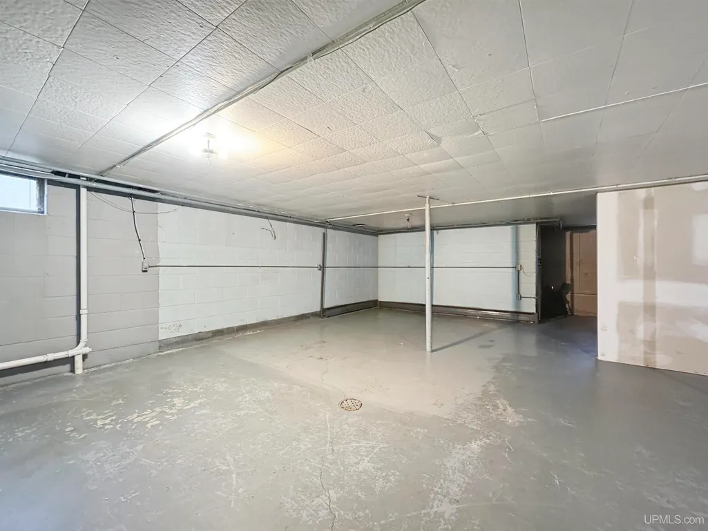
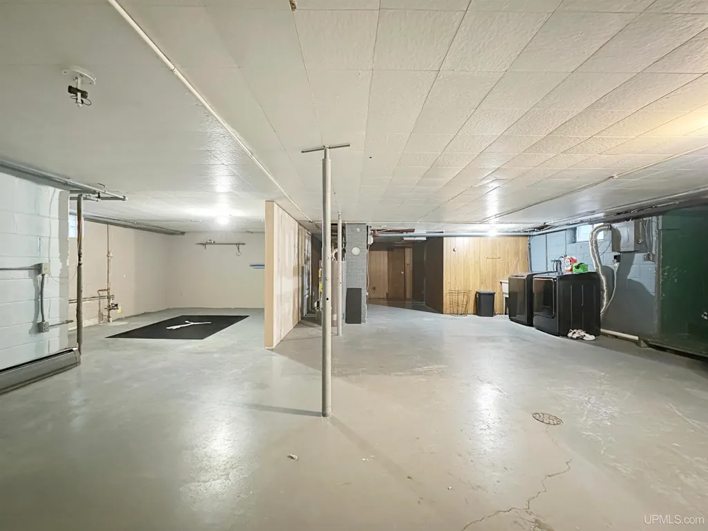
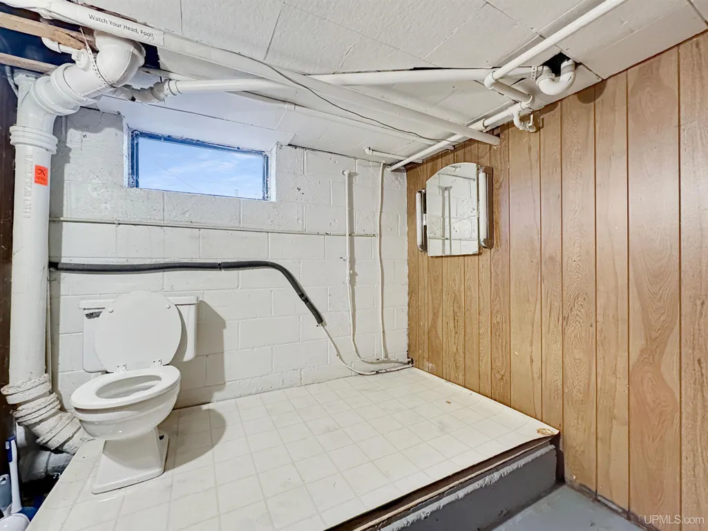
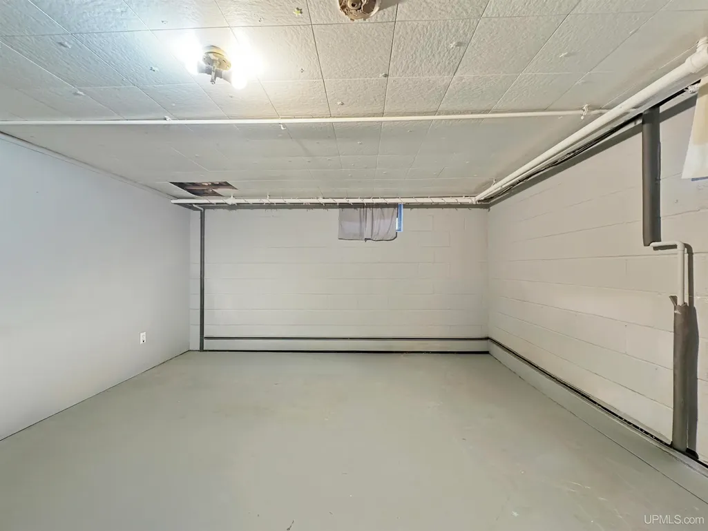
Welcome to this charming solid brick ranch, where timeless character meets everyday comfort. Inside, youâll find beautiful original hardwood floors, updated vinyl windows, and elegant arched doorways that add warmth and personality throughout. The open-concept living room, dining area, and kitchen create a bright, inviting spaceâperfect for entertaining or simply enjoying day-to-day life. Thoughtful touches like built-in wooden storage cabinets, a spacious hallway closet, and a convenient laundry chute add both function and charm. Downstairs, the full basement offers incredible potential. With generous square footage already in place, you can easily envision adding two additional bedrooms, finishing the existing half bath into a full bathroom, and creating a comfortable family or recreation room tailored to your needs. Whether youâre looking for extra living space, a guest suite, or a private retreat, the possibilities are wide open. Car enthusiasts, hobbyists, and entrepreneurs will love the impressive garage, featuring a 10-foot overhead door and soaring 11-foot ceilings. This versatile space is ideal for storing vehicles or boats, setting up a workshop, or even generating rental income. A 12' x 8' shed adds even more storage options, giving you plenty of room to stay organized. This home is full of character, functionality, and future potentialâready for you to make it your own.
| Price History | |
|---|---|
| 9/9/2026 | Listed $178,000 |
General Features
| Heating | Boiler |
|---|---|
| Kitchen Level | Main |
| Cooling | Ceiling Fan(s),Wall/Window A/C |
| Possession | At Close |
| Garage | Detached Garage,Electric in Garage,Workshop,Direct Access |
| Zoning | Residential |
| Water | Public Water |
| Appliances | Dishwasher,Dryer,Range/Oven,Refrigerator,Washer,Negotiable (Appliances) |
| Status | Active |
| Full Baths | 1 |
| Half Baths | 1 |
| Bathrooms | 2 |
| Year Built | 1952 |
| Parking | 3 or More Spaces,Garage,Lighted |
| Subdivision | I Stephenson Cos of North Escanaba |
| Water Heater | Gas |
| Style | Ranch |
| County | Delta |
| Class | RESIDENTIAL |
| Type | Single Family |
| Ownership | Private |
| New Construction Y/N | No |
| Associated Document Count | 1 |
| Status | Active |
| Zoning | Residential |
| Subdivision | MI |
| Sale/Rent | For Sale |
| Utilities | Cable Connected,Electricity Connected,Natural Gas Connected,Phone Connected,Sewer Connected,Water Connected,Hard Line Internet |
| Manufactured Y/N | No |
| ROOMS | First Floor Bedroom,Living Room,Bonus Room,Basement Lavatory,First Flr Full Bathroom |
| Structure Style | 1 Story |
| Subj to Short Sale Apprvl | No |
| Home Warranty Y/N | No |
| ACCESSIBILITY FEATURES | Covered Entrance |
| Area | Escanaba (21010) |
| Primary City | Escanaba |
| Directions | 1516 N 16th St,Escanaba MI 49829 |
| City | Escanaba |
| School District | Escanaba Area Public Schools |
| Lease Y/N | No |
| Originating MLS | Upper Peninsula Assoc of Realtor |
| Source MLS | MI Real Source |
| Financial Terms | Cash,Conventional,FHA,VA |
| Legal Description | Lot 13 & 1/2 of Lot 14 of Block 8 of the I Stephenson Cos Plat of North Escanaba |
| DOM | 15 |
| Postal Code | 49829 |
| Price Per Sq Ft Total AG | 133.53 |
| Internet Remarks | Listing Agent: DAVE HARRIS Broker: STATE WIDE REAL ESTATE OF ESCANABA: Welcome to this charming solid brick ranch,where timeless character meets everyday comfort. Inside |
| Public Remarks | Welcome to this charming solid brick ranch,where timeless character meets everyday comfort. Inside,youâll find beautiful original hardwood floors,updated vinyl windows |
Interior Features
| Interior Amenities | Cable/Internet Avail. |
|---|---|
| Dining Room Level | Main |
| Living Room Level | Main |
| Basement | Block |
| Bedroom 3 Level | Main |
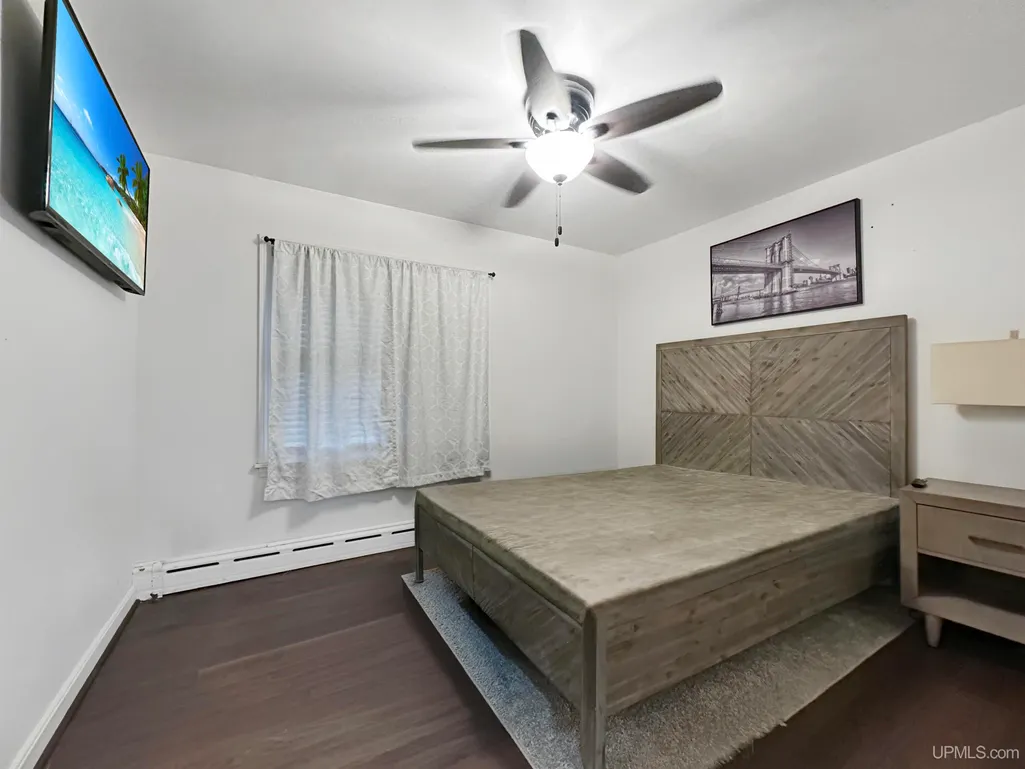
| Bedroom 1 Level | Main |
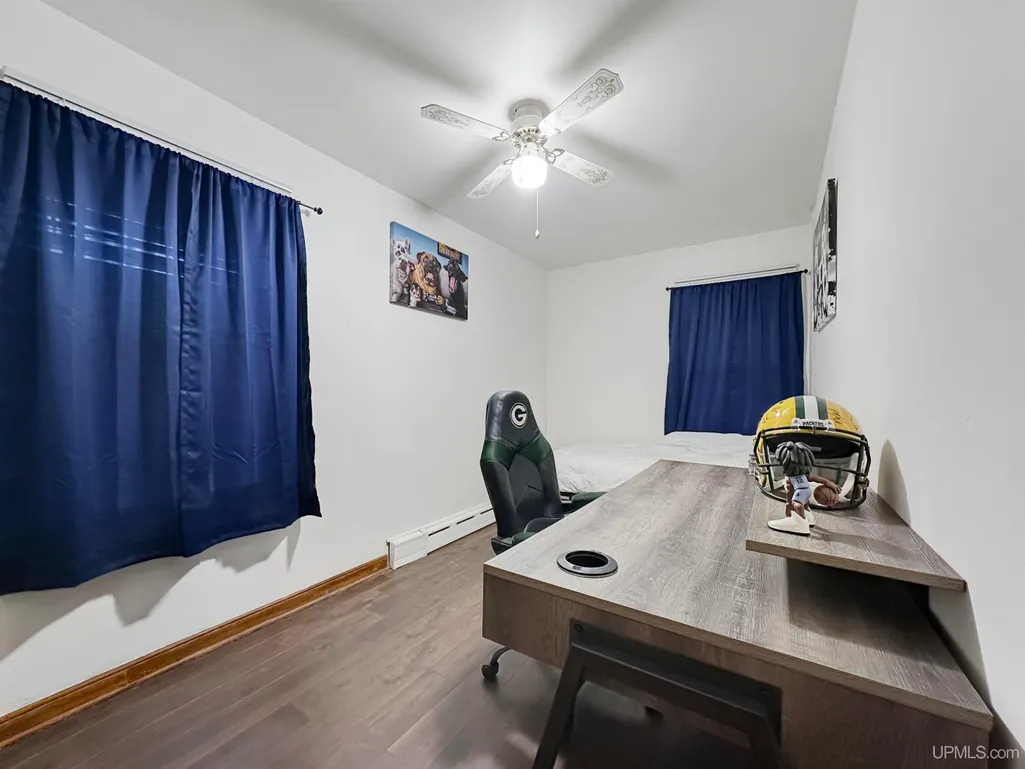
| Bedroom 2 Level | Main |
| Kitchen Length | 11 |
| Living Room Length | 17 |
| Bedroom 2 Width | 10 |
| Bedroom 3 Width | 15 |
| Dining Room Width | 12 |
| Bedroom 2 Length | 9 |
| Living Room Width | 11 |
| Bedroom 3 Length | 7 |
| Dining Room Length | 11 |
| Kitchen Width | 10 |
| Beds | 3 |
| Fireplace? | No |
| Total Rooms | 3 |
| Bedroom 1 Length | 10 |
| Bedroom 1 Width | 11 |
| Below Grade SqFt | 1268 |
| Above Grade SqFt | 1333 |
| Basement Y/N | Yes |
| Bedroom 2 Floor Covering | Luxury Vinyl |
| Bedroom 3 Floor Covering | Luxury Vinyl |
| Kitchen Floor Covering | Vinyl |
| Total SqFt Finished | 1333 |
| Bathroom 1 Length | 8 |
| Bathroom 1 Width | 8 |
Exterior Features
| Exterior | Brick |
|---|---|
| Exterior Amenities | Porch |
| Frontage | 75 |
| Lot Size Area | 0.22 |
| Pool (Y/N) | No |
| Lot Dimensions | 75x125 |
| OUT BUILDINGS | Shed |
| Garage # of Car | 2 |
| Water Features | None |
| Roads | City/County,Paved Street |
| FOUNDATION TYPE | Basement |
| SEWER/SEPTIC | Public Sanitary |
| Waterfront Y/N | No |
| Garage Y/N | Yes |
| Frontage Type | Road |
Amenities
- Foreclosure
- Views
- Short Sale
- New Construction
- Adult 55+
- Lease To Own
- No HOA Fees
- Furnished
- Primary On Main
- Air Conditioning
- Seller Finance
- Green
- Fixer Upper
- Horse
- Golf
- Fireplace
- Deck
- Garage
- Basement
- Pool
Property vs Single Family Average in 49829
Price
Taxes
Year Built
 IDX provided courtesy of Realcomp II Ltd., via REMAX Eclipse and The Originating MLS(found above), © 2026 Realcomp II Ltd. Shareholders. The information being provided is for consumers personal, non-commercial use and may not be used for any purpose other than to identify prospective properties consumers may be interested in purchasing.
 Provided through IDX via MiRealSource. Courtesy of MiRealSource Shareholder. Copyright MiRealSource.
The information published and disseminated by MiRealSource is communicated verbatim, without change by MiRealSource, as filed with MiRealSource by its members. The accuracy of all information, regardless of source, is not guaranteed or warranted. All information should be independently verified.
Copyright 2026 MiRealSource. All rights reserved. The information provided hereby constitutes proprietary
Provided through IDX via MiRealSource. Courtesy of MiRealSource Shareholder. Copyright MiRealSource.
The information published and disseminated by MiRealSource is communicated verbatim, without change by MiRealSource, as filed with MiRealSource by its members. The accuracy of all information, regardless of source, is not guaranteed or warranted. All information should be independently verified.
Copyright 2026 MiRealSource. All rights reserved. The information provided hereby constitutes proprietary
