










Address
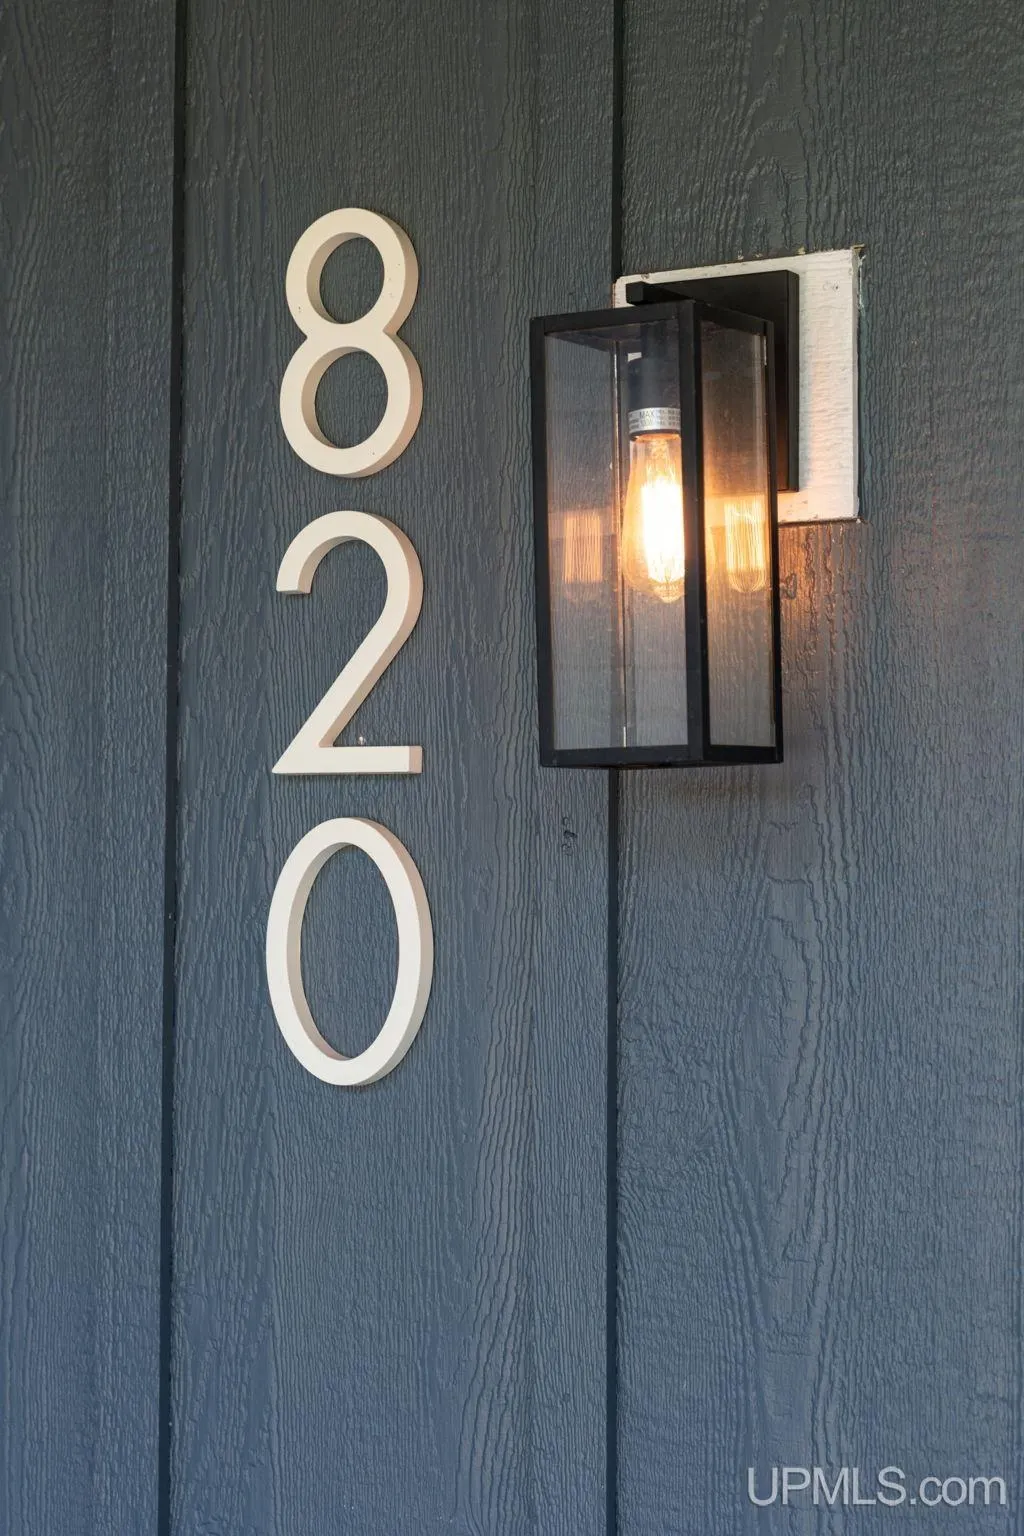
820 Valley View Drive, Hancock, MI
Price
$ 769,000
Property Attributes
- ID#50222246
- TypeSingle Family
- Listing Status Active
- CountyHOUGHTON
- CityHancock
- AreaHancock
- NeighborhoodValley View Estates
- Zip49930
- StyleCape Cod,Contemporary
- Year Built2022
- Taxes$ 12290
- Price$ 769,000
- Bedrooms4
- Full Bathrooms3
- Half Bathrooms1
- Sqr Footage2535
- Lot Size0.94 Acres
Data Source:
MiRealSource (MIRS)
Property Description
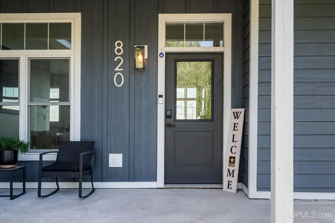
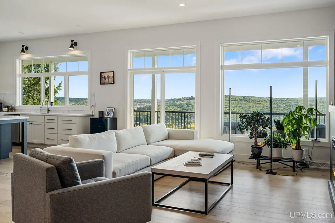
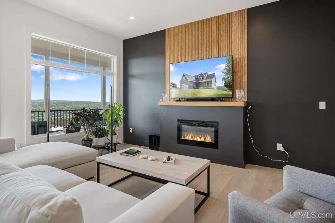
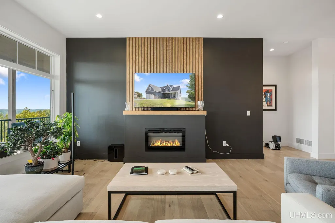
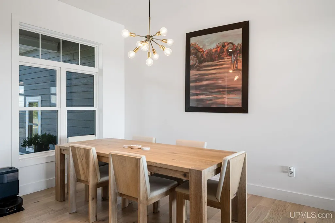
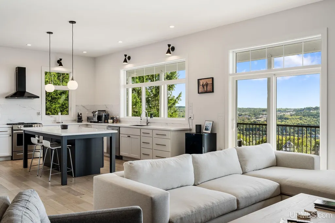
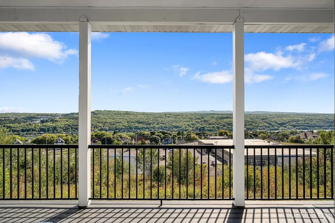
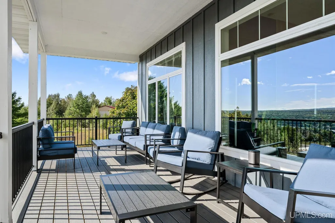
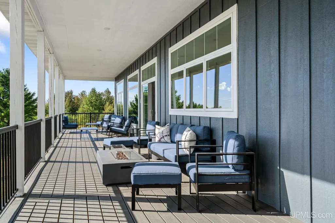
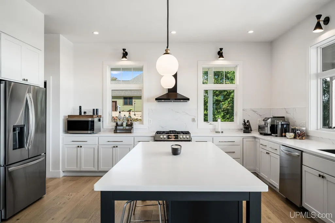
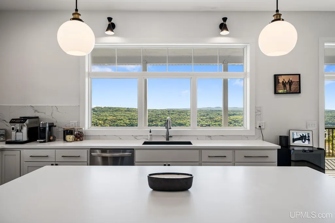
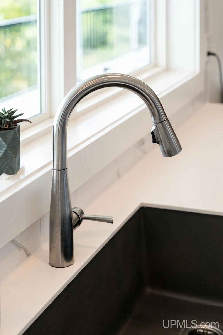
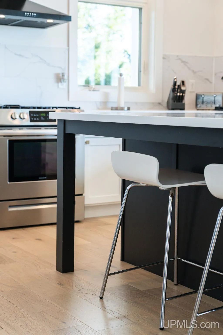
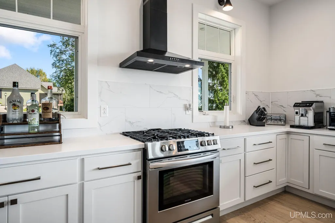
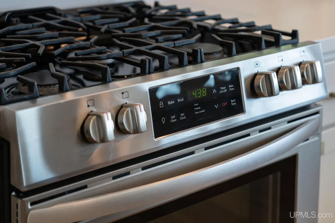
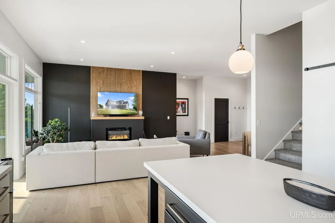
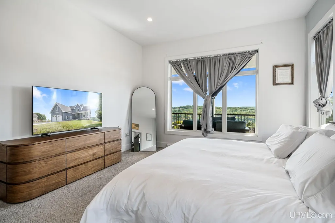
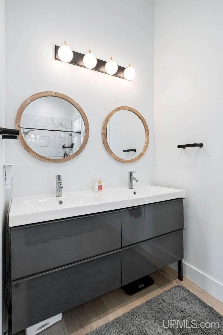
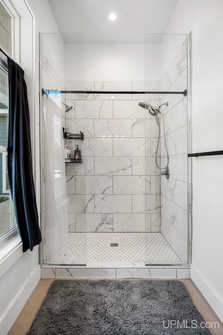
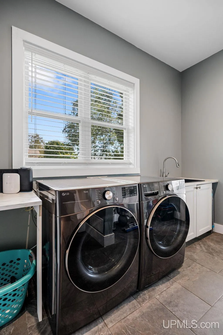
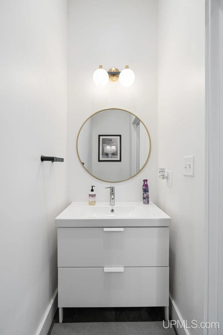
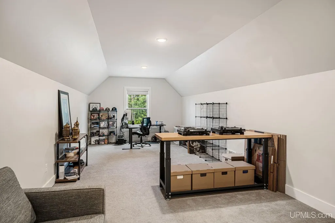
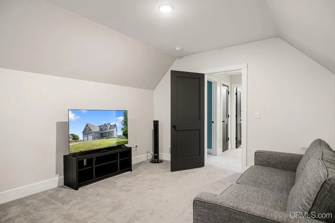
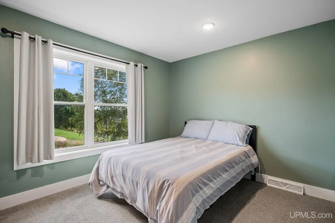
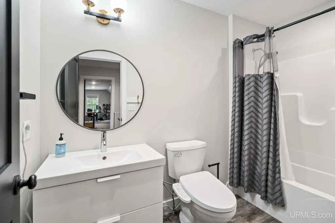
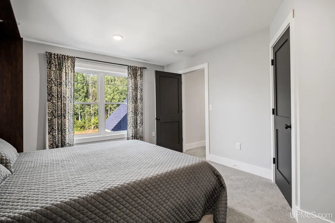
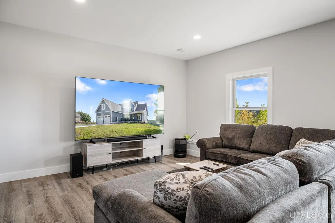
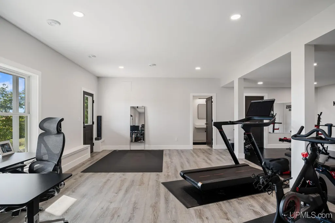
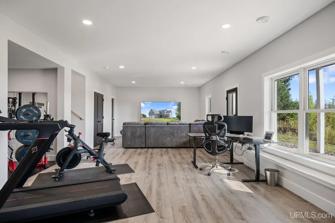
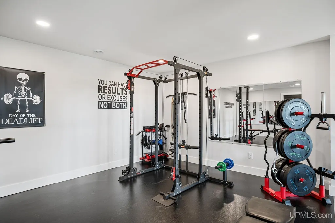
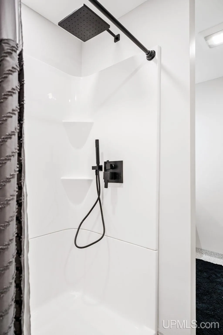
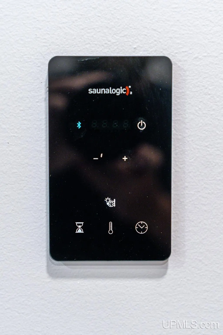
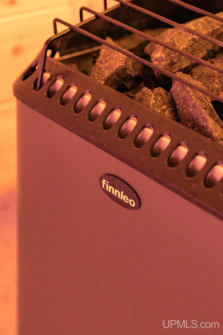
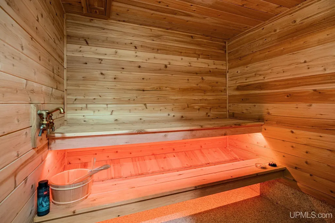
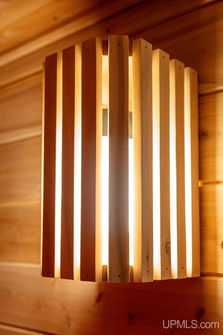
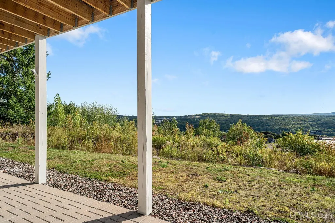
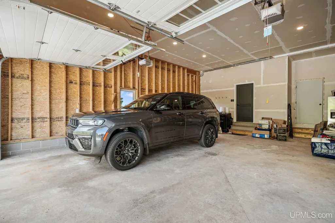
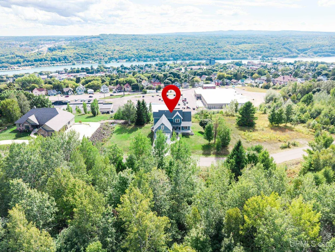
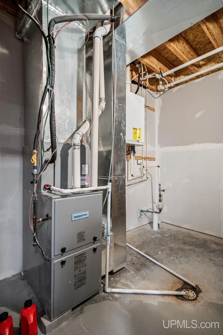
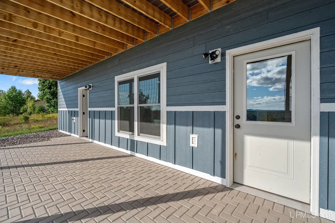
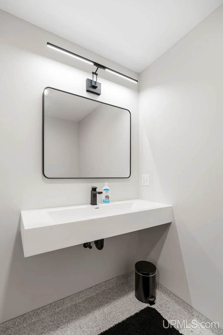
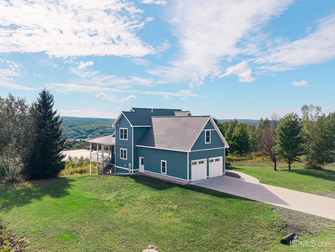
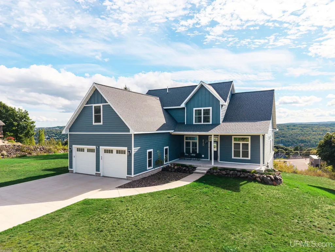
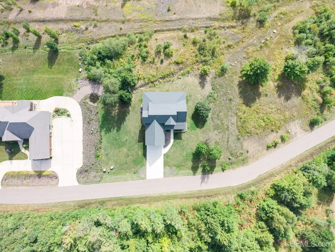
Wow, wow, wowâwhat a view! The views from the entire back wrap-around porch are stunning and you see for 10s of miles! This 4 bedroom home with 3 full bathrooms and 1 half bath in over 3,700 finished square feet was designed to take in the âvalleyâ views of the Portage Canal and Lake and the surrounding hillsides across the water. The almost one acre lot and location on a low traffic, dead end street add to the enjoyment of this home. From the welcoming front porch the main entry opens into a huge open dining, living, and kitchen area. The main floor includes the open kitchen with a massive island/snack bar, pantry, living room with electric fireplace, and dining area. To the right is primary bedroom suite with the same south facing views to forever, a walk thru closet and large bathroom with glass shower. To the left off the kitchen is a larger half bath and the laundry/mudroom. Both the living area and laundry room have direct access to the rear facing covered deck that wraps around the east side of the home. Again, the views from the porch and deck are absolutely stunningâthe deck is built super strong and covered with a no maintenance Trex type decking. The larger 2-car attached garage has direct access from the mudroom. On the upper level there are 2 formal bedrooms (one with walk-in closet), huge bonus room (could be 4th bedroom, no closet or family room/office) and full bathroom. The walk-out basement was recently finished by the sellers and offers a large open family room space with a connected, open workout area (featuring a softer rubber style flooring). There are two larger storage rooms for mechanicals and everything you need to store inside. The west end of the basement is a beautiful, large bathroom and wood lined electric sauna. The sauna was built by local Finns and heats very quickly. The walk-out lower level has a paver patio at ground level. All in all, the basement build-out was done well and fits the rest of the home perfectly. Other features of the home include very high ceilings on the main and lower levels, ridiculous volumes of natural light, engineered hardwood flooring and acrylic solid surface countertops over soft-close cabinets in the kitchen. The exterior is wrapped in LP Smartside siding. Newer additions to this home include a concrete driveway, ground level patio, grading and hydroseeding the lawn, rock landscaping, and recent ground cover mulch & plantings. The location is very conveniently located to UPHealth System-Portage, and just a few miles from Michigan Tech, local schools and shopping. The home was completed in 2022. Flooring is mostly engineered hardwood with some ceramic tile, vinyl, and carpet depending on the room. Seller is including existing kitchen appliances and a bonus refrigerator and small freezer in the garage, as well as the murphy wall bed in an upstairs bedroom. There are very simple restrictive covenants limiting the property to single family residential use.
| Price History | |
|---|---|
| 9/18/2026 | Listed $769,000 |
General Features
| Heating | Forced Air |
|---|---|
| Kitchen Level | Main |
| Cooling | Central A/C |
| Possession | At Close |
| Fireplaces | LivRoom Fireplace,Electric Fireplace |
| Garage | Attached Garage,Gar Door Opener,Direct Access |
| Water | Public Water |
| Appliances | Dishwasher,Disposal,Dryer,Freezer,Microwave,Range/Oven,Refrigerator,Washer |
| Status | Active |
| Full Baths | 3 |
| Half Baths | 1 |
| Bathrooms | 4 |
| Year Built | 2022 |
| Parking | 3 or More Spaces,Garage |
| Subdivision | Valley View Estates |
| Water Heater | Gas,Tankless Hot Water |
| Style | Cape Cod,Contemporary |
| County | Houghton |
| Class | RESIDENTIAL |
| Type | Single Family |
| Ownership | Private |
| New Construction Y/N | No |
| Associated Document Count | 3 |
| Electric | 200+ Amp Service,220 Volts,Circuit Breakers |
| Status | Active |
| Zoning | Residential |
| Subdivision | MI |
| Sale/Rent | For Sale |
| Utilities | Cable Available,Electricity Connected,Natural Gas Connected,Phone Available,Sewer Connected,Water Connected,Hard Line Internet,Internet Spectrum |
| Green Features | Appliances,Construction,Doors,Exposure/Shade,HVAC,Insulation,Lighting,Thermostat,Water Heater,Windows,Low-flow Fixtures |
| Manufactured Y/N | No |
| ROOMS | Exercise Room,Family Room,First Floor Laundry,First Flr Primary Bedroom,Living Room,Recreation Room,Primary Bdrm Suite,Pantry,Dining L,Eat-In Kitchen |
| Structure Style | 2 Story |
| Subj to Short Sale Apprvl | No |
| Home Warranty Y/N | No |
| ACCESSIBILITY FEATURES | Accessible Bedroom,Acc. Central Living Area,Accessible Common Area,Accessible Doors,36 inch Entrance Door,Main Floor Laundry |
| Area | Hancock (31013) |
| Primary City | Hancock |
| Virtual Tour | https://client.superiorpropertyvisuals.com/videos/01a0b132-d3a2-7153-bdc9-0914bb25d47b |
| Directions | US41 across the Bridge and thru Hancock,R at stop light to L on Elevation,R on Ingot St to first R on Valley View Dr,home on R |
| City | Hancock |
| School District | Hancock Public Schools |
| VIEW | Bay View,Canal View |
| Lease Y/N | No |
| Originating MLS | Upper Peninsula Assoc of Realtor |
| Source MLS | MI Real Source |
| Financial Terms | Cash,Conventional,Conventional Blend |
| Legal Description | SEC 26 T55N R34W LOT 10 PLAT OF VALLEY VIEW ESTATES; SPLIT FROM 400-108-00 FOR 2022 ROLL |
| DOM | 6 |
| Postal Code | 49930 |
| Price Per Sq Ft Total AG | 303.35 |
| Internet Remarks | Listing Agent: KEVIN LIIMATTA Broker: STATE WIDE OF HOUGHTON: Wow,wow |
| Public Remarks | Wow,wow,wowâwhat a view! The views from the entire back wrap-around porch are stunning and you see for 10s of miles! This 4 bedroom home with 3 full bathrooms and 1 half bath in over 3 |
Interior Features
| Interior Amenities | 9 ft + Ceilings,Cable/Internet Avail.,Ceramic Floors,Hardwood Floors,Walk-In Closet,Spa/Sauna |
|---|---|
| Family Room Level | Lower |
| Dining Room Level | Main |
| Living Room Level | Main |
| Basement | Full,Walk Out,Poured,Wood |
| Bedroom 3 Level | Second |
| Bedroom 1 Level | Main |
| Bedroom 2 Level | Second |
| Laundry Room Level | Main |
| Kitchen Length | 16 |
| Family Room Length | 28 |
| Laundry Room Width | 14 |
| Family Room Width | 38 |
| Living Room Length | 15 |
| Bedroom 4 Width | 29 |
| Bedroom 2 Width | 14 |
| Bedroom 3 Width | 16 |
| Laundry Room Length | 8 |
| Dining Room Width | 14 |
| Bedroom 4 Length | 12 |
| Bedroom 2 Length | 11 |
| Living Room Width | 16 |
| Bedroom 3 Length | 13 |
| Dining Room Length | 10 |
| Kitchen Width | 18 |
| Beds | 4 |
| Fireplace? | Yes |
| Total Rooms | 16 |
| Bedroom 1 Length | 13 |
| Bedroom 1 Width | 16 |
| Below Grade SqFt | 1567 |
| Above Grade SqFt | 2535 |
| Basement Y/N | Yes |
| Fireplaces Total | 1 |
| Bedroom 2 Floor Covering | Carpet |
| Bedroom 3 Floor Covering | Carpet |
| Bedroom 4 Floor Covering | Carpet |
| Kitchen Floor Covering | Wood |
| Total SqFt Finished | 3766 |
| Bathroom 1 Length | 9 |
| Bathroom 1 Width | 14 |
| Bathroom 2 Length | 6 |
| Bathroom 2 Width | 10 |
| Bathroom 3 Length | 5 |
| Bathroom 3 Width | 10 |
Exterior Features
| Exterior | Hard Board |
|---|---|
| Exterior Amenities | Exterior Balcony,Patio,Porch |
| Frontage | 186 |
| Body of Water | na |
| Garage Dimensions | 24x36 |
| Lot Size Area | 0.94 |
| Pool (Y/N) | No |
| Lot Dimensions | 186x202x207x219 |
| OUT BUILDINGS | None (OtherStructures) |
| Garage # of Car | 2 |
| Water Features | None |
| Roads | City/County,Paved Street,Year Round |
| FOUNDATION TYPE | Basement |
| SEWER/SEPTIC | Public Sanitary |
| Waterfront Y/N | No |
| Garage Y/N | Yes |
| Frontage Type | Road |
Amenities
- Foreclosure
- Views
- Short Sale
- New Construction
- Adult 55+
- Lease To Own
- No HOA Fees
- Furnished
- Primary On Main
- Air Conditioning
- Seller Finance
- Green
- Fixer Upper
- Horse
- Golf
- Fireplace
- Deck
- Garage
- Basement
- Pool
Property vs Single Family Average in 49930
Price
Taxes
Year Built
Visits
 IDX provided courtesy of Realcomp II Ltd., via REMAX Eclipse and The Originating MLS(found above), © 2026 Realcomp II Ltd. Shareholders. The information being provided is for consumers personal, non-commercial use and may not be used for any purpose other than to identify prospective properties consumers may be interested in purchasing.
 Provided through IDX via MiRealSource. Courtesy of MiRealSource Shareholder. Copyright MiRealSource.
The information published and disseminated by MiRealSource is communicated verbatim, without change by MiRealSource, as filed with MiRealSource by its members. The accuracy of all information, regardless of source, is not guaranteed or warranted. All information should be independently verified.
Copyright 2026 MiRealSource. All rights reserved. The information provided hereby constitutes proprietary
Provided through IDX via MiRealSource. Courtesy of MiRealSource Shareholder. Copyright MiRealSource.
The information published and disseminated by MiRealSource is communicated verbatim, without change by MiRealSource, as filed with MiRealSource by its members. The accuracy of all information, regardless of source, is not guaranteed or warranted. All information should be independently verified.
Copyright 2026 MiRealSource. All rights reserved. The information provided hereby constitutes proprietary
