
Just Listed




Address
1023 Somerset Avenue, Grosse Pointe Park, MI
Price
$ 259,000
Property Attributes
- ID#50222488
- TypeSingle Family
- Listing Status Active
- CountyWAYNE
- CityGrosse Pointe Park
- AreaGrosse Pointe Park
- NeighborhoodSomerset Road Sub 2
- Zip48230
- StyleRanch
- Year Built1950
- Taxes$ 5207
- Price$ 259,000
- Bedrooms3
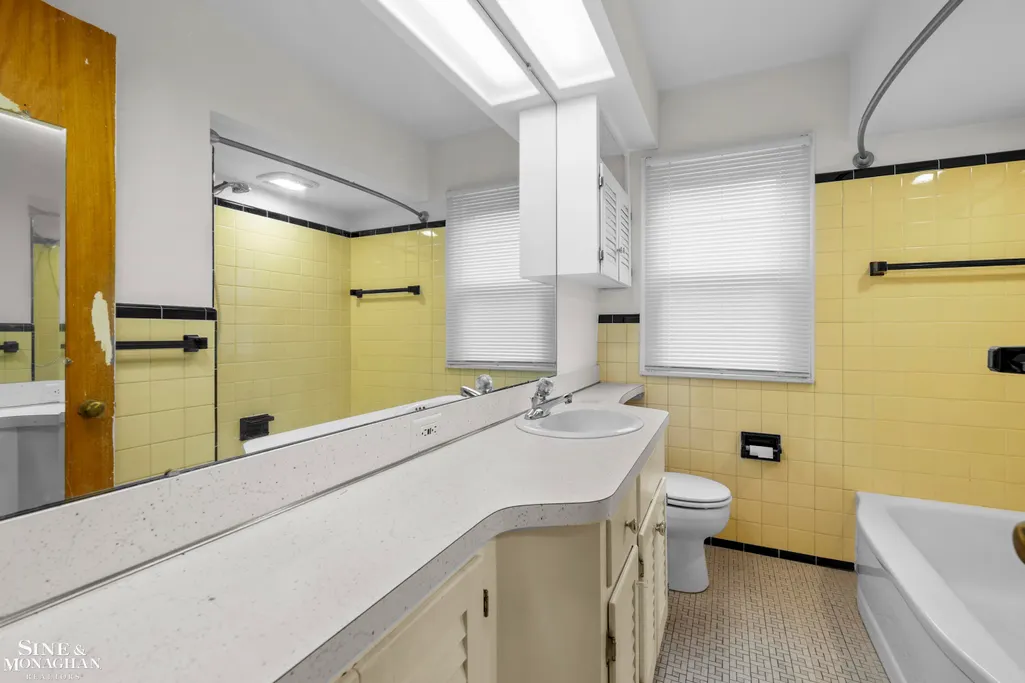
- Full Bathrooms1
- Half Bathrooms0
- Sqr Footage1228
- Lot Size0.16 Acres
Data Source:
MiRealSource (MIRS)
Property Description
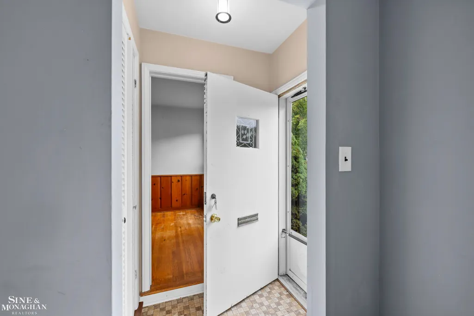
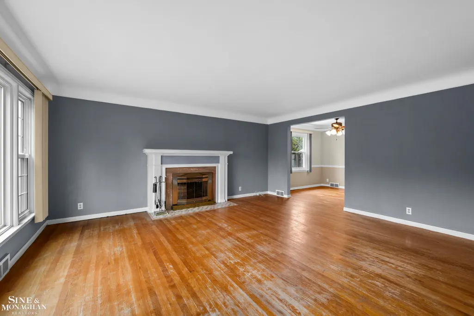
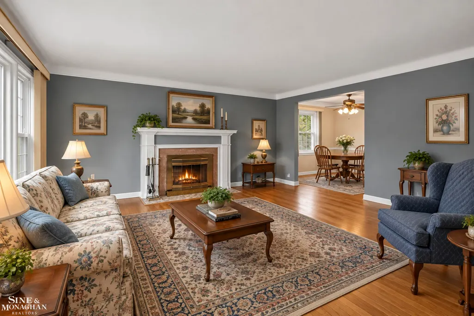
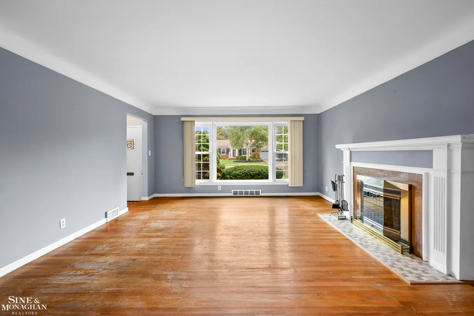
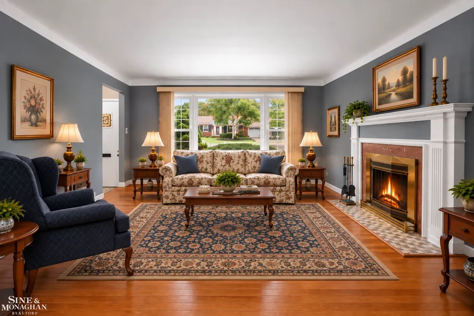
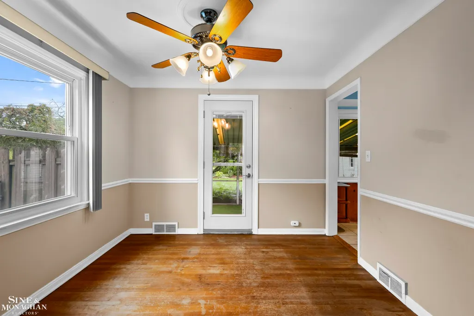
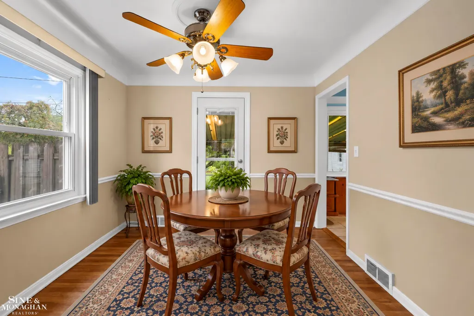
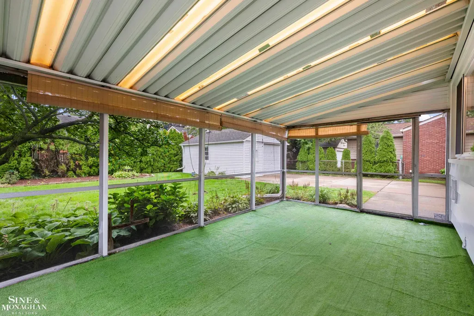
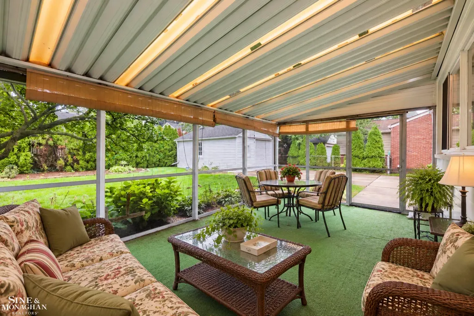
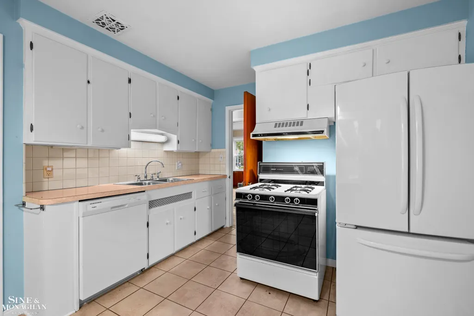
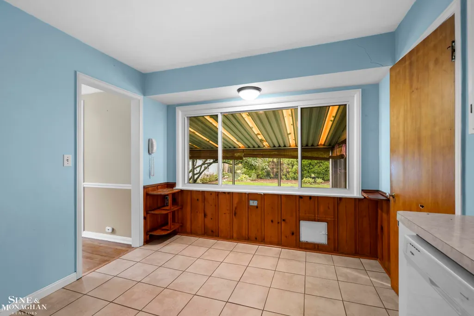
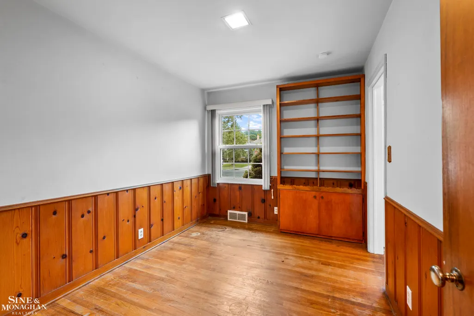
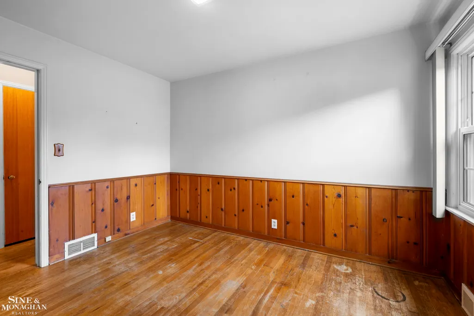
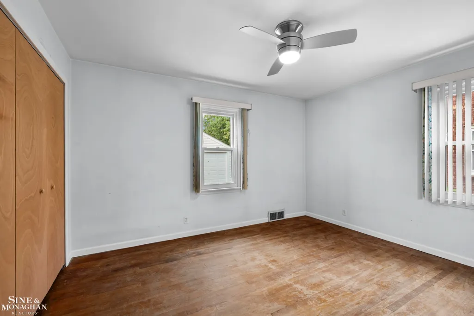
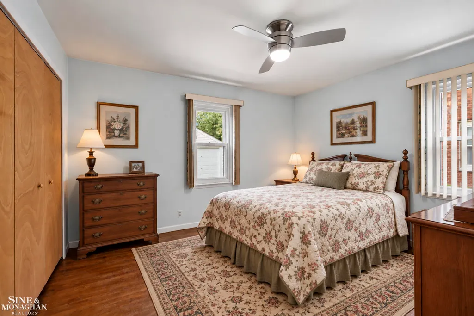
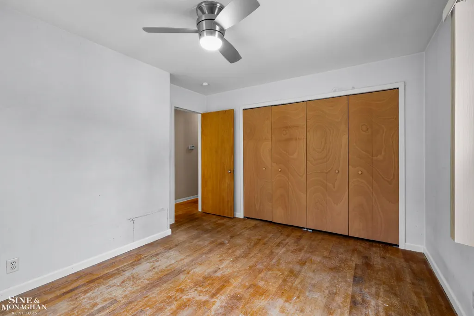
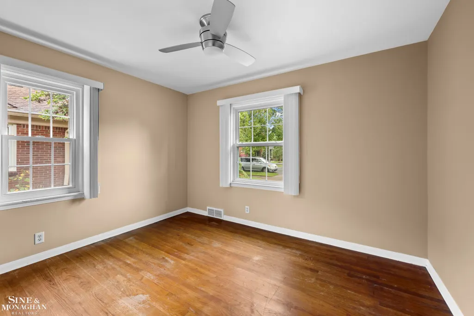
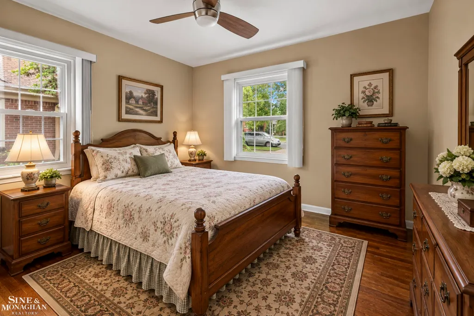
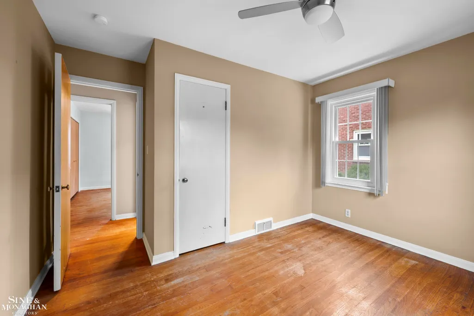
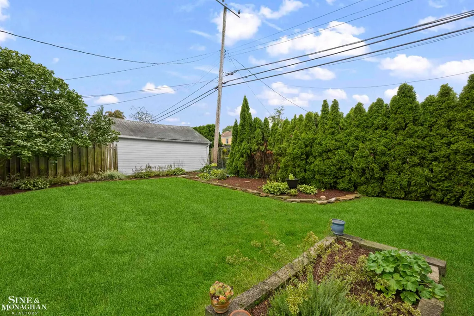
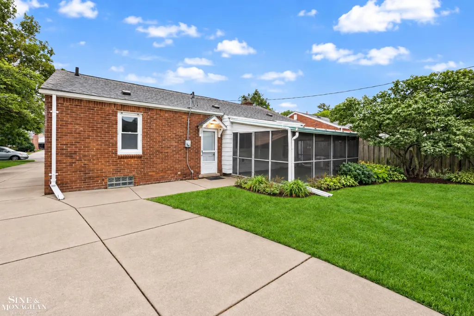
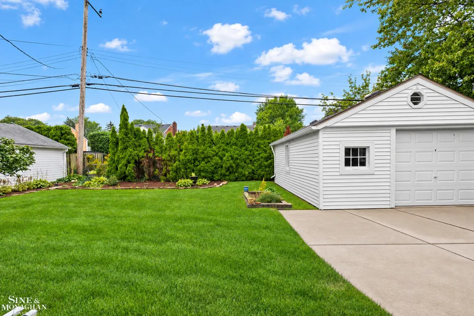
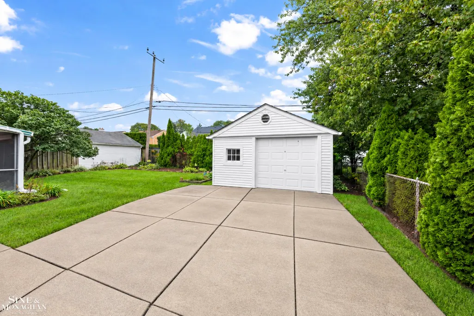
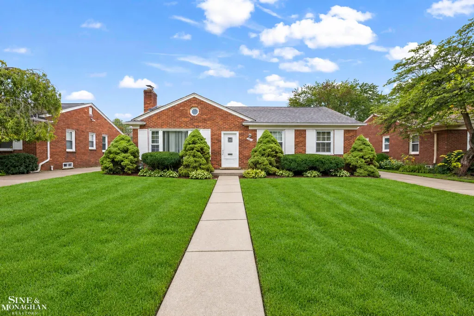
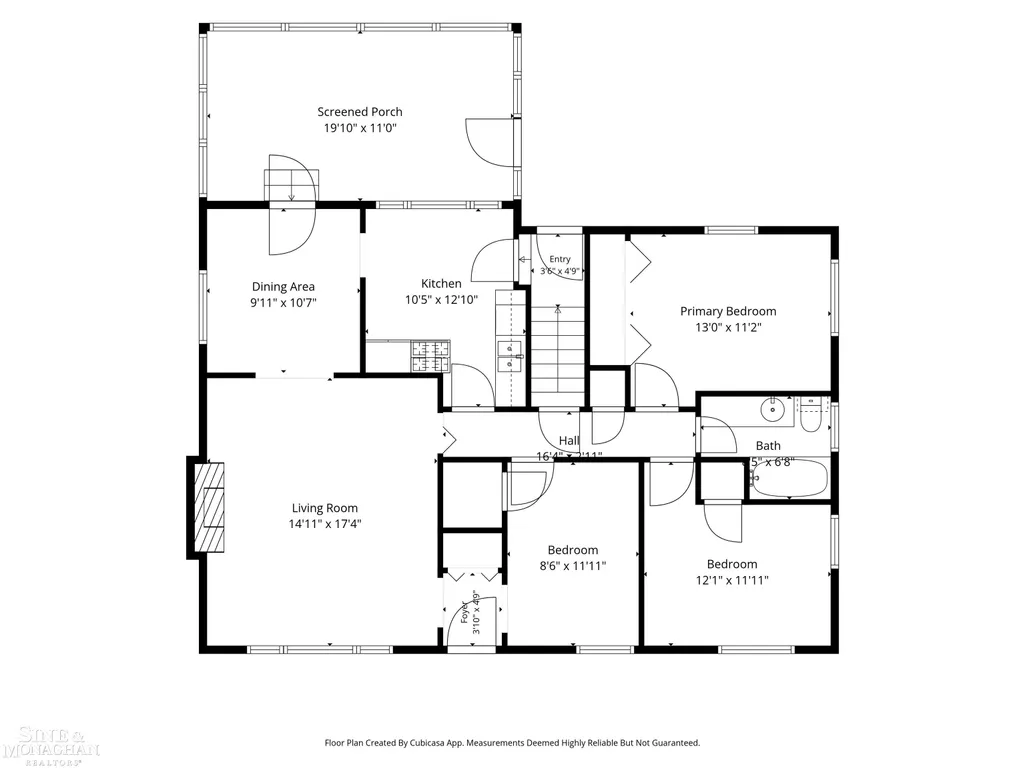
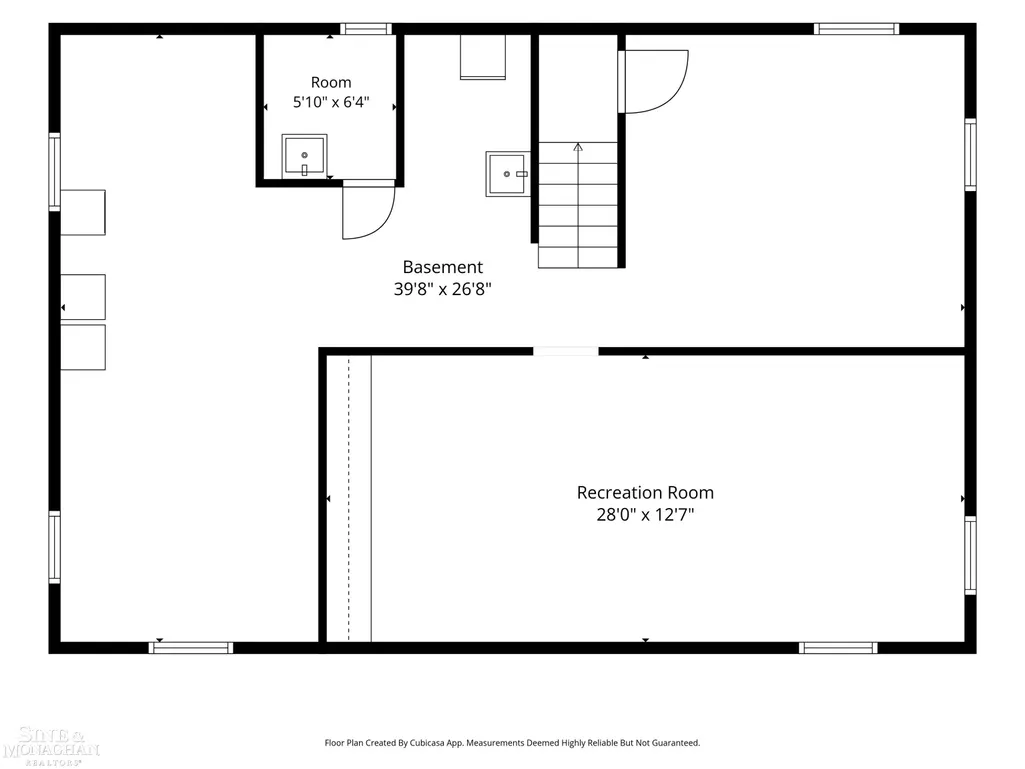
Welcome to 1023 Somerset! This charming 3-bedroom, all-brick home offers classic Grosse Pointe character and a wonderful opportunity for the next owner to make it their own. The main floor features hardwood floors, a spacious living room with fireplace, dining room, and kitchen overlooking the beautifully maintained backyard and screened-in porchâperfect for relaxing and entertaining. The home features a generous full bathroom and a dry, waterproofed basement offering plenty of space for additional living, recreation and storage. The basement is also prepped for an additional bathroom. A detached garage provides added convenience and storage. Enjoy the exceptional Grosse Pointe Park lifestyle with access to two resident-only waterfront parks on Lake St. Clair featuring pools, fitness facilities, pickleball, private movie theater, community spaces, boat slips and more. Conveniently located near the lakefront, parks, schools, library and the Schaap Center for the Performing Arts. A wonderful home, spacious private backyard and an opportunity to make 1023 Somerset your own! Newer roof and replacement windows
| Price History | |
|---|---|
| 9/21/2026 | Listed $259,000 |
General Features
| Heating | Forced Air |
|---|---|
| Kitchen Level | First |
| Cooling | Ceiling Fan(s),Central A/C |
| Possession | At Close |
| Fireplaces | LivRoom Fireplace |
| Garage | Detached Garage |
| Water | Public Water at Street |
| Appliances | Range/Oven,Refrigerator |
| Status | Active |
| Full Baths | 1 |
| Bathrooms | 1 |
| Year Built | 1950 |
| Parking | Garage,Lighted,Paved Driveway |
| Subdivision | Somerset Road Sub 2 |
| Style | Ranch |
| County | Wayne |
| Class | RESIDENTIAL |
| Type | Single Family |
| Ownership | Private |
| New Construction Y/N | No |
| Associated Document Count | 2 |
| Status | Active |
| Subdivision | MI |
| Sale/Rent | For Sale |
| Manufactured Y/N | No |
| ROOMS | Breezeway,First Floor Bedroom,Living Room,Sun/Florida Room,Basement Lavatory,Formal Dining Room |
| Structure Style | 1 Story |
| Subj to Short Sale Apprvl | No |
| Home Warranty Y/N | No |
| Area | Grosse Pointe Park (82336) |
| Primary City | Grosse Pointe Park |
| Virtual Tour | https://www.zillow.com/view-imx/6e836b52-aa70-407d-bb93-9771298a03fe?wl=true&setAttribution=mls&initialViewType=pano |
| Directions | West of Jefferson,South of Cadieux |
| City | Grosse Pointe Park |
| School District | Grosse Pointe Public Schools |
| Lease Y/N | No |
| Originating MLS | MiRealSource |
| Source MLS | MI Real Source |
| Financial Terms | Cash,Conventional |
| Legal Description | PKZA193B PKZA194A SLY 20 FT OF LOT 193 AND THE NLY 40 FT OF LOT 194 SOMERSET ROAD SUB NO. 2 PC 126,127 L70 P45 WCR |
| DOM | 2 |
| Postal Code | 48230 |
| Price Per Sq Ft Total AG | 210.91 |
| Internet Remarks | Listing Agent: Julie Ahee Broker: Sine & Monaghan LLC: Welcome to 1023 Somerset! This charming 3-bedroom |
| Public Remarks | Welcome to 1023 Somerset! This charming 3-bedroom |
Interior Features
| Interior Amenities | Hardwood Floors,Window Treatment(s) |
|---|---|
| Dining Room Level | First |
| Living Room Level | First |
| Basement | Block,Partially Finished |
| Bedroom 3 Level | First |
| Bedroom 1 Level | First |
| Bedroom 2 Level | First |
| Kitchen Length | 11 |
| Living Room Length | 15 |
| Bedroom 2 Width | 12 |
| Bedroom 3 Width | 12 |
| Dining Room Width | 11 |
| Bedroom 2 Length | 12 |
| Living Room Width | 17 |
| Bedroom 3 Length | 9 |
| Dining Room Length | 10 |
| Kitchen Width | 13 |
| Beds | 3 |
| Fireplace? | Yes |
| Bedroom 1 Length | 13 |
| Bedroom 1 Width | 11 |
| Below Grade SqFt | 1218 |
| Above Grade SqFt | 1228 |
| Basement Y/N | Yes |
| Fireplaces Total | 1 |
| Bedroom 2 Floor Covering | Wood |
| Bedroom 3 Floor Covering | Wood |
| Kitchen Floor Covering | Vinyl |
| Total SqFt Finished | 2028 |
| Bathroom 1 Length | 5 |
| Bathroom 1 Width | 9 |
Exterior Features
| Exterior | Brick |
|---|---|
| Exterior Amenities | Fenced Yard,Lawn Sprinkler,Porch,Sidewalks,Street Lights |
| Frontage | 60 |
| Lot Size Area | 0.16 |
| Pool (Y/N) | No |
| Lot Dimensions | 60x118 |
| Garage # of Car | 1 |
| Roads | Curbed,Paved Street |
| FOUNDATION TYPE | Basement |
| SEWER/SEPTIC | Public At Street |
| Waterfront Y/N | No |
| Garage Y/N | Yes |
| Frontage Type | Road |
Amenities
- Foreclosure
- Views
- Short Sale
- New Construction
- Adult 55+
- Lease To Own
- No HOA Fees
- Furnished
- Primary On Main
- Air Conditioning
- Seller Finance
- Green
- Fixer Upper
- Horse
- Golf
- Fireplace
- Deck
- Garage
- Basement
- Pool
Property vs Single Family Average in 48230
Price
Taxes
Year Built
 IDX provided courtesy of Realcomp II Ltd., via REMAX Eclipse and The Originating MLS(found above), © 2026 Realcomp II Ltd. Shareholders. The information being provided is for consumers personal, non-commercial use and may not be used for any purpose other than to identify prospective properties consumers may be interested in purchasing.
 Provided through IDX via MiRealSource. Courtesy of MiRealSource Shareholder. Copyright MiRealSource.
The information published and disseminated by MiRealSource is communicated verbatim, without change by MiRealSource, as filed with MiRealSource by its members. The accuracy of all information, regardless of source, is not guaranteed or warranted. All information should be independently verified.
Copyright 2026 MiRealSource. All rights reserved. The information provided hereby constitutes proprietary
Provided through IDX via MiRealSource. Courtesy of MiRealSource Shareholder. Copyright MiRealSource.
The information published and disseminated by MiRealSource is communicated verbatim, without change by MiRealSource, as filed with MiRealSource by its members. The accuracy of all information, regardless of source, is not guaranteed or warranted. All information should be independently verified.
Copyright 2026 MiRealSource. All rights reserved. The information provided hereby constitutes proprietary
