
Just Listed






Address
6026 Via Toscana Street, Troy, MI
Price
$ 629,725
Property Attributes
- ID#50222559
- TypeSingle Family
- Listing Status Active
- CountyOAKLAND
- CityTroy
- AreaTroy
- NeighborhoodElk
- Zip48085
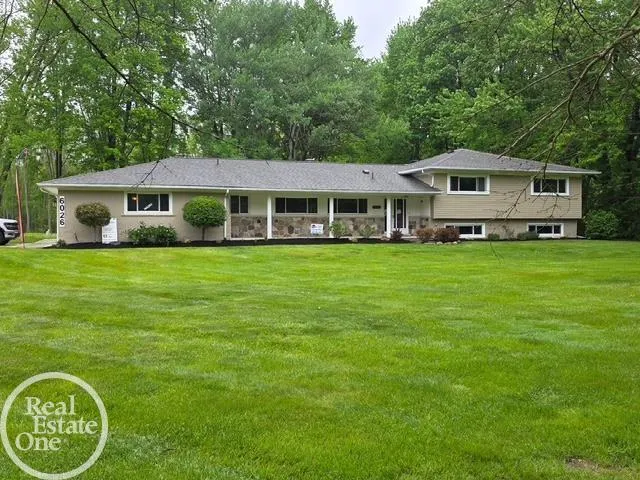
- StyleSplit Level
- Year Built1962
- Taxes$ 13463
- Price$ 629,725
- Bedrooms4
- Full Bathrooms2
- Half Bathrooms1
- Sqr Footage3217
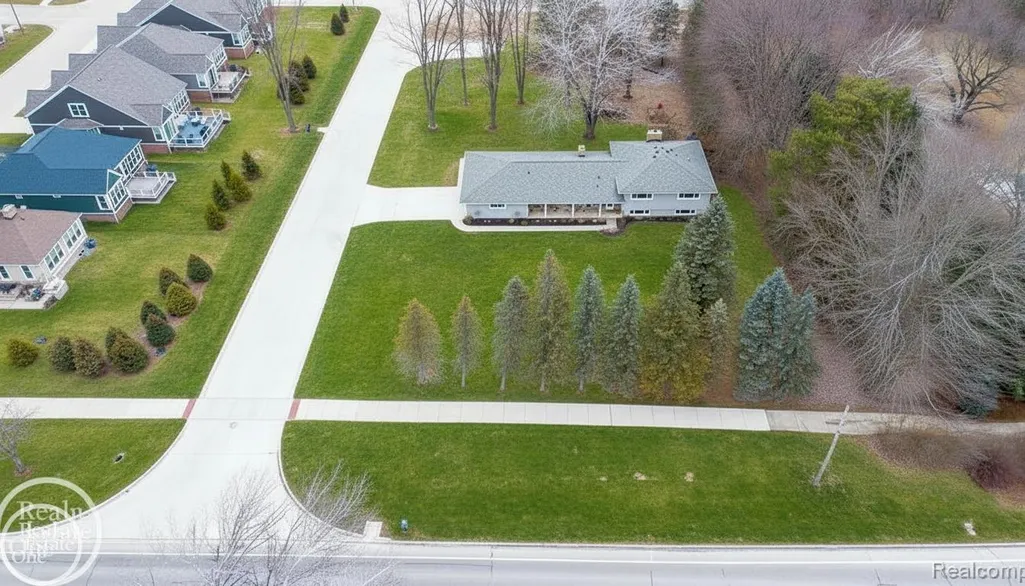
- Lot Size0.58 Acres
Data Source:
MiRealSource (MIRS)
Property Description
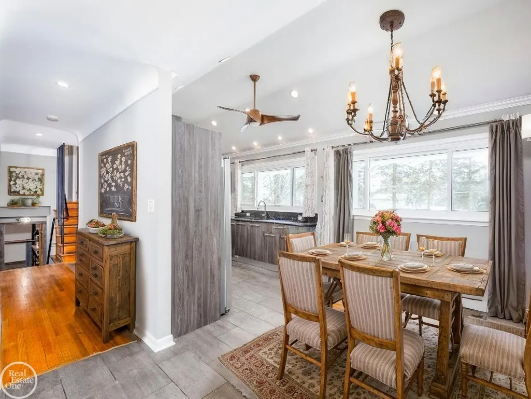
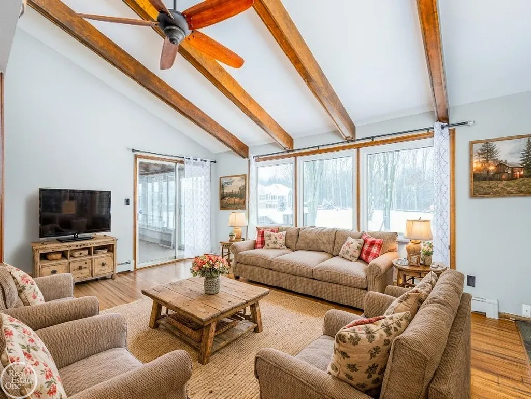
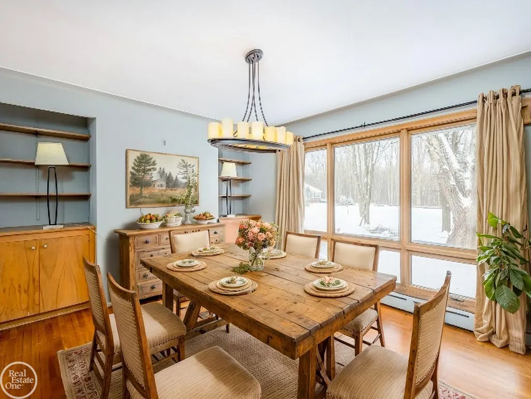
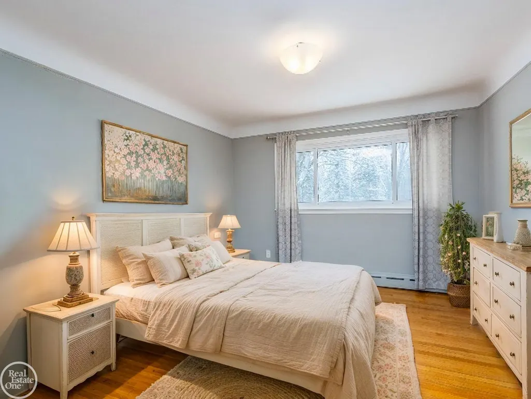
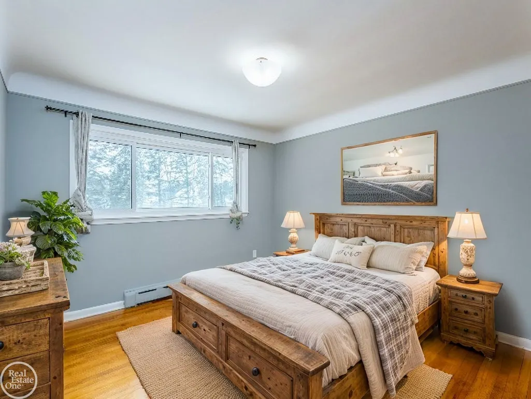
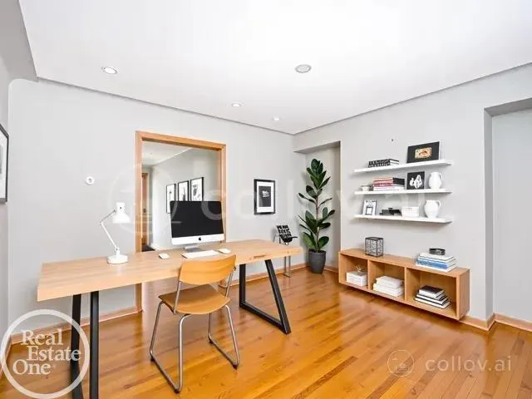
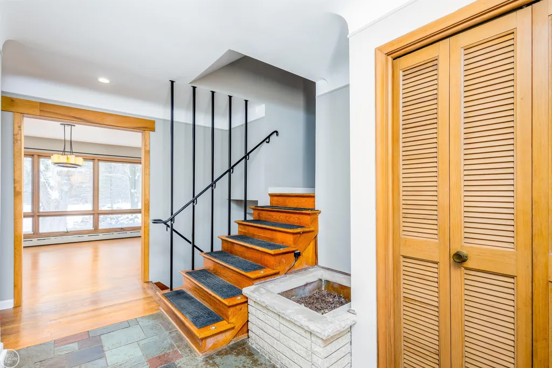
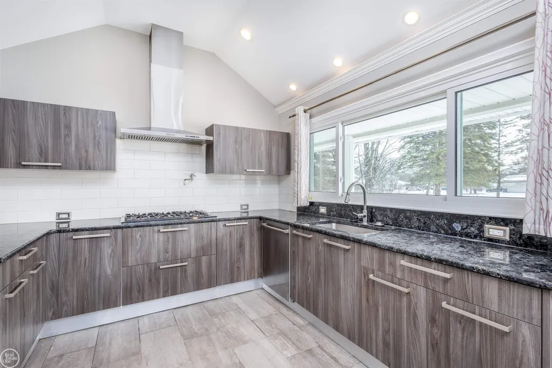
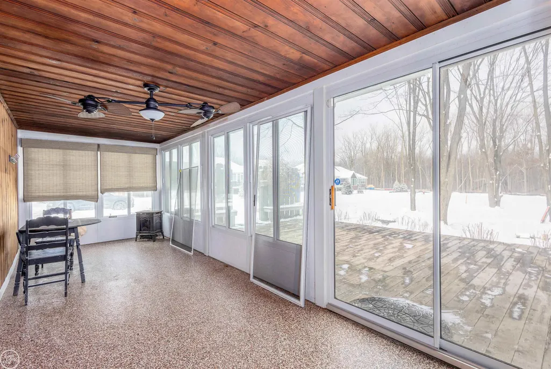
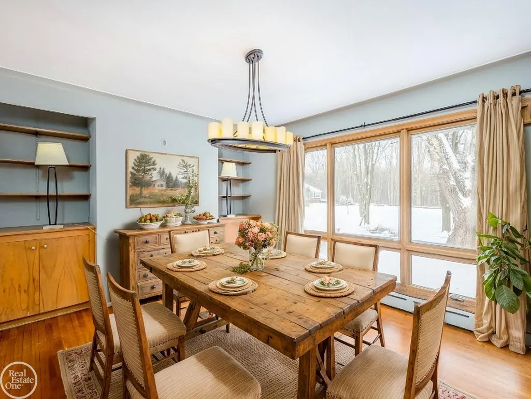
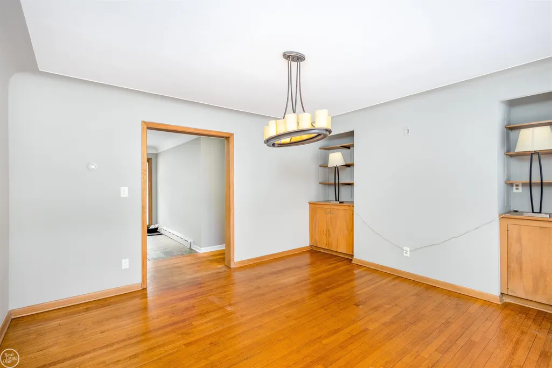
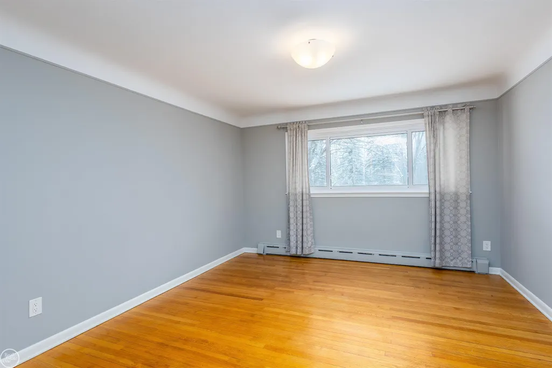
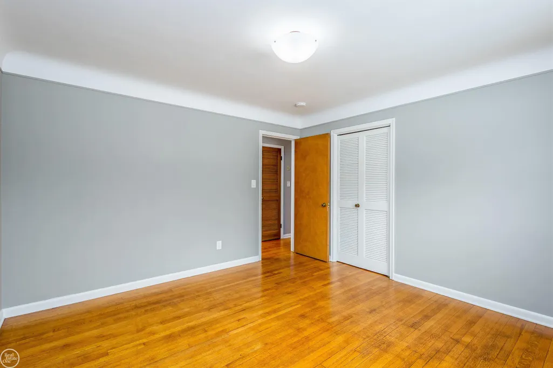
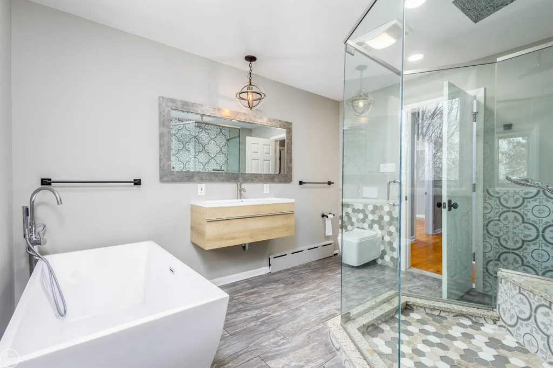
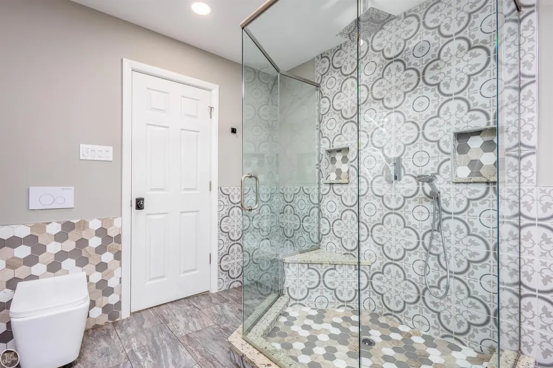
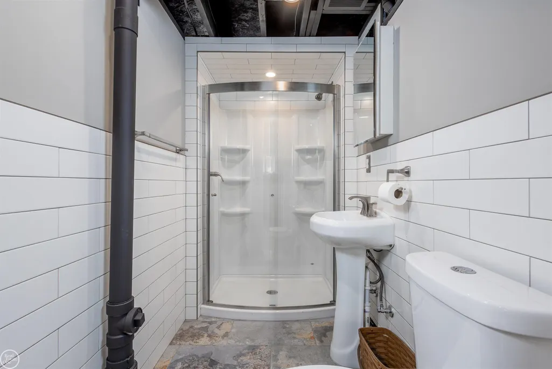
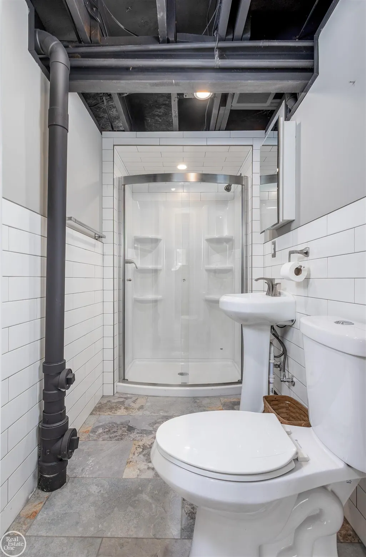
WOW-What a stunner! This exceptional 4-bedroom home offers spacious, turn-key living with a thoughtful floor plan and plenty of room to roam. Rich hardwood floors flow throughout, while two cozy fireplaces enhance both the family room and living room, adding warmth and charm to the home. The chefâs kitchen is a true showpiece, featuring a sleek Euro-style De Giulio design, stainless steel canopy hood, and premium Viking gas cooktopâperfect for the culinary enthusiast. The remodeled bathrooms shine with modern, upscale finishesâtruly a perfect 10. And a unique bonus: the builder/developer plans to build his own home at the end of the cul-de-sacâand heâs a genuinely great guy!
| Price History | |
|---|---|
| 9/22/2026 | Listed $629,725 |
General Features
| Heating | Forced Air |
|---|---|
| Kitchen Level | Main |
| Cooling | Central A/C |
| Possession | At Close |
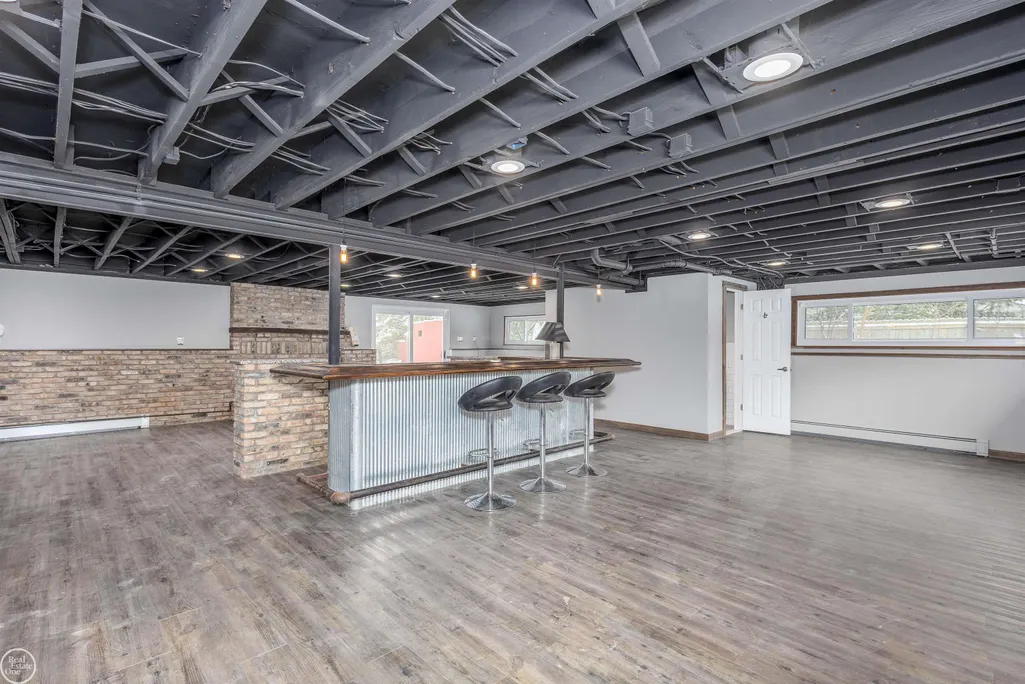
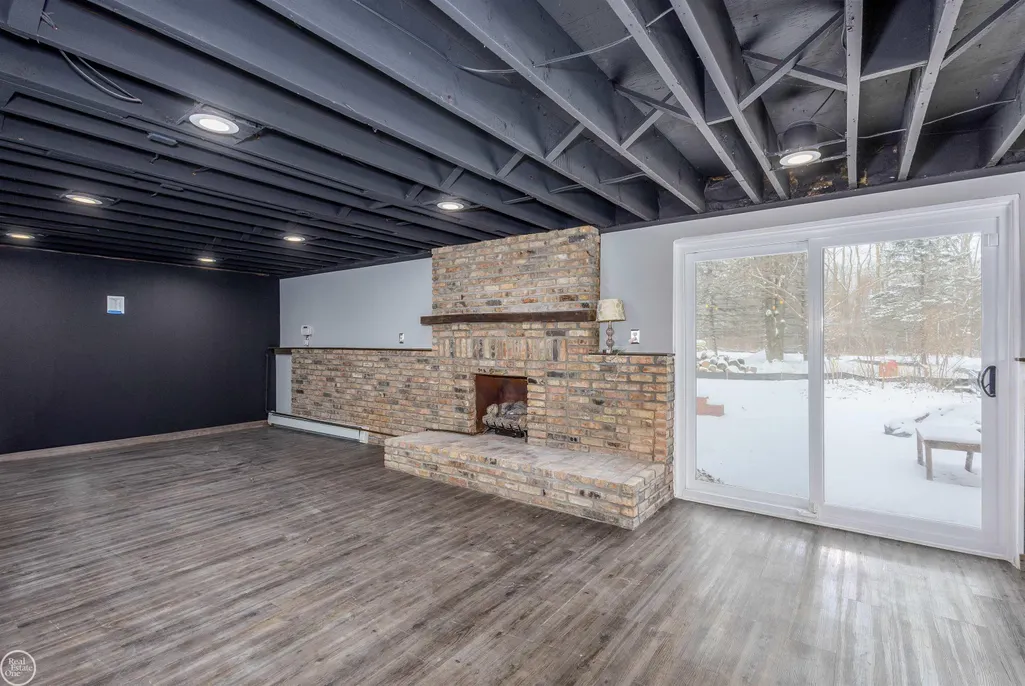
| Fireplaces | Basement Fireplace,Gas Fireplace,Grt Rm Fireplace |
| Garage | Attached Garage |
| Water | Public Water |
| Appliances | Dishwasher,Dryer,Range/Oven,Refrigerator,Washer |
| Status | Active |
| Full Baths | 2 |
| Half Baths | 1 |
| Bathrooms | 3 |
| Year Built | 1962 |
| Parking | Garage |
| Subdivision | ELK |
| Water Heater | Gas |
| Style | Split Level |
| County | Oakland |
| Class | RESIDENTIAL |
| Type | Single Family |
| Ownership | Private |
| Associated Document Count | 1 |
| Status | Active |
| Sale/Rent | For Sale |
| Manufactured Y/N | No |
| ROOMS | Den/Study/Lib,Great Room,Basement Full Bath,First Flr Lavatory,Breakfast Nook/Room,Dining L,Eat-In Kitchen |
| Structure Style | Quad-Level |
| Subj to Short Sale Apprvl | No |
| Home Warranty Y/N | No |
| Area | Troy (63202) |
| City | Troy |
| School District | Troy School District |
| Lease Y/N | No |
| Originating MLS | MiRealSource |
| Source MLS | MI Real Source |
| Financial Terms | Cash,Conventional,FHA,Land Contract,VA |
| Legal Description | T2N,R11E,SEC 1 PART OF SW 1/4 BEG AT PT DIST S 88-30-57 E 2152.25 FT & N 00-07-29 E 60.02 FT & S 88-30-57 E 60.01 FT FROM SW SEC COR,TH N 00-07-29 E 167.93 FT,TH S 89-52-31 E 149.94 FT,TH S 00-07 |
| DOM | 2 |
| Price Per Sq Ft Total AG | 195.75 |
| Internet Remarks | Listing Agent: Hank Mendez Broker: Real Estate One Inc-Shelby: WOW-What a stunner! This exceptional 4-bedroom home offers spacious |
| Public Remarks | WOW-What a stunner! This exceptional 4-bedroom home offers spacious,turn-key living with a thoughtful floor plan and plenty of room to roam. Rich hardwood floors flow throughout |
Interior Features
| Interior Amenities | Hardwood Floors |
|---|---|
| Great Room Level | Main |
| Dining Room Level | Main |
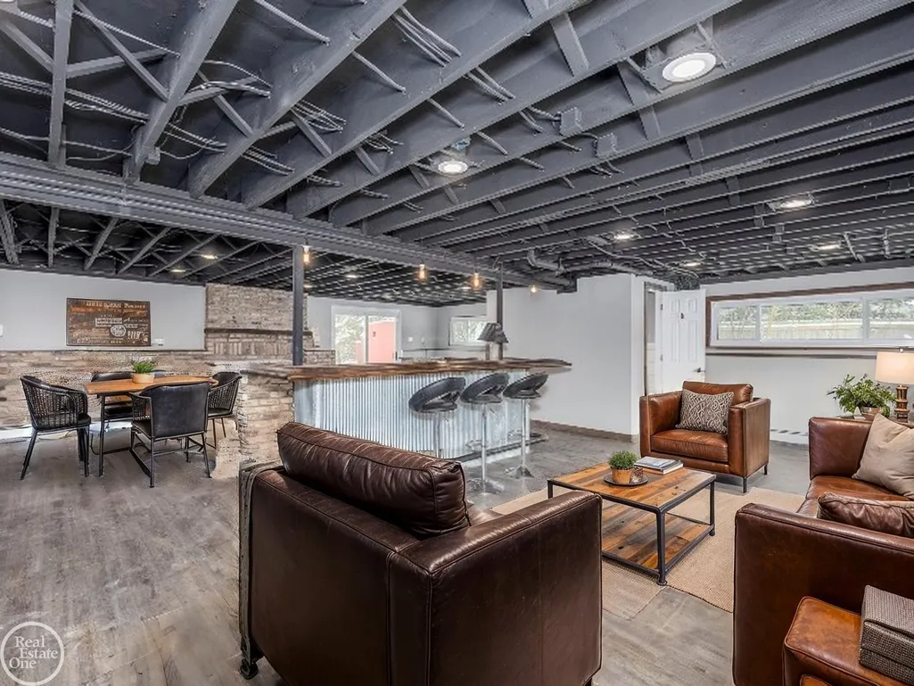
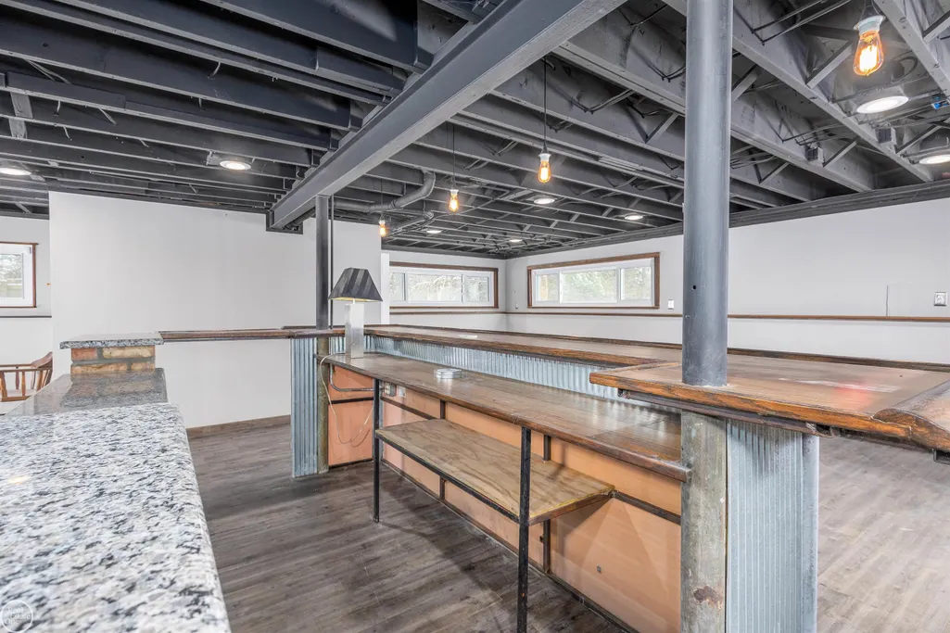
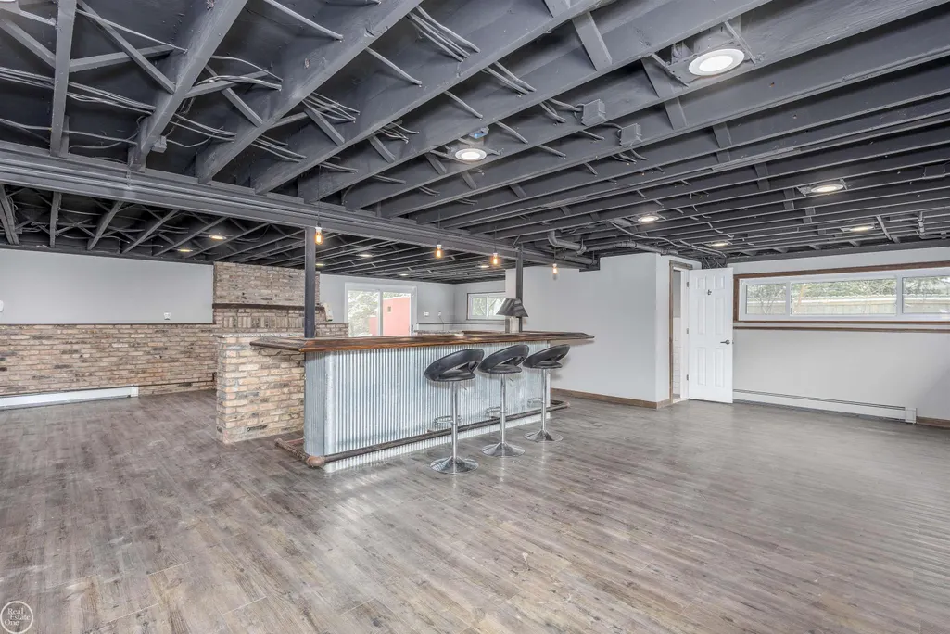
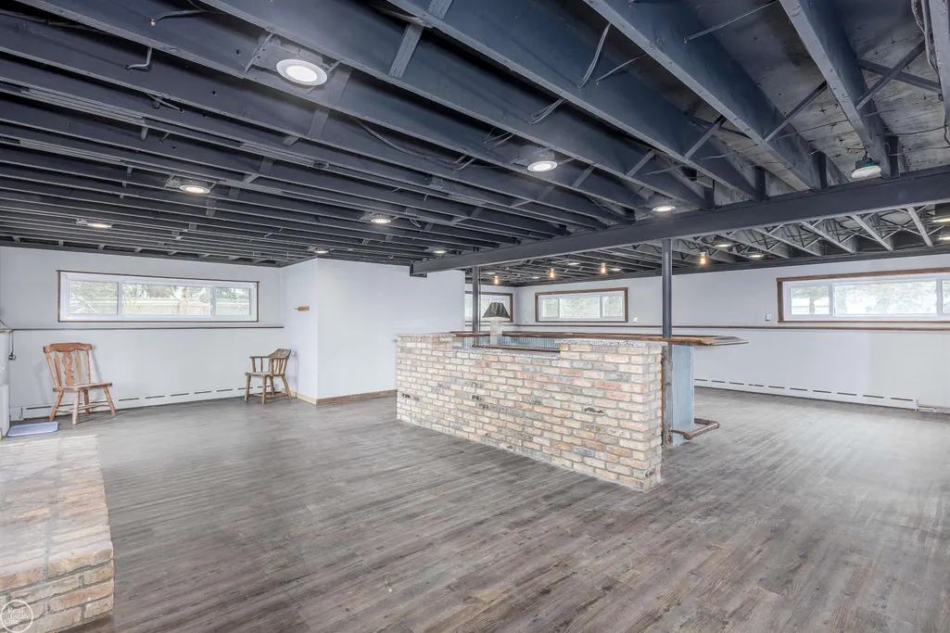
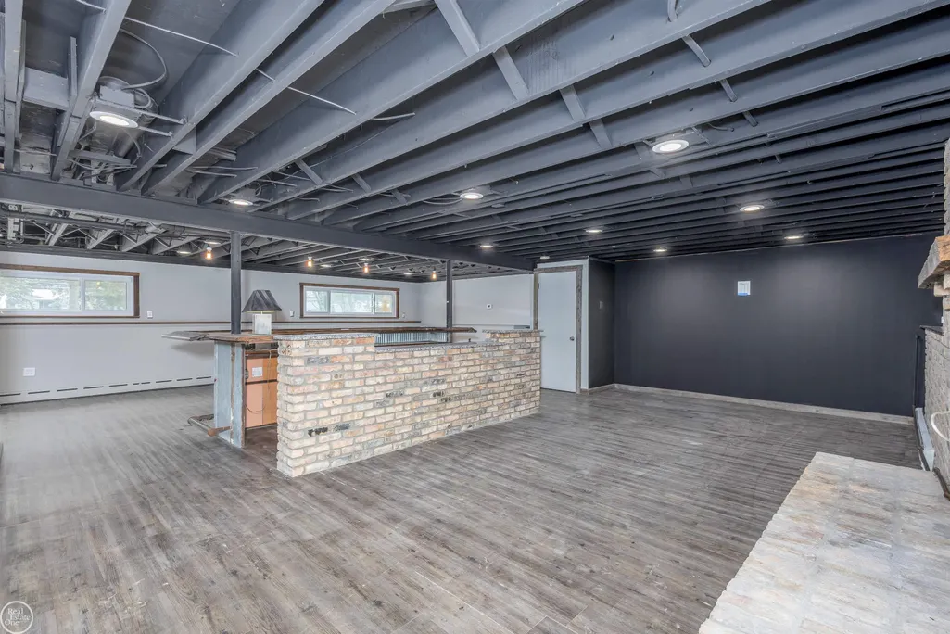
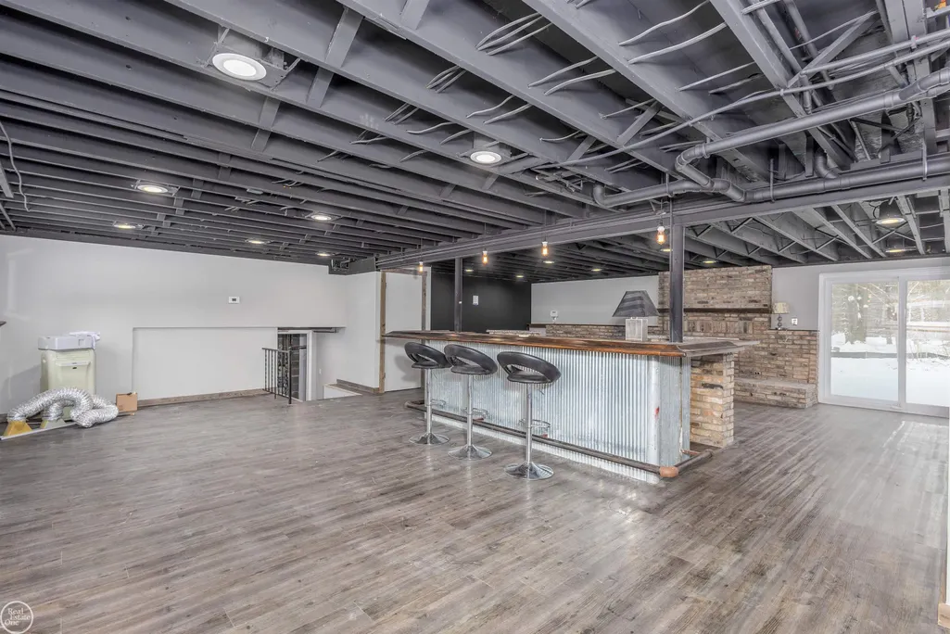
| Basement | Block,Finished |
| Bedroom 3 Level | Second |
| Bedroom 1 Level | Second |
| Bedroom 2 Level | Second |
| Laundry Room Level | Main |
| Kitchen Length | 19 |
| Laundry Room Width | 8 |
| Bedroom 4 Width | 13 |
| Bedroom 2 Width | 13 |
| Bedroom 3 Width | 12 |
| Laundry Room Length | 8 |
| Dining Room Width | 15 |
| Bedroom 4 Length | 13 |
| Great Room Width | 14 |
| Bedroom 2 Length | 14 |
| Bedroom 3 Length | 13 |
| Dining Room Length | 15 |
| Kitchen Width | 12 |
| Great Room Length | 19 |
| Beds | 4 |
| Fireplace? | Yes |
| Total Rooms | 11 |
| Bedroom 1 Length | 15 |
| Bedroom 1 Width | 15 |
| Below Grade SqFt | 1073 |
| Above Grade SqFt | 3217 |
| Basement Y/N | Yes |
| Fireplaces Total | 2 |
| Total SqFt Finished | 4067 |
| Bathroom 1 Length | 10 |
| Bathroom 1 Width | 8 |
| Bathroom 2 Length | 7 |
| Bathroom 2 Width | 6 |
Exterior Features
| Exterior | Brick |
|---|---|
| Exterior Amenities | Patio,Porch,Sidewalks |
| Frontage | 150 |
| Flood Plan | None |
| Lot Size Area | 0.58 |
| Pool (Y/N) | No |
| Lot Dimensions | 150x168 |
| Garage # of Car | 2.5 |
| Well/Septic Inspection Done | No |
| Roads | Curbed,Paved Street |
| FOUNDATION TYPE | Basement |
| SEWER/SEPTIC | Public Sanitary |
| Waterfront Y/N | No |
| Garage Y/N | Yes |
| Frontage Type | Road |
Amenities
- Foreclosure
- Views
- Short Sale
- New Construction
- Adult 55+
- Lease To Own
- No HOA Fees
- Furnished
- Primary On Main
- Air Conditioning
- Seller Finance
- Green
- Fixer Upper
- Horse
- Golf
- Fireplace
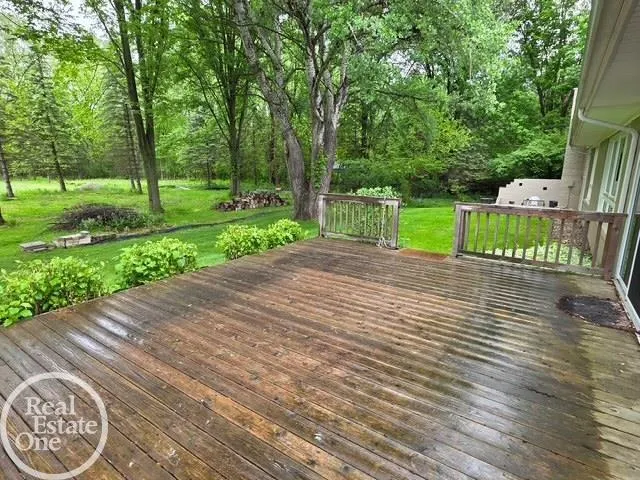
- Deck
- Garage
- Basement
- Pool
Property vs Single Family Average in 48085
Price
Taxes
Year Built
 IDX provided courtesy of Realcomp II Ltd., via REMAX Eclipse and The Originating MLS(found above), © 2026 Realcomp II Ltd. Shareholders. The information being provided is for consumers personal, non-commercial use and may not be used for any purpose other than to identify prospective properties consumers may be interested in purchasing.
 Provided through IDX via MiRealSource. Courtesy of MiRealSource Shareholder. Copyright MiRealSource.
The information published and disseminated by MiRealSource is communicated verbatim, without change by MiRealSource, as filed with MiRealSource by its members. The accuracy of all information, regardless of source, is not guaranteed or warranted. All information should be independently verified.
Copyright 2026 MiRealSource. All rights reserved. The information provided hereby constitutes proprietary
Provided through IDX via MiRealSource. Courtesy of MiRealSource Shareholder. Copyright MiRealSource.
The information published and disseminated by MiRealSource is communicated verbatim, without change by MiRealSource, as filed with MiRealSource by its members. The accuracy of all information, regardless of source, is not guaranteed or warranted. All information should be independently verified.
Copyright 2026 MiRealSource. All rights reserved. The information provided hereby constitutes proprietary
