
Just Listed





Address
311 Us Hwy 141 Street, Crystal Falls, MI
Price
$ 225,000
Property Attributes
- ID#50222626
- TypeSingle Family
- Listing Status Active
- CountyIRON
- CityCrystal Falls
- AreaCrystal Falls Twp
- NeighborhoodPlatted
- Zip49920
- StyleLog Home,Conventional Frame
- Year Built1987
- Taxes$ 1781
- Price$ 225,000
- Bedrooms3
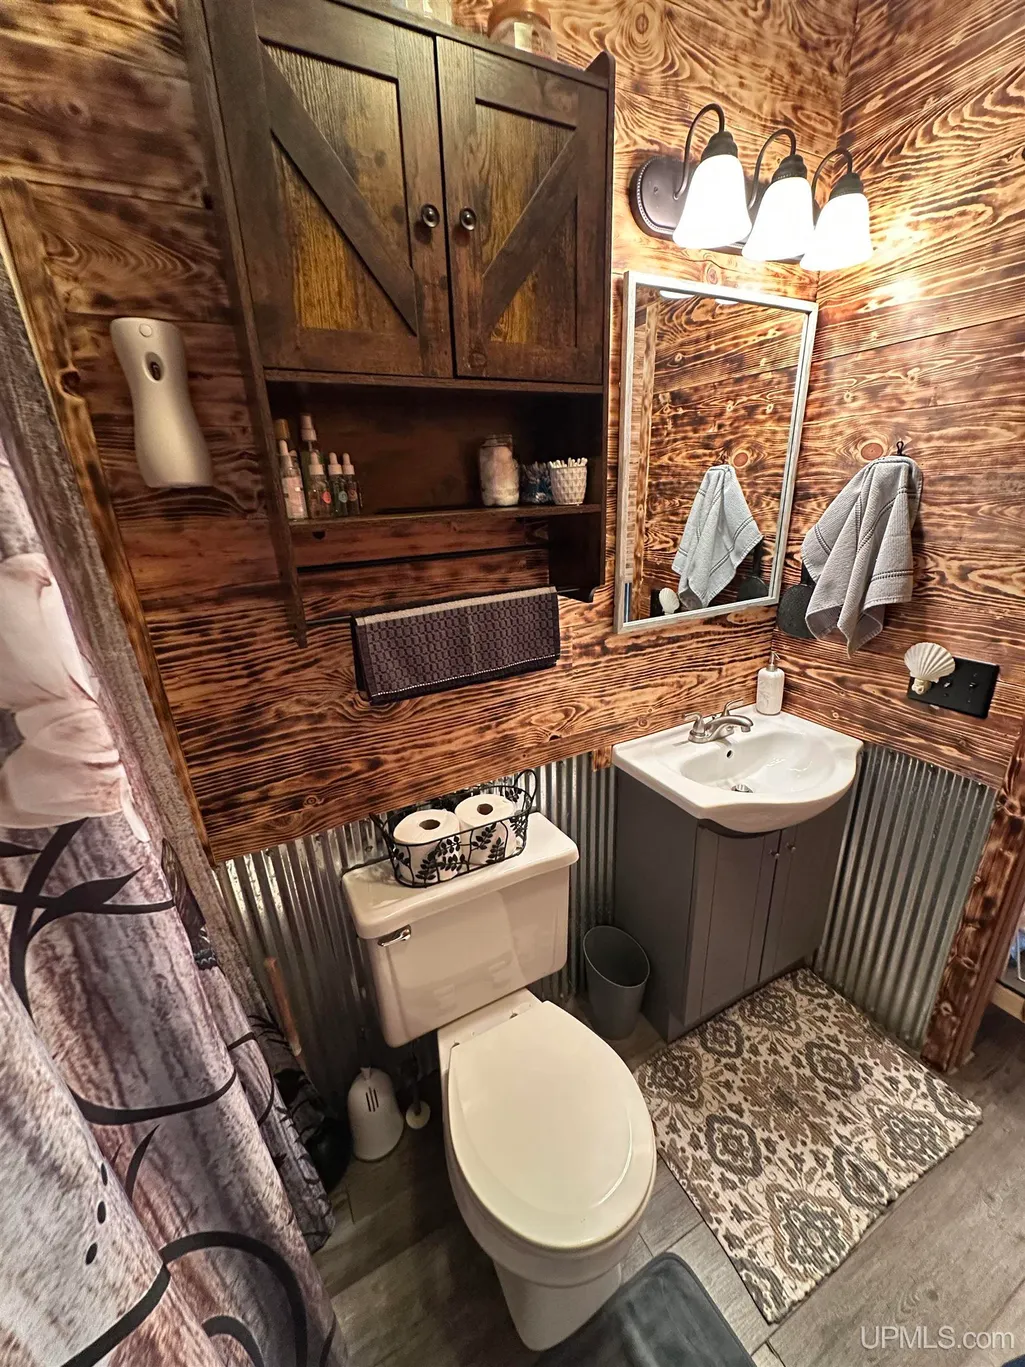
- Full Bathrooms1
- Half Bathrooms1
- Sqr Footage1192
- Lot Size5 Acres
Data Source:
MiRealSource (MIRS)
Property Description
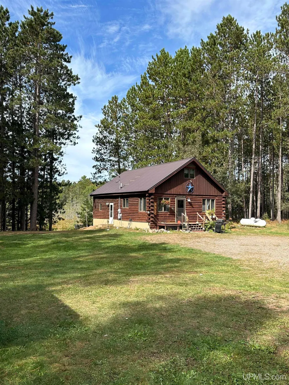
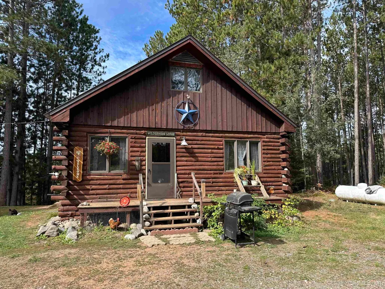
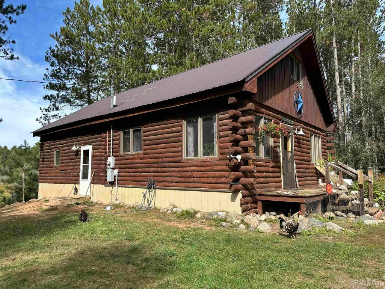
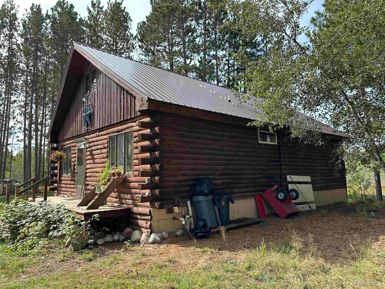
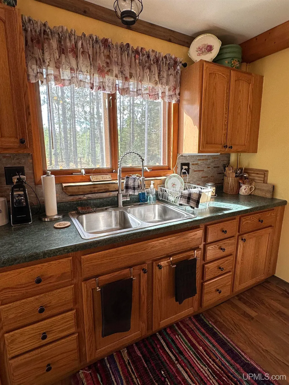
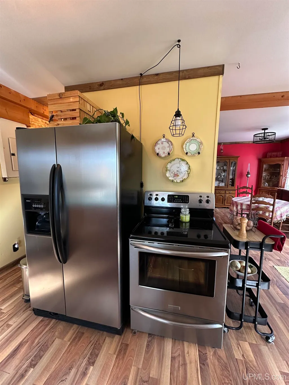
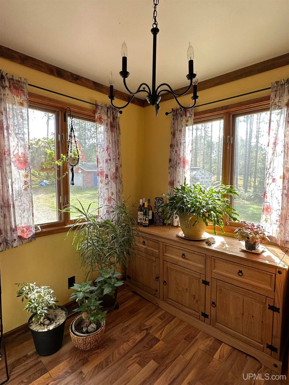
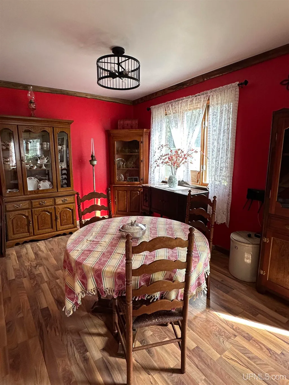
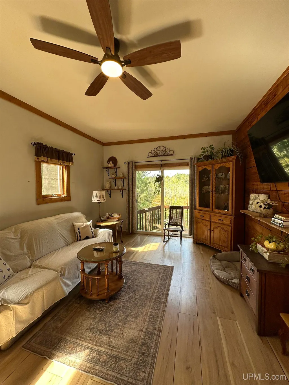
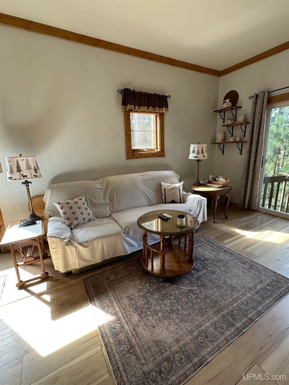
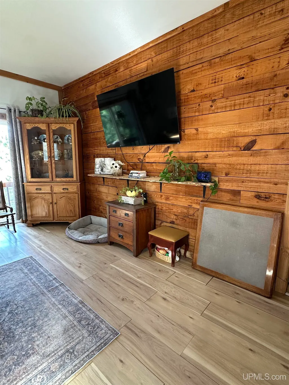
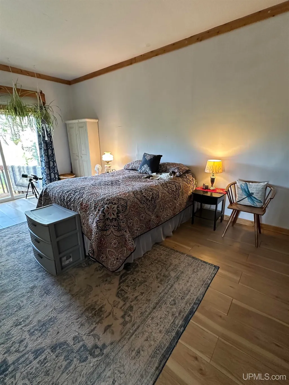
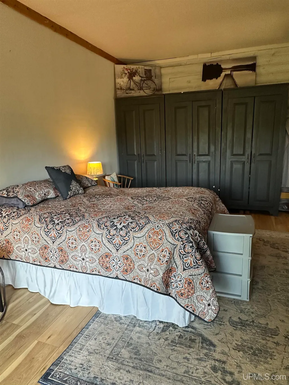
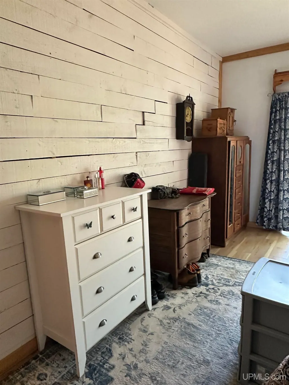
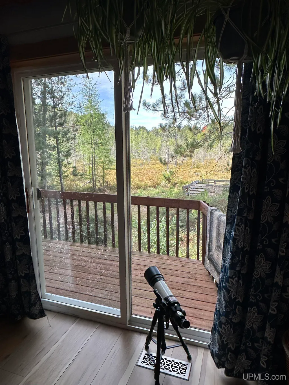
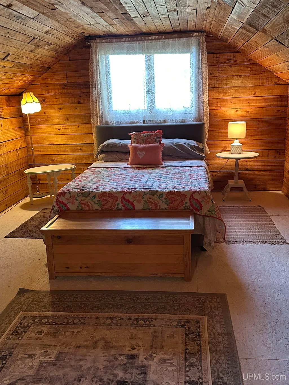
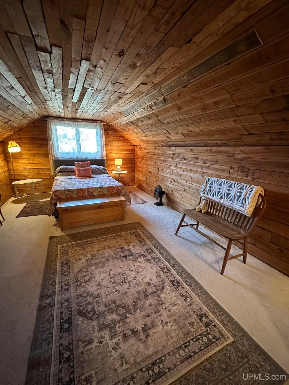
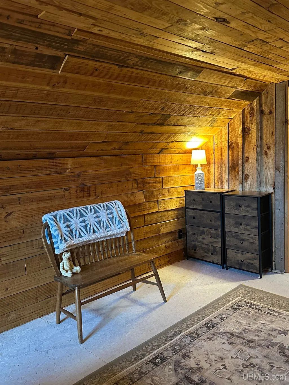
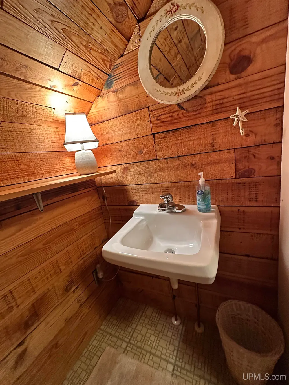
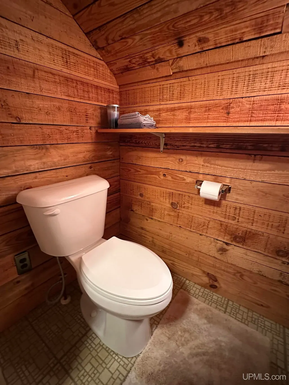
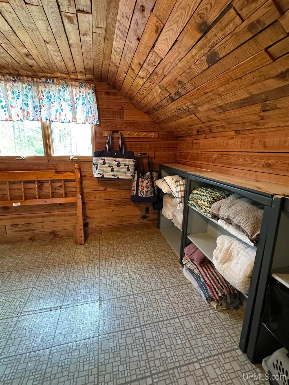
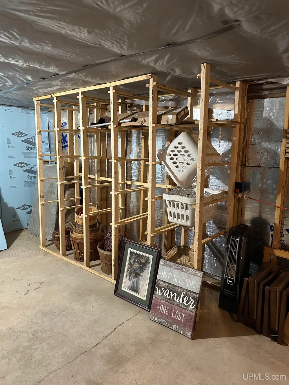
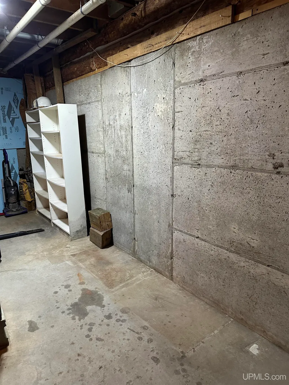
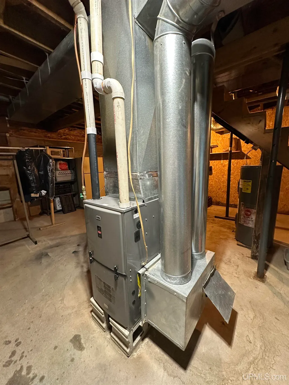
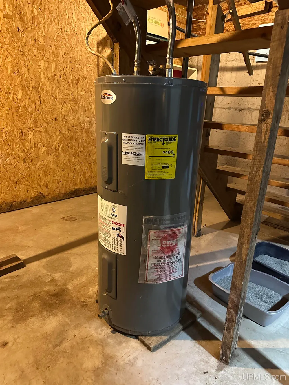
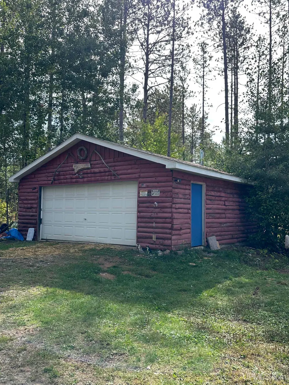
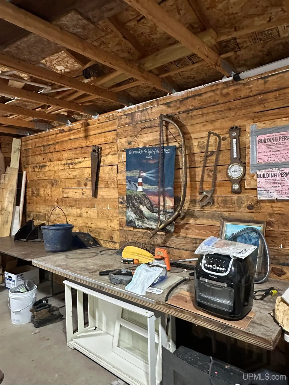
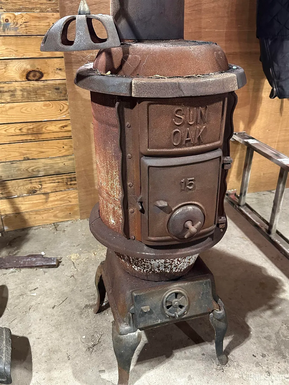
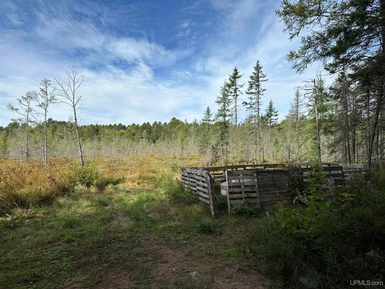
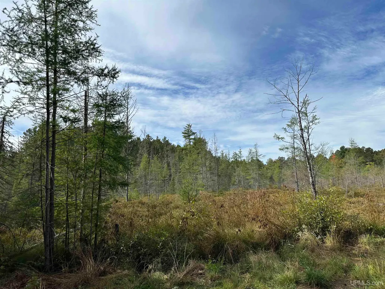
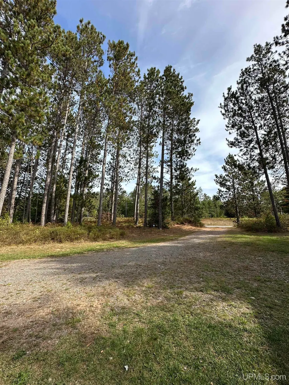
Located less than 2 miles from Crystal Falls you'll find this 2-3 bedroom home situated on 5 acres. The main floor has been updated with new flooring, paint, light fixtures, and bathroom sink. Half bath on the second floor was remodeled. The basement has a new water heater. Half of the basement is insulated, giving you the option to make it into additional living space. Outside there is a two car detached garage, chicken coop, and a partially finished shed. Land behind the home is mostly low land, making it a prime area for wildlife. With a porch on the front and the back of the home it gives one ample area to sit, relax, and enjoy the U.P. right outside their door.
| Price History | |
|---|---|
| 9/22/2026 | Listed $225,000 |
General Features
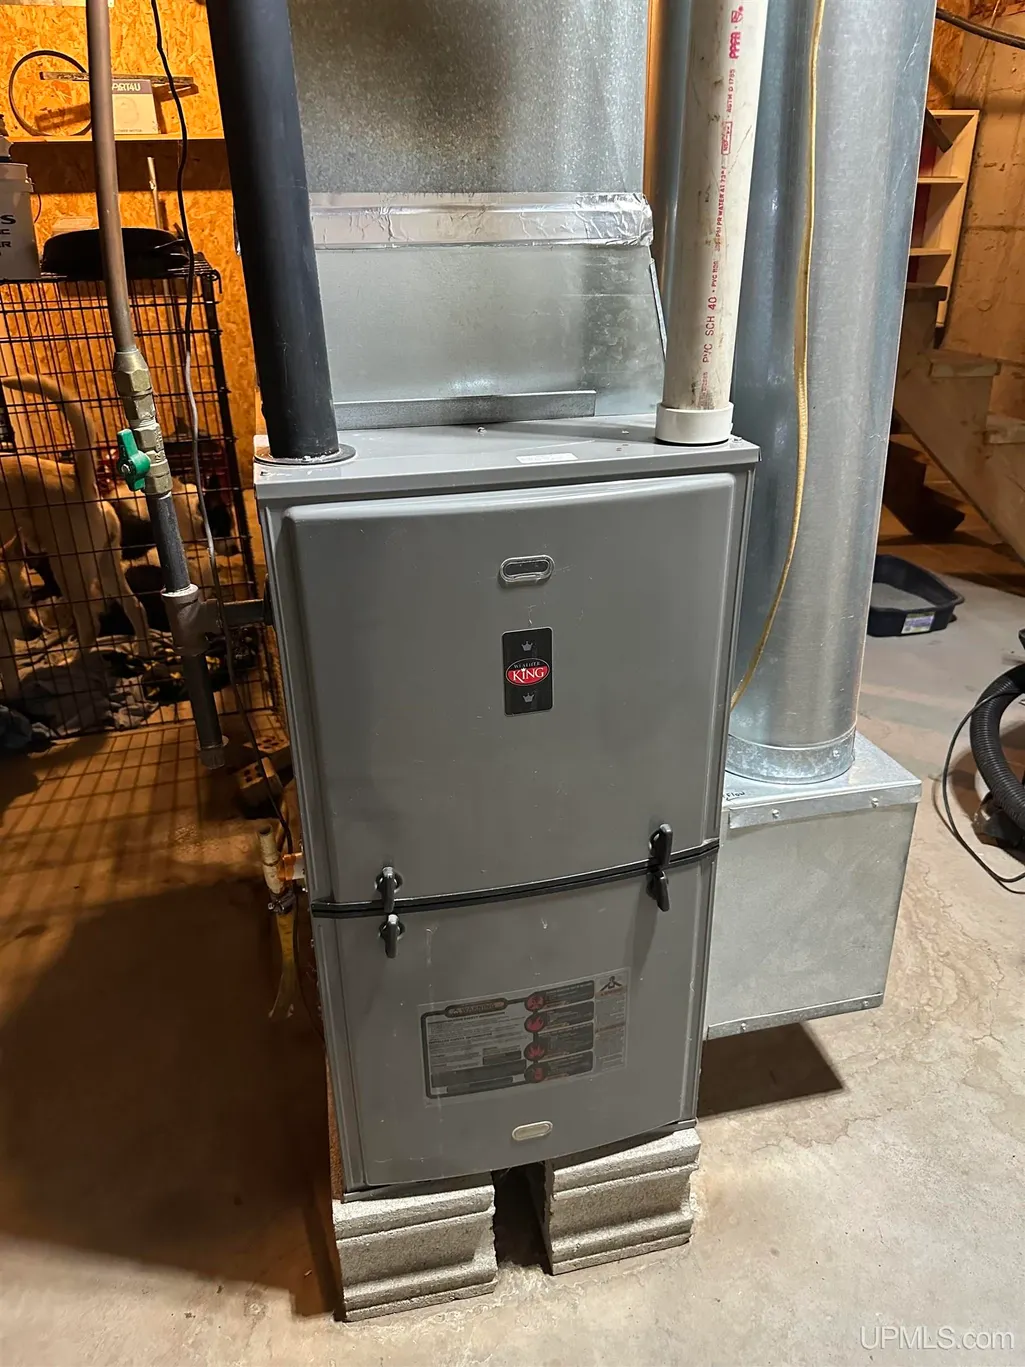
| Heating | Forced Air |
|---|---|
| Kitchen Level | Main |
| Cooling | Ceiling Fan(s) |
| Possession | At Close |
| Garage | Detached Garage |
| Water | Public Water |
| Appliances | Dryer,Microwave,Range/Oven,Refrigerator,Washer,Negotiable (Appliances) |
| Status | Active |
| Full Baths | 1 |
| Half Baths | 1 |
| Bathrooms | 2 |
| Year Built | 1987 |
| Parking | Unassigned/General |
| Subdivision | Platted |
| Water Heater | Electric |
| Style | Log Home,Conventional Frame |
| County | Iron |
| Class | RESIDENTIAL |
| Type | Single Family |
| Ownership | Private |
| New Construction Y/N | No |
| Associated Document Count | 2 |
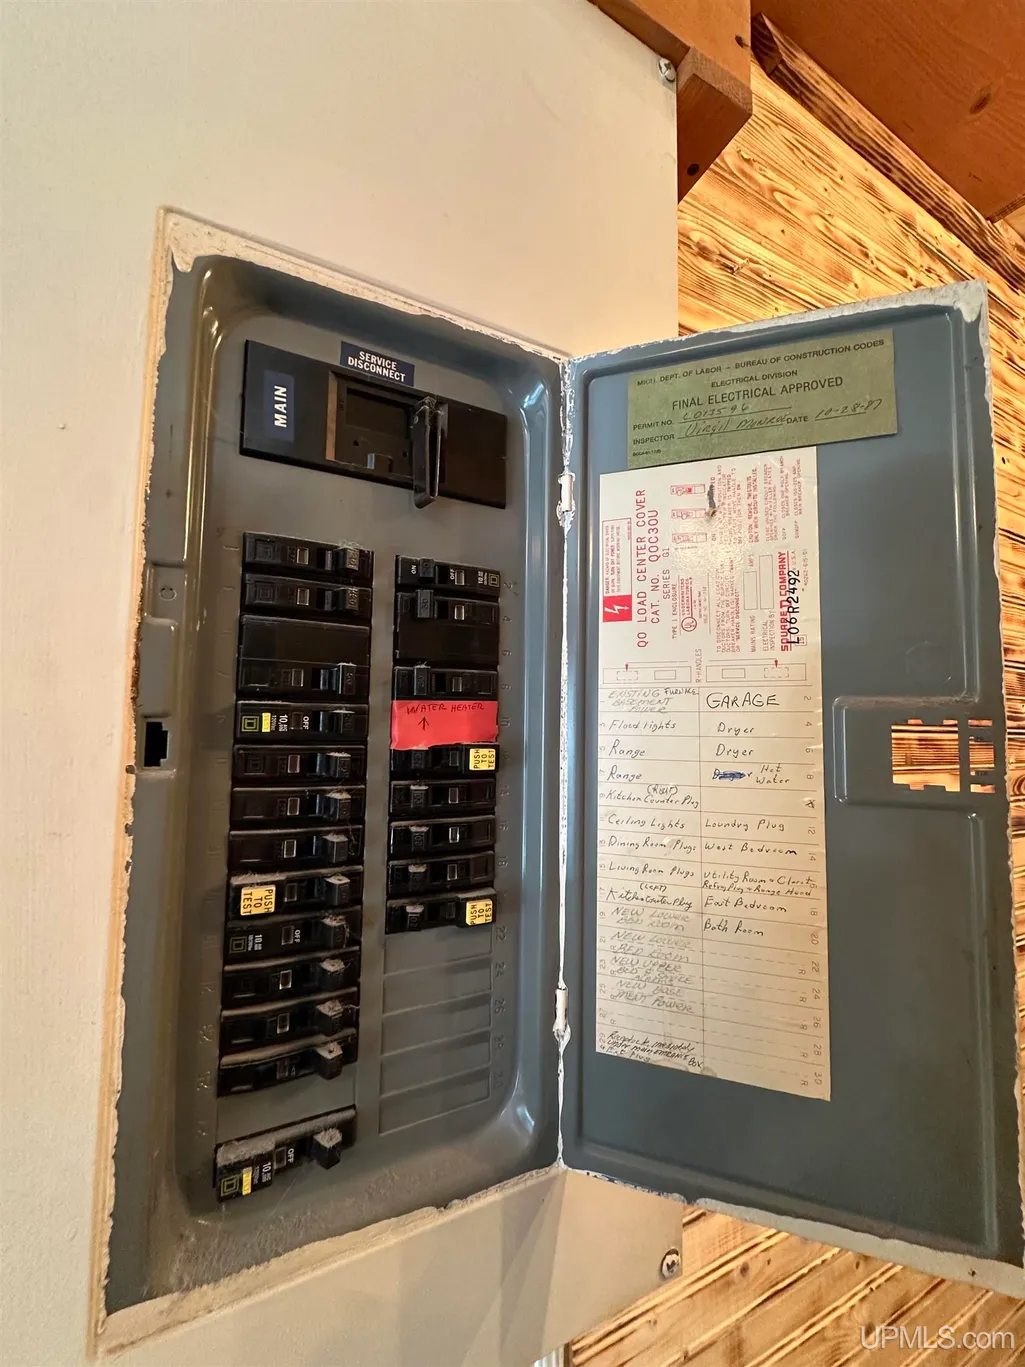
| Electric | 200+ Amp Service |
| Status | Active |
| Subdivision | MI |
| Sale/Rent | For Sale |
| Utilities | Electricity Connected,Propane,Water Connected,Propane Tank Leased |
| Manufactured Y/N | No |
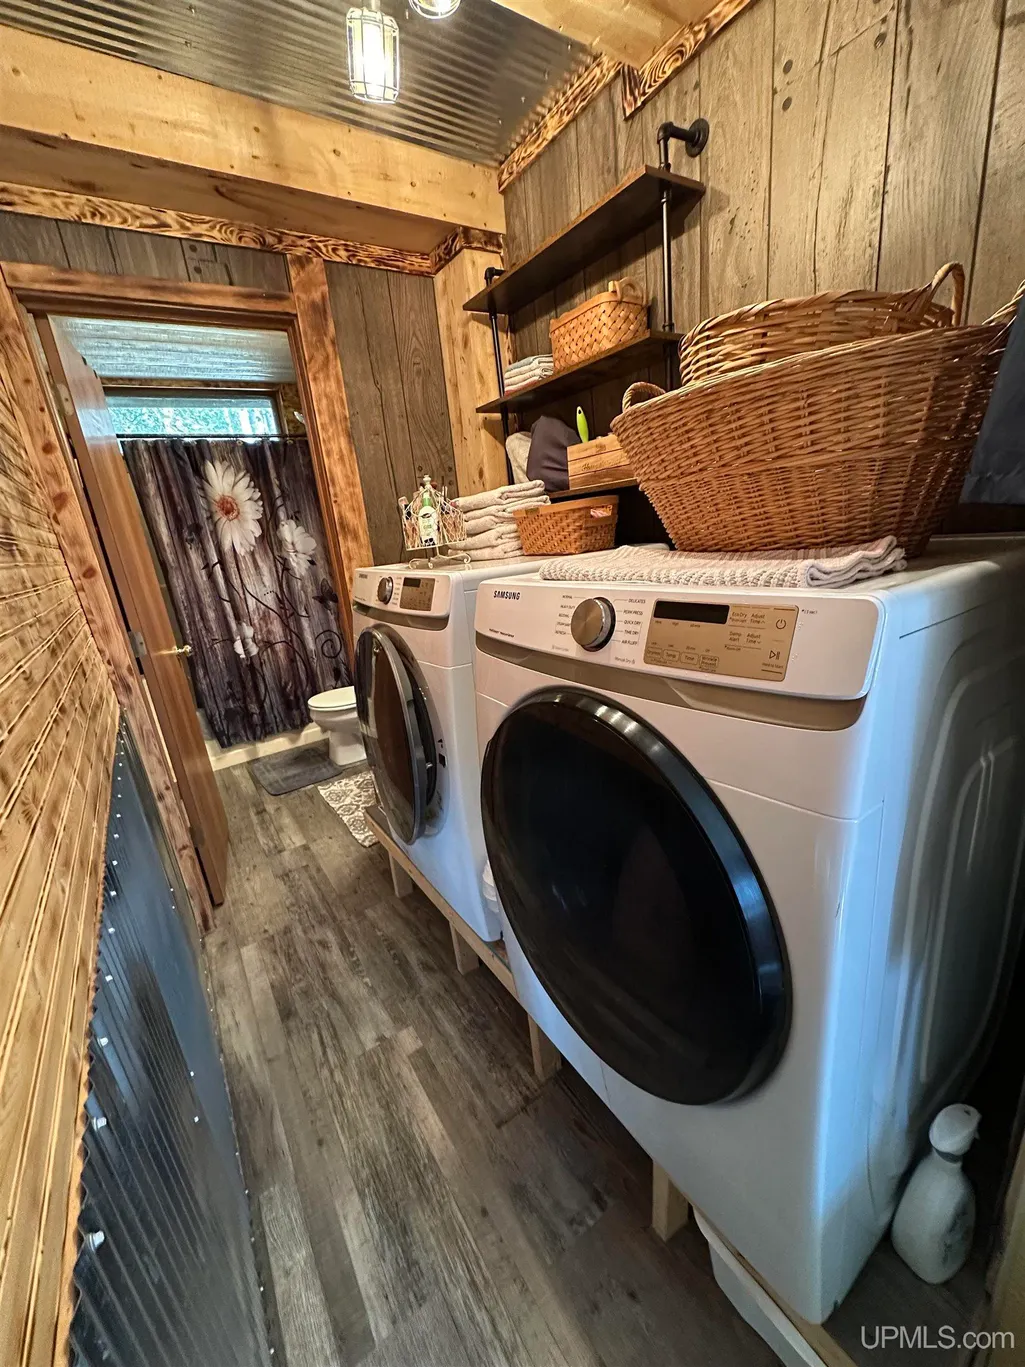
| ROOMS | First Floor Laundry,First Flr Primary Bedroom,Unfinished Room,First Flr Full Bathroom,Second Flr Lavatory,Formal Dining Room |
| Structure Style | 1 1/2 Story |
| Subj to Short Sale Apprvl | No |
| Home Warranty Y/N | No |
| ACCESSIBILITY FEATURES | Main Floor Laundry |
| Area | Crystal Falls Twp (36005) |
| Primary City | Crystal Falls |
| Directions | From the stop light in Iron River head East on US 2 towards Crystal Falls for 14 miles. Turn left onto US-141 North. In 1.3 miles property will be on your left. |
| City | Crystal Falls |
| School District | Forest Park School District |
| VIEW | Rural View |
| Lease Y/N | No |
| Originating MLS | Upper Peninsula Assoc of Realtor |
| Source MLS | MI Real Source |
| Financial Terms | Cash,Conventional,Conventional Blend,FHA,VA |
| Legal Description | SEC 18 T43N R32W ALL TH PRT OF E 1/2 OF S 1/2 OF S 1/2 OF SW 1/4 OF SW 1/4,LYG W OF NEW HWY 141. 5 A M/L. |
| DOM | 3 |
| Postal Code | 49920 |
| Price Per Sq Ft Total AG | 188.76 |
| Public Remarks | Located less than 2 miles from Crystal Falls you'll find this 2-3 bedroom home situated on 5 acres. The main floor has been updated with new flooring,paint,light fixtures |
Interior Features
| Interior Amenities | None (InteriorFeatures) |
|---|---|
| Dining Room Level | Main |
| Living Room Level | Main |
| Basement | Walk Out,Poured |
| Bedroom 3 Level | Second |
| Bedroom 1 Level | Main |
| Bedroom 2 Level | Second |
| Laundry Room Level | Main |
| Kitchen Length | 19 |
| Laundry Room Width | 4 |
| Living Room Length | 20 |
| Bedroom 2 Width | 12 |
| Bedroom 3 Width | 11 |
| Laundry Room Length | 7 |
| Dining Room Width | 10 |
| Bedroom 2 Length | 19 |
| Living Room Width | 12 |
| Bedroom 3 Length | 11 |
| Dining Room Length | 16 |
| Kitchen Width | 10 |
| Beds | 3 |
| Fireplace? | No |
| Total Rooms | 8 |
| Bedroom 1 Length | 13 |
| Bedroom 1 Width | 9 |
| Below Grade SqFt | 950 |
| Above Grade SqFt | 1192 |
| Bath Descriptions | Not Applicable |
| Basement Y/N | Yes |
| Bedroom 2 Floor Covering | Laminate |
| Bedroom 3 Floor Covering | Laminate |
| Kitchen Floor Covering | Laminate |
| Total SqFt Finished | 1192 |
| Bathroom 1 Length | 5 |
| Bathroom 1 Width | 4 |
Exterior Features
| Exterior | Log,Wood |
|---|---|
| Exterior Amenities | Deck,Porch |
| Frontage | 330 |
| Flood Plan | Unknown |
| Lot Size Area | 5 |
| Pool (Y/N) | No |
| Lot Dimensions | 330x660 |
| OUT BUILDINGS | Shed,Other (OtherStructures) |
| Garage # of Car | 2 |
| Water Features | None |
| Roads | City/County,Paved Street,Year Round |
| FOUNDATION TYPE | Basement |
| SEWER/SEPTIC | Septic |
| Waterfront Y/N | No |
| Garage Y/N | Yes |
| Frontage Type | Road |
Amenities
- Foreclosure
- Views
- Short Sale
- New Construction
- Adult 55+
- Lease To Own
- No HOA Fees
- Furnished
- Primary On Main
- Air Conditioning
- Seller Finance
- Green
- Fixer Upper
- Horse
- Golf
- Fireplace
- Deck
- Garage
- Basement
- Pool
Property vs Single Family Average in 49920
Price
Taxes
Year Built
Visits
 IDX provided courtesy of Realcomp II Ltd., via REMAX Eclipse and The Originating MLS(found above), © 2026 Realcomp II Ltd. Shareholders. The information being provided is for consumers personal, non-commercial use and may not be used for any purpose other than to identify prospective properties consumers may be interested in purchasing.
 Provided through IDX via MiRealSource. Courtesy of MiRealSource Shareholder. Copyright MiRealSource.
The information published and disseminated by MiRealSource is communicated verbatim, without change by MiRealSource, as filed with MiRealSource by its members. The accuracy of all information, regardless of source, is not guaranteed or warranted. All information should be independently verified.
Copyright 2026 MiRealSource. All rights reserved. The information provided hereby constitutes proprietary
Provided through IDX via MiRealSource. Courtesy of MiRealSource Shareholder. Copyright MiRealSource.
The information published and disseminated by MiRealSource is communicated verbatim, without change by MiRealSource, as filed with MiRealSource by its members. The accuracy of all information, regardless of source, is not guaranteed or warranted. All information should be independently verified.
Copyright 2026 MiRealSource. All rights reserved. The information provided hereby constitutes proprietary
