
Open House Sat, Sep 26th 12:00 PM - 02:00 PM









Address
51389 Midland Circle, Macomb, MI
Price
$ 525,000
Property Attributes
- ID#50222740
- TypeSingle Family
- Listing Status Active
- CountyMACOMB
- CityMacomb
- AreaMacomb Twp
- NeighborhoodWoodside Trails Sub
- Zip48042
- StyleColonial
- Year Built2005
- Taxes$ 5338
- Price$ 525,000
- Bedrooms4
- Full Bathrooms3
- Half Bathrooms1
- Sqr Footage2715
- Lot Size0.27 Acres
Data Source:
MiRealSource (MIRS)
Property Description
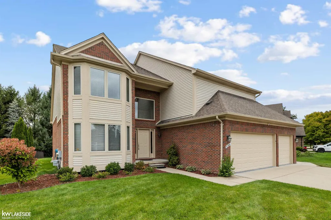
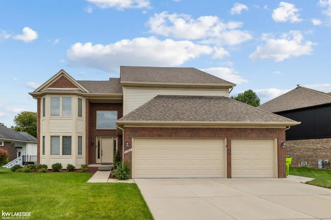
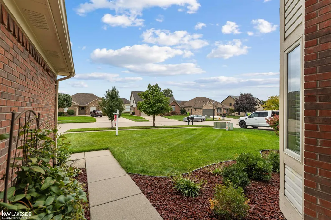
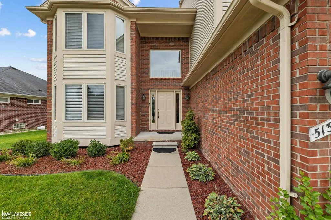
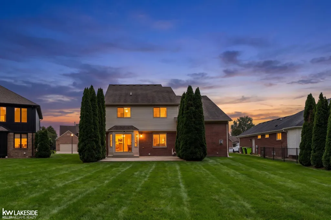
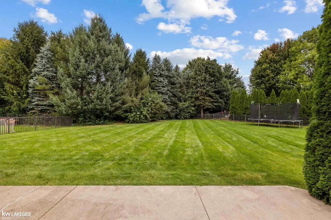
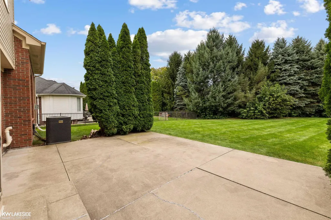
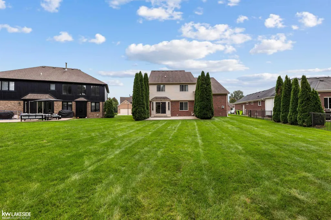
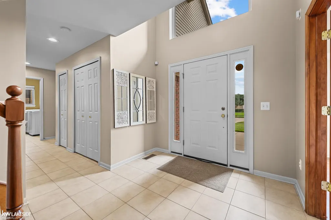
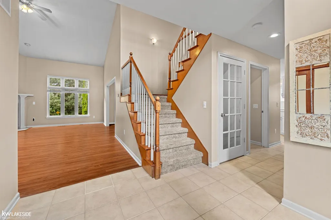
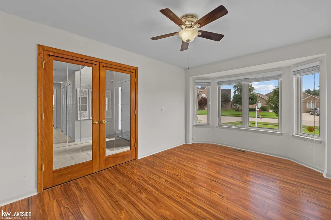
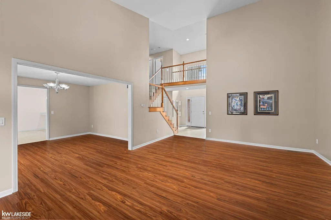
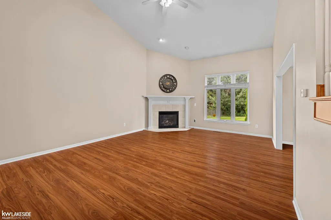
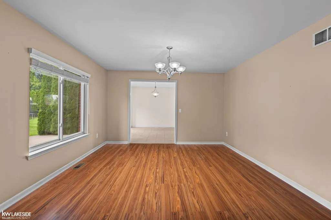
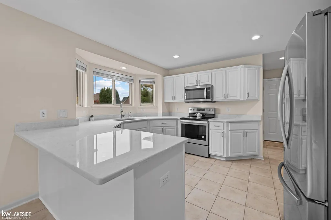
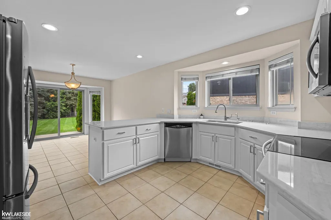
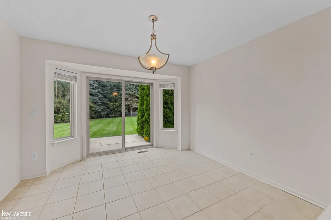
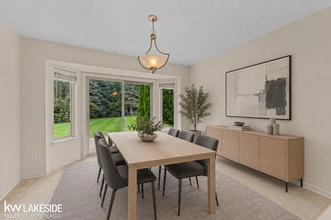
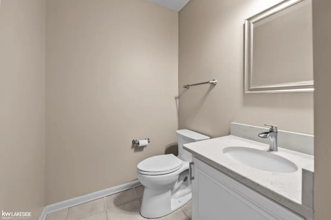
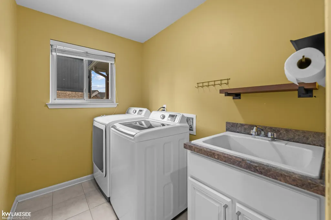
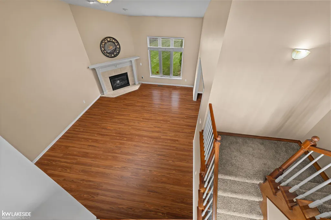
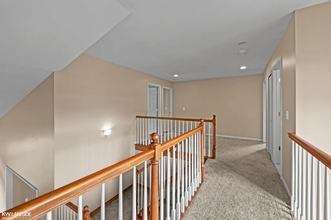
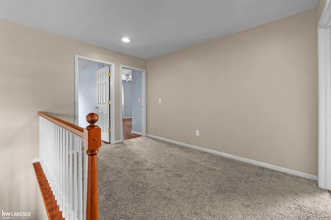
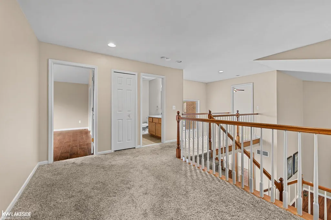
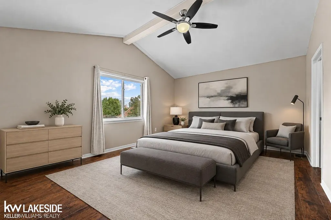
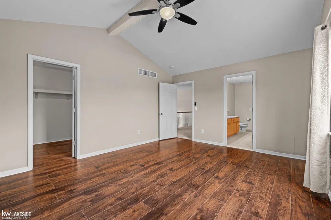
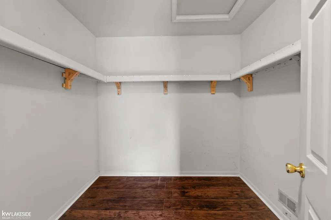
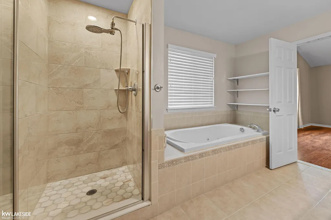
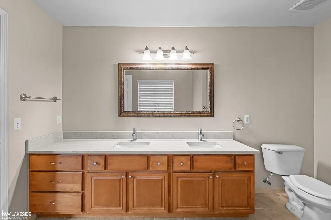
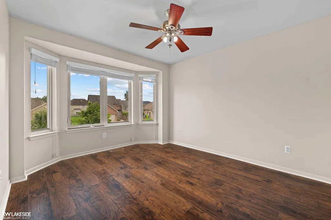
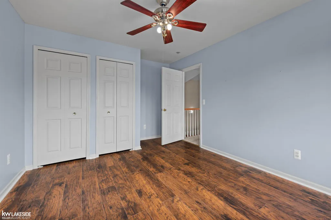
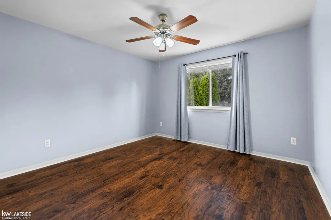
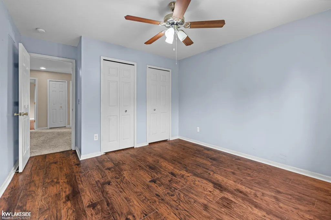
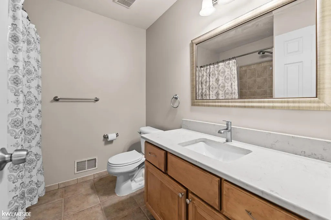
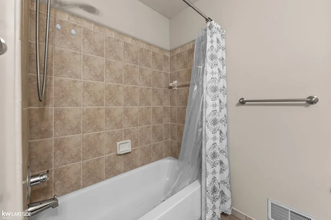
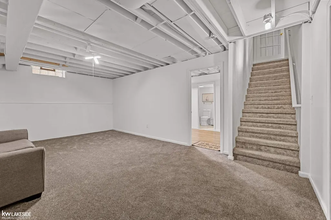
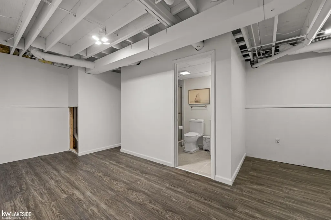
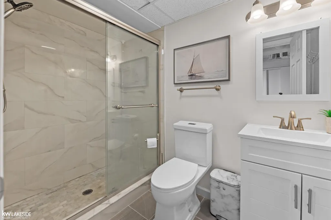
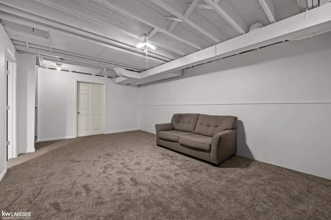
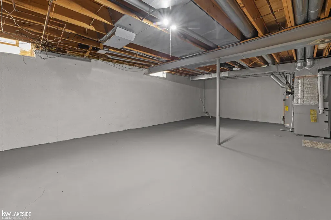
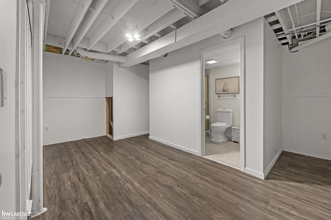
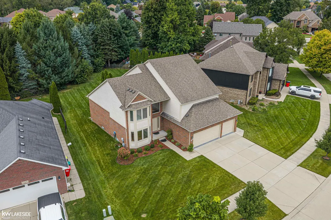
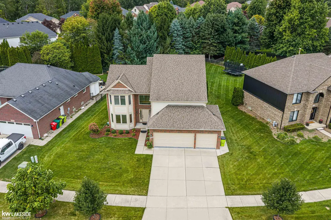
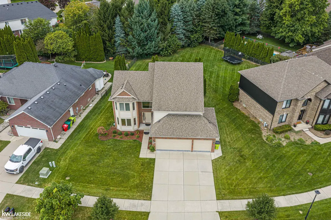
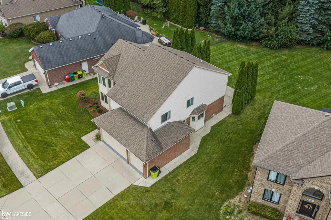
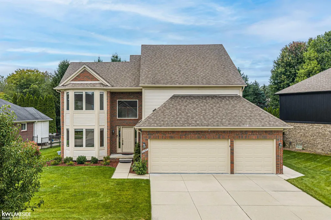
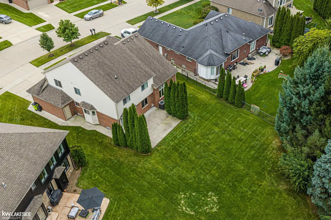
Welcome to this beautifully maintained 4-bedroom, 3.5-bath colonial in the heart of Macomb! Step inside and enjoy the warm, inviting atmosphere, highlighted by an impressive great room with soaring two-story ceilings. The main level features a spacious den, formal dining room, first-floor laundry, and an updated kitchen with newer countertops, refreshed cabinetry, and included appliances. Upstairs, youâll find four generously sized bedrooms, including a spacious primary suite with a walk-in closet, separate shower, and relaxing jetted tub. The partially finished basement offers a full bathroom, ample storage, and excellent potential for additional living or entertainment space. Outside, the private backyard is surrounded by mature trees, creating the perfect setting for morning coffee, relaxation, or summer gatherings. Additional highlights include freshly painted exterior siding, a three-car garage with a new garage door opener, a deep driveway, and move-in-ready condition. Conveniently located near shopping, dining, and major freewaysâschedule your showing today!
| Price History | |
|---|---|
| 9/23/2026 | Listed $525,000 |
General Features
| Heating | Forced Air |
|---|---|
| Kitchen Level | Entry |
| Cooling | Ceiling Fan(s),Central A/C |
| Possession | At Close |
| Fireplaces | Gas Fireplace |
| Garage | Attached Garage |
| Water | Public Water |
| Appliances | Dishwasher,Dryer,Microwave,Range/Oven,Refrigerator,Washer |
| Status | Active |
| Full Baths | 3 |
| Half Baths | 1 |
| Bathrooms | 4 |
| Year Built | 2005 |
| Parking | Garage |
| Pets Allowed | Yes |
| Subdivision | Woodside Trails Sub |
| Water Heater | Gas |
| Style | Colonial |
| County | Macomb |
| Class | RESIDENTIAL |
| Type | Single Family |
| Ownership | Private |
| Association Name | woodside trail |
| New Construction Y/N | No |
| Associated Document Count | 3 |
| Status | Active |
| Zoning | Residential |
| Subdivision | MI |
| Sale/Rent | For Sale |
| Manufactured Y/N | No |
| ROOMS | Den/Study/Lib,First Floor Laundry,Living Room,Primary Bathroom,Basement Full Bath,First Flr Lavatory,Primary Bdrm Suite,Second Flr Full Bathroom,Eat-In Kitchen,Formal Dining Room |
| Fee Amount | 150 |
| Fee Schedule | Yearly |
| Structure Style | 2 Story |
| Subj to Short Sale Apprvl | No |
| Area | Macomb Twp (50008) |
| Primary City | Macomb |
| City | Macomb |
| School District | Chippewa Valley Schools |
| Pet Restrictions Y/N | No |
| Lease Y/N | No |
| Originating MLS | MiRealSource |
| Source MLS | MI Real Source |
| Financial Terms | Cash,Conventional,FHA,VA |
| Legal Description | WOODSIDE TRAILS SUB LOT 106 LIBER: 149 PAGE: 7-11 |
| DOM | 1 |
| Postal Code | 48042 |
| Price Per Sq Ft Total AG | 193.37 |
| Internet Remarks | Listing Agent: Mario Kattula Broker: Keller Williams Realty Lakeside: Welcome to this beautifully maintained 4-bedroom,3.5-bath colonial in the heart of Macomb! Step inside and enjoy the warm |
| Public Remarks | Welcome to this beautifully maintained 4-bedroom,3.5-bath colonial in the heart of Macomb! Step inside and enjoy the warm,inviting atmosphere |
Interior Features
| Dining Room Level | Entry |
|---|---|
| Living Room Level | Entry |
| Basement | Partially Finished |
| Bedroom 3 Level | Second |
| Bedroom 1 Level | Second |
| Bedroom 2 Level | Second |
| Kitchen Length | 24 |
| Living Room Length | 22 |
| Bedroom 4 Width | 11 |
| Bedroom 2 Width | 12 |
| Bedroom 3 Width | 12 |
| Dining Room Width | 12 |
| Bedroom 4 Length | 13 |
| Bedroom 2 Length | 12 |
| Living Room Width | 16 |
| Bedroom 3 Length | 12 |
| Dining Room Length | 13 |
| Kitchen Width | 12 |
| Beds | 4 |
| Fireplace? | Yes |
| Bedroom 1 Length | 16 |
| Bedroom 1 Width | 13 |
| Below Grade SqFt | 1377 |
| Above Grade SqFt | 2715 |
| Basement Y/N | Yes |
| Library/Den Length | 13 |
| Library/Den Level | Entry |
| Library/Den Width | 10 |
| Fireplaces Total | 1 |
| Bedroom 2 Floor Covering | Vinyl |
| Bedroom 3 Floor Covering | Vinyl |
| Bedroom 4 Floor Covering | Vinyl |
| Kitchen Floor Covering | Ceramic |
| Total SqFt Finished | 3315 |
Exterior Features
| Exterior | Brick,Vinyl Siding |
|---|---|
| Exterior Amenities | Lawn Sprinkler,Patio |
| Frontage | 79 |
| Flood Plan | None |
| Lot Size Area | 0.27 |
| Pool (Y/N) | No |
| Lot Dimensions | 79 x 150 |
| Garage # of Car | 3 |
| Well/Septic Inspection Done | No |
| FOUNDATION TYPE | Basement |
| SEWER/SEPTIC | Public Sanitary |
| Waterfront Y/N | No |
| Garage Y/N | Yes |
| Frontage Type | Road |
Amenities
- Foreclosure
- Views
- Short Sale
- New Construction
- Adult 55+
- Lease To Own
- No HOA Fees
- Furnished
- Primary On Main
- Air Conditioning
- Seller Finance
- Green
- Fixer Upper
- Horse
- Golf
- Fireplace
- Deck
- Garage
- Basement
- Pool
Property vs Single Family Average in 48042
Price
Taxes
Year Built
 IDX provided courtesy of Realcomp II Ltd., via REMAX Eclipse and The Originating MLS(found above), © 2026 Realcomp II Ltd. Shareholders. The information being provided is for consumers personal, non-commercial use and may not be used for any purpose other than to identify prospective properties consumers may be interested in purchasing.
 Provided through IDX via MiRealSource. Courtesy of MiRealSource Shareholder. Copyright MiRealSource.
The information published and disseminated by MiRealSource is communicated verbatim, without change by MiRealSource, as filed with MiRealSource by its members. The accuracy of all information, regardless of source, is not guaranteed or warranted. All information should be independently verified.
Copyright 2026 MiRealSource. All rights reserved. The information provided hereby constitutes proprietary
Provided through IDX via MiRealSource. Courtesy of MiRealSource Shareholder. Copyright MiRealSource.
The information published and disseminated by MiRealSource is communicated verbatim, without change by MiRealSource, as filed with MiRealSource by its members. The accuracy of all information, regardless of source, is not guaranteed or warranted. All information should be independently verified.
Copyright 2026 MiRealSource. All rights reserved. The information provided hereby constitutes proprietary
