







Address
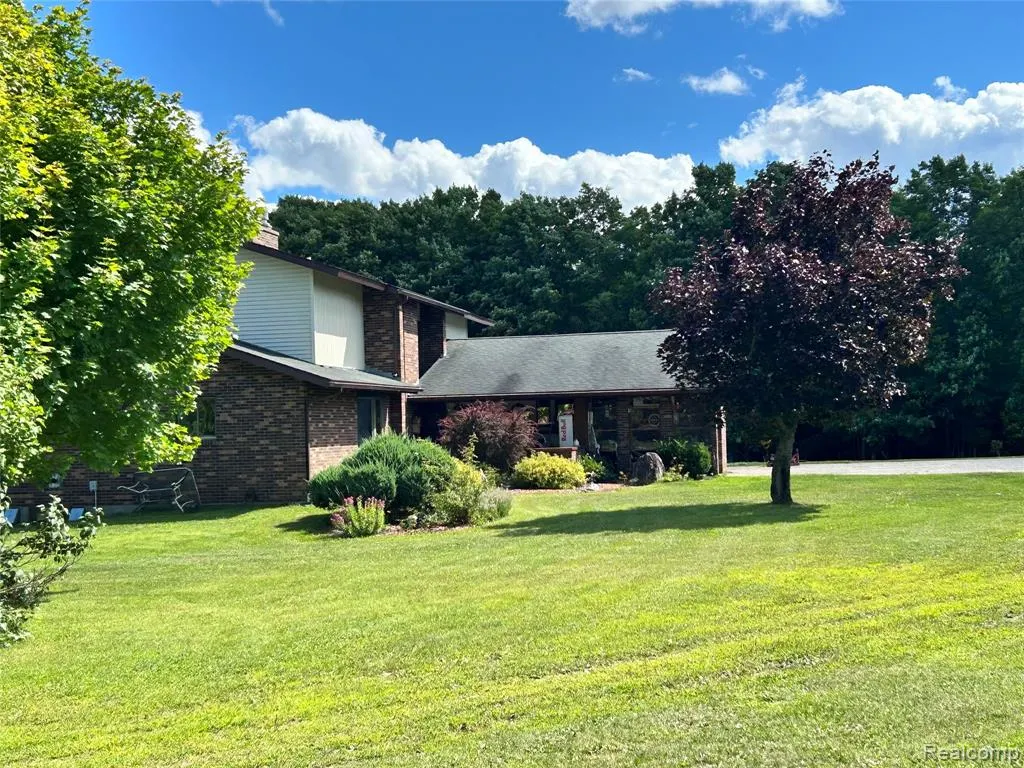
21805 S Wilwin Road, Trout Lake, MI
Price
$ 1,100,000
Property Attributes
- ID#60970089
- TypeSingle Family
- Listing Status Active
- CountyCHIPPEWA
- CityTrout Lake
- AreaTrout Lake Twp
- Zip49793
- Style
- Year Built1991
- Taxes$ 3377
- Price$ 1,100,000
- Bedrooms3
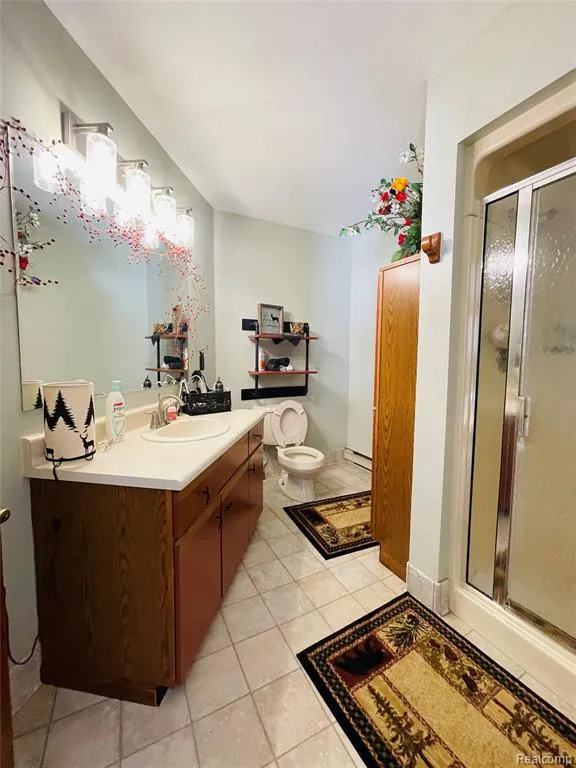
- Full Bathrooms3
- Half Bathrooms1
- Sqr Footage3180
- Lot Size40 Acres
Data Source:
MiRealSource (MIRS)
Property Description
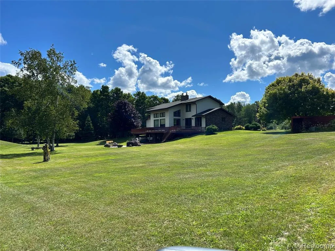
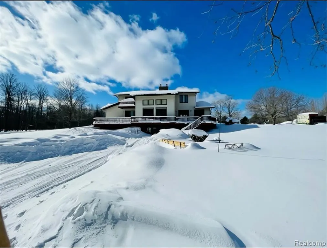
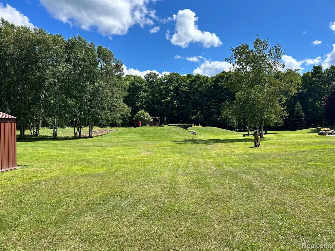
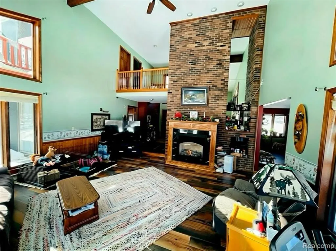
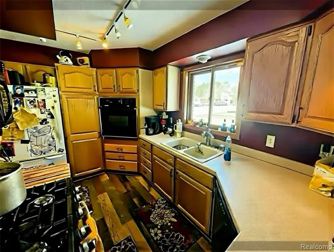
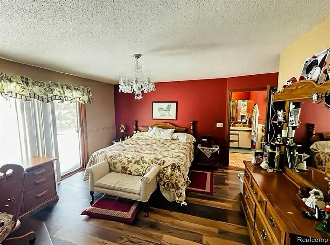
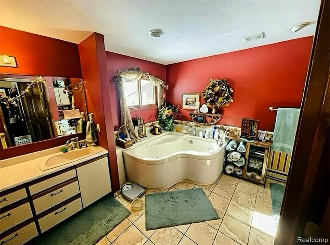
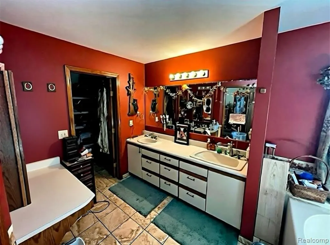
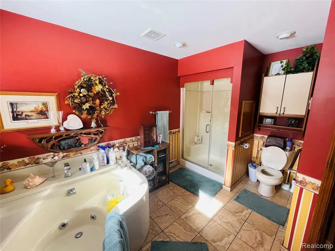
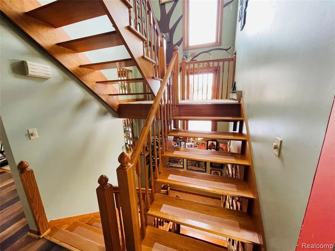
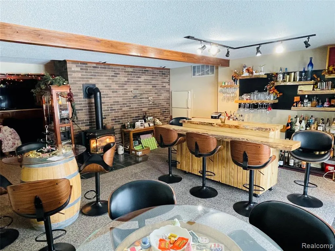
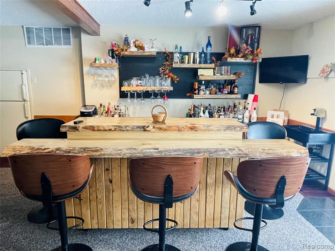
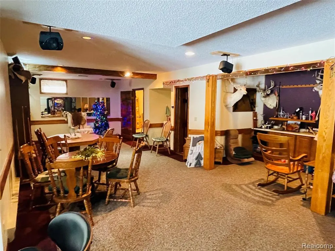
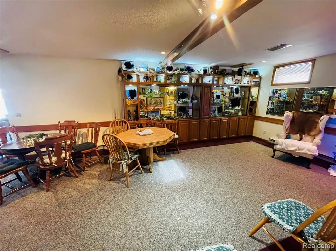
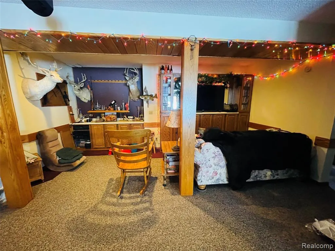
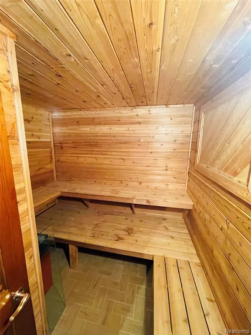
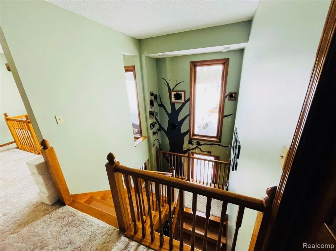
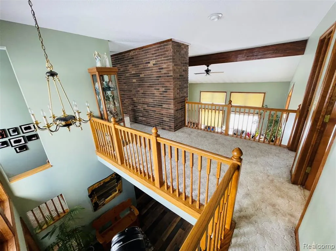
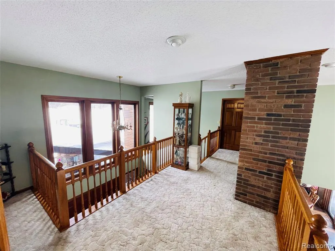
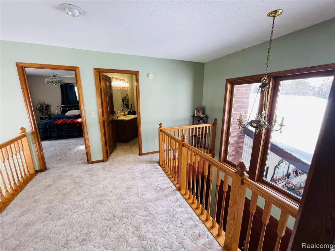
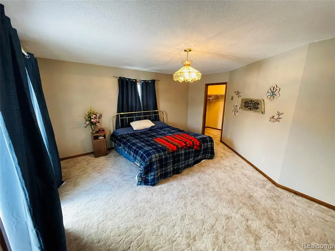
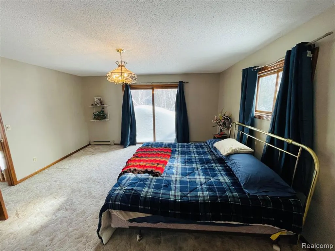
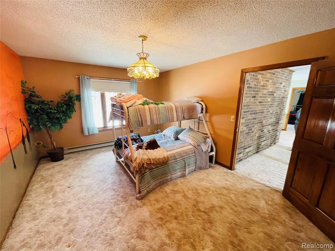
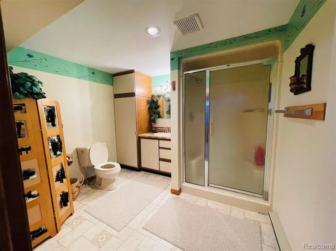
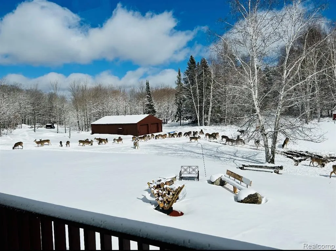
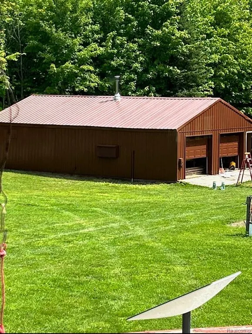
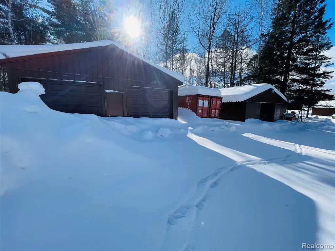
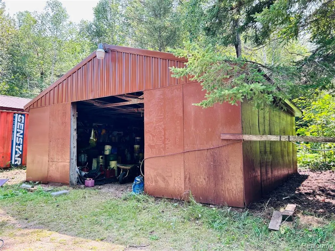
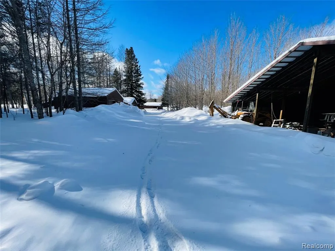
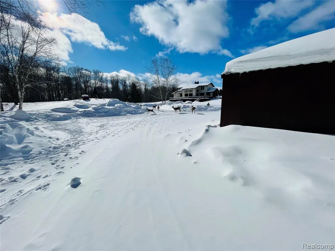
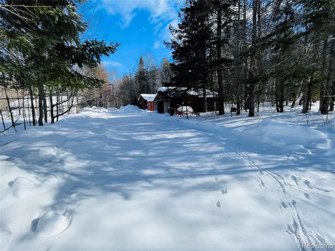
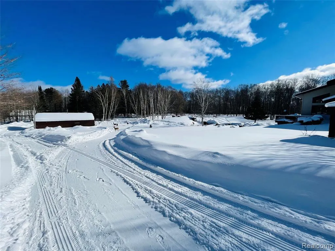
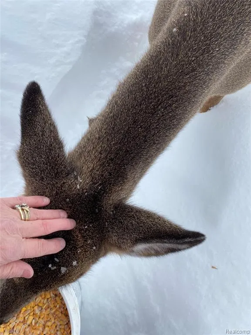
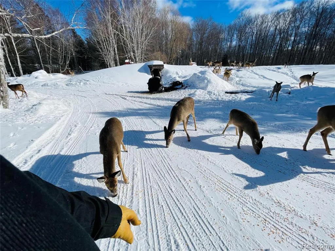
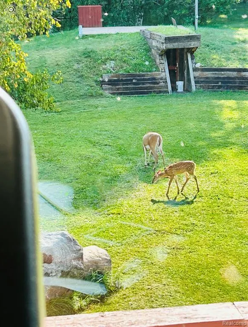
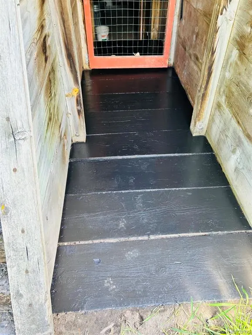
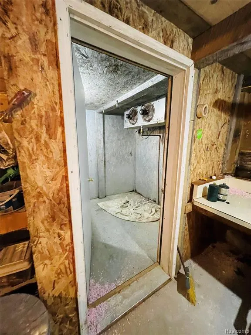
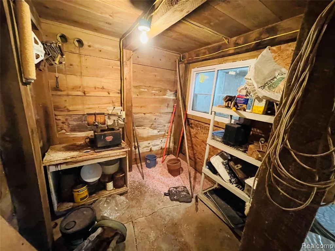
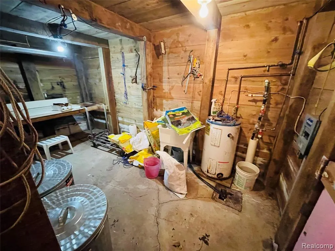
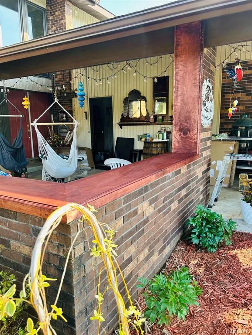
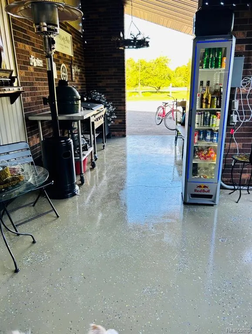
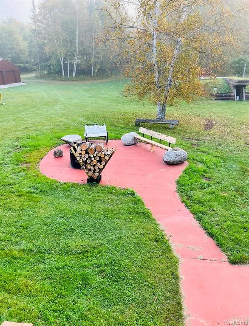
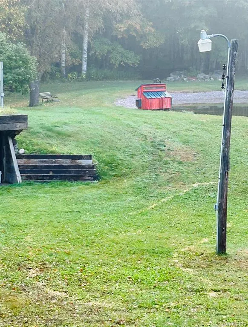
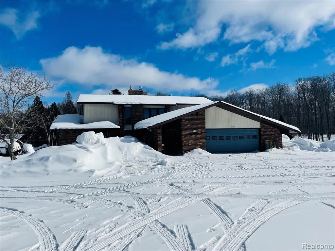
Welcome to your own slice of 40 acre freedom -- where the neighbors have hooves and the square footage makes the rest of the area blush. Nestled on 40 gorgeous acres - this "modest" estate is anything but. Boasting vaulted ceilings, multiple cozy fireplaces (because one is never enough in the U.P.), and room to stretch out in every direction. Inside you'll find - 3 spacious bedrooms and 4 bathrooms (no waiting your turn -- ever). The master suite features a jacuzzi tub perfect for thawing out after snowmobile season. There is also an in home sauna with a walk out basement (because you're basically living at a Nordic spa now). Step outside and it only gets better: An underground cellar with plumbing and refrigeration -- ideal for homesteaders, hunters, gardeners, or anyone serious about "stocking up". Car enthusiast? Hobby farmer? Collector of cool projects? You'll love a total of 5 Outbuildings - aprx a 40x60 building, 28x40 building, two additional 24x24 buildings and a 28x24 attached garage. Whether you're storing equipment, running projects, or expanding hobbies, you'll have the space to do it. Add in the fully outfitted woodworking shop complete with a kiln, and you've got a property that delivers privacy, scale, and a whole lot of personality.(Wood working equipment negotiable). Last but not least there is a private, stocked pond and hundreds of deer that casually stroll right up like you're the host of a woodland meet-and greet. The home is also generator-ready, giving you peace of mind year-round. This is where luxury meets lodge life. Where you can host at the wet bar one evening and watch deer by the pond the next. Where vaulted ceilings, roaring fireplaces, and wide-open land create a lifestyle that feels both elevated and effortless. Big land. Big buildings. Big U.P. energy. Schedule your showing -- and maybe brush up on your deer-calling skills? Buyer must submit verified pre-approval or proof of funds prior to viewing. All dimensions are approximate
| Price History | |
|---|---|
| 2/17/2026 | Listed $1,100,000 |
General Features
| Heating | Baseboard |
|---|---|
| Kitchen Level | Entry |
| Cooling | Ceiling Fan(s),Wall/Window A/C |
| Possession | Close Plus 31-60 Days |
| Fireplaces | Basement Fireplace,DinRoom Fireplace,FamRoom Fireplace,Gas Fireplace |
| Garage | Additional Garage(s),Attached Garage,Carport,Detached Garage,Electric in Garage,Gar Door Opener,Workshop,Direct Access |
| Water | Private Well |
| Appliances | Dishwasher,Dryer,Microwave,Range/Oven,Refrigerator,Washer |
| Status | Active |
| Full Baths | 3 |
| Half Baths | 1 |
| Bathrooms | 4 |
| Year Built | 1991 |
| Style | Other |
| County | Chippewa |
| Class | RESIDENTIAL |
| Type | Single Family |
| Ownership | Private |
| Associated Document Count | 1 |
| Status | Active |
| Subdivision | MI |
| Sale/Rent | For Sale |
| Manufactured Y/N | No |
| Structure Style | 2 Story |
| Subj to Short Sale Apprvl | No |
| Home Warranty Y/N | No |
| Area | Trout Lake Twp (17015) |
| Primary City | Trout Lake |
| Directions | H40 to Wilwin |
| City | Trout Lake |
| School District | Rudyard Area Schools |
| Lease Y/N | No |
| Originating MLS | RealComp |
| Source MLS | MI Real Source |
| Financial Terms | Cash,Conventional |
| Legal Description | 533/88 723/426 977/349 398 SEC 21 T44N R6W NW 1/4 OF SW 1/4. 40 A. |
| DOM | 220 |
| Postal Code | 49793 |
| Price Per Sq Ft Total AG | 345.91 |
Interior Features
| Interior Amenities | DSL Available,Spa/Jetted Tub,Sound System,Wet Bar/Bar |
|---|---|
| Family Room Level | Entry |
| Dining Room Level | Entry |
| Basement | Finished,Walk Out |
| Bedroom 3 Level | Second |
| Bedroom 1 Level | Entry |
| Bedroom 2 Level | Second |
| Kitchen Length | 20 |
| Family Room Length | 20 |
| Family Room Width | 20 |
| Bedroom 2 Width | 16 |
| Bedroom 3 Width | 12 |
| Dining Room Width | 10 |
| Bedroom 2 Length | 16 |
| Bedroom 3 Length | 16 |
| Dining Room Length | 20 |
| Kitchen Width | 13 |
| Beds | 3 |
| Fireplace? | Yes |
| Total Rooms | 10 |
| Bedroom 1 Length | 16 |
| Bedroom 1 Width | 16 |
| Below Grade SqFt | 1590 |
| Above Grade SqFt | 3180 |
| Basement Y/N | Yes |
| Bedroom 2 Floor Covering | Carpet |
| Bedroom 3 Floor Covering | Carpet |
| Total SqFt Finished | 4580 |
Exterior Features
| Exterior | Brick |
|---|---|
| Exterior Amenities | Exterior Balcony,Deck,Patio,Porch |
| Frontage | 1346 |
| Lot Size Area | 40 |
| Pool (Y/N) | No |
| Lot Dimensions | 1346x1315x1334x1310 |
| OUT BUILDINGS | Barn,Pole Barn,Second Garage |
| Garage # of Car | 6 |
| Water Features | Pond |
| Roads | Paved Street |
| FOUNDATION TYPE | Basement |
| SEWER/SEPTIC | Septic |
| Waterfront Y/N | No |
| Garage Y/N | Yes |
Amenities
- Foreclosure
- Views
- Short Sale
- New Construction
- Adult 55+
- Lease To Own
- No HOA Fees
- Furnished
- Primary On Main
- Air Conditioning
- Seller Finance
- Green
- Fixer Upper
- Horse
- Golf
- Fireplace
- Deck
- Garage
- Basement
- Pool
Property vs Single Family Average in 49793
Price
Taxes
Year Built
 IDX provided courtesy of Realcomp II Ltd., via REMAX Eclipse and The Originating MLS(found above), © 2026 Realcomp II Ltd. Shareholders. The information being provided is for consumers personal, non-commercial use and may not be used for any purpose other than to identify prospective properties consumers may be interested in purchasing.
 Provided through IDX via MiRealSource. Courtesy of MiRealSource Shareholder. Copyright MiRealSource.
The information published and disseminated by MiRealSource is communicated verbatim, without change by MiRealSource, as filed with MiRealSource by its members. The accuracy of all information, regardless of source, is not guaranteed or warranted. All information should be independently verified.
Copyright 2026 MiRealSource. All rights reserved. The information provided hereby constitutes proprietary
Provided through IDX via MiRealSource. Courtesy of MiRealSource Shareholder. Copyright MiRealSource.
The information published and disseminated by MiRealSource is communicated verbatim, without change by MiRealSource, as filed with MiRealSource by its members. The accuracy of all information, regardless of source, is not guaranteed or warranted. All information should be independently verified.
Copyright 2026 MiRealSource. All rights reserved. The information provided hereby constitutes proprietary
