





















Address
1100 Bretton Lane, Bloomfield Hills, MI
Price
$ 1,399,000
Property Attributes
- ID#60992593
- TypeSingle Family
- Listing Status Active
- CountyOAKLAND
- CityBloomfield Hills
- AreaBloomfield Hills
- NeighborhoodTrowbridge Farms - Blmfld Hills
- Zip48304
- StyleColonial
- Year Built1977
- Taxes$ 16051
- Price$ 1,399,000
- Bedrooms4
- Full Bathrooms2
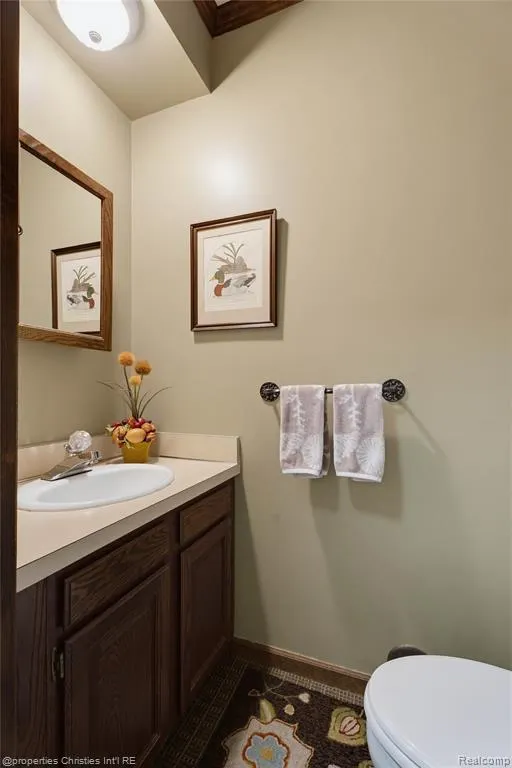
- Half Bathrooms2
- Sqr Footage3626
- Lot Size2.28 Acres
Data Source:
MiRealSource (MIRS)
Property Description
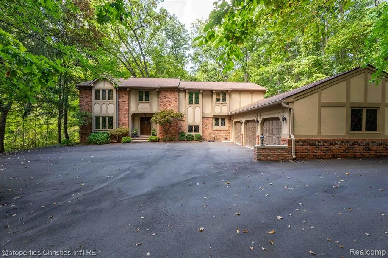
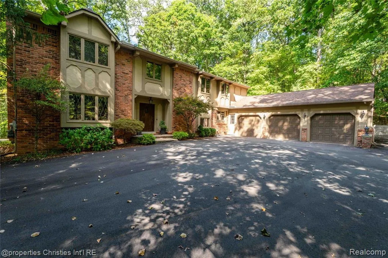
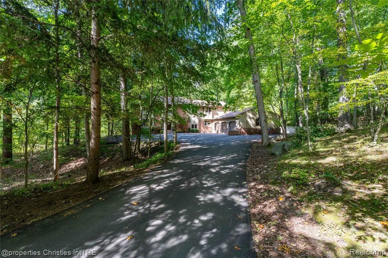
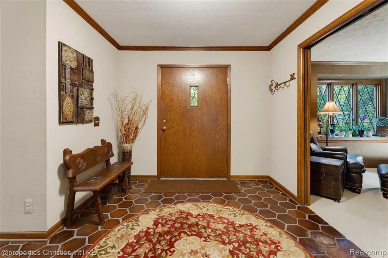
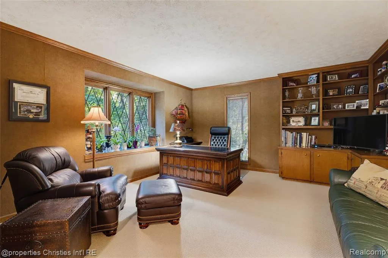
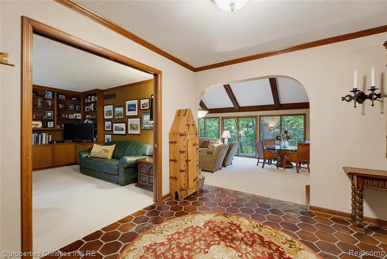
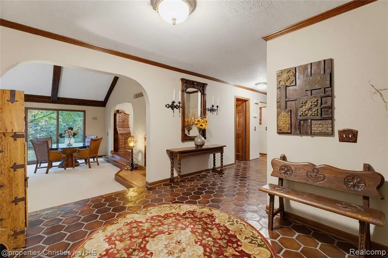
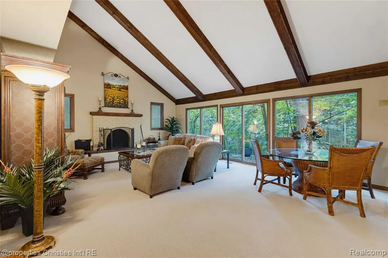
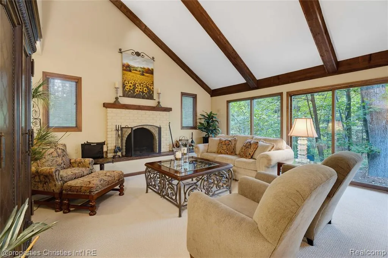
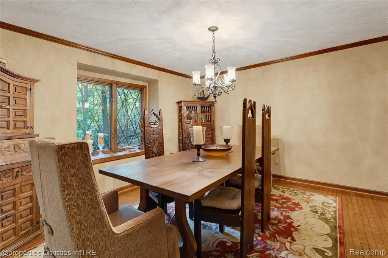
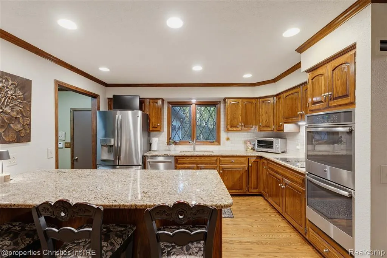
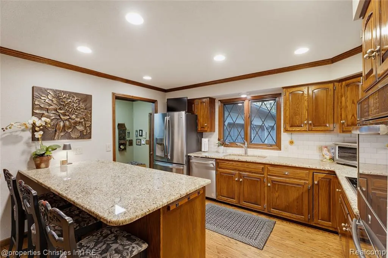
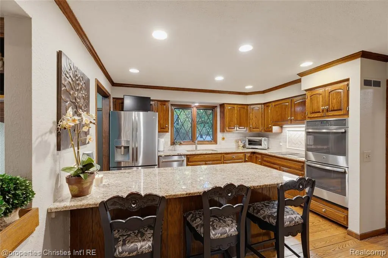
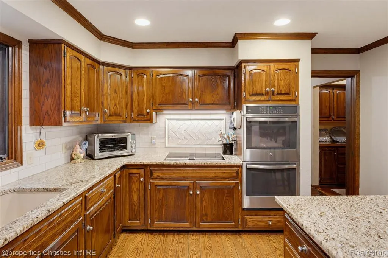
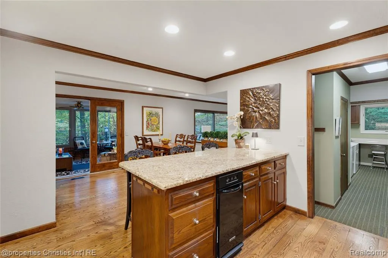
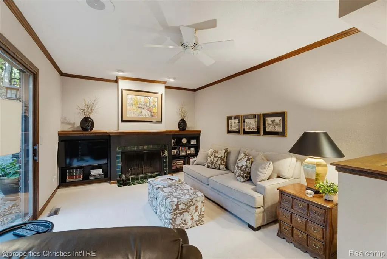
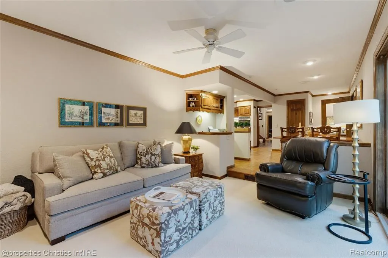
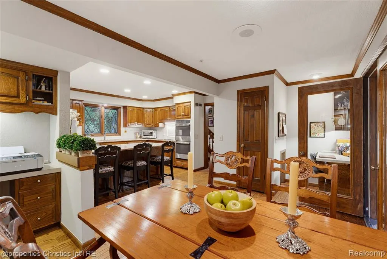
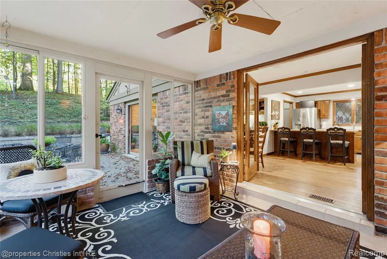
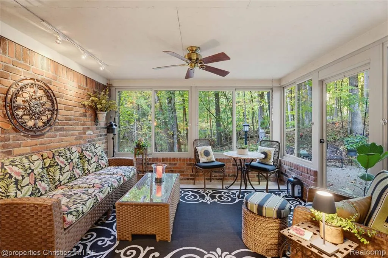
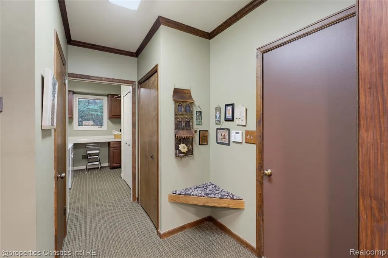
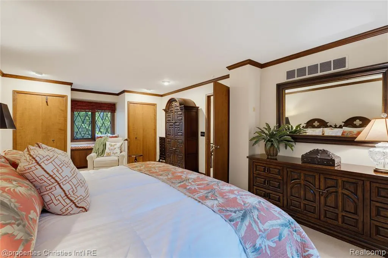
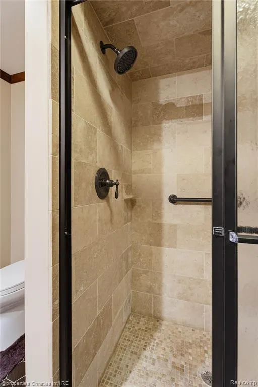
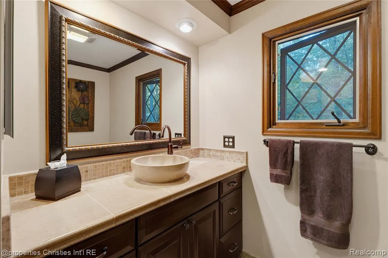
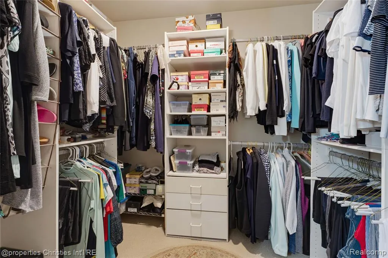
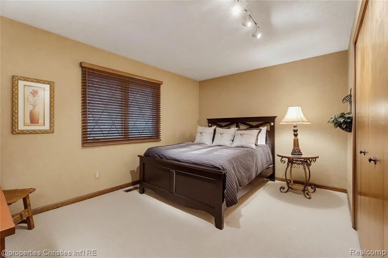
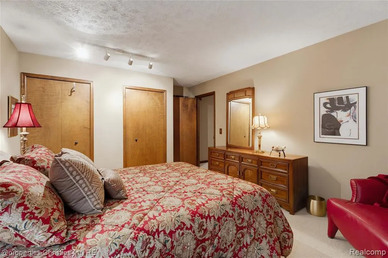
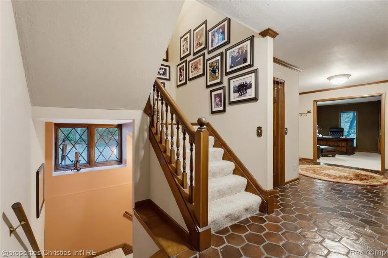
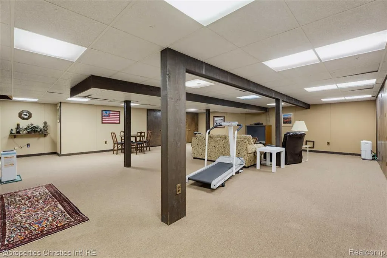
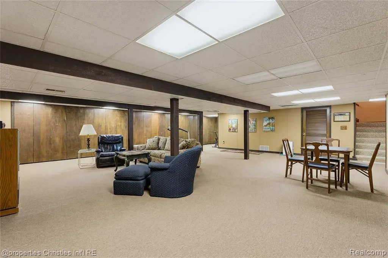
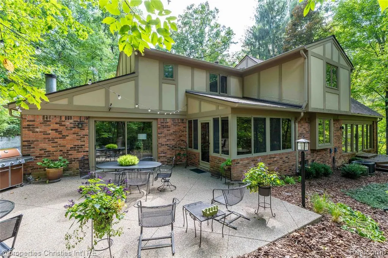
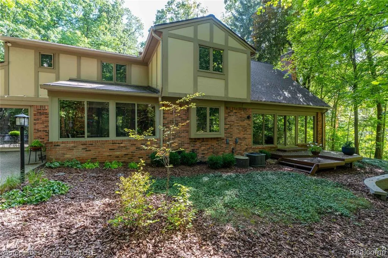
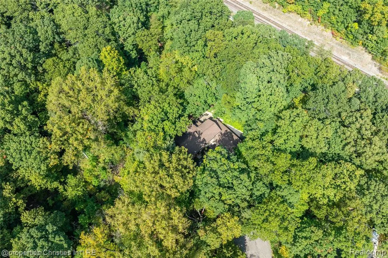
Nestled at the end of a quiet private road in Bloomfield Hills, 1100 Bretton offers an incredible sense of privacy and tranquility surrounded by mature trees and a peaceful wooded backdrop. Tucked away from the hustle - yet remaining close to everything the area has to offer, this home combines a serene setting with an ideal location. A long approach welcomes you home, leading to an impeccably maintained residence with an expansive 3-car garage and striking curb appeal. Inside, natural light floods the home from every angle, creating a warm and airy atmosphere throughout. The main living area is especially impressive, featuring soaring ceilings, oversized windows, and a stunning fireplace that serves as the centerpiece of the room. The kitchen is thoughtfully designed for both everyday living and entertaining, complete with stainless steel appliances, abundant cabinetry, generous counter space, and seamless flow into the surrounding gathering areas. Just beyond, the all-seasons room becomes an extension of the living space, offering the perfect place to relax year-round while taking in peaceful views of the wooded property. Upstairs, the primary suite feels like a true retreat, offering luxurious proportions, privacy, and a calming atmosphere that makes it easy to unwind. Three additional spacious bedrooms provide incredible flexibility for family, guests, home offices, or creative spaces, all serviced by a beautifully positioned full bath. The finished lower level adds even more versatility to the home and is perfectly suited for a media room, game room, fitness space, or additional lounge area. Whether hosting gatherings or enjoying a cozy movie night in, the lower level creates a separate space to spread out and enjoy. With its combination of privacy, natural beauty, and timeless comfort, 1100 Bretton is more than just a home, it's a rare opportunity to experience elevated living in one of the area's most sought-after locations. BATVAI. All measurements approx.
| Price History | |
|---|---|
| 5/13/2026 | Listed $1,399,000 |
General Features
| Heating | Forced Air |
|---|---|
| Kitchen Level | Entry |
| Cooling | Ceiling Fan(s),Central A/C |
| Possession | Negotiable (Possession) |
| Fireplaces | FamRoom Fireplace,LivRoom Fireplace |
| Garage | Attached Garage,Electric in Garage,Direct Access |
| Water | Public Water |
| Appliances | Dishwasher,Dryer,Refrigerator,Trash Compactor,Washer |
| Status | Active |
| Full Baths | 2 |
| Half Baths | 2 |
| Bathrooms | 4 |
| Year Built | 1977 |
| Pets Allowed | Yes |
| Subdivision | TROWBRIDGE FARMS - BLMFLD HILLS |
| Water Heater | Gas |
| Style | Colonial |
| County | Oakland |
| Class | RESIDENTIAL |
| Type | Single Family |
| Ownership | Private |
| Associated Document Count | 1 |
| Status | Active |
| Subdivision | MI |
| Sale/Rent | For Sale |
| Manufactured Y/N | No |
| Structure Style | 2 Story |
| Subj to Short Sale Apprvl | No |
| Home Warranty Y/N | No |
| Area | Bloomfield Hills (63191) |
| Primary City | Bloomfield Hills |
| Directions | Turn off Woodward onto Trowbridge,turn on Canterbury onto Bretton |
| City | Bloomfield Hills |
| School District | Bloomfield Hills School District |
| Lease Y/N | No |
| Originating MLS | RealComp |
| Source MLS | MI Real Source |
| Financial Terms | Cash,Conventional |
| Legal Description | T2N,R10E,SEC 14 TROWBRIDGE FARMS PART OF LOTS 53,54 & 55 BEG AT PT DIST N 88-41-44 E 156.83 FT & N 37-10-54 W 356.75 FT FROM SE SEC COR,TH N 37-10-54 W 567.97 FT,TH S 04-15-55 W 463.46 FT |
| DOM | 134 |
| Postal Code | 48304 |
| Price Per Sq Ft Total AG | 385.82 |
| Public Remarks | Nestled at the end of a quiet private road in Bloomfield Hills |
Interior Features
| Family Room Level | Entry |
|---|---|
| Dining Room Level | Entry |
| Living Room Level | Entry |
| Basement | Finished |
| Bedroom 3 Level | Second |
| Bedroom 1 Level | Second |
| Bedroom 2 Level | Second |
| Laundry Room Level | Entry |
| Kitchen Length | 18 |
| Family Room Length | 22 |
| Laundry Room Width | 8 |
| Family Room Width | 17 |
| Living Room Length | 24 |
| Bedroom 4 Width | 11 |
| Bedroom 2 Width | 12 |
| Bedroom 3 Width | 12 |
| Laundry Room Length | 10 |
| Dining Room Width | 13 |
| Bedroom 4 Length | 13 |
| Bedroom 2 Length | 14 |
| Living Room Width | 20 |
| Bedroom 3 Length | 15 |
| Dining Room Length | 15 |
| Kitchen Width | 14 |
| Beds | 4 |
| Fireplace? | Yes |
| Total Rooms | 15 |
| Bedroom 1 Length | 20 |
| Bedroom 1 Width | 18 |
| Below Grade SqFt | 1594 |
| Above Grade SqFt | 3626 |
| Basement Y/N | Yes |
| Bedroom 2 Floor Covering | Carpet |
| Bedroom 3 Floor Covering | Carpet |
| Bedroom 4 Floor Covering | Carpet |
| Kitchen Floor Covering | Wood |
| Total SqFt Finished | 5220 |
| Bathroom 1 Length | 12 |
| Bathroom 1 Width | 10 |
| Bathroom 2 Length | 10 |
| Bathroom 2 Width | 8 |
Exterior Features
| Exterior | Brick,Wood,Stucco |
|---|---|
| Exterior Amenities | Patio,Porch |
| Frontage | 1 |
| Lot Size Area | 2.28 |
| Pool (Y/N) | No |
| Lot Dimensions | Irregular |
| Garage # of Car | 3 |
| Roads | Gravel,Private Road |
| FOUNDATION TYPE | Basement,Slab |
| Waterfront Y/N | No |
| Garage Y/N | Yes |
Amenities
- Foreclosure
- Views
- Short Sale
- New Construction
- Adult 55+
- Lease To Own
- No HOA Fees
- Furnished
- Primary On Main
- Air Conditioning
- Seller Finance
- Green
- Fixer Upper
- Horse
- Golf
- Fireplace
- Deck
- Garage
- Basement
- Pool
Property vs Single Family Average in 48304
Price
Taxes
Year Built
Visits
 IDX provided courtesy of Realcomp II Ltd., via REMAX Eclipse and The Originating MLS(found above), © 2026 Realcomp II Ltd. Shareholders. The information being provided is for consumers personal, non-commercial use and may not be used for any purpose other than to identify prospective properties consumers may be interested in purchasing.
 Provided through IDX via MiRealSource. Courtesy of MiRealSource Shareholder. Copyright MiRealSource.
The information published and disseminated by MiRealSource is communicated verbatim, without change by MiRealSource, as filed with MiRealSource by its members. The accuracy of all information, regardless of source, is not guaranteed or warranted. All information should be independently verified.
Copyright 2026 MiRealSource. All rights reserved. The information provided hereby constitutes proprietary
Provided through IDX via MiRealSource. Courtesy of MiRealSource Shareholder. Copyright MiRealSource.
The information published and disseminated by MiRealSource is communicated verbatim, without change by MiRealSource, as filed with MiRealSource by its members. The accuracy of all information, regardless of source, is not guaranteed or warranted. All information should be independently verified.
Copyright 2026 MiRealSource. All rights reserved. The information provided hereby constitutes proprietary
