




Address
563 Eureka Road, Wyandotte, MI
Price
$ 279,000
Property Attributes
- ID#61002147
- TypeSingle Family
- Listing Status Active
- CountyWAYNE
- CityWyandotte
- AreaWyandotte
- NeighborhoodPlat Of Pt Of Wyandotte Blk 151
- Zip48192
- StyleCraftsman
- Year Built1921
- Taxes$ 3215
- Price$ 279,000
- Bedrooms4
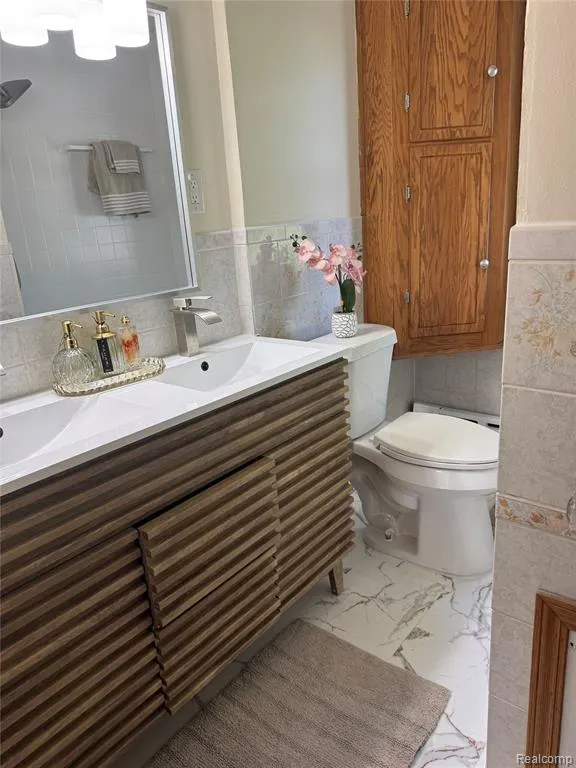
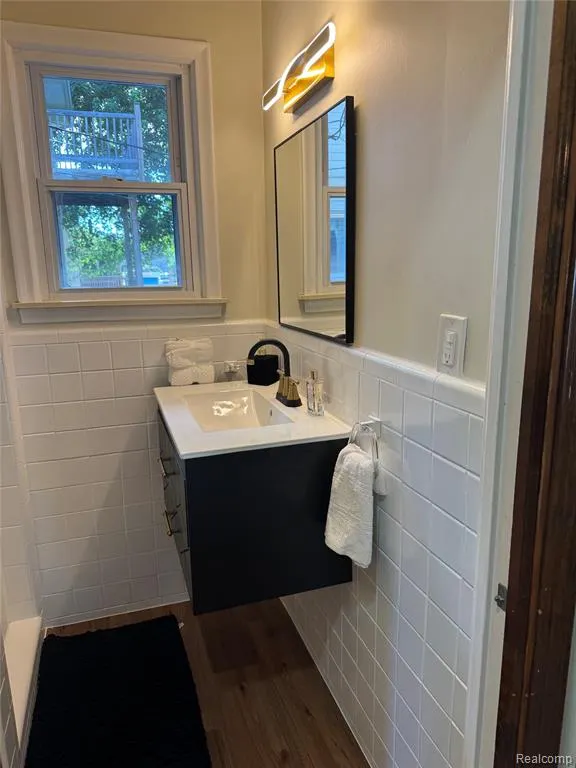
- Full Bathrooms2
- Half Bathrooms0
- Sqr Footage1565
- Lot Size0.1 Acres
Data Source:
MiRealSource (MIRS)
Property Description
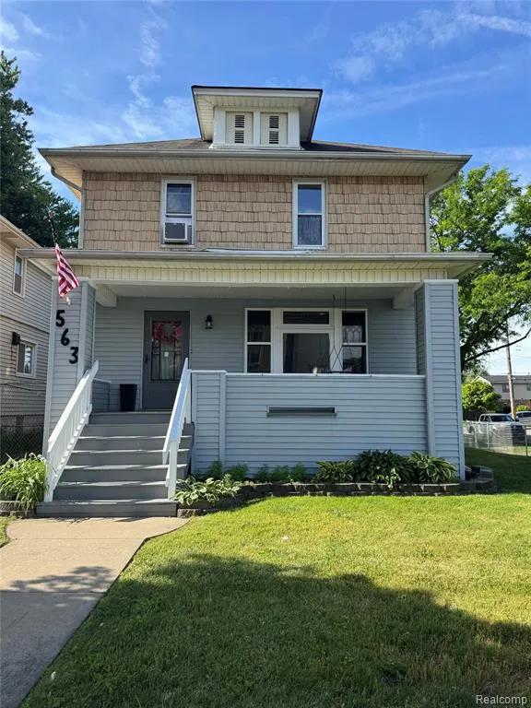
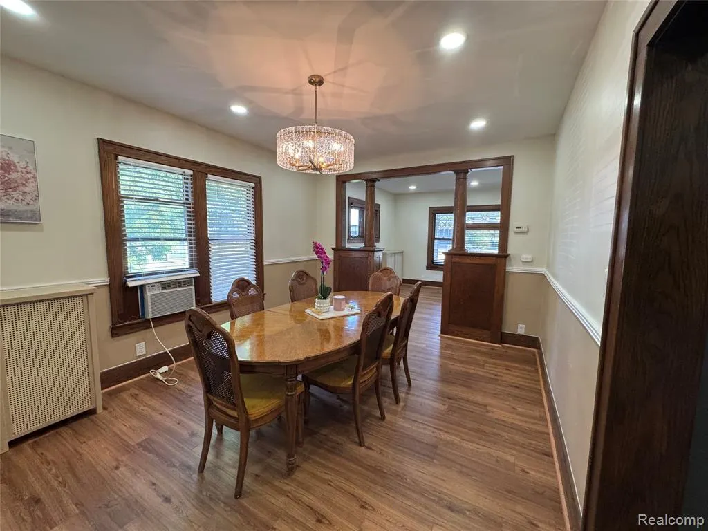
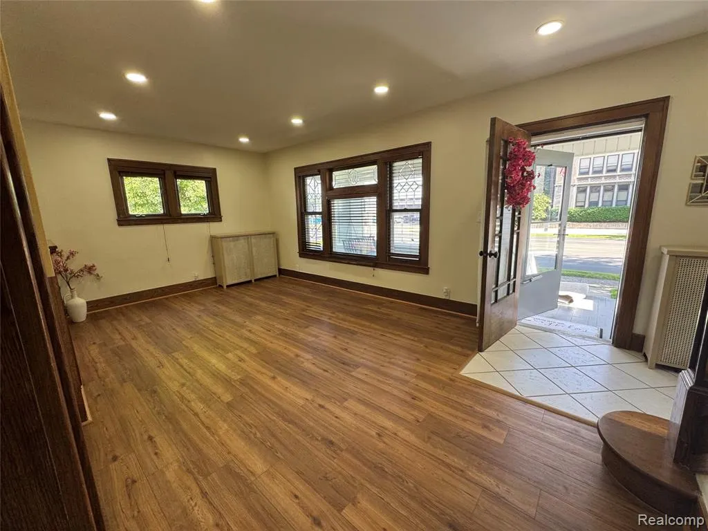
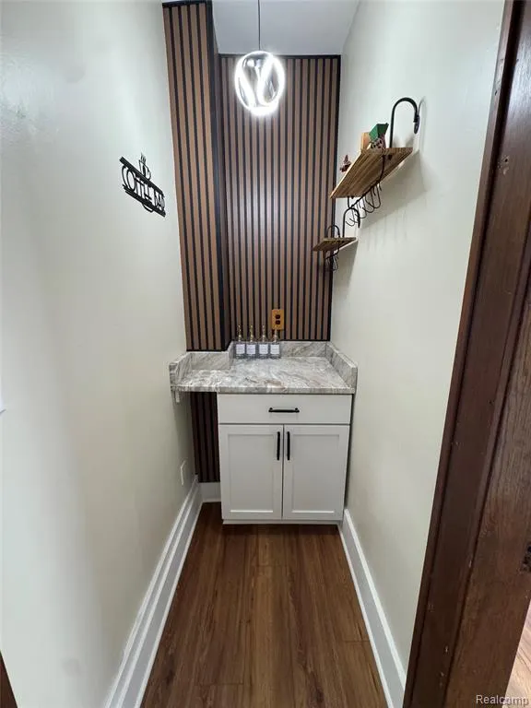
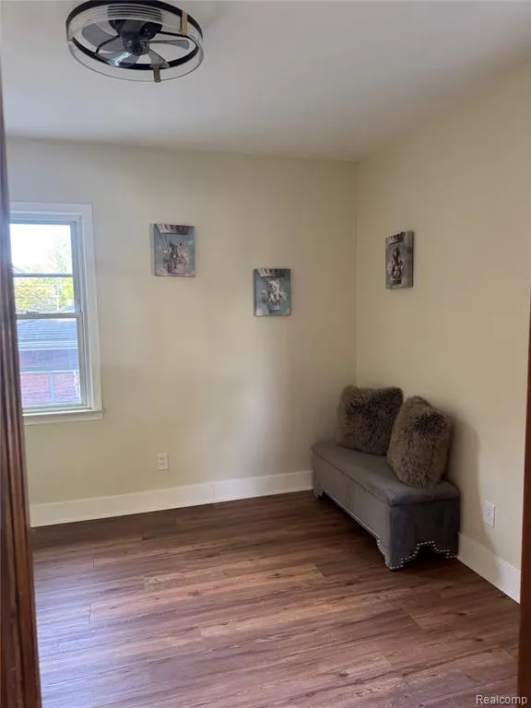
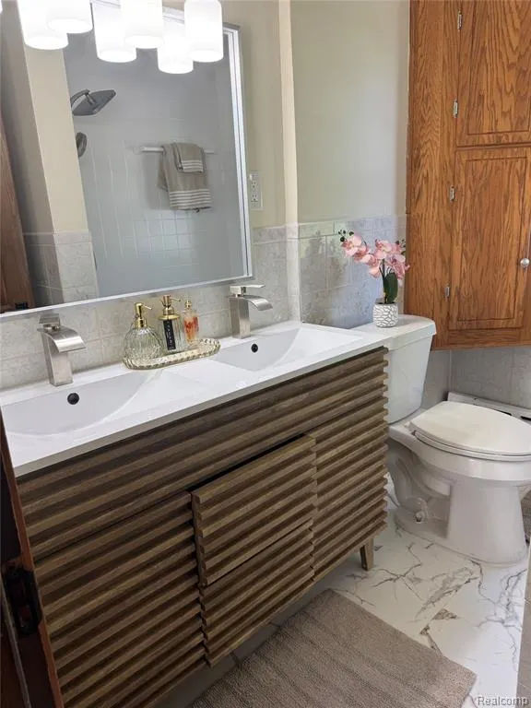
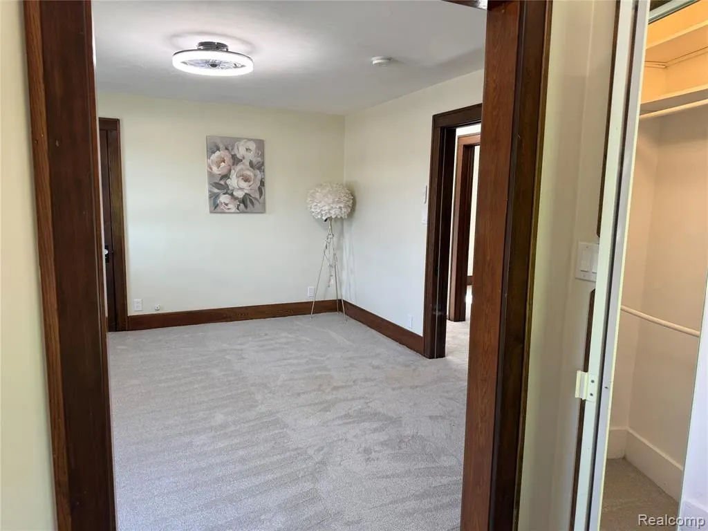
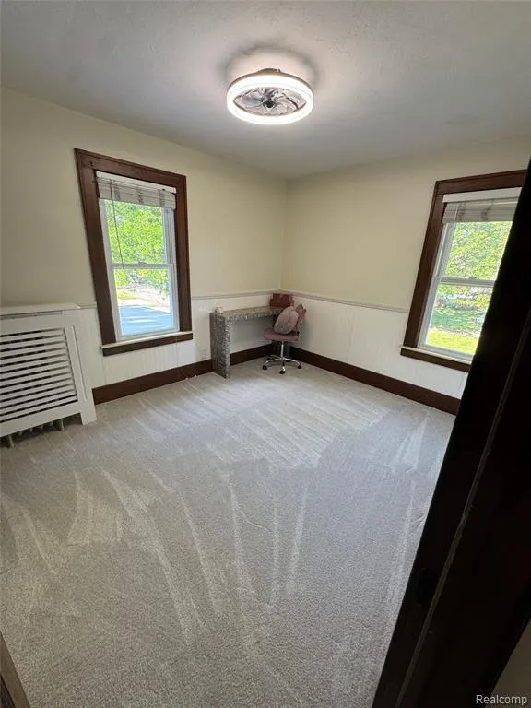
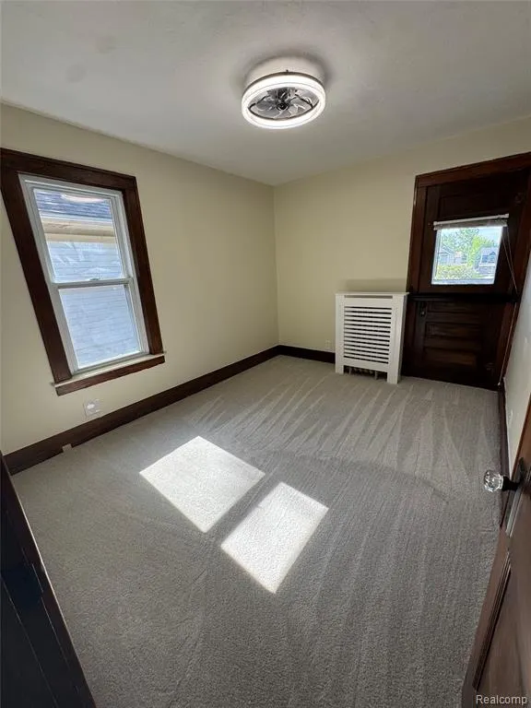
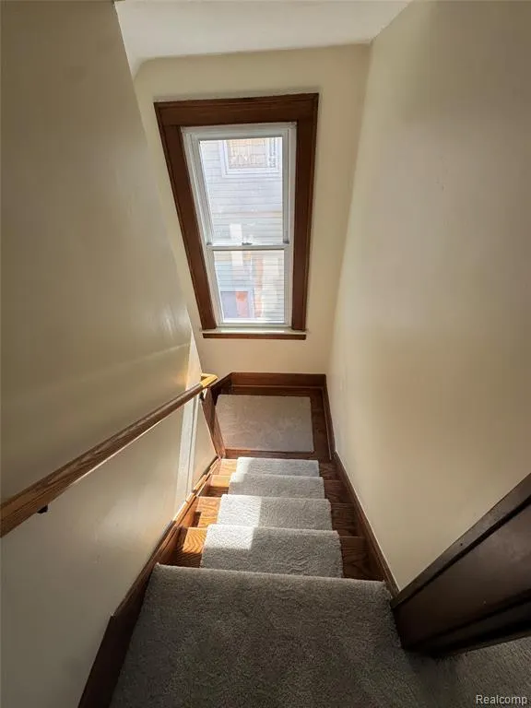
Step into timeless elegance with this beautifully updated two-story home, where old-world craftsmanship meets modern convenience. From the moment you enter, you'll appreciate the stunning original character featuring rich oak pillars, classic wood bannisters, and architectural details that are becoming increasingly rare to find. The seller has thoughtfully invested in numerous updates while preserving the home's historic charm. The spacious kitchen features beautiful granite countertops, updated appliances, and a perfect blend of style and functionality for everyday living and entertaining. Just off the kitchen, you'll discover a quaint coffee bar area, creating the perfect spot to enjoy your morning coffee, unwind with a good book, or gather with friends and family. Significant electrical updates provide added peace of mind, allowing you to enjoy the warmth and character of a classic home with many of today's modern conveniences. Located in the heart of downtown Wyandotte, this home offers an exceptional lifestyle with restaurants, pubs, shopping, parks, and entertainment just a short stroll away. Enjoy summer street fairs, festivals, waterfront attractions, and the vibrant atmosphere that makes downtown Wyandotte one of the Downriver area's most sought-after communities. This is more than just a home--it's a unique blend of historic character, thoughtful updates, and walkable downtown living. If you've been searching for a property with personality, charm, and modern comforts, this one deserves a place at the top of your list.
| Price History | |
|---|---|
| 6/13/2026 | Listed $299,900 |
| 7/13/2026 | 4$289,900 |
| 8/24/2026 | 2$285,000 |
| 9/11/2026 | 3$279,000 |
General Features
| Heating | Radiant,Space Heater |
|---|---|
| Kitchen Level | Entry |
| Possession | At Close |
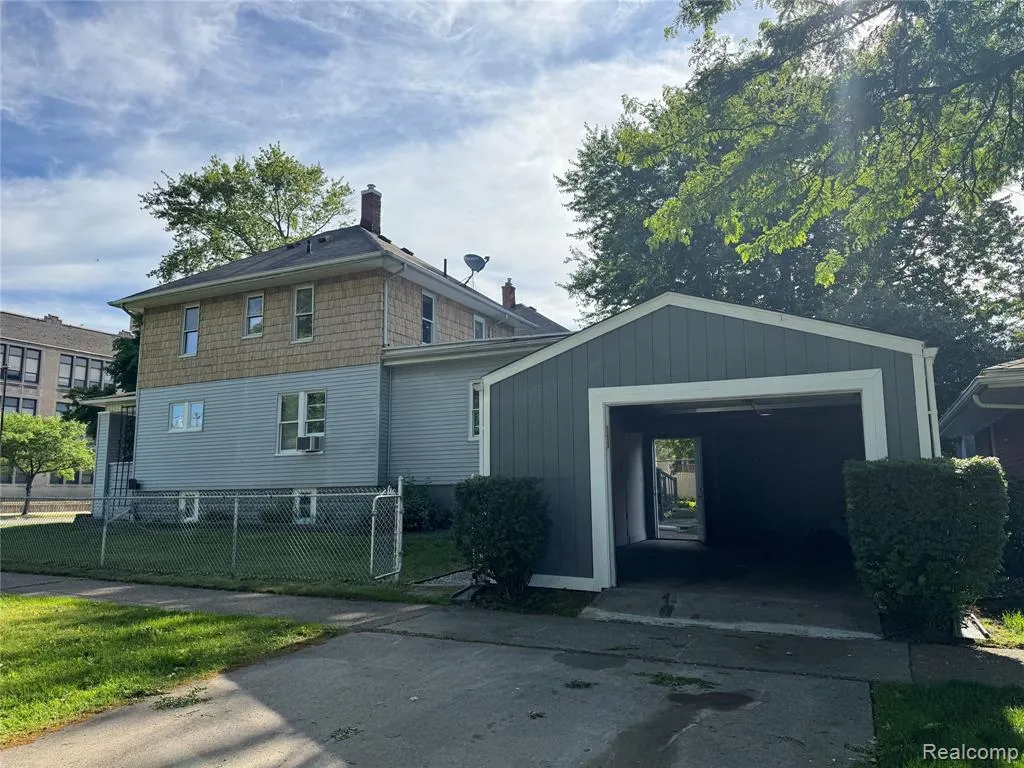
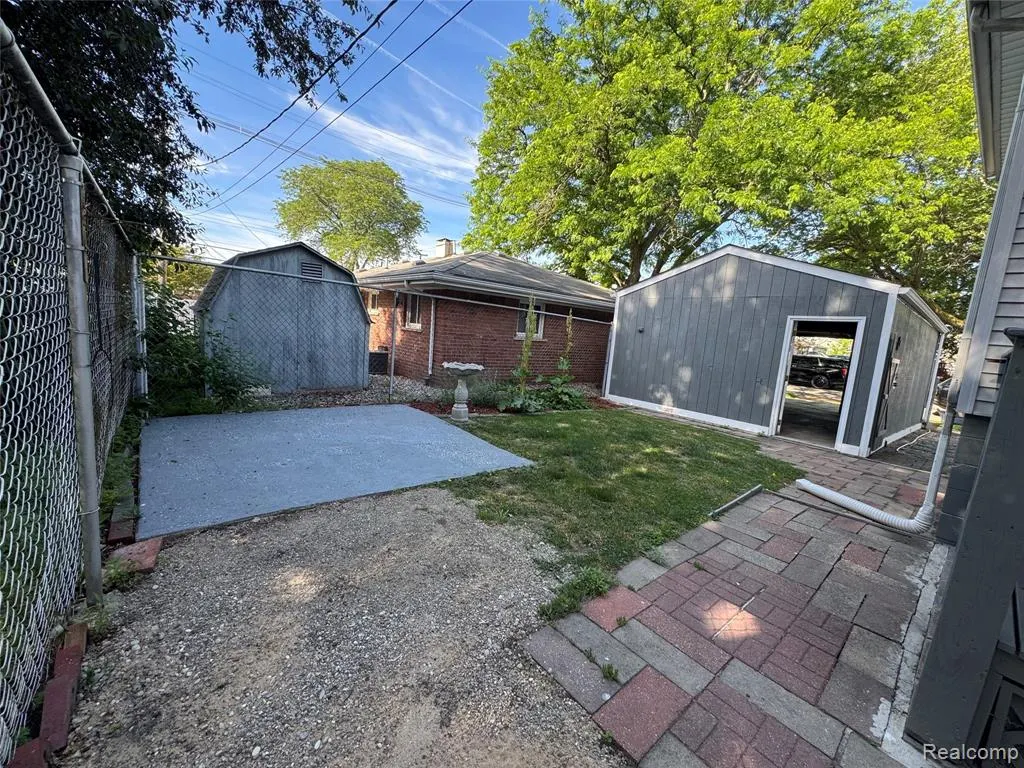
| Garage | Detached Garage |
| Water | Public Water |
| Status | Active |
| Full Baths | 2 |
| Bathrooms | 2 |
| Year Built | 1921 |
| Subdivision | Plat Of Pt Of Wyandotte Blk 151 |
| Style | Other,Craftsman |
| County | Wayne |
| Class | RESIDENTIAL |
| Type | Single Family |
| Ownership | Private |
| Associated Document Count | 1 |
| Status | Active |
| Subdivision | MI |
| Sale/Rent | For Sale |
| Manufactured Y/N | No |
| Structure Style | 2 Story |
| Subj to Short Sale Apprvl | No |
| Home Warranty Y/N | No |
| Area | Wyandotte (82147) |
| Primary City | Wyandotte |
| Directions | From Fort St. Take Eureka east towards Detroit River and the home is directly across from Roosevelt High School Entrance. From Biddle Avenue take Eureka West for approximately 3 1/2 blocks |
| City | Wyandotte |
| School District | Wyandotte City School District |
| Lease Y/N | No |
| Originating MLS | RealComp |
| Source MLS | MI Real Source |
| Financial Terms | Cash,Conventional,FHA,VA |
| Legal Description | 01690 N 90 FT OF LOT 1 PLAT OF PART OF WYANDOTTE BLOCK 151 T3S R11E L1 P142 WCR |
| DOM | 97 |
| Postal Code | 48192 |
| Price Per Sq Ft Total AG | 178.27 |
| Public Remarks | Step into timeless elegance with this beautifully updated two-story home,where old-world craftsmanship meets modern convenience. From the moment you enter |
Interior Features
| Dining Room Level | Entry |
|---|---|
| Living Room Level | Entry |
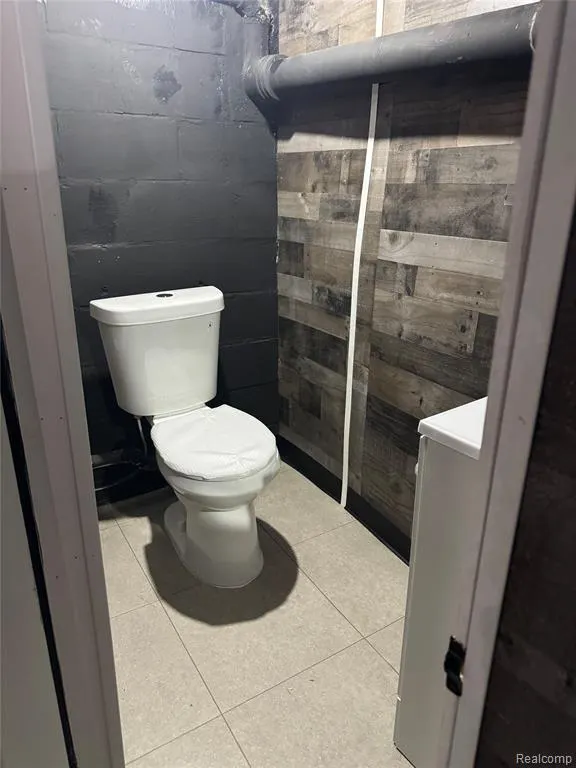
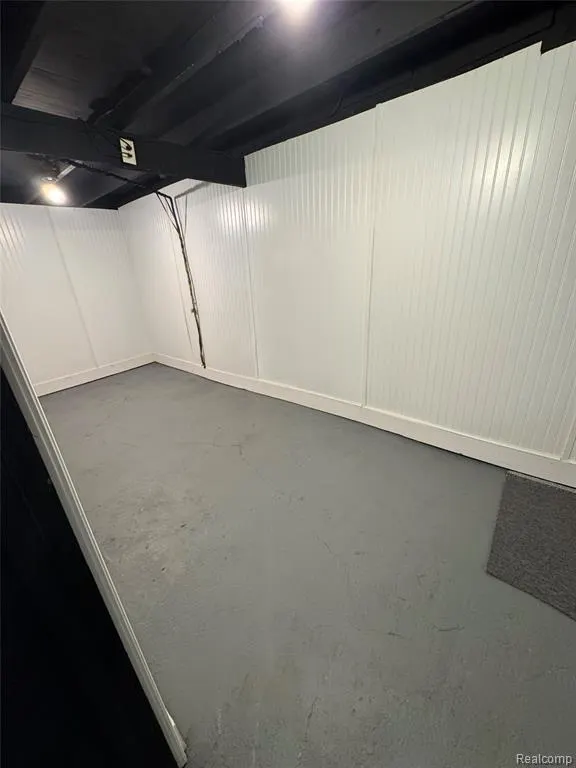
| Basement | Partially Finished |
| Bedroom 3 Level | Second |
| Bedroom 1 Level | Second |
| Bedroom 2 Level | Entry |
| Kitchen Length | 11 |
| Living Room Length | 23 |
| Bedroom 4 Width | 9 |
| Bedroom 2 Width | 10 |
| Bedroom 3 Width | 9 |
| Dining Room Width | 11 |
| Bedroom 4 Length | 11 |
| Bedroom 2 Length | 12 |
| Living Room Width | 11 |
| Bedroom 3 Length | 11 |
| Dining Room Length | 15 |
| Kitchen Width | 10 |
| Beds | 4 |
| Fireplace? | No |
| Total Rooms | 10 |
| Bedroom 1 Length | 14 |
| Bedroom 1 Width | 12 |
| Below Grade SqFt | 893 |
| Above Grade SqFt | 1565 |
| Basement Y/N | Yes |
| Breakfast Nook Length | 7 |
| Breakfast Nook Level | Entry |
| Breakfast Nook Width | 3 |
| Bedroom 3 Floor Covering | Carpet |
| Bedroom 4 Floor Covering | Carpet |
| Total SqFt Finished | 2265 |
| Bathroom 1 Length | 6 |
| Bathroom 1 Width | 4 |
| Bathroom 2 Length | 7 |
| Bathroom 2 Width | 6 |
Exterior Features
| Exterior | Other,Vinyl Siding,Wood |
|---|---|
| Frontage | 140 |
| Lot Size Area | 0.1 |
| Pool (Y/N) | No |
| Lot Dimensions | 50X90 |
| Garage # of Car | 1 |
| Roads | Paved Street |
| FOUNDATION TYPE | Basement |
| Waterfront Y/N | No |
| Garage Y/N | Yes |
Amenities
- Foreclosure
- Views
- Short Sale
- New Construction
- Adult 55+
- Lease To Own
- No HOA Fees
- Furnished
- Primary On Main
- Air Conditioning
- Seller Finance
- Green
- Fixer Upper
- Horse
- Golf
- Fireplace
- Deck
- Garage
- Basement
- Pool
Property vs Single Family Average in 48192
Price
Taxes
Year Built
Visits
 IDX provided courtesy of Realcomp II Ltd., via REMAX Eclipse and The Originating MLS(found above), © 2026 Realcomp II Ltd. Shareholders. The information being provided is for consumers personal, non-commercial use and may not be used for any purpose other than to identify prospective properties consumers may be interested in purchasing.
 Provided through IDX via MiRealSource. Courtesy of MiRealSource Shareholder. Copyright MiRealSource.
The information published and disseminated by MiRealSource is communicated verbatim, without change by MiRealSource, as filed with MiRealSource by its members. The accuracy of all information, regardless of source, is not guaranteed or warranted. All information should be independently verified.
Copyright 2026 MiRealSource. All rights reserved. The information provided hereby constitutes proprietary
Provided through IDX via MiRealSource. Courtesy of MiRealSource Shareholder. Copyright MiRealSource.
The information published and disseminated by MiRealSource is communicated verbatim, without change by MiRealSource, as filed with MiRealSource by its members. The accuracy of all information, regardless of source, is not guaranteed or warranted. All information should be independently verified.
Copyright 2026 MiRealSource. All rights reserved. The information provided hereby constitutes proprietary
