











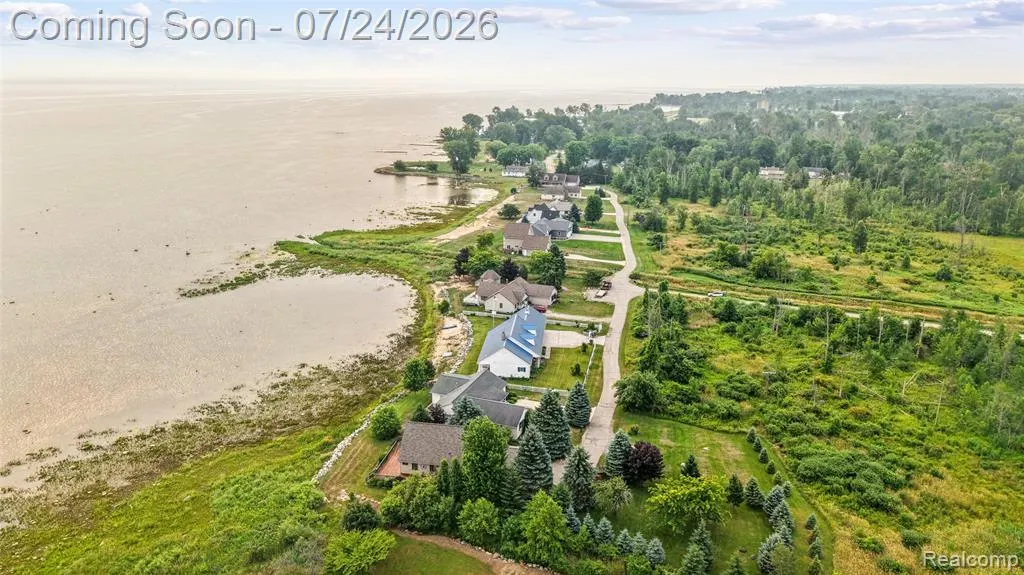
Address
5110 Shorefront Lane, Port Hope, MI
Price
$ 775,000
Property Attributes
- ID#61013403
- TypeSingle Family
- Listing Status Active
- CountyHURON
- CityPort Hope
- AreaGore Twp
- Zip48468
- StyleCape Cod
- Year Built2022
- Taxes$ 4441
- Price$ 775,000
- Bedrooms2
- Full Bathrooms2
- Half Bathrooms1
- Sqr Footage1880
- Lot Size1.93 Acres
Data Source:
MiRealSource (MIRS)
Property Description
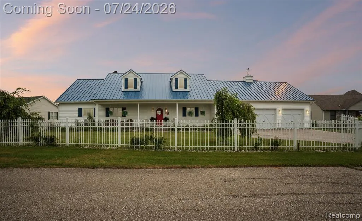
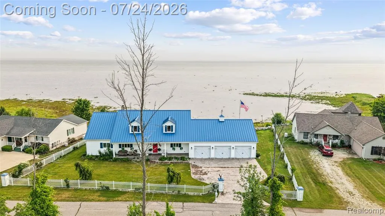
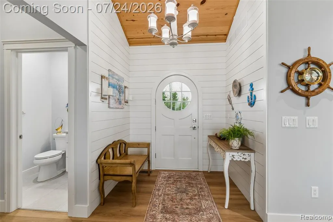
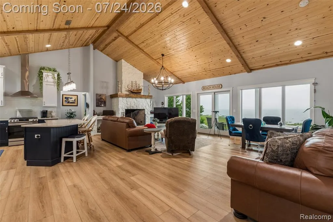
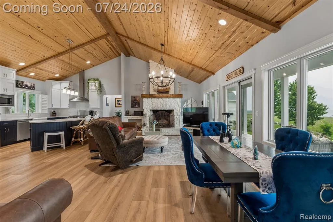
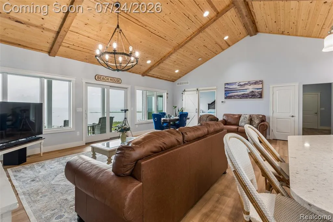
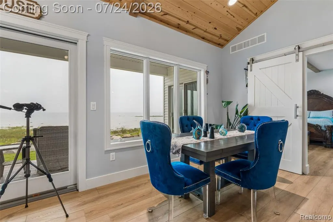
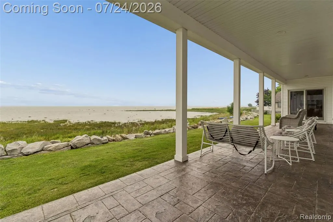
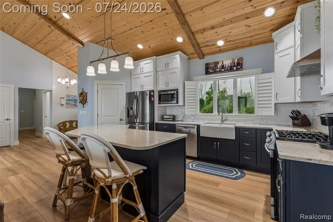
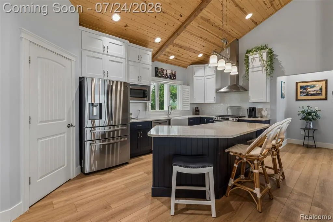
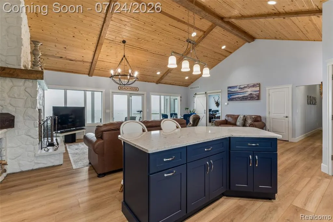
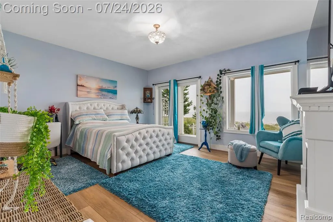
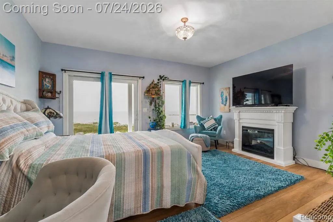
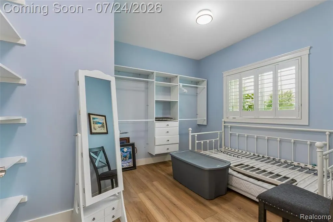
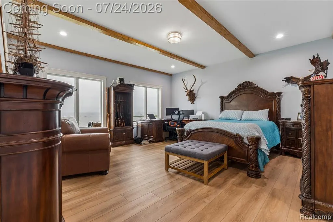
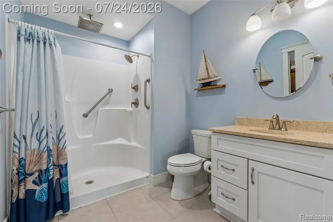
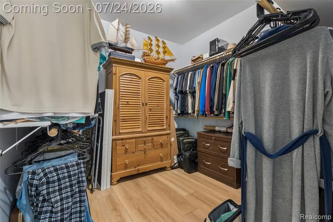
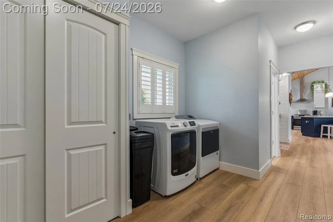
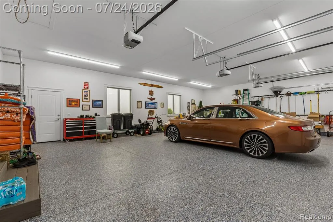
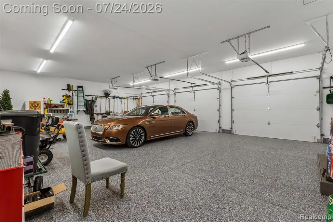
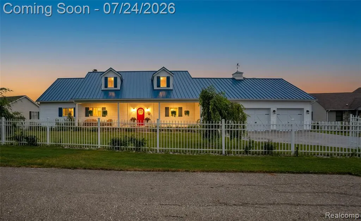
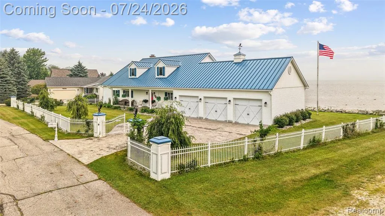
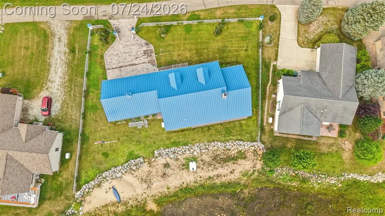
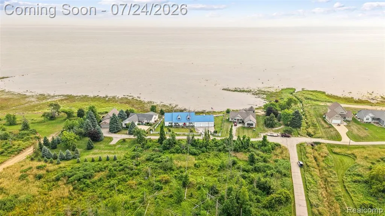
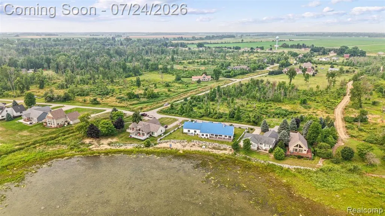
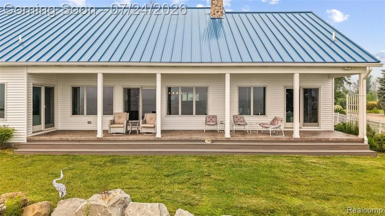
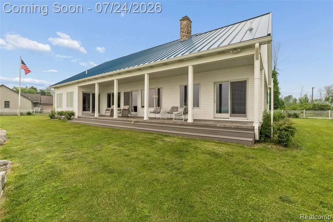
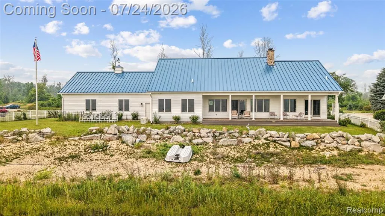
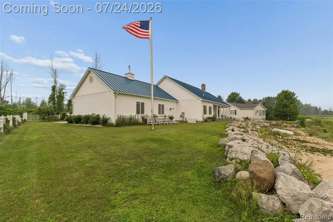
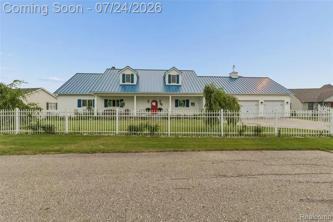
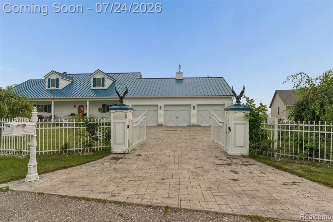
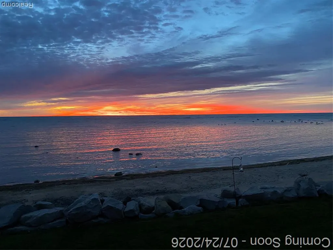
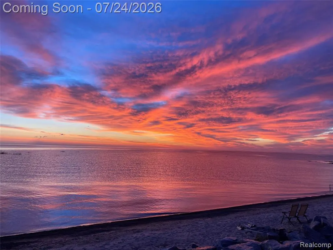
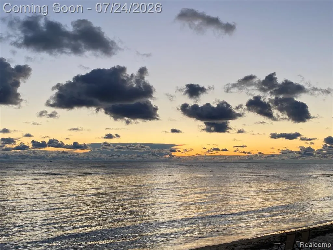
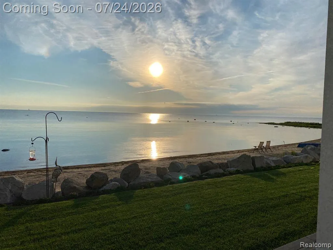
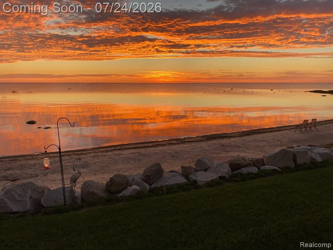
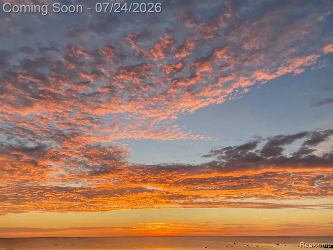
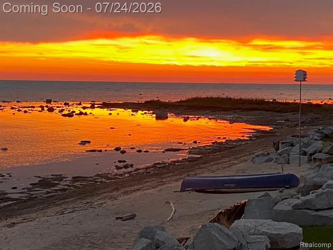
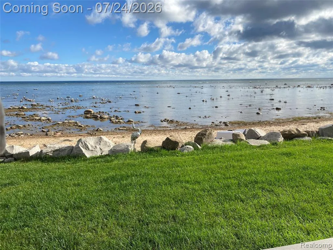
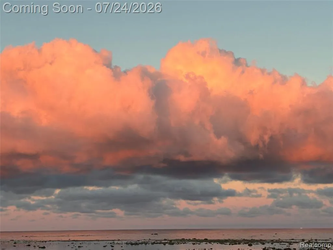
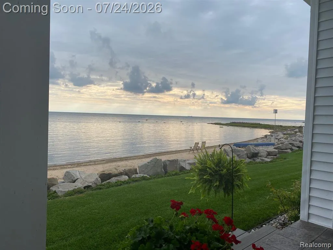
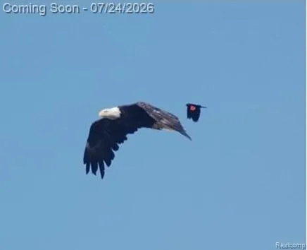
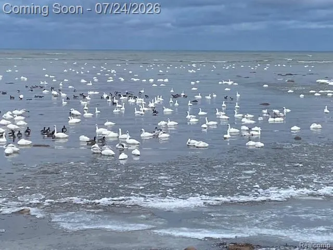
Welcome to your turnkey Up North paradise on Lake Huron! Built just 4 years ago, this low-maintenance luxury home sits on two private, gated lots adorned with bronze eagle statues, a stamped concrete driveway, weeping birch trees, and a durable engineered limestone seawall. Step through the iconic red rounded door into an open-concept sanctuary featuring cathedral ceilings lined with knotty pine, an entry shiplap accent wall, and a cozy wood-burning fireplace flanked by dual built-in firewood holders. The gourmet kitchen boasts sleek quartz countertops, stainless steel appliances, and a center island. Designed for privacy and comfort, both oversized bedroom suites face the lake and feature their own private walk-in closet and en-suite bathroom--with plenty of space to add extra beds or bunk setups. Embrace nature from every angle: listen to the local wildlife on the expansive front deck, or relax on the back porch to watch freighters pass by. The backyard shoreline is a front-row seat to eagles, blue herons, swans, geese, deer, and rabbits. High-end mechanicals and exterior features include an on-demand tankless water heater, full-house Generac generator, fenced sod lawn with an irrigation system, and a fully insulated 3-car garage with epoxy floors. TRULY TURN-KEY: Some furnishings and outdoor equipment up for sale. Just bring your toothbrush and start living the lake life!
| Price History | |
|---|---|
| 7/21/2026 | Listed $775,000 |
General Features
| Heating | Forced Air |
|---|---|
| Kitchen Level | Entry |
| Cooling | Central A/C |
| Possession | Negotiable (Possession) |
| Fireplaces | LivRoom Fireplace,Natural Fireplace |
| Garage | Attached Garage |
| Water | Public Water |
| Appliances | Dishwasher,Disposal,Dryer,Microwave,Range/Oven,Refrigerator,Washer |
| Status | Active |
| Full Baths | 2 |
| Half Baths | 1 |
| Bathrooms | 3 |
| Year Built | 2022 |
| Style | Cape Cod |
| County | Huron |
| Class | RESIDENTIAL |
| Type | Single Family |
| Ownership | Private |
| Associated Document Count | 5 |
| Status | Active |
| Subdivision | MI |
| Sale/Rent | For Sale |
| Manufactured Y/N | No |
| Fee Amount | 600 |
| Fee Schedule | Yearly |
| Structure Style | 1 Story |
| Subj to Short Sale Apprvl | No |
| Home Warranty Y/N | No |
| Area | Gore Twp (32009) |
| Primary City | Port Hope |
| Virtual Tour | https://youtu.be/kqi27fLG8fs?si=6cpiKRCp1PH9Mc9D |
| Directions | E of Lakeshore Rd/ N of Redman Rd |
| City | Port Hope |
| School District | North Huron School District |
| Lease Y/N | No |
| Originating MLS | RealComp |
| Source MLS | MI Real Source |
| Financial Terms | Conventional |
| Legal Description | LIGHTHOUSE COVE HURON COUNTY CONDOMINIUM SUB PLAN 020 UNITS 18 & 19 MASTER DEED L707 P200 THRU L707 P269 FIRST AMENDMENT L711 P440 THRU L711 P448 SECOND AMENDMENT L742 P68 THRU L742 P72 THIRD AMENDMEN |
| DOM | 58 |
| Postal Code | 48468 |
| Price Per Sq Ft Total AG | 412.23 |
| Public Remarks | Welcome to your turnkey Up North paradise on Lake Huron! Built just 4 years ago,this low-maintenance luxury home sits on two private,gated lots adorned with bronze eagle statues |
Interior Features
| Dining Room Level | Entry |
|---|---|
| Living Room Level | Entry |
| Bedroom 1 Level | Entry |
| Bedroom 2 Level | Entry |
| Laundry Room Level | Entry |
| Kitchen Length | 13 |
| Laundry Room Width | 16 |
| Living Room Length | 13 |
| Bedroom 2 Width | 16 |
| Laundry Room Length | 8 |
| Dining Room Width | 11 |
| Bedroom 2 Length | 16 |
| Living Room Width | 16 |
| Dining Room Length | 13 |
| Kitchen Width | 27 |
| Beds | 2 |
| Fireplace? | Yes |
| Total Rooms | 9 |
| Bedroom 1 Length | 13 |
| Bedroom 1 Width | 17 |
| Above Grade SqFt | 1880 |
| Basement Y/N | No |
| Total SqFt Finished | 1880 |
Exterior Features
| Exterior | Vinyl Siding |
|---|---|
| Exterior Amenities | Patio,Porch |
| Frontage | 136 |
| Body of Water | Lake Huron |
| Lot Size Area | 1.93 |
| Pool (Y/N) | No |
| Lot Dimensions | 680x136x650x130 |
| Garage # of Car | 3 |
| Water Features | Lake Frontage,Sea Wall,Water View,Waterfront |
| Roads | Paved Street |
| FOUNDATION TYPE | Crawl |
| Waterfront Y/N | Yes |
| Garage Y/N | Yes |
Amenities
- Foreclosure
- Views
- Short Sale
- New Construction
- Adult 55+
- Lease To Own
- No HOA Fees
- Furnished
- Primary On Main
- Air Conditioning
- Seller Finance
- Green
- Fixer Upper
- Horse
- Golf
- Fireplace
- Deck
- Garage
- Basement
- Pool
Property vs Single Family Average in 48468
Price
Taxes
Year Built
Visits
 IDX provided courtesy of Realcomp II Ltd., via REMAX Eclipse and The Originating MLS(found above), © 2026 Realcomp II Ltd. Shareholders. The information being provided is for consumers personal, non-commercial use and may not be used for any purpose other than to identify prospective properties consumers may be interested in purchasing.
 Provided through IDX via MiRealSource. Courtesy of MiRealSource Shareholder. Copyright MiRealSource.
The information published and disseminated by MiRealSource is communicated verbatim, without change by MiRealSource, as filed with MiRealSource by its members. The accuracy of all information, regardless of source, is not guaranteed or warranted. All information should be independently verified.
Copyright 2026 MiRealSource. All rights reserved. The information provided hereby constitutes proprietary
Provided through IDX via MiRealSource. Courtesy of MiRealSource Shareholder. Copyright MiRealSource.
The information published and disseminated by MiRealSource is communicated verbatim, without change by MiRealSource, as filed with MiRealSource by its members. The accuracy of all information, regardless of source, is not guaranteed or warranted. All information should be independently verified.
Copyright 2026 MiRealSource. All rights reserved. The information provided hereby constitutes proprietary
