
Open House Sat, Sep 26th 11:00 AM - 01:00 PM






Address
1094 Lincoln Court, Birmingham, MI
Price
$ 3,599,000
Property Attributes
- ID#61019918
- TypeSingle Family
- Listing Status Active
- CountyOAKLAND
- CityBirmingham
- AreaBirmingham
- NeighborhoodAssrs 8 - Birmingham
- Zip48009
- StyleColonial,Contemporary
- Year Built2026
- Taxes$ 10975
- Price$ 3,599,000
- Bedrooms5
- Full Bathrooms5
- Half Bathrooms1
- Sqr Footage4269
- Lot Size0.19 Acres
Data Source:
MiRealSource (MIRS)
Property Description
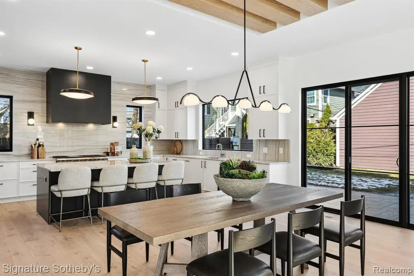
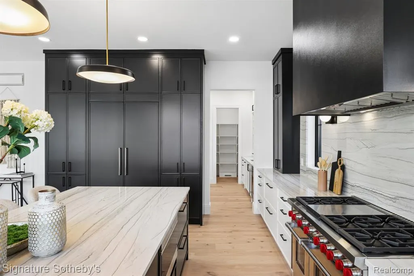
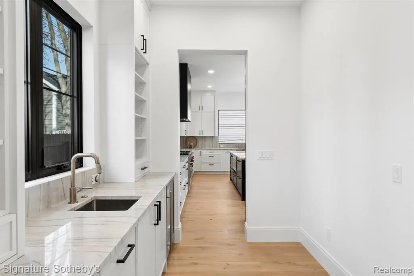
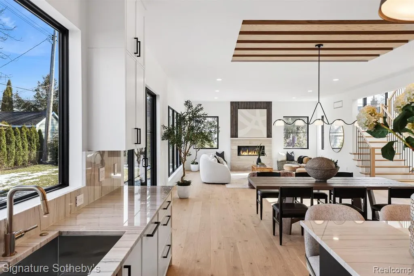
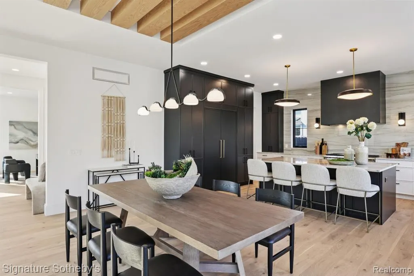
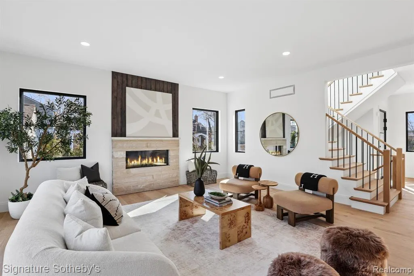
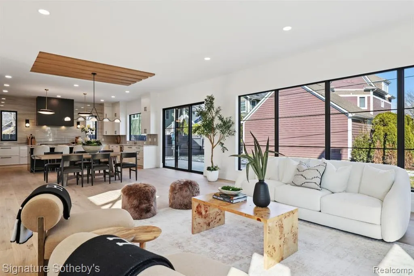
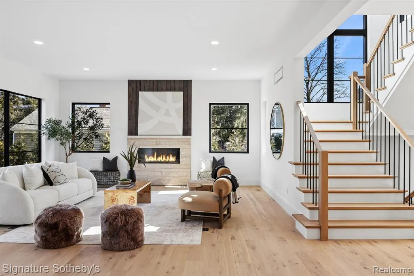
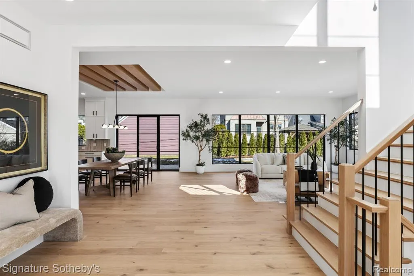
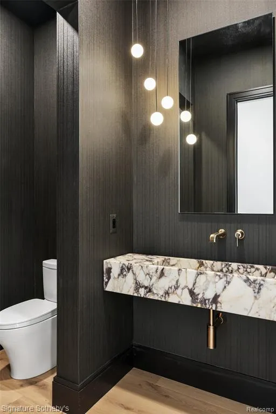
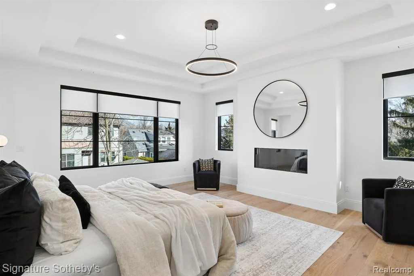
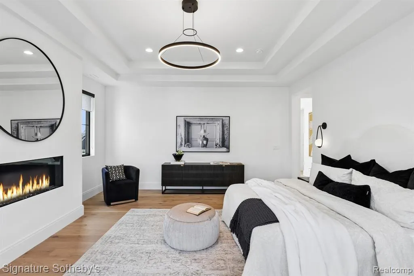
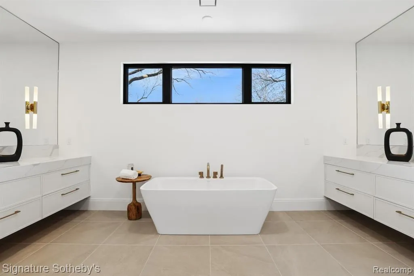
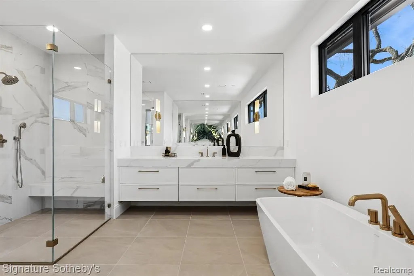
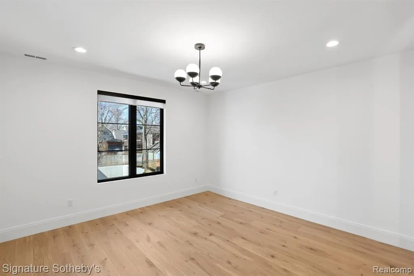
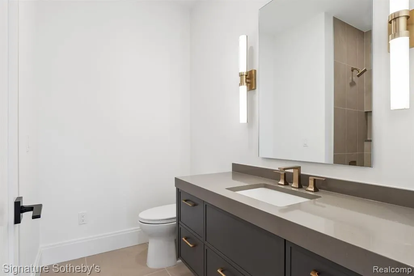
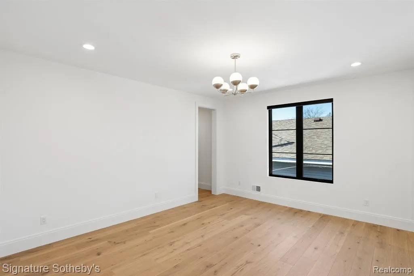
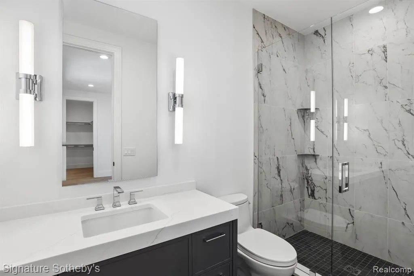
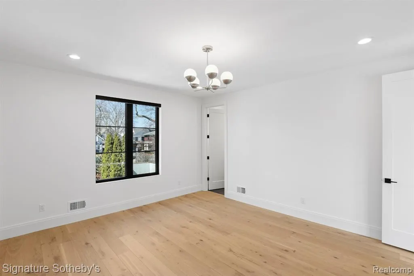
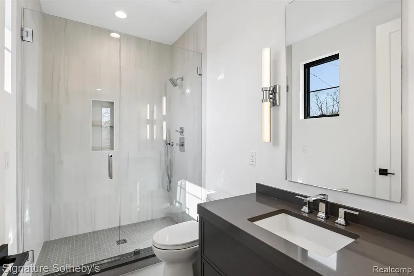
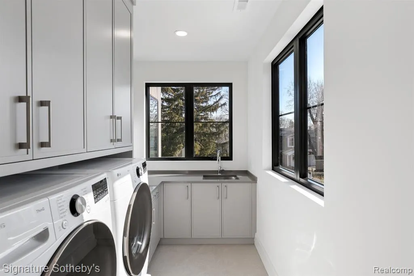
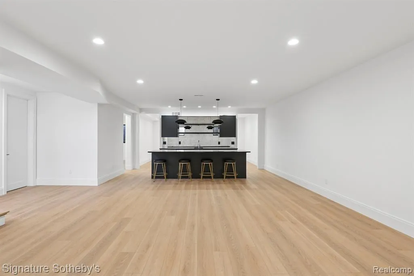
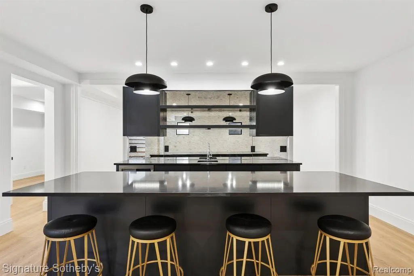
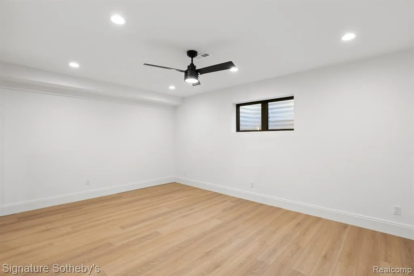
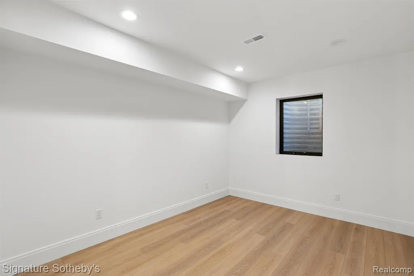
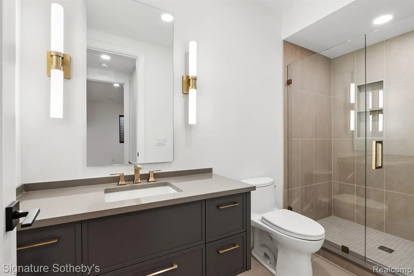
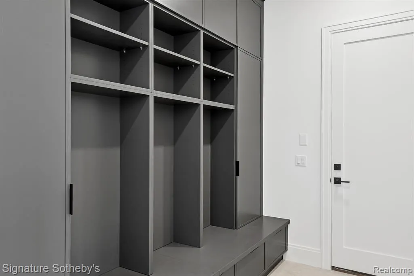
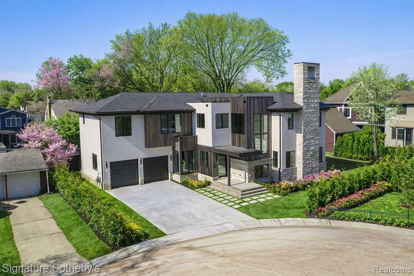
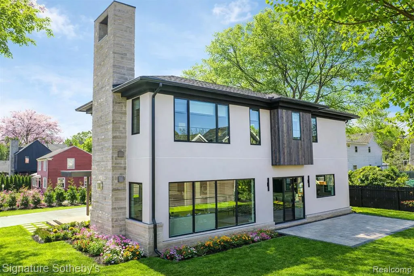
This custom, newly built Birmingham residence, spans 4,269 square feet and offers 5 bedrooms and 5.1 bathrooms, blending modern lines with warm natural textures. Designed by Brian Neeper with a striking stone, vertical wood cladding, and expansive black-framed windows, the facade introduces a home that balances strength with refinement. The main level unfolds with a dramatic foyer leading to a family room anchored by a linear, stone fireplace and expansive windows. An open kitchen and butler's pantry are complemented by eat in island, Wolf appliances, and Chantilly Quartzite selected for both durability and elegance. The first-floor office provides a refined workspace, while a mudroom with custom lockers ensures utility matches style. Upstairs, the owner's suite pairs a serene bedroom retreat with a spa-like bath featuring dual vanities, freestanding tub, and separate walk-in closets tailored in clean cabinetry. Three additional ensuite bedrooms and a laundry room create thoughtful functionality. The finished lower level is designed for leisure and wellness, with a fitness room, family room, full bar, and guest suite. Outdoor living extends seamlessly from the interiors, with a landscaped patio for dining and entertaining. Every element of this home reflects craftsmanship and contemporary sophistication. 1094 Lincoln Court is envisioned as both an architectural statement and a refined backdrop for modern living.
| Price History | |
|---|---|
| 8/11/2026 | Listed $3,599,000 |
General Features
| Heating | Forced Air |
|---|---|
| Kitchen Level | Entry |
| Cooling | Central A/C |
| Possession | At Close |
| Fireplaces | FamRoom Fireplace,Primary Bedroom Fireplace |
| Garage | Attached Garage,Direct Access |
| Water | Public Water |
| Appliances | Dishwasher,Dryer,Range/Oven,Refrigerator,Washer |
| Status | Active |
| Full Baths | 5 |
| Half Baths | 1 |
| Bathrooms | 6 |
| Year Built | 2026 |
| Subdivision | Assrs 8 - Birmingham |
| Style | Colonial,Contemporary |
| County | Oakland |
| Class | RESIDENTIAL |
| Type | Single Family |
| Ownership | Private |
| Associated Document Count | 2 |
| Status | Active |
| Subdivision | MI |
| Sale/Rent | For Sale |
| Manufactured Y/N | No |
| Structure Style | 2 Story |
| Subj to Short Sale Apprvl | No |
| Home Warranty Y/N | No |
| Area | Birmingham (63192) |
| Primary City | Birmingham |
| Virtual Tour | https://vimeo.com/1174142378?autoplay=1&muted=1&stream_id=Y2xpcHN8NjY5OTIxNzR8aWQ6ZGVzY3xbXQ%3D%3D |
| Directions | North of Lincoln/West of Woodward |
| City | Birmingham |
| School District | Birmingham City School District |
| Lease Y/N | No |
| Originating MLS | RealComp |
| Source MLS | MI Real Source |
| Financial Terms | Cash,Conventional |
| Legal Description | T2N,R10E,SEC 36 ASSESSOR'S PLAT NO 8 LOT 12 |
| DOM | 44 |
| Postal Code | 48009 |
| Price Per Sq Ft Total AG | 843.05 |
| Public Remarks | This custom,newly built Birmingham residence,spans 4,269 square feet and offers 5 bedrooms and 5.1 bathrooms |
Interior Features
| Living Room Level | Entry |
|---|---|
| Basement | Finished |
| Bedroom 3 Level | Second |
| Bedroom 1 Level | Second |
| Bedroom 2 Level | Second |
| Laundry Room Level | Second |
| Kitchen Length | 18 |
| Laundry Room Width | 12 |
| Living Room Length | 27 |
| Bedroom 4 Width | 11 |
| Bedroom 2 Width | 15 |
| Bedroom 3 Width | 15 |
| Laundry Room Length | 6 |
| Bedroom 4 Length | 13 |
| Bedroom 2 Length | 13 |
| Living Room Width | 24 |
| Bedroom 3 Length | 12 |
| Bedroom 5 Length | 9 |
| Kitchen Width | 14 |
| Beds | 5 |
| Fireplace? | Yes |
| Total Rooms | 19 |
| Bedroom 5 Width | 12 |
| Bedroom 1 Length | 18 |
| Bedroom 1 Width | 15 |
| Below Grade SqFt | 1236 |
| Above Grade SqFt | 4269 |
| Basement Y/N | Yes |
| Breakfast Nook Length | 18 |
| Breakfast Nook Level | Entry |
| Breakfast Nook Width | 9 |
| Library/Den Length | 12 |
| Library/Den Level | Entry |
| Library/Den Width | 11 |
| Bedroom 2 Floor Covering | Wood |
| Bedroom 3 Floor Covering | Wood |
| Bedroom 4 Floor Covering | Wood |
| Kitchen Floor Covering | Wood |
| Total SqFt Finished | 5469 |
| Bathroom 1 Length | 14 |
| Bathroom 1 Width | 14 |
| Bathroom 2 Length | 7 |
| Bathroom 2 Width | 7 |
| Bathroom 3 Length | 5 |
| Bathroom 3 Width | 9 |
| Bathroom 4 Length | 5 |
| Bathroom 4 Width | 9 |
Exterior Features
| Exterior | Stone,Wood |
|---|---|
| Exterior Amenities | Patio,Porch |
| Frontage | 50 |
| Lot Size Area | 0.19 |
| Pool (Y/N) | No |
| Lot Dimensions | 68x110x80x67x46 |
| Garage # of Car | 2 |
| Roads | Paved Street |
| FOUNDATION TYPE | Basement |
| Waterfront Y/N | No |
| Garage Y/N | Yes |
Amenities
- Foreclosure
- Views
- Short Sale
- New Construction
- Adult 55+
- Lease To Own
- No HOA Fees
- Furnished
- Primary On Main
- Air Conditioning
- Seller Finance
- Green
- Fixer Upper
- Horse
- Golf
- Fireplace
- Deck
- Garage
- Basement
- Pool
Property vs Single Family Average in 48009
Price
Taxes
Year Built
Visits
 IDX provided courtesy of Realcomp II Ltd., via REMAX Eclipse and The Originating MLS(found above), © 2026 Realcomp II Ltd. Shareholders. The information being provided is for consumers personal, non-commercial use and may not be used for any purpose other than to identify prospective properties consumers may be interested in purchasing.
 Provided through IDX via MiRealSource. Courtesy of MiRealSource Shareholder. Copyright MiRealSource.
The information published and disseminated by MiRealSource is communicated verbatim, without change by MiRealSource, as filed with MiRealSource by its members. The accuracy of all information, regardless of source, is not guaranteed or warranted. All information should be independently verified.
Copyright 2026 MiRealSource. All rights reserved. The information provided hereby constitutes proprietary
Provided through IDX via MiRealSource. Courtesy of MiRealSource Shareholder. Copyright MiRealSource.
The information published and disseminated by MiRealSource is communicated verbatim, without change by MiRealSource, as filed with MiRealSource by its members. The accuracy of all information, regardless of source, is not guaranteed or warranted. All information should be independently verified.
Copyright 2026 MiRealSource. All rights reserved. The information provided hereby constitutes proprietary
