




Address
3326 Shorewood Avenue, Fort Gratiot, MI
Price
$ 500,000
Property Attributes
- ID#61020070
- TypeSingle Family
- Listing Status Active
- CountySAINT CLAIR
- CityFort Gratiot
- AreaFort Gratiot Twp
- NeighborhoodShorewood Forrest Condo
- Zip48059
- StyleColonial
- Year Built1999
- Taxes$ 6079
- Price$ 500,000
- Bedrooms3
- Full Bathrooms2
- Half Bathrooms1
- Sqr Footage2753
- Lot Size0.36 Acres
Data Source:
MiRealSource (MIRS)
Property Description
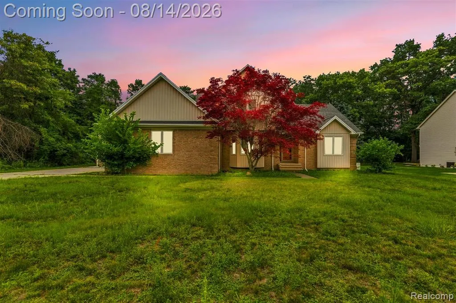
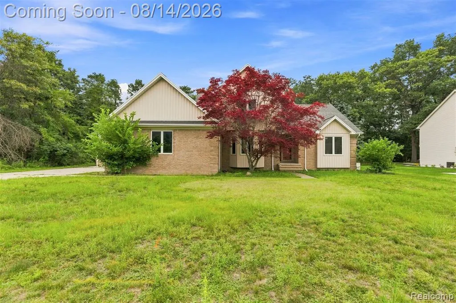
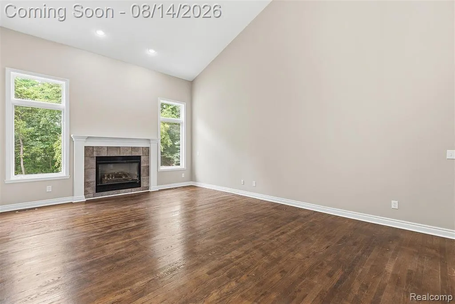
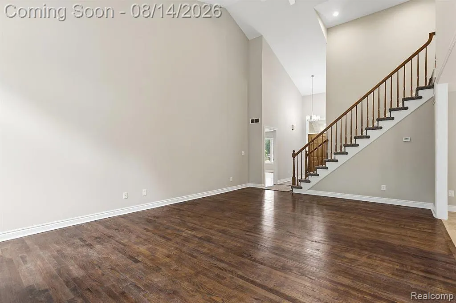
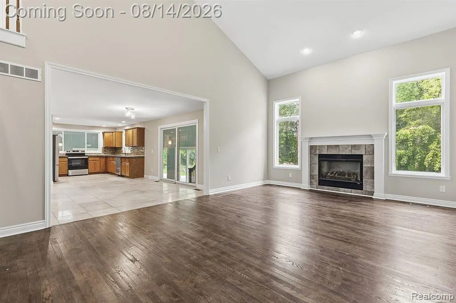
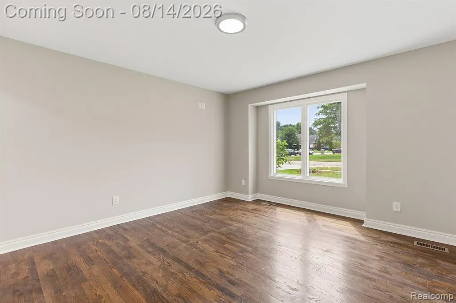
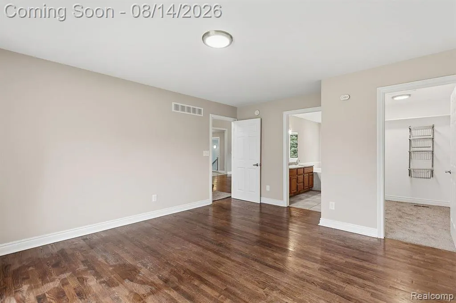
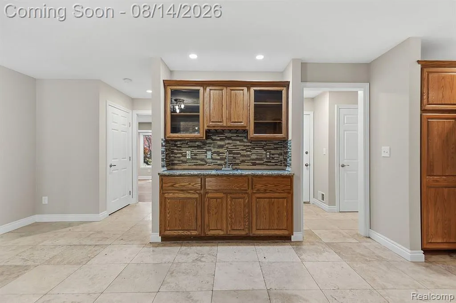
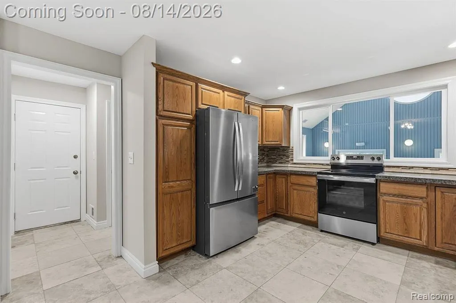
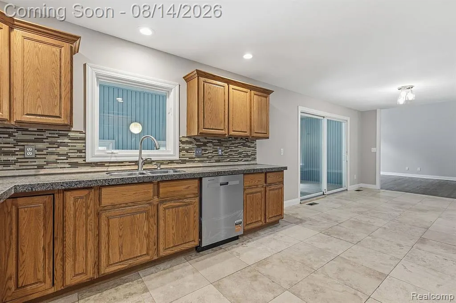
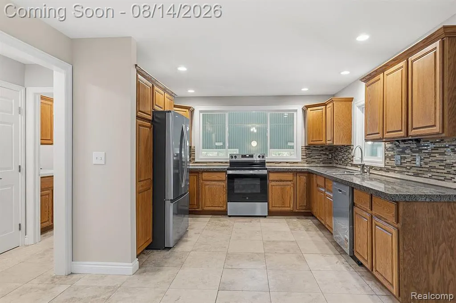
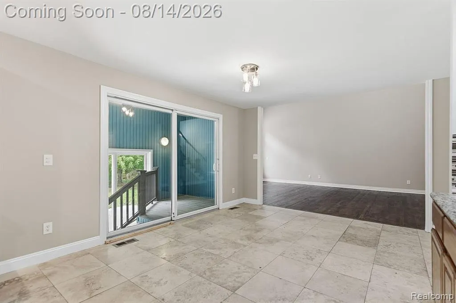
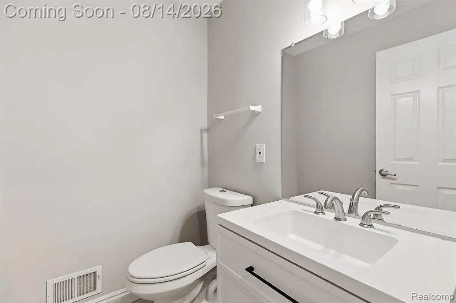
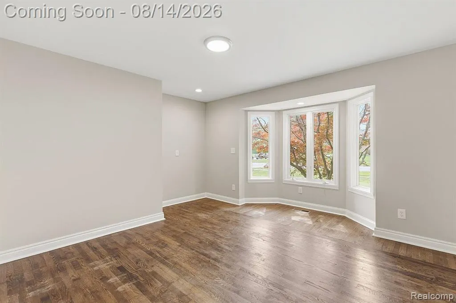
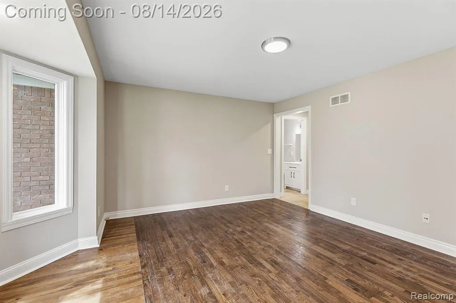
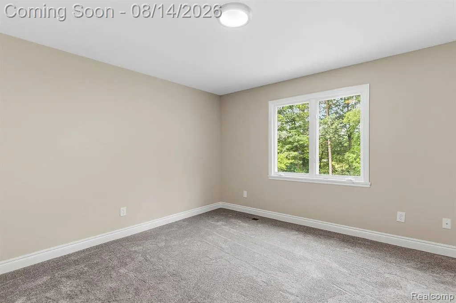
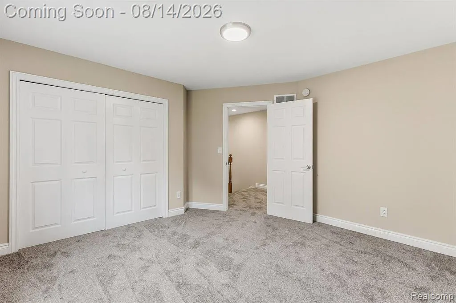
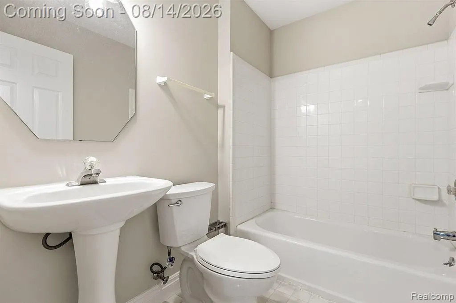
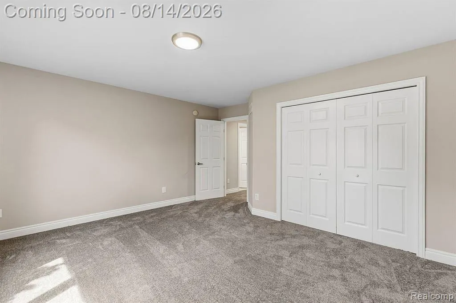
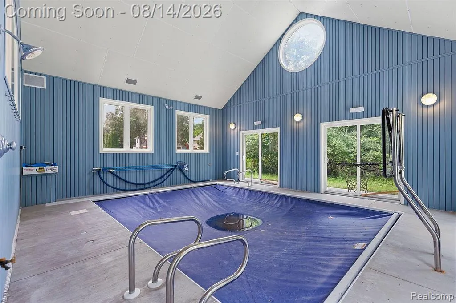
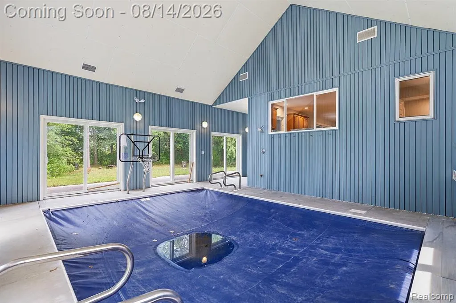
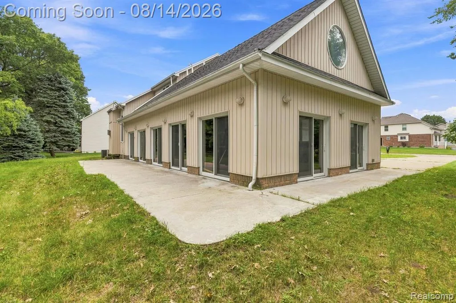
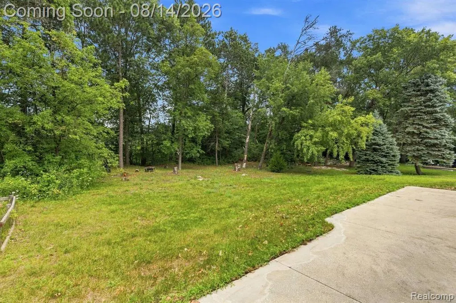
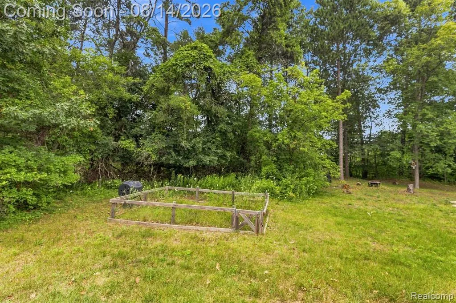
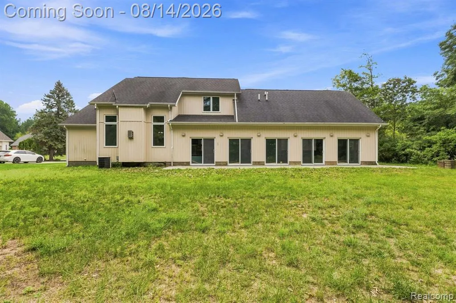
Discover a truly one-of-a-kind property in the sought-after Shorewood Forest subdivision. This 2,750-square-foot home offers 3 bedrooms, 2 full baths, and 1 half bath, along with a 2.5-car garage and full basement -- all just minutes from local beaches. Step inside to gleaming new wood floors that flow throughout the main level, leading into a great room featuring soaring cathedral ceilings and a cozy fireplace -- the perfect gathering space for everyday living. The updated kitchen shines with new granite countertops and glass tile backsplashes, blending style and function. A versatile 15' x 15' library/study offers flexibility as a home office or an easy conversion to a 4th bedroom, providing a second bedroom option on the main level. The true showstopper awaits off the back of the home: a state-of-the-art 20' x 24' indoor pool room, complete with a dedicated dehumidifying system and furnace for year-round enjoyment. Whether you're looking to relax, entertain, or use the space for therapeutic purposes, this in-ground pool delivers a resort-like experience in every season. Outside, unwind on the large patio overlooking a private, wooded yard, complete with a lawn sprinkling system for easy maintenance. With its unbeatable combination of updated finishes, unique indoor pool amenities, and a prime location close to the water, this Fort Gratiot gem is ready to welcome its next owner
| Price History | |
|---|---|
| 8/11/2026 | Listed $500,000 |
General Features
| Heating | Forced Air |
|---|---|
| Kitchen Level | Entry |
| Cooling | Central A/C |
| Possession | At Close |
| Fireplaces | Gas Fireplace,LivRoom Fireplace |
| Garage | Attached Garage |
| Water | Public Water |
| Appliances | Dishwasher,Range/Oven,Refrigerator |
| Status | Active |
| Full Baths | 2 |
| Half Baths | 1 |
| Bathrooms | 3 |
| Year Built | 1999 |
| Subdivision | SHOREWOOD FORREST CONDO |
| Water Heater | Gas |
| Style | Colonial |
| County | St. Clair |
| Class | RESIDENTIAL |
| Type | Single Family |
| Ownership | Private |
| Associated Document Count | 2 |
| Status | Active |
| Subdivision | MI |
| Sale/Rent | For Sale |
| Manufactured Y/N | No |
| Fee Amount | 400 |
| Fee Schedule | Yearly |
| Structure Style | 2 Story |
| Subj to Short Sale Apprvl | No |
| Home Warranty Y/N | No |
| Area | Fort Gratiot Twp (74032) |
| Primary City | Fort Gratiot |
| Virtual Tour | https://tours.proactive3dt.com/l/?id=184825IDX |
| Directions | Lakeshore Rd & Brace Rd. |
| City | Fort Gratiot |
| School District | Port Huron Area School District |
| Lease Y/N | No |
| Originating MLS | RealComp |
| Source MLS | MI Real Source |
| Financial Terms | Cash,Conventional,FHA,VA |
| Legal Description | UNIT 60 SHOREWOOD FORREST CONCOMINIUM ST CLAIR COUNTY CONDOMINIUM PLAN NO. 85 FIRST AMENDMENT RECORDED 11-18-94 IN L 1391 P 370 TO 384 |
| Branded Virtual Tour | https://tours.proactive3dt.com/l/?id=184825 |
| DOM | 44 |
| Postal Code | 48059 |
| Price Per Sq Ft Total AG | 181.62 |
| Public Remarks | Discover a truly one-of-a-kind property in the sought-after Shorewood Forest subdivision. This 2,750-square-foot home offers 3 bedrooms,2 full baths,and 1 half bath |
Interior Features
| Interior Amenities | Cable/Internet Avail.,Indoor Pool |
|---|---|
| Great Room Level | Entry |
| Dining Room Level | Entry |
| Living Room Level | Entry |
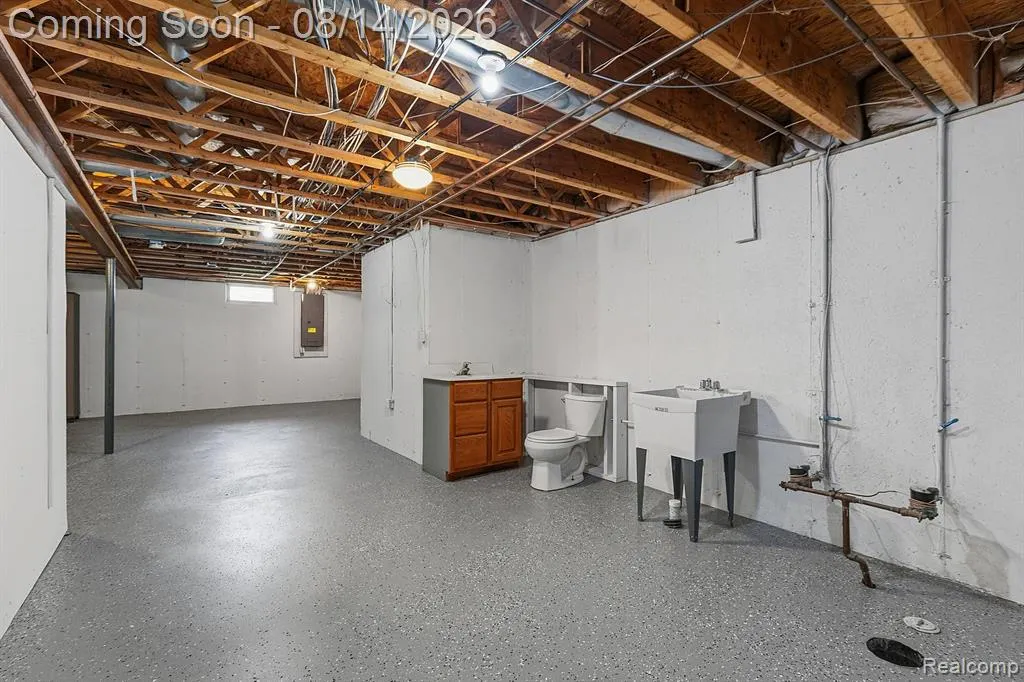
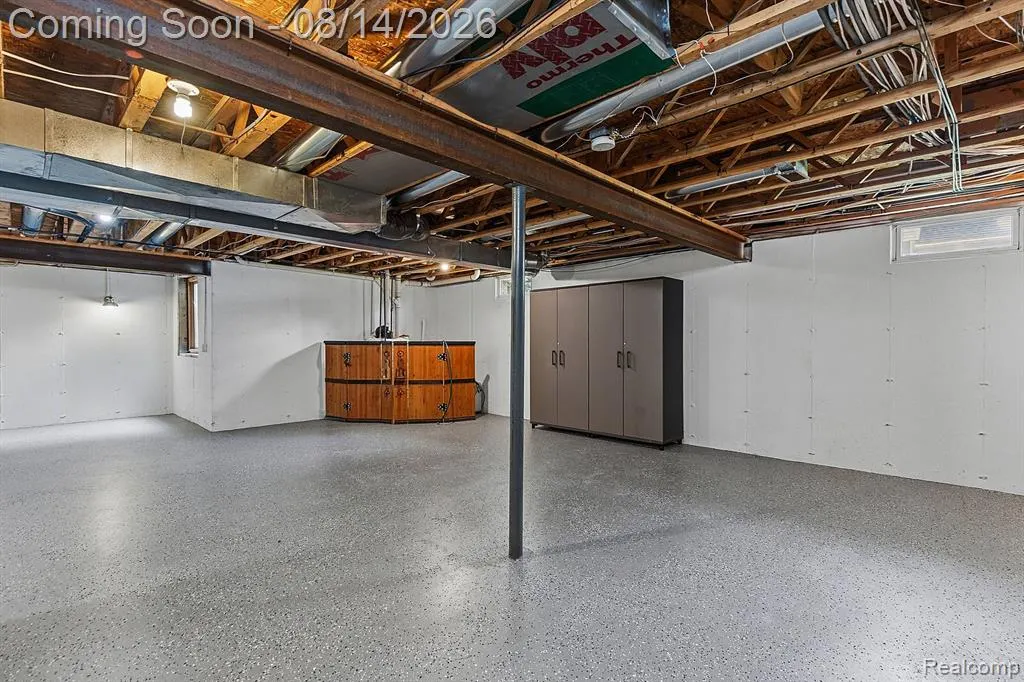
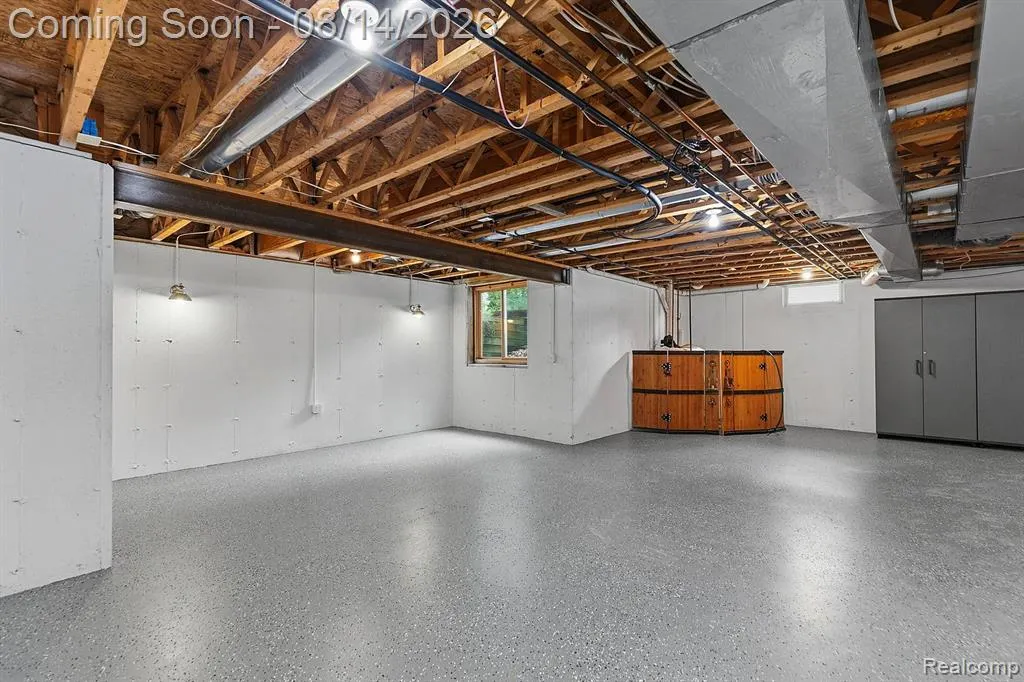
| Basement | Unfinished |
| Bedroom 3 Level | Second |
| Bedroom 1 Level | Entry |
| Bedroom 2 Level | Second |
| Laundry Room Level | Entry |
| Kitchen Length | 13 |
| Laundry Room Width | 5 |
| Living Room Length | 15 |
| Bedroom 2 Width | 13 |
| Bedroom 3 Width | 13 |
| Laundry Room Length | 7 |
| Dining Room Width | 14 |
| Great Room Width | 16 |
| Bedroom 2 Length | 16 |
| Living Room Width | 14 |
| Bedroom 3 Length | 13 |
| Dining Room Length | 16 |
| Kitchen Width | 12 |
| Great Room Length | 22 |
| Beds | 3 |
| Fireplace? | Yes |
| Total Rooms | 11 |
| Bedroom 1 Length | 16 |
| Bedroom 1 Width | 14 |
| Below Grade SqFt | 1654 |
| Above Grade SqFt | 2753 |
| Basement Y/N | Yes |
| Bedroom 2 Floor Covering | Carpet |
| Bedroom 3 Floor Covering | Carpet |
| Kitchen Floor Covering | Ceramic |
| Total SqFt Finished | 2753 |
Exterior Features
| Exterior | Brick,Wood |
|---|---|
| Exterior Amenities | Inground Pool,Patio |
| Frontage | 100 |
| Garage Dimensions | 22x22 |
| Lot Size Area | 0.36 |
| Pool (Y/N) | Yes |
| Lot Dimensions | 100x300 |
| Garage # of Car | 2 |
| Roads | Paved Street,Private Road |
| FOUNDATION TYPE | Basement |
| Waterfront Y/N | No |
| Garage Y/N | Yes |
Amenities
- Foreclosure
- Views
- Short Sale
- New Construction
- Adult 55+
- Lease To Own
- No HOA Fees
- Furnished
- Primary On Main
- Air Conditioning
- Seller Finance
- Green
- Fixer Upper
- Horse
- Golf
- Fireplace
- Deck
- Garage
- Basement
- Pool
Property vs Single Family Average in 48059
Price
Taxes
Year Built
Visits
 IDX provided courtesy of Realcomp II Ltd., via REMAX Eclipse and The Originating MLS(found above), © 2026 Realcomp II Ltd. Shareholders. The information being provided is for consumers personal, non-commercial use and may not be used for any purpose other than to identify prospective properties consumers may be interested in purchasing.
 Provided through IDX via MiRealSource. Courtesy of MiRealSource Shareholder. Copyright MiRealSource.
The information published and disseminated by MiRealSource is communicated verbatim, without change by MiRealSource, as filed with MiRealSource by its members. The accuracy of all information, regardless of source, is not guaranteed or warranted. All information should be independently verified.
Copyright 2026 MiRealSource. All rights reserved. The information provided hereby constitutes proprietary
Provided through IDX via MiRealSource. Courtesy of MiRealSource Shareholder. Copyright MiRealSource.
The information published and disseminated by MiRealSource is communicated verbatim, without change by MiRealSource, as filed with MiRealSource by its members. The accuracy of all information, regardless of source, is not guaranteed or warranted. All information should be independently verified.
Copyright 2026 MiRealSource. All rights reserved. The information provided hereby constitutes proprietary
