





Address
24241 Coolidge Highway, Oak Park, MI
Price
$ 235,000
Property Attributes
- ID#61022310
- TypeSingle Family
- Listing Status Active
- CountyOAKLAND
- CityOak Park
- AreaOak Park
- NeighborhoodSmoklers Oak Parkno 2
- Zip48237
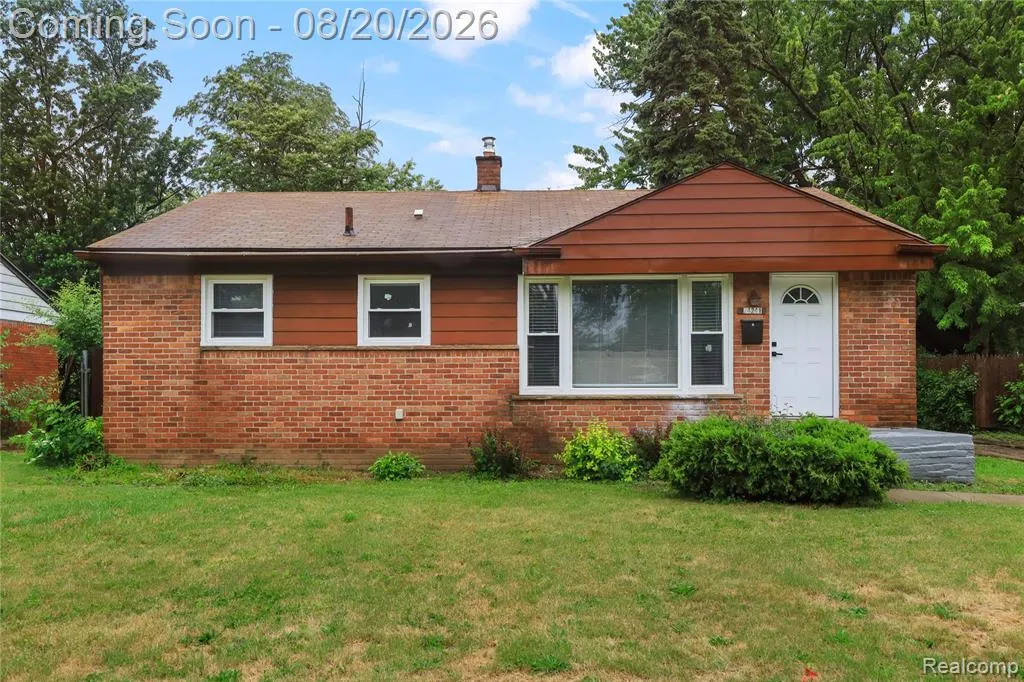
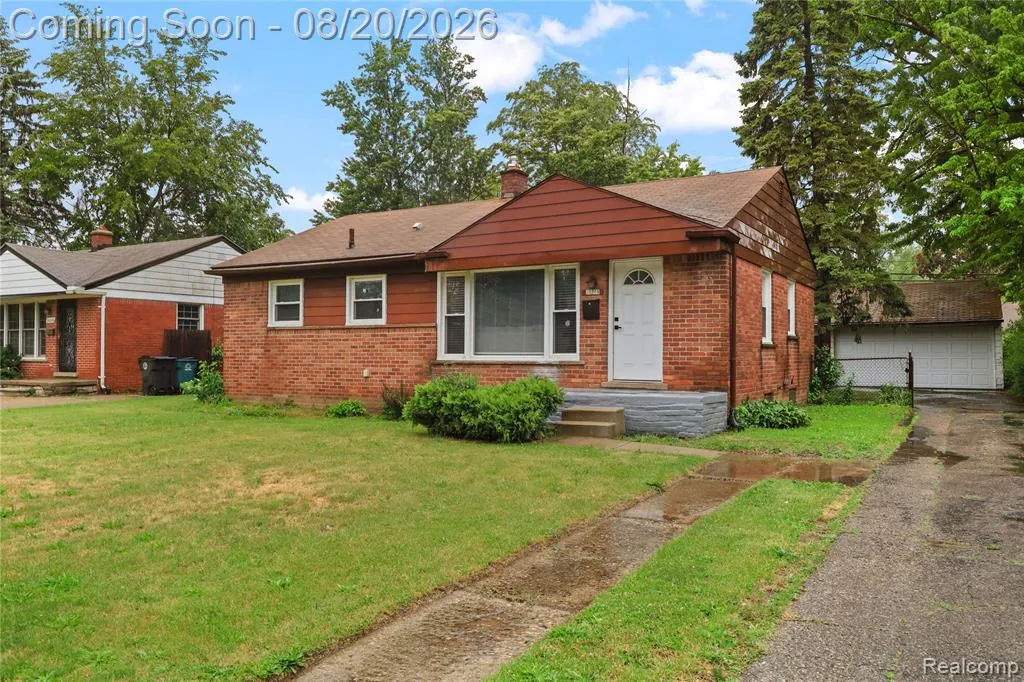
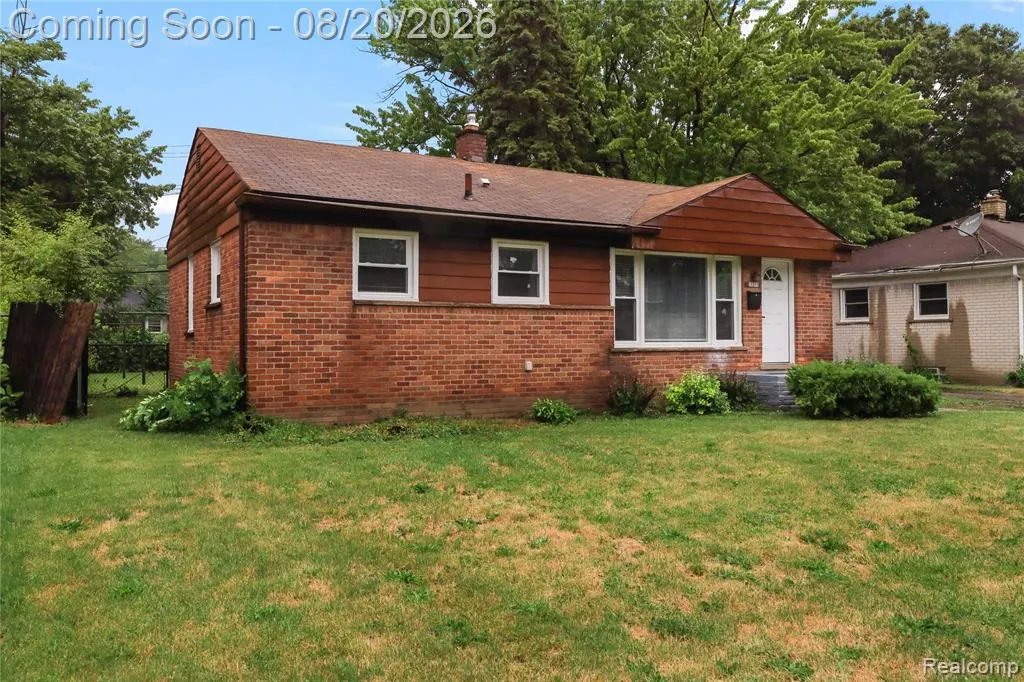
- StyleRanch
- Year Built1952
- Taxes$ 8785
- Price$ 235,000
- Bedrooms3
- Full Bathrooms1
- Half Bathrooms1
- Sqr Footage1100
- Lot Size0.16 Acres
Data Source:
MiRealSource (MIRS)
Property Description
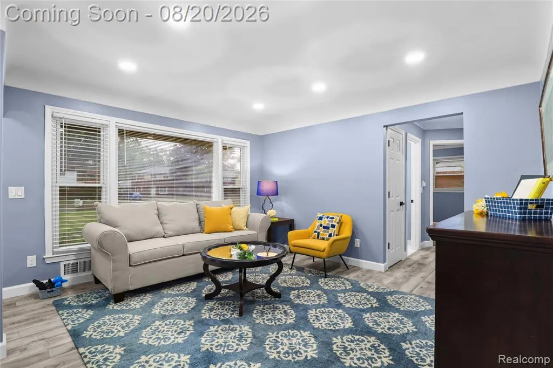
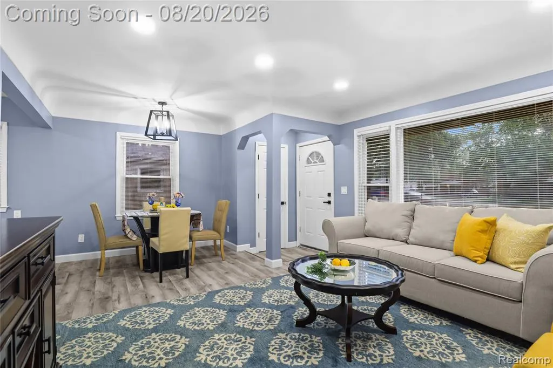
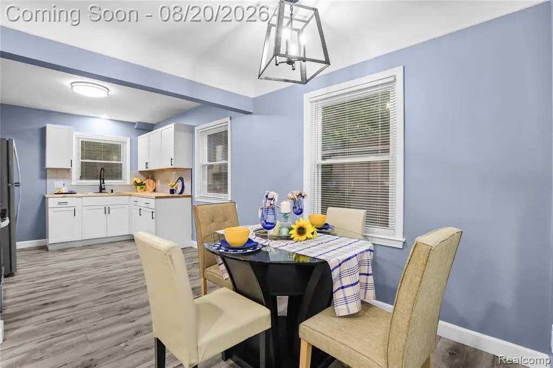
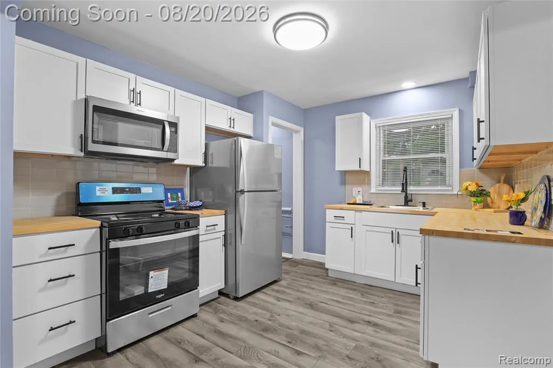
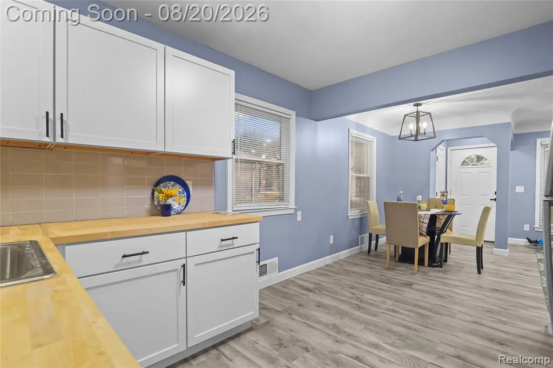
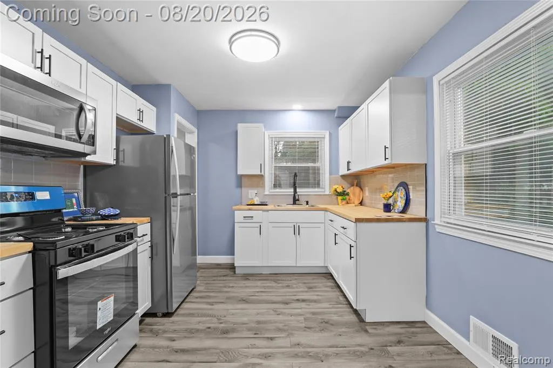
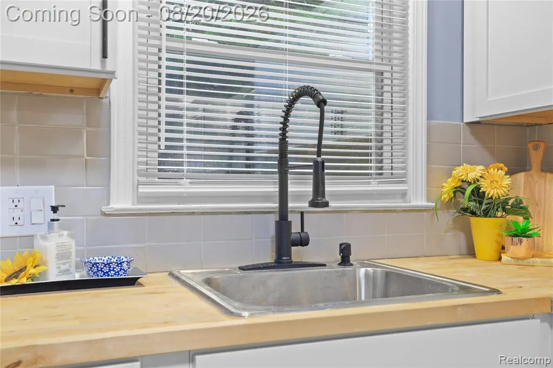
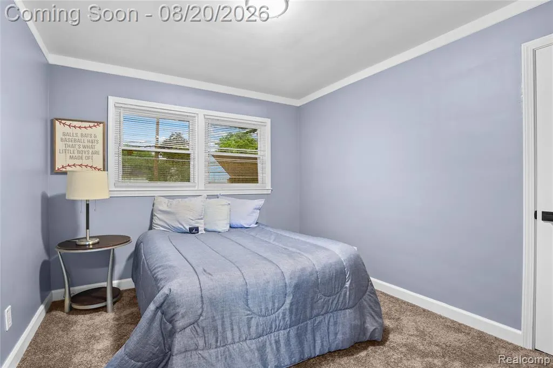
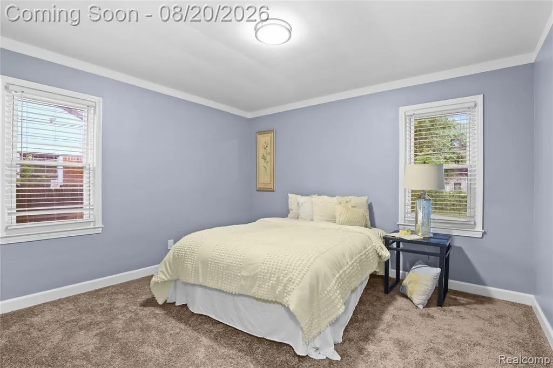
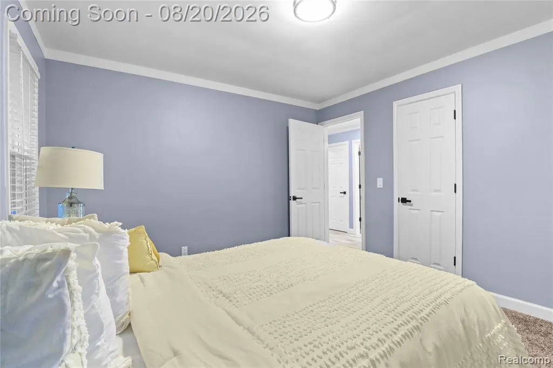
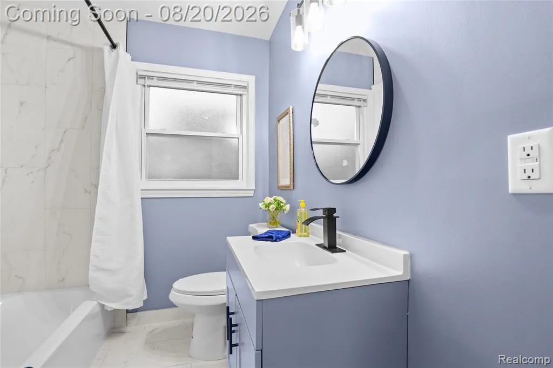
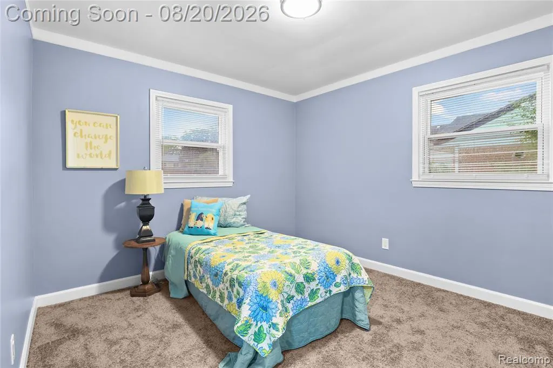
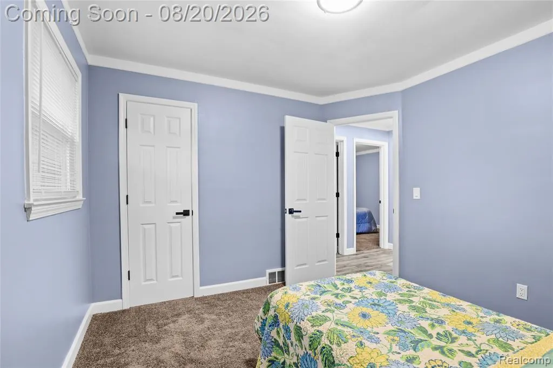
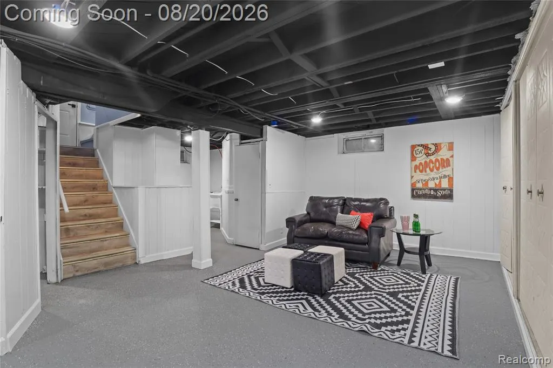
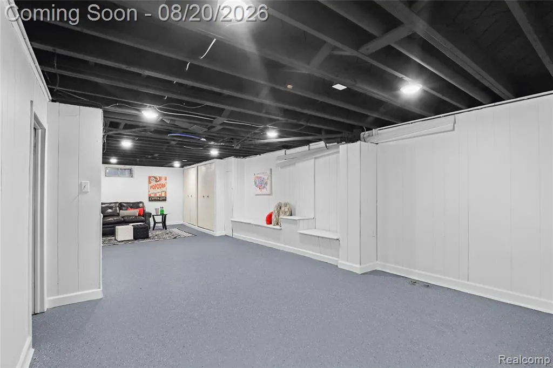
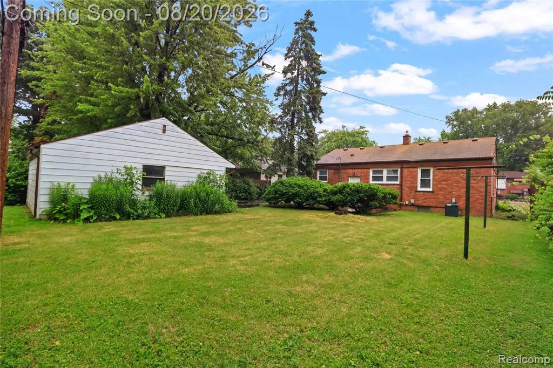
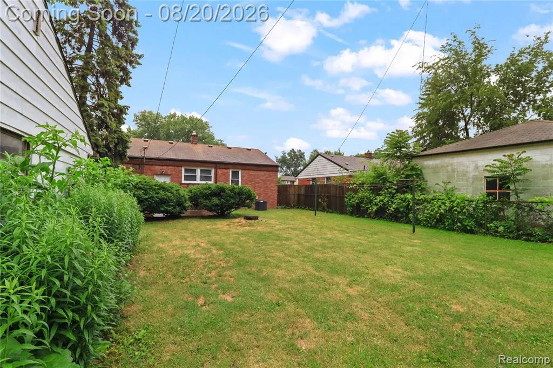
It's A TRUE UNBEATABLE VALUE!. The Best Value in Oak Park! Experience the perfect blend of modern sophistication and classic brick ranch charm. This top-to-bottom renovation offers a seamless open-concept layout designed for today's lifestyle. At the heart of the home, the chef-inspired kitchen shines with custom cabinetry, sleek stone countertops, a stylish backsplash, and brand-new stainless steel appliances. No detail was spared: enjoy brand-new luxury vinyl plank flooring, plush carpeting, and a designer bathroom featuring elegant marble-look tile. Beyond the aesthetics, enjoy total peace of mind with updated electrical, plumbing, and new furnace, air conditioning, and Water Heater. The finished basement provides the perfect "bonus" space for an office or gym, while the detached garage and freshly manicured landscaping complete the package. Schedule your showing before it's gone!
| Price History | |
|---|---|
| 8/18/2026 | Listed $235,000 |
General Features
| Heating | Forced Air |
|---|---|
| Kitchen Level | Entry |
| Cooling | Central A/C |
| Possession | At Close |
| Garage | Detached Garage |
| Water | Public Water |
| Appliances | Microwave,Range/Oven,Refrigerator |
| Status | Active |
| Full Baths | 1 |
| Half Baths | 1 |
| Bathrooms | 2 |
| Year Built | 1952 |
| Subdivision | Smoklers Oak Parkno 2 |
| Style | Ranch |
| County | Oakland |
| Class | RESIDENTIAL |
| Type | Single Family |
| Ownership | Private |
| Associated Document Count | 2 |
| Status | Active |
| Subdivision | MI |
| Sale/Rent | For Sale |
| Manufactured Y/N | No |
| Structure Style | 1 Story |
| Subj to Short Sale Apprvl | No |
| Home Warranty Y/N | No |
| Area | Oak Park (63255) |
| Primary City | Oak Park |
| Directions | From 10 Mile Rd,go south on Coolidge Hwy to property. |
| City | Oak Park |
| School District | Oak Park City School District |
| Lease Y/N | No |
| Originating MLS | RealComp |
| Source MLS | MI Real Source |
| Financial Terms | Cash,Conventional,FHA,VA |
| Legal Description | T1N,R11E,SEC 30 SMOKLER'S OAK PARK SUB NO 2 LOT 190 |
| DOM | 30 |
| Postal Code | 48237 |
| Price Per Sq Ft Total AG | 213.64 |
Interior Features
| Great Room Level | Basement |
|---|---|
| Dining Room Level | Entry |
| Living Room Level | Entry |
| Basement | Finished |
| Bedroom 3 Level | Entry |
| Bedroom 1 Level | Entry |
| Bedroom 2 Level | Entry |
| Laundry Room Level | Basement |
| Kitchen Length | 12 |
| Laundry Room Width | 6 |
| Living Room Length | 14 |
| Bedroom 2 Width | 10 |
| Bedroom 3 Width | 10 |
| Laundry Room Length | 8 |
| Dining Room Width | 10 |
| Great Room Width | 15 |
| Bedroom 2 Length | 12 |
| Living Room Width | 12 |
| Bedroom 3 Length | 10 |
| Dining Room Length | 12 |
| Kitchen Width | 12 |
| Great Room Length | 25 |
| Beds | 3 |
| Fireplace? | No |
| Total Rooms | 11 |
| Bedroom 1 Length | 12 |
| Bedroom 1 Width | 10 |
| Below Grade SqFt | 1018 |
| Above Grade SqFt | 1100 |
| Basement Y/N | Yes |
| Library/Den Length | 12 |
| Library/Den Level | Basement |
| Library/Den Width | 10 |
| Bedroom 2 Floor Covering | Carpet |
| Bedroom 3 Floor Covering | Carpet |
| Kitchen Floor Covering | Vinyl |
| Total SqFt Finished | 2000 |
| Bathroom 1 Length | 8 |
| Bathroom 1 Width | 6 |
Exterior Features
| Exterior | Brick |
|---|---|
| Exterior Amenities | Patio,Porch |
| Frontage | 60 |
| Lot Size Area | 0.16 |
| Pool (Y/N) | No |
| Lot Dimensions | 60X120 |
| Garage # of Car | 2 |
| Roads | Paved Street |
| FOUNDATION TYPE | Basement |
| Waterfront Y/N | No |
| Garage Y/N | Yes |
Amenities
- Foreclosure
- Views
- Short Sale
- New Construction
- Adult 55+
- Lease To Own
- No HOA Fees
- Furnished
- Primary On Main
- Air Conditioning
- Seller Finance
- Green
- Fixer Upper
- Horse
- Golf
- Fireplace
- Deck
- Garage
- Basement
- Pool
Property vs Single Family Average in 48237
Price
Taxes
Year Built
Visits
 IDX provided courtesy of Realcomp II Ltd., via REMAX Eclipse and The Originating MLS(found above), © 2026 Realcomp II Ltd. Shareholders. The information being provided is for consumers personal, non-commercial use and may not be used for any purpose other than to identify prospective properties consumers may be interested in purchasing.
 Provided through IDX via MiRealSource. Courtesy of MiRealSource Shareholder. Copyright MiRealSource.
The information published and disseminated by MiRealSource is communicated verbatim, without change by MiRealSource, as filed with MiRealSource by its members. The accuracy of all information, regardless of source, is not guaranteed or warranted. All information should be independently verified.
Copyright 2026 MiRealSource. All rights reserved. The information provided hereby constitutes proprietary
Provided through IDX via MiRealSource. Courtesy of MiRealSource Shareholder. Copyright MiRealSource.
The information published and disseminated by MiRealSource is communicated verbatim, without change by MiRealSource, as filed with MiRealSource by its members. The accuracy of all information, regardless of source, is not guaranteed or warranted. All information should be independently verified.
Copyright 2026 MiRealSource. All rights reserved. The information provided hereby constitutes proprietary
