





Address
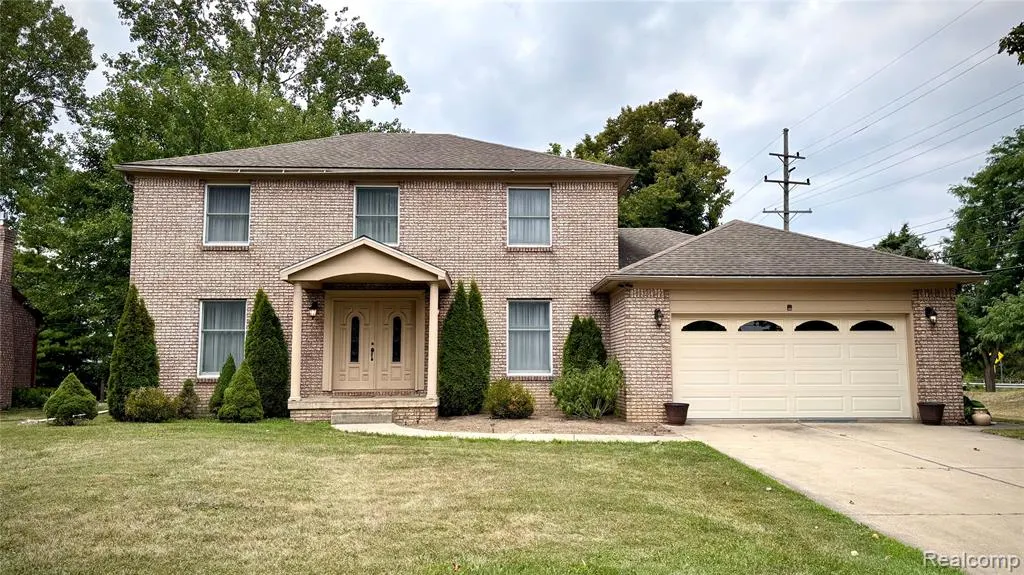
44783 Lake Crest Drive, Van Buren, MI
Price
$ 383,783
Property Attributes
- ID#61023263
- TypeSingle Family
- Listing Status Active
- CountyWAYNE
- CityVan Buren
- AreaVan Buren Twp
- NeighborhoodLake Crest Estates Sub 7
- Zip48111
- StyleColonial
- Year Built1980
- Taxes$ 4747
- Price$ 383,783
- Bedrooms4
- Full Bathrooms2
- Half Bathrooms1
- Sqr Footage2285
- Lot Size0.29 Acres
Data Source:
MiRealSource (MIRS)
Property Description
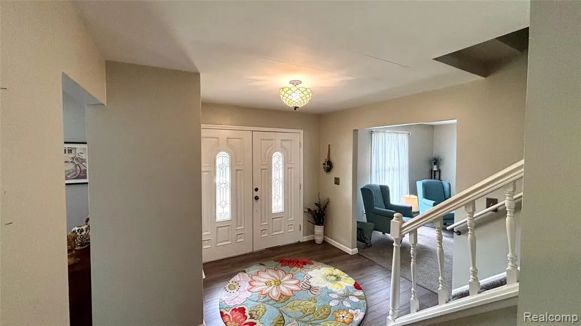
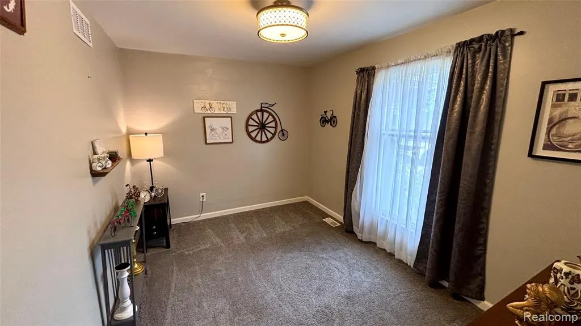
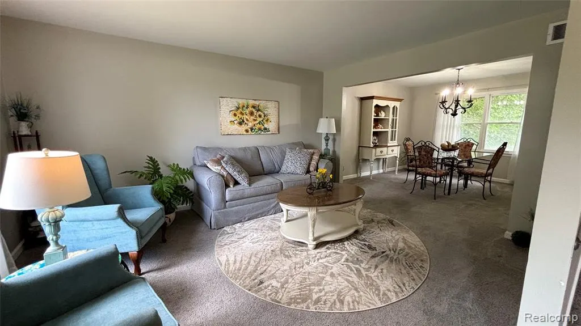
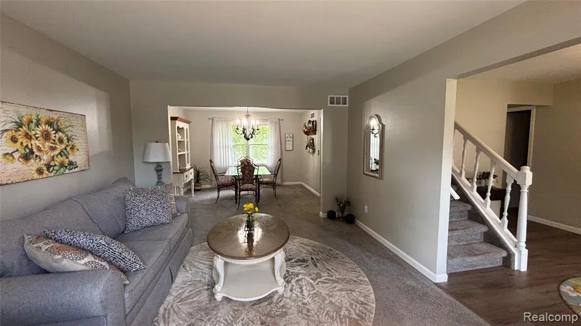
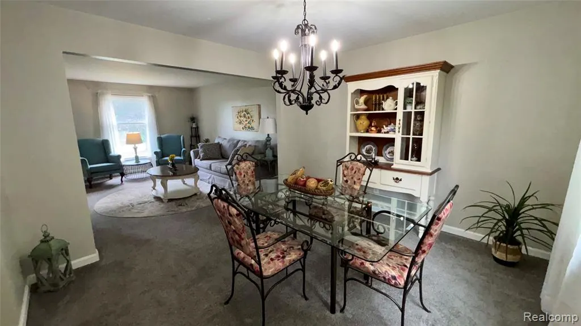
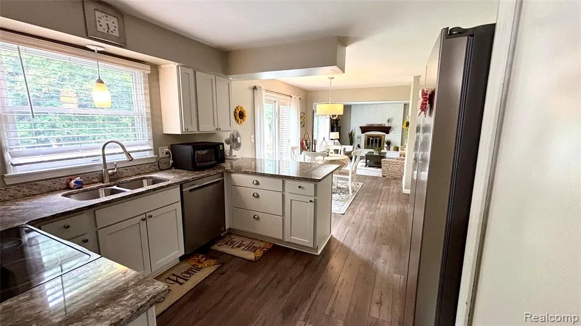
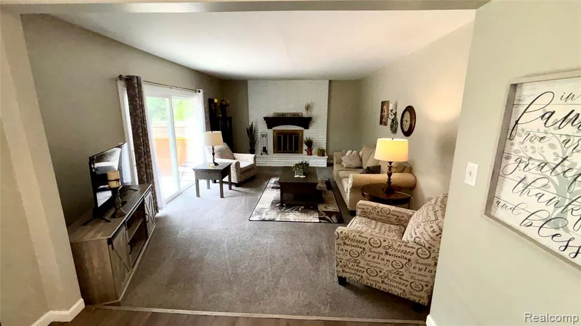
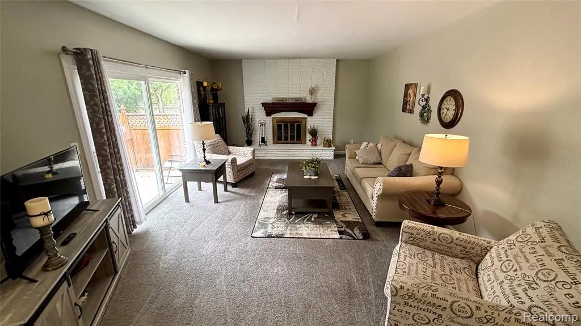
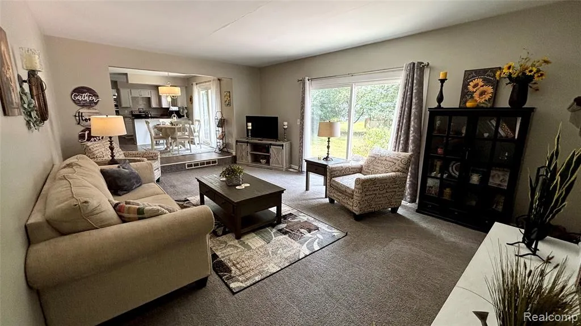
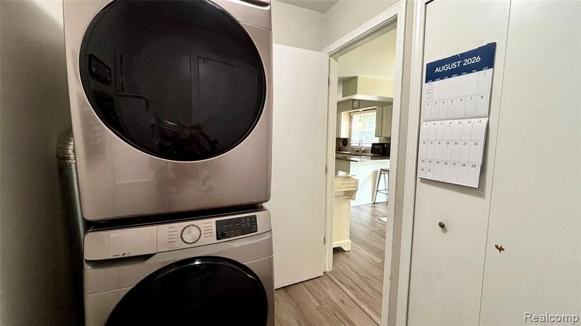
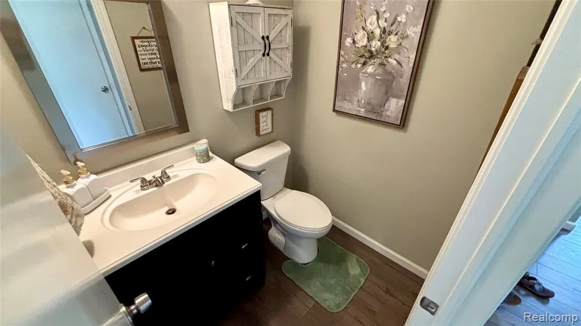
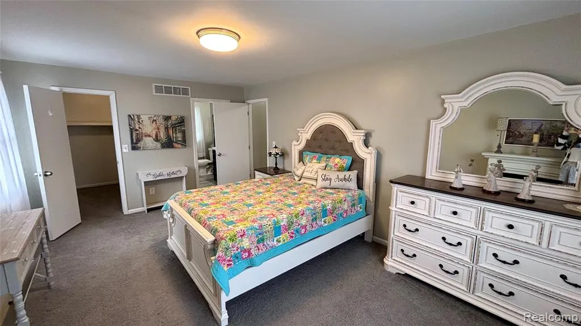
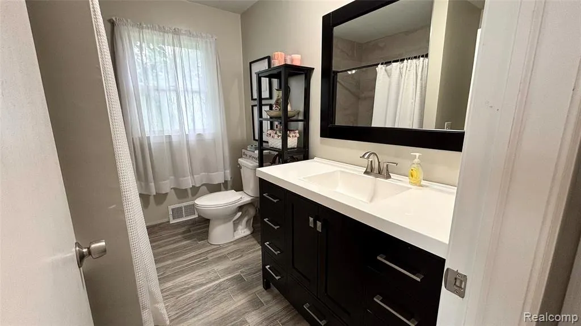
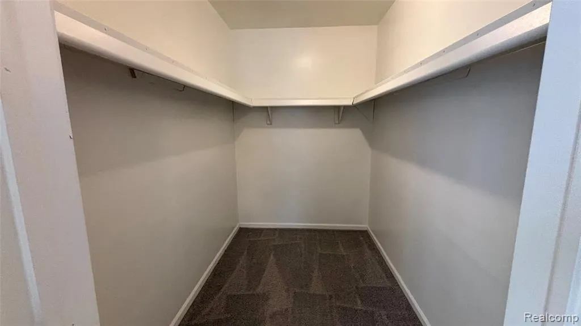
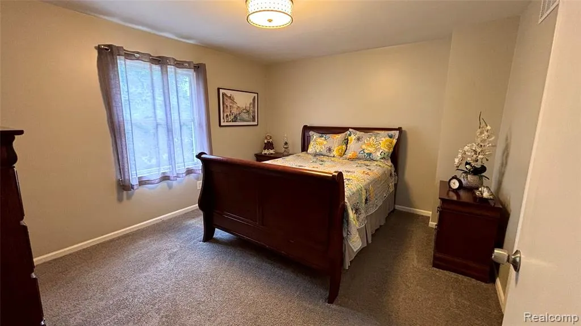
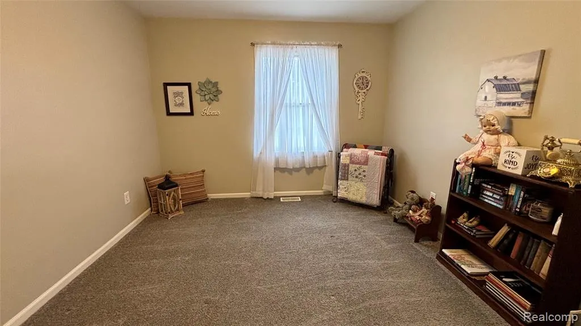
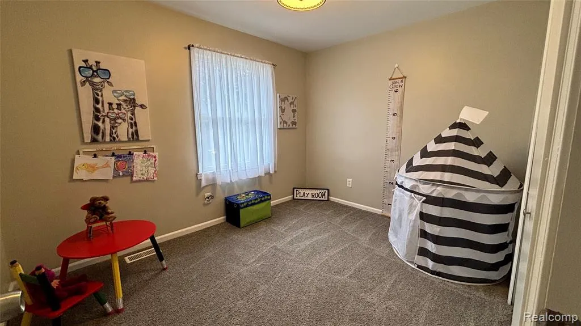
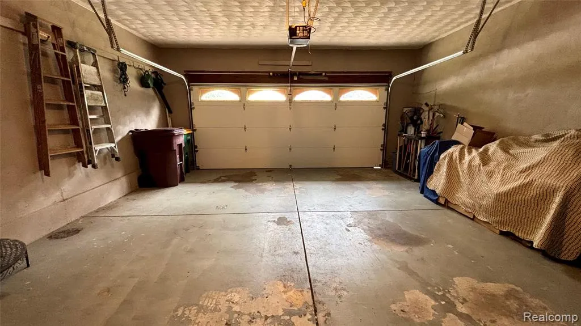
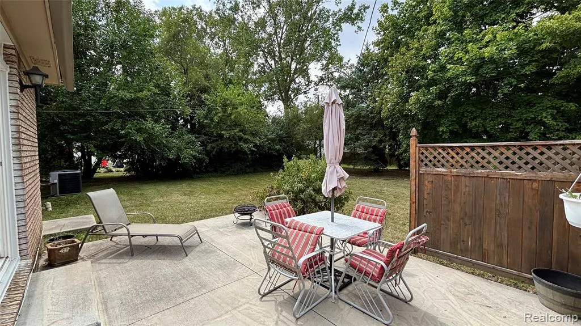
Welcome Home! You will fall in love from the moment you enter this home located in desirable area as it has so much to offer. Beautifully updated Colonial with 4 ample size bedrooms, 2 1/2 car garage, 2 1/2 bathrooms that are all updated and great location. If you are looking for convenience, here it is, you are literally minutes away from highways, lakes, shopping, parks, close to Downtown Belleville and Metro Parks. Upon walking in you will notice the nice size foyer, off of that is a room that could be used as an office, library, playroom, etc., the options are limitless. On the other side of the foyer is a formal living room that flows into a formal dining room. Home also has a liberal size lovely updated eat-in-kitchen that has granite counter tops, newer cabinets with plenty of storage, pantry, vinyl flooring, and a door wall that leads to a relaxing back yard. The kitchen is open to the family room that also has a large door wall which opens to a private patio area, the fireplace has recently been professionally cleaned so you are all set to just relax, spend time with family or entertain. The first floor laundry located off the kitchen is an absolute bonus. This home has 4 generous size bedrooms, the primary bedroom has a private bathroom with ceramic floor and tub and a walk-in-closet. All bedrooms are nice size and have sufficient amount of closet space. Home also provides newer mechanicals (Furnace, A/C, Appliances, Etc.). All appliances are included, lake access. The list goes on and on, this is truly a beautiful move in ready home. Pride of ownership definitely shows. Bring your fussiest buyers as you will not be disappointed. Don't delay schedule your private showing today.
| Price History | |
|---|---|
| 8/21/2026 | Listed $383,783 |
General Features
| Heating | Forced Air |
|---|---|
| Kitchen Level | Entry |
| Possession | See Remarks (Possession) |
| Garage | Attached Garage |
| Water | Public Water |
| Status | Active |
| Full Baths | 2 |
| Half Baths | 1 |
| Bathrooms | 3 |
| Year Built | 1980 |
| Subdivision | Lake Crest Estates Sub 7 |
| Style | Colonial |
| County | Wayne |
| Class | RESIDENTIAL |
| Type | Single Family |
| Ownership | Private |
| Associated Document Count | 2 |
| Status | Active |
| Subdivision | MI |
| Sale/Rent | For Sale |
| Manufactured Y/N | No |
| Structure Style | 2 Story |
| Subj to Short Sale Apprvl | No |
| Home Warranty Y/N | No |
| Area | Van Buren Twp (82111) |
| Primary City | Van Buren Township |
| Directions | I-94 Service Drive to Lake Crest |
| City | Van Buren |
| School District | Van Buren ISD |
| Lease Y/N | No |
| Originating MLS | RealComp |
| Source MLS | MI Real Source |
| Financial Terms | Cash,Conventional,FHA |
| Legal Description | 22R112 LOT 112 LAKE CREST ESTATES SUB NO. 7 T3S R8E L90 P27 WCR |
| DOM | 35 |
| Postal Code | 48111 |
| Price Per Sq Ft Total AG | 167.96 |
| Public Remarks | Welcome Home! You will fall in love from the moment you enter this home located in desirable area as it has so much to offer. Beautifully updated Colonial with 4 ample size bedrooms,2 1/2 car garage |
Interior Features
| Family Room Level | Entry |
|---|---|
| Dining Room Level | Entry |
| Living Room Level | Entry |
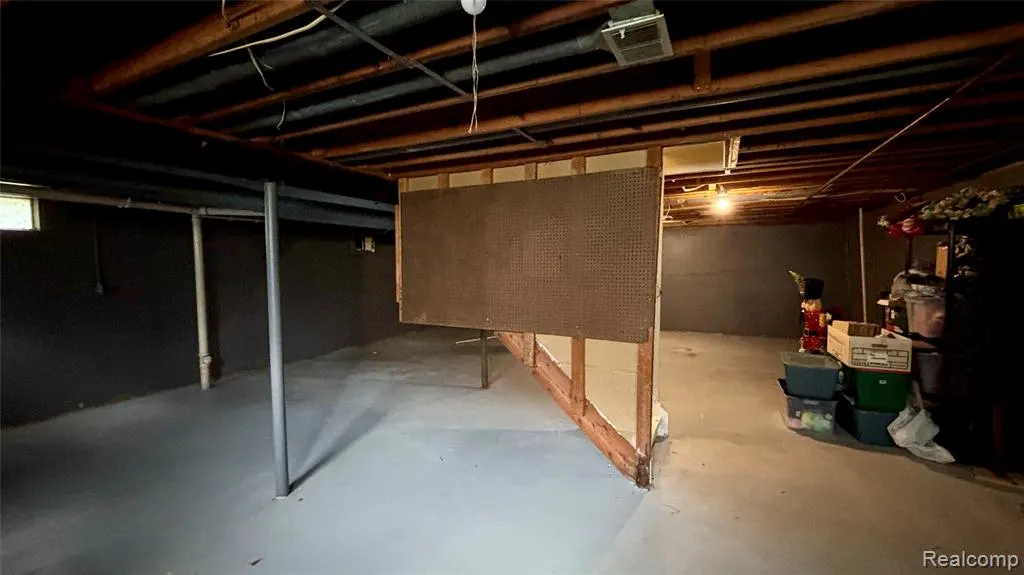
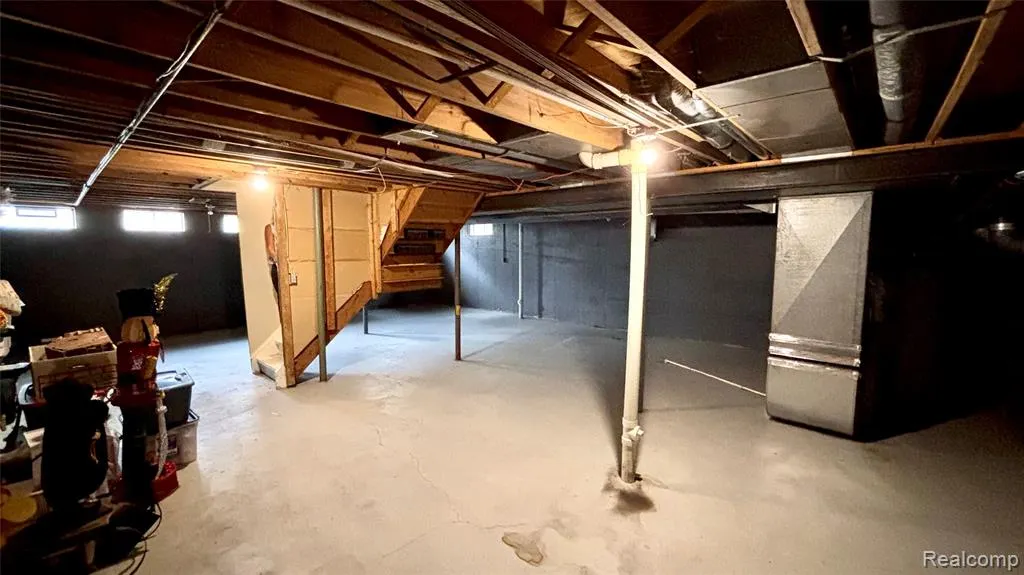
| Basement | Unfinished |
| Bedroom 3 Level | Second |
| Bedroom 1 Level | Second |
| Bedroom 2 Level | Second |
| Laundry Room Level | Entry |
| Kitchen Length | 23 |
| Family Room Length | 20 |
| Laundry Room Width | 6 |
| Family Room Width | 14 |
| Living Room Length | 15 |
| Bedroom 4 Width | 9 |
| Bedroom 2 Width | 11 |
| Bedroom 3 Width | 12 |
| Laundry Room Length | 7 |
| Dining Room Width | 11 |
| Bedroom 4 Length | 11 |
| Bedroom 2 Length | 12 |
| Living Room Width | 12 |
| Bedroom 3 Length | 14 |
| Dining Room Length | 12 |
| Kitchen Width | 11 |
| Beds | 4 |
| Fireplace? | No |
| Total Rooms | 13 |
| Bedroom 1 Length | 18 |
| Bedroom 1 Width | 12 |
| Below Grade SqFt | 930 |
| Above Grade SqFt | 2285 |
| Basement Y/N | Yes |
| Library/Den Length | 12 |
| Library/Den Level | Entry |
| Library/Den Width | 9 |
| Bedroom 2 Floor Covering | Carpet |
| Bedroom 3 Floor Covering | Carpet |
| Bedroom 4 Floor Covering | Carpet |
| Kitchen Floor Covering | Vinyl |
| Total SqFt Finished | 2285 |
| Bathroom 1 Length | 8 |
| Bathroom 1 Width | 7 |
| Bathroom 2 Length | 8 |
| Bathroom 2 Width | 7 |
Exterior Features
| Exterior | Brick,Vinyl Siding |
|---|---|
| Frontage | 90 |
| Lot Size Area | 0.29 |
| Pool (Y/N) | No |
| Lot Dimensions | 90X140.9 |
| Garage # of Car | 2.5 |
| Roads | Paved Street |
| FOUNDATION TYPE | Basement |
| Waterfront Y/N | No |
| Garage Y/N | Yes |
Amenities
- Foreclosure
- Views
- Short Sale
- New Construction
- Adult 55+
- Lease To Own
- No HOA Fees
- Furnished
- Primary On Main
- Air Conditioning
- Seller Finance
- Green
- Fixer Upper
- Horse
- Golf
- Fireplace
- Deck
- Garage
- Basement
- Pool
Property vs Single Family Average in 48111
Price
Taxes
Year Built
Visits
 IDX provided courtesy of Realcomp II Ltd., via REMAX Eclipse and The Originating MLS(found above), © 2026 Realcomp II Ltd. Shareholders. The information being provided is for consumers personal, non-commercial use and may not be used for any purpose other than to identify prospective properties consumers may be interested in purchasing.
 Provided through IDX via MiRealSource. Courtesy of MiRealSource Shareholder. Copyright MiRealSource.
The information published and disseminated by MiRealSource is communicated verbatim, without change by MiRealSource, as filed with MiRealSource by its members. The accuracy of all information, regardless of source, is not guaranteed or warranted. All information should be independently verified.
Copyright 2026 MiRealSource. All rights reserved. The information provided hereby constitutes proprietary
Provided through IDX via MiRealSource. Courtesy of MiRealSource Shareholder. Copyright MiRealSource.
The information published and disseminated by MiRealSource is communicated verbatim, without change by MiRealSource, as filed with MiRealSource by its members. The accuracy of all information, regardless of source, is not guaranteed or warranted. All information should be independently verified.
Copyright 2026 MiRealSource. All rights reserved. The information provided hereby constitutes proprietary
