





Address
4655 Denton Road, Canton, MI
Price
$ 494,900
Property Attributes
- ID#61023642
- TypeSingle Family
- Listing Status Active
- CountyWAYNE
- CityCanton
- AreaCanton Twp
- NeighborhoodWayne County Condo Sub Plan 614
- Zip48188
- StyleRanch
- Year Built1957
- Taxes$ 4828
- Price$ 494,900
- Bedrooms3
- Full Bathrooms3
- Half Bathrooms0
- Sqr Footage2217
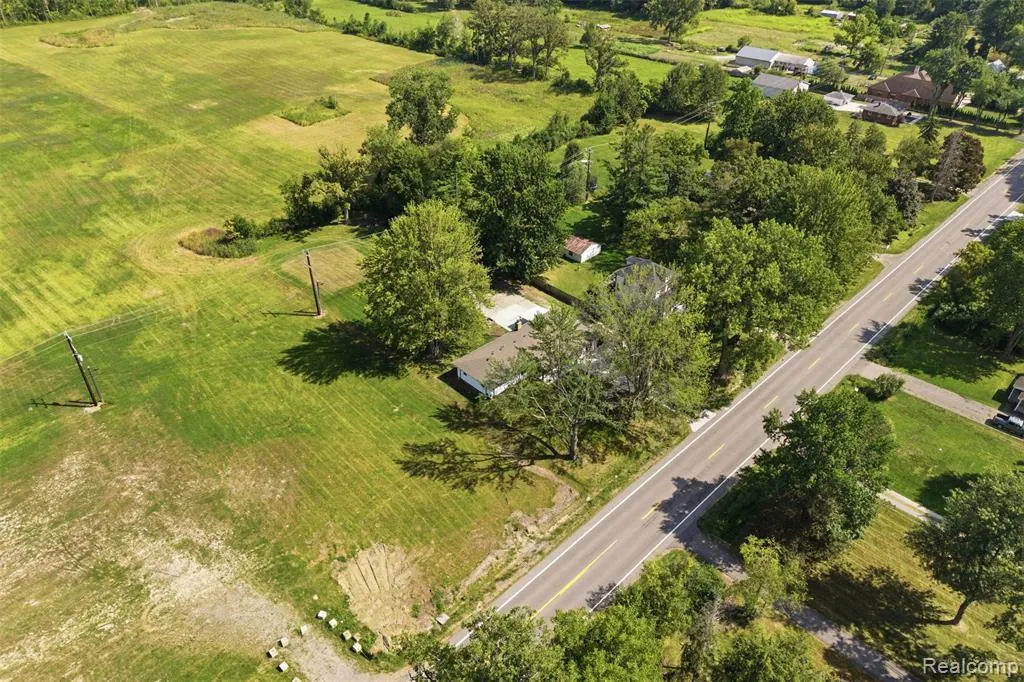
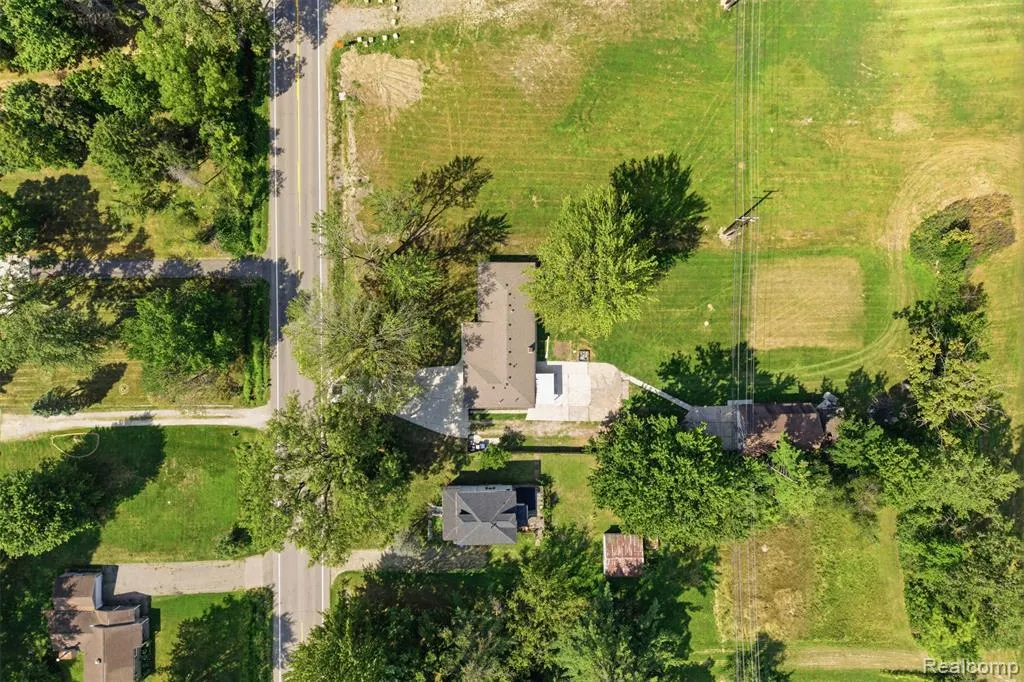
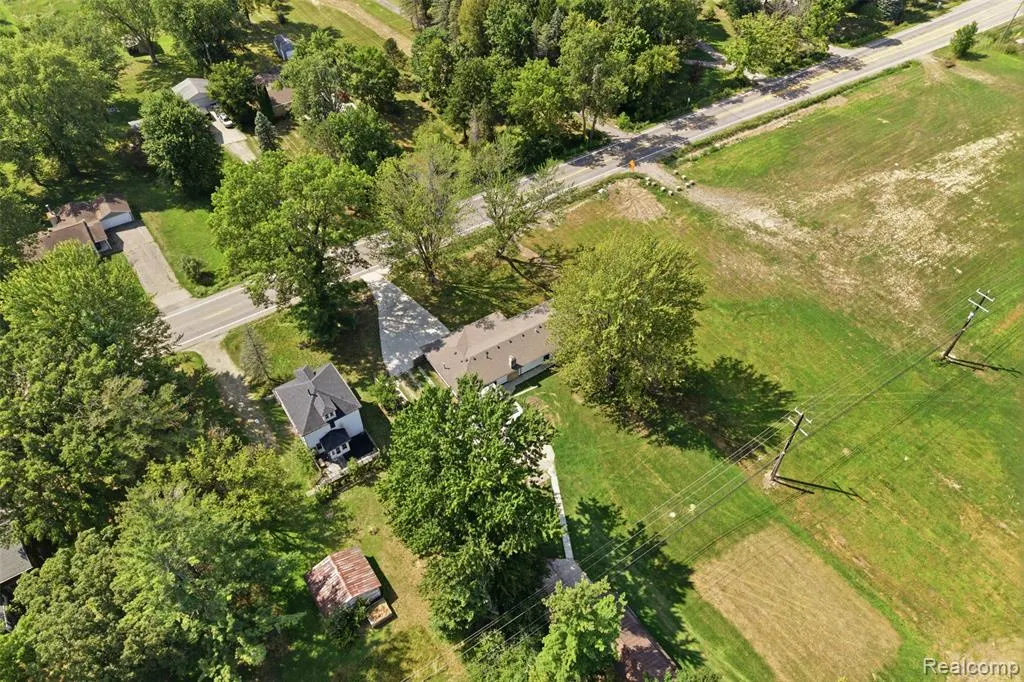
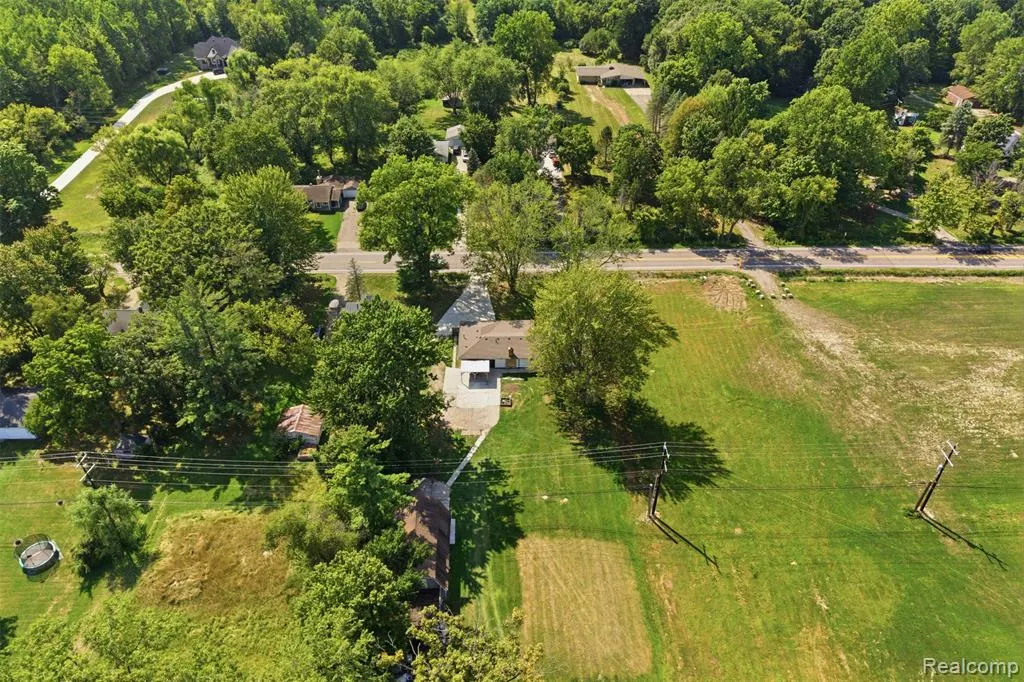
- Lot Size0.89 Acres
Data Source:
MiRealSource (MIRS)
Property Description
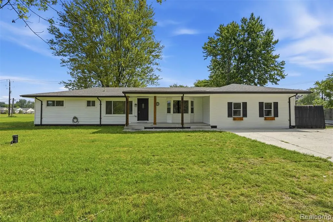
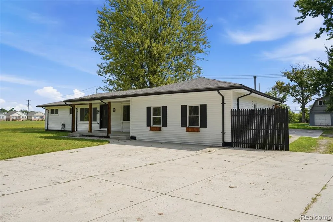
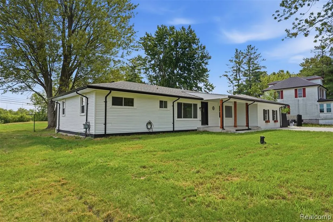
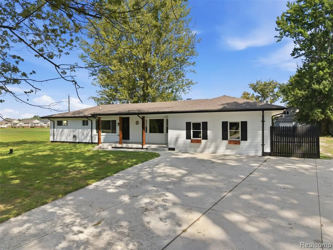
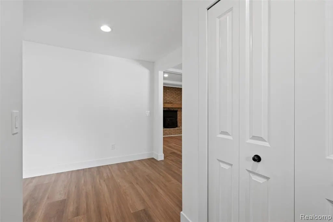
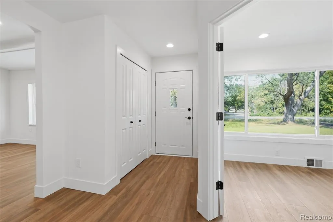
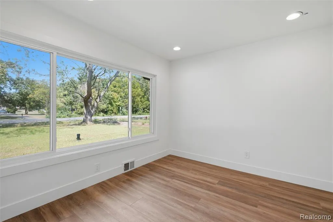
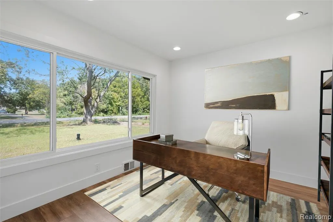
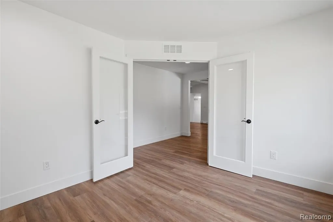
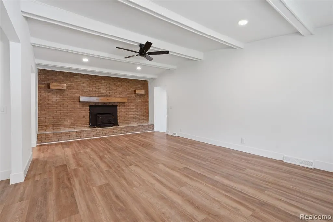
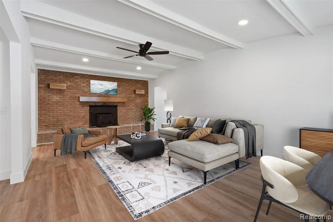
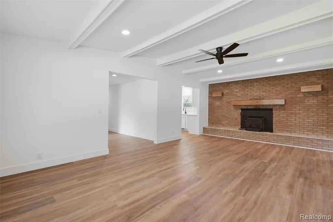
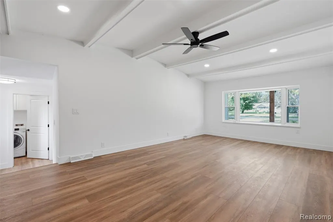
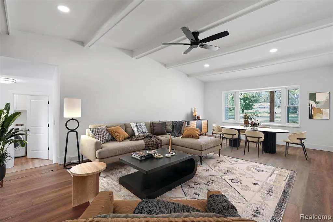
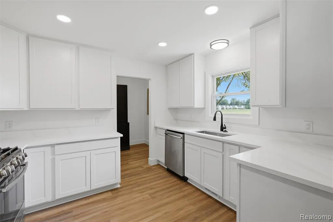
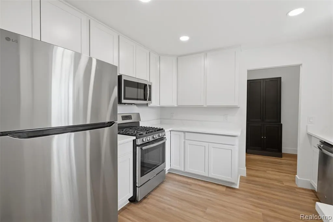
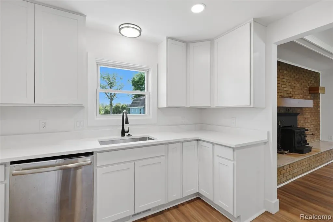
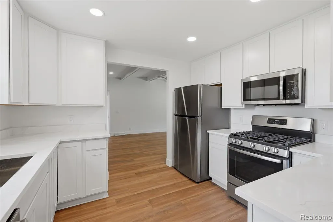
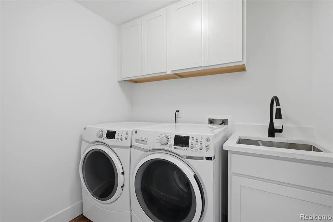
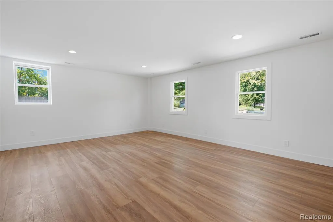
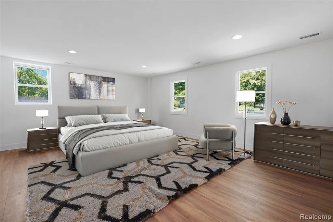
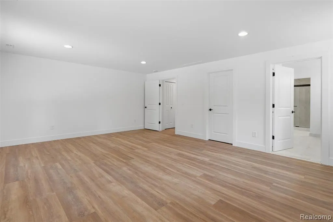
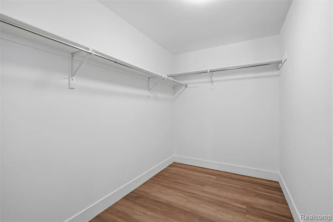
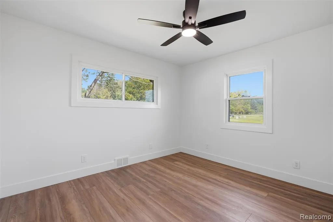
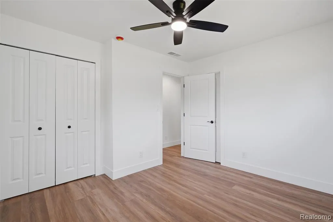
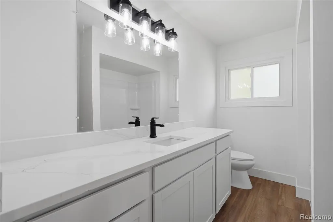
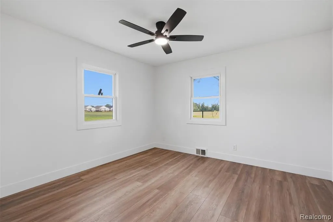
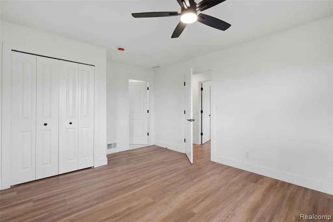
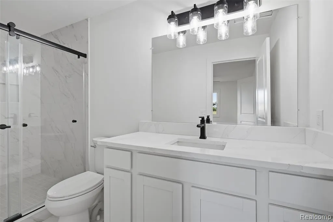
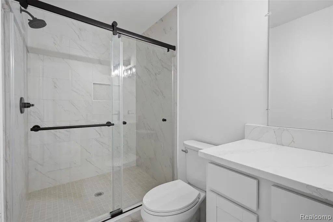
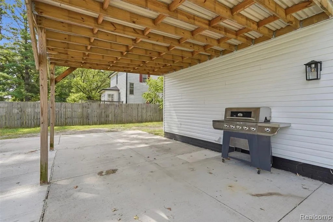
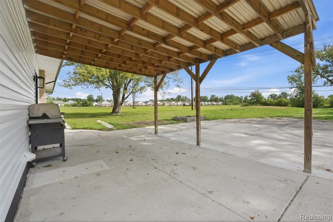
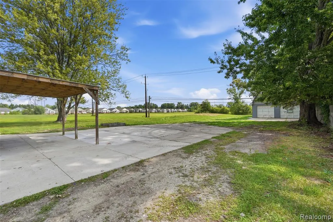
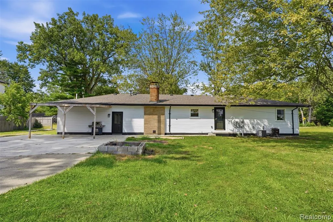
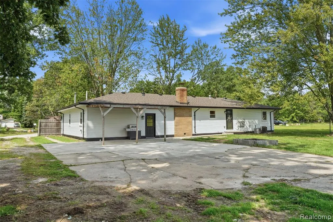
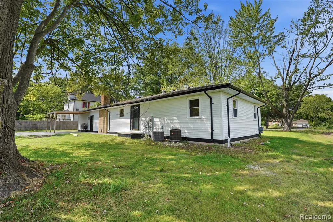
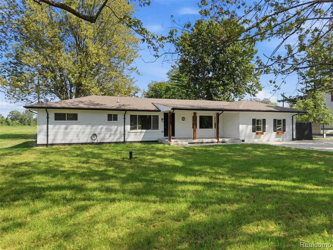
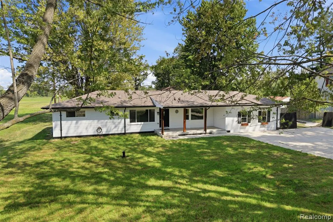
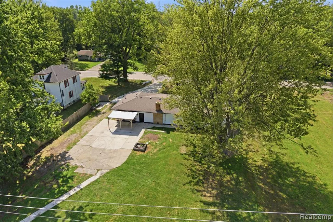
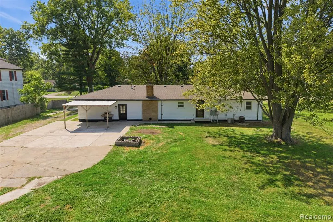
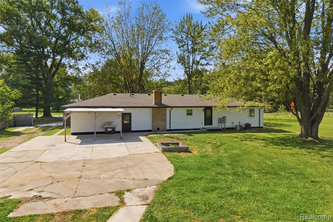
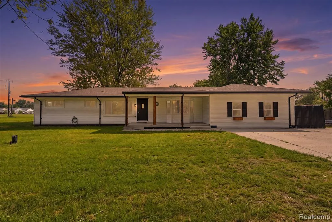
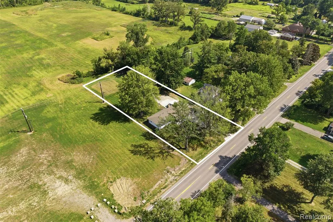
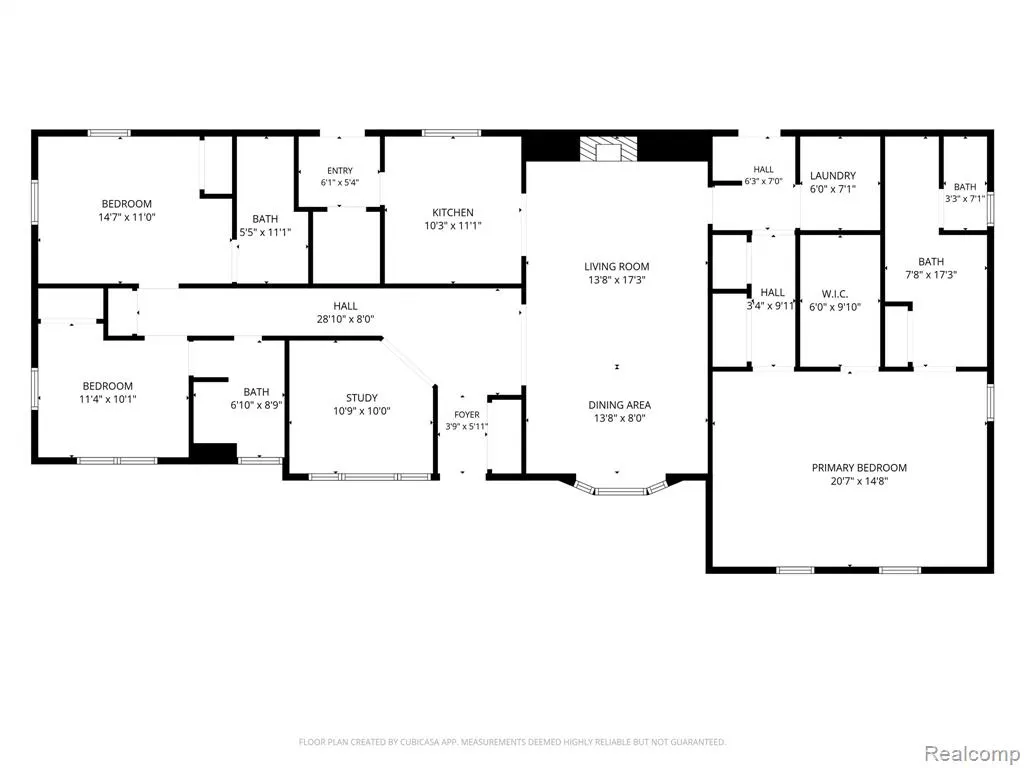
Welcome to 4655 Denton Road--an extensively updated 3-bedroom, 3-full-bath ranch offering 2,217 sq. ft. of beautifully finished living space and exceptional flexibility inside and out. The heart of the home features a completely updated kitchen with new cabinetry and stainless-steel refrigerator, range, microwave and dishwasher, complemented by LVP flooring throughout. The impressive primary suite is privately positioned away from the additional bedrooms and feels like its own retreat, featuring a large walk-in closet, second closet, spa-inspired bath in full ceramic and separate HVAC system. The two additional bedrooms are thoughtfully designed for privacy and convenience. One features an ensuite bath, while the second offers dual access to another full bath that also serves guests. All three bathrooms are beautifully updated with a stunning combination of ceramic tile and LVP flooring, included shower doors and modern finishes. Spacious living and dining areas offer plenty of room for everyday living and entertaining, while the fireplace adds warmth and character. The study off the foyer is ideal for a home office, sitting room or flex space. Two family entrances add everyday convenience, including easy access to the large laundry area and kitchen. Outside, the nearly acre-sized lot gives you room to create the backyard you have been dreaming of. The detached 4-car garage is ideal for car enthusiasts, hobbyists, recreational vehicles, a workshop or incredible storage. Additional space above the garage offers even more possibilities for future workspace, studio or storage, subject to township approval. A covered exterior area can serve as a carport or covered patio. Fresh exterior paint, warm wood accents and planter boxes complete the refreshed curb appeal. With major updates completed in 2026, this thoughtfully reimagined ranch offers space, style and possibilities inside and out.
| Price History | |
|---|---|
| 8/22/2026 | Listed $534,900 |
| 9/3/2026 | 4$514,900 |
| 9/11/2026 | 4$494,900 |
General Features
| Heating | Forced Air,Zoned Heating |
|---|---|
| Kitchen Level | Entry |
| Cooling | Ceiling Fan(s),Central A/C |
| Possession | At Close |
| Garage | Carport,Detached Garage |
| Water | Private Well |
| Appliances | Dishwasher,Dryer,Microwave,Range/Oven,Refrigerator,Washer |
| Status | Active |
| Full Baths | 3 |
| Bathrooms | 3 |
| Year Built | 1957 |
| Subdivision | Wayne County Condo Sub Plan 614 |
| Water Heater | Gas |
| Style | Ranch |
| County | Wayne |
| Class | RESIDENTIAL |
| Type | Single Family |
| Associated Document Count | 3 |
| Status | Active |
| Subdivision | MI |
| Sale/Rent | For Sale |
| Manufactured Y/N | No |
| Structure Style | 1 Story |
| Subj to Short Sale Apprvl | No |
| Home Warranty Y/N | No |
| Area | Canton Twp (82071) |
| Primary City | Canton |
| Directions | Geddes and Denton Road |
| City | Canton |
| School District | Van Buren ISD |
| Lease Y/N | No |
| Originating MLS | RealComp |
| Source MLS | MI Real Source |
| Financial Terms | Cash,Conventional,FHA |
| Legal Description | 32N2A1 2A2A2B1P1A PT OF NW 1/4 SEC 32 T2S R8E BEG N0DEG 02M 55S W 379.98FT FROM W 1/4 COR SEC 32 TH N0DEG 02M 55S W 120.46FT TH N89DEG 58M 38S E 354.75FT TH S0DEG 02M 55S E 119.70FT TH S89DEG 51M 16S |
| DOM | 33 |
| Postal Code | 48188 |
| Price Per Sq Ft Total AG | 223.23 |
| Public Remarks | Welcome to 4655 Denton Road--an extensively updated 3-bedroom,3-full-bath ranch offering 2 |
Interior Features
| Dining Room Level | Entry |
|---|---|
| Living Room Level | Entry |
| Bedroom 3 Level | Entry |
| Bedroom 1 Level | Entry |
| Bedroom 2 Level | Entry |
| Laundry Room Level | Entry |
| Kitchen Length | 11 |
| Laundry Room Width | 6 |
| Living Room Length | 17 |
| Bedroom 2 Width | 10 |
| Bedroom 3 Width | 11 |
| Laundry Room Length | 7 |
| Dining Room Width | 8 |
| Bedroom 2 Length | 11 |
| Living Room Width | 13 |
| Bedroom 3 Length | 14 |
| Dining Room Length | 13 |
| Kitchen Width | 10 |
| Beds | 3 |
| Fireplace? | No |
| Total Rooms | 12 |
| Bedroom 1 Length | 20 |
| Bedroom 1 Width | 14 |
| Above Grade SqFt | 2217 |
| Basement Y/N | No |
| Library/Den Length | 10 |
| Library/Den Level | Entry |
| Library/Den Width | 10 |
| Total SqFt Finished | 2217 |
| Bathroom 1 Length | 6 |
| Bathroom 1 Width | 8 |
| Bathroom 2 Length | 11 |
| Bathroom 2 Width | 5 |
| Bathroom 3 Length | 17 |
| Bathroom 3 Width | 8 |
Exterior Features
| Exterior | Vinyl Siding |
|---|---|
| Exterior Amenities | Patio,Porch |
| Frontage | 120 |
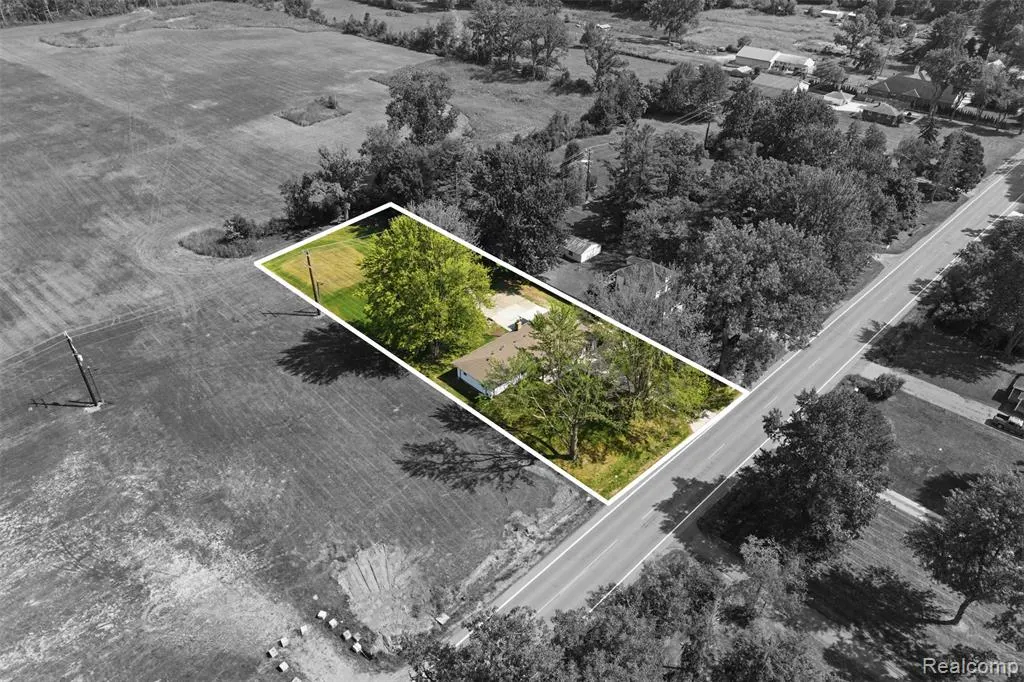
| Lot Size Area | 0.89 |
| Pool (Y/N) | No |
| Lot Dimensions | 120x354 |
| Garage # of Car | 4 |
| Roads | Paved Street |
| FOUNDATION TYPE | Slab |
| SEWER/SEPTIC | Septic |
| Waterfront Y/N | No |
| Garage Y/N | Yes |
Amenities
- Foreclosure
- Views
- Short Sale
- New Construction
- Adult 55+
- Lease To Own
- No HOA Fees
- Furnished
- Primary On Main
- Air Conditioning
- Seller Finance
- Green
- Fixer Upper
- Horse
- Golf
- Fireplace
- Deck
- Garage
- Basement
- Pool
Property vs Single Family Average in 48188
Price
Taxes
Year Built
Visits
 IDX provided courtesy of Realcomp II Ltd., via REMAX Eclipse and The Originating MLS(found above), © 2026 Realcomp II Ltd. Shareholders. The information being provided is for consumers personal, non-commercial use and may not be used for any purpose other than to identify prospective properties consumers may be interested in purchasing.
 Provided through IDX via MiRealSource. Courtesy of MiRealSource Shareholder. Copyright MiRealSource.
The information published and disseminated by MiRealSource is communicated verbatim, without change by MiRealSource, as filed with MiRealSource by its members. The accuracy of all information, regardless of source, is not guaranteed or warranted. All information should be independently verified.
Copyright 2026 MiRealSource. All rights reserved. The information provided hereby constitutes proprietary
Provided through IDX via MiRealSource. Courtesy of MiRealSource Shareholder. Copyright MiRealSource.
The information published and disseminated by MiRealSource is communicated verbatim, without change by MiRealSource, as filed with MiRealSource by its members. The accuracy of all information, regardless of source, is not guaranteed or warranted. All information should be independently verified.
Copyright 2026 MiRealSource. All rights reserved. The information provided hereby constitutes proprietary
