








Address
15120 Whitcomb Street, Detroit, MI
Price
$ 169,000
Property Attributes
- ID#61024411
- TypeSingle Family
- Listing Status Active
- CountyWAYNE
- CityDetroit
- AreaDetroit
- NeighborhoodAvon Park Sub
- Zip48227
- StyleBungalow
- Year Built1953
- Taxes$ 2830
- Price$ 169,000
- Bedrooms3
- Full Bathrooms3
- Half Bathrooms0
- Sqr Footage1478
- Lot Size0.22 Acres
Data Source:
MiRealSource (MIRS)
Property Description
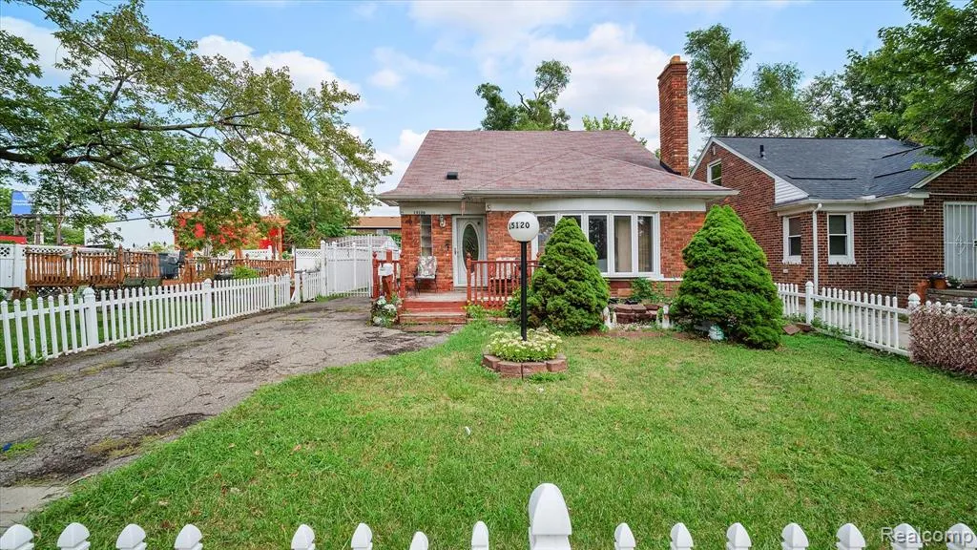
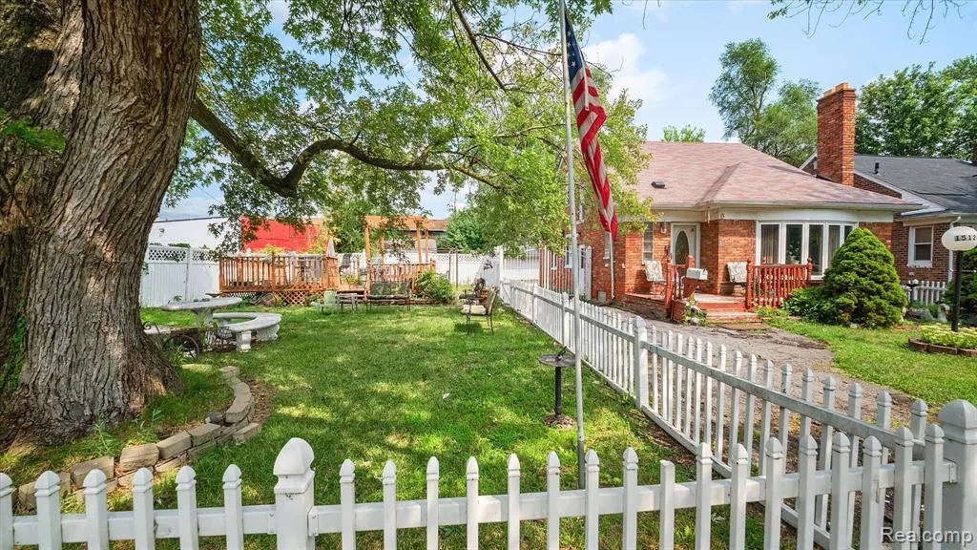
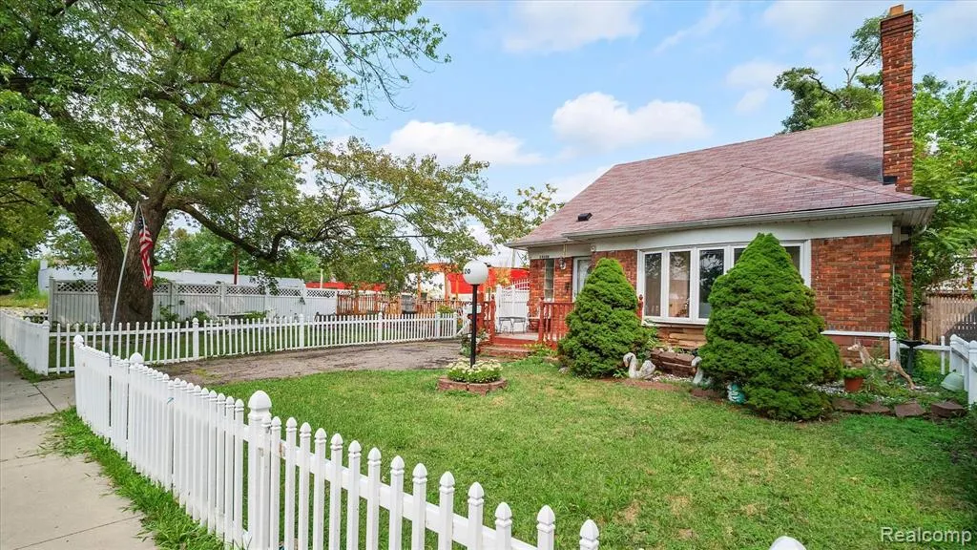
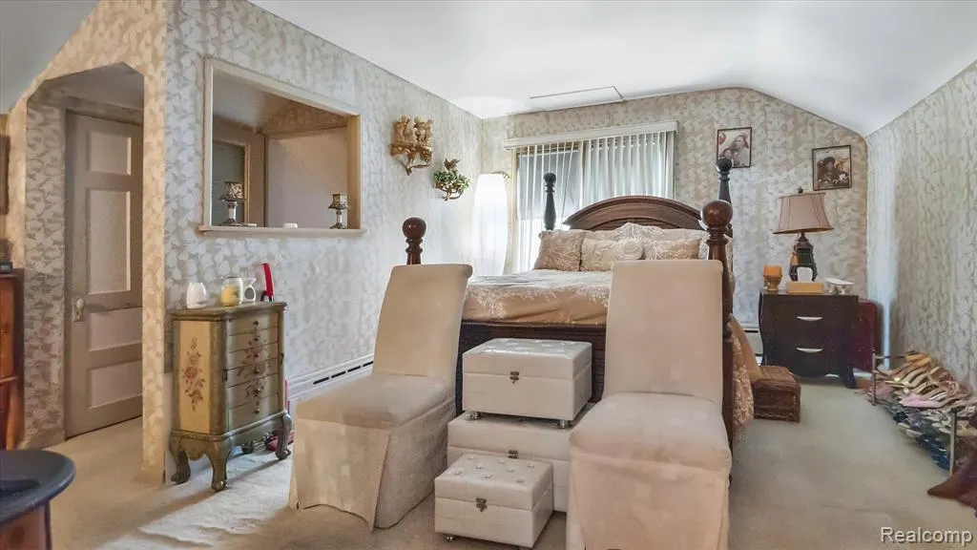
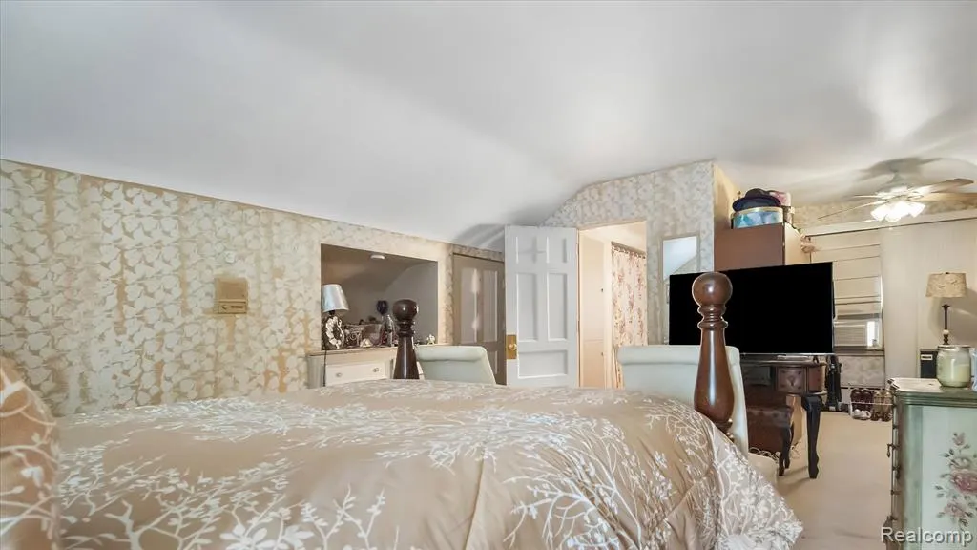
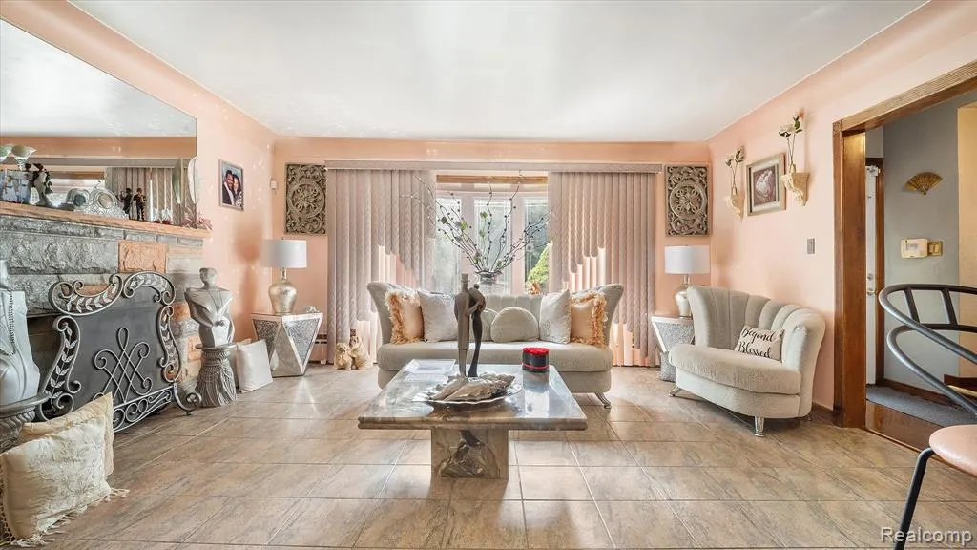
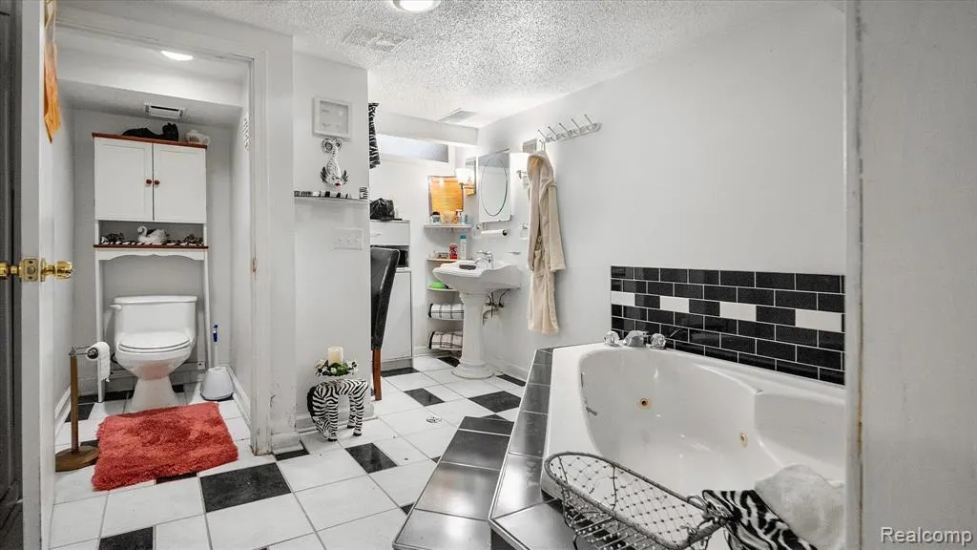
WELCOME HOME to this beautiful brick residence situated on a spacious double lot, offering plenty of room both inside and out! This home features 3 bedrooms with the potential for a fourth bedroom in the finished basement and 3 full bathrooms, including relaxing Jacuzzi tubs in the upstairs bath and basement. The kitchen is equipped with stainless steel appliances, while the inviting living room features a cozy fireplace and custom blinds. The fully finished basement provides additional living and entertaining space, adding even more versatility to the home. Step outside and enjoy a yard made for relaxing and entertaining, complete with an above-ground pool, deck and gazebo. The expansive double lot provides plenty of additional outdoor space to enjoy. A rare bonus is the property's two separate 2-car detached garages, offering parking for up to four vehicles along with exceptional storage, workshop, or hobby space. With its classic brick exterior, generous double lot, finished basement, outdoor amenities, and incredible garage space, this home offers a unique combination of comfort, space, and versatility. Schedule your private showing today!
| Price History | |
|---|---|
| 8/25/2026 | Listed $169,000 |
General Features
| Heating | Forced Air,Steam |
|---|---|
| Kitchen Level | Entry |
| Cooling | Ceiling Fan(s),Window Unit(s) |
| Possession | Close Plus 31-60 Days |
| Fireplaces | Gas Fireplace,LivRoom Fireplace |
| Garage | Additional Garage(s),Detached Garage |
| Water | Public Water |
| Appliances | Dishwasher,Microwave,Range/Oven,Refrigerator |
| Status | Active |
| Full Baths | 3 |
| Bathrooms | 3 |
| Year Built | 1953 |
| Subdivision | Avon Park Sub |
| Water Heater | Electric |
| Style | Bungalow |
| County | Wayne |
| Class | RESIDENTIAL |
| Type | Single Family |
| Ownership | Private |
| Associated Document Count | 2 |
| Status | Active |
| Subdivision | MI |
| Sale/Rent | For Sale |
| Manufactured Y/N | No |
| Structure Style | 2 Story |
| Subj to Short Sale Apprvl | No |
| Home Warranty Y/N | No |
| Area | Detroit (82001) |
| Primary City | Detroit |
| Directions | Fenkell Ave to Whitcomb St,south on Whitcomb to property at 15120 Whitcomb St. |
| City | Detroit |
| School District | Detroit City School District |
| Lease Y/N | No |
| Originating MLS | RealComp |
| Source MLS | MI Real Source |
| Financial Terms | Cash,Conventional,FHA |
| Legal Description | E WHITCOMB 120 AVON PARK SUB L30 P98 PLATS,W C R 22/77 74 X 130 9620 SQFT SPLIT/COMBINED ON 03/20/2017 FROM 22047488.,22047489-90; |
| DOM | 31 |
| Postal Code | 48227 |
| Price Per Sq Ft Total AG | 114.34 |
| Public Remarks | WELCOME HOME to this beautiful brick residence situated on a spacious double lot |
Interior Features
| Interior Amenities | Cable/Internet Avail.,Spa/Jetted Tub,Wet Bar/Bar |
|---|---|
| Family Room Level | Entry |
| Dining Room Level | Entry |
| Living Room Level | Entry |
| Basement | Finished |
| Bedroom 3 Level | Entry |
| Bedroom 1 Level | Second |
| Bedroom 2 Level | Entry |
| Kitchen Length | 10 |
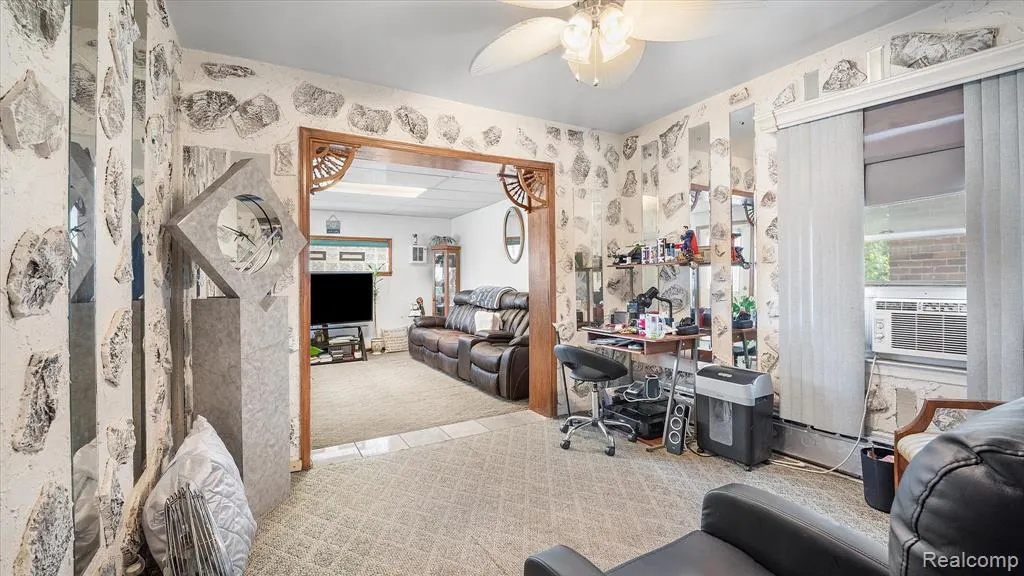
| Family Room Length | 13 |
| Family Room Width | 18 |
| Living Room Length | 15 |
| Bedroom 2 Width | 12 |
| Bedroom 3 Width | 11 |
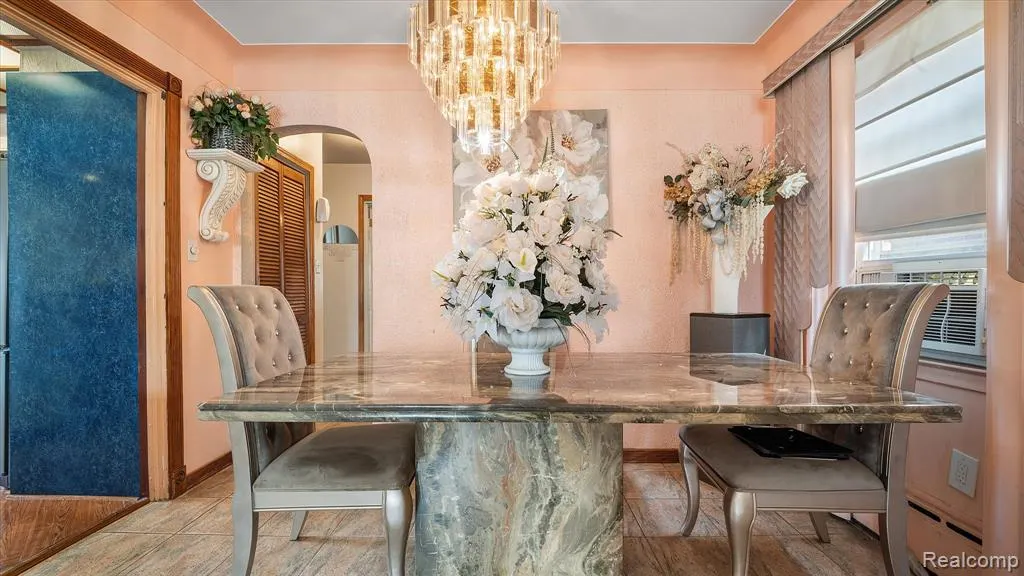
| Dining Room Width | 12 |
| Bedroom 2 Length | 11 |
| Living Room Width | 18 |
| Bedroom 3 Length | 10 |
| Dining Room Length | 10 |
| Kitchen Width | 14 |
| Beds | 3 |
| Fireplace? | Yes |
| Total Rooms | 10 |
| Bedroom 1 Length | 14 |
| Bedroom 1 Width | 16 |
| Below Grade SqFt | 1029 |
| Above Grade SqFt | 1478 |
| Basement Y/N | Yes |
| Bedroom 2 Floor Covering | Wood |
| Bedroom 3 Floor Covering | Carpet |
| Kitchen Floor Covering | Laminate |
| Total SqFt Finished | 2507 |
| Bathroom 1 Length | 5 |
| Bathroom 1 Width | 8 |
| Bathroom 2 Length | 10 |
| Bathroom 2 Width | 10 |
| Bathroom 3 Length | 10 |
| Bathroom 3 Width | 12 |
Exterior Features
| Exterior | Brick |
|---|---|
| Exterior Amenities | Above Ground Pool,Deck,Fenced Yard,Porch |
| Frontage | 9620 |
| Garage Dimensions | 20 x 20 |
| Lot Size Area | 0.22 |
| Pool (Y/N) | Yes |
| Lot Dimensions | 74 x 130 |
| OUT BUILDINGS | Second Garage |
| Garage # of Car | 2 |
| Roads | Paved Street |
| FOUNDATION TYPE | Basement |
| Waterfront Y/N | No |
| Garage Y/N | Yes |
Amenities
- Foreclosure
- Views
- Short Sale
- New Construction
- Adult 55+
- Lease To Own
- No HOA Fees
- Furnished
- Primary On Main
- Air Conditioning
- Seller Finance
- Green
- Fixer Upper
- Horse
- Golf
- Fireplace
- Deck
- Garage
- Basement
- Pool
Property vs Single Family Average in 48227
Price
Taxes
Year Built
Visits
In The Neighborhood
Detroit
$ 169,000
15120 Whitcomb Street
Detroit, MI 48227
- Type
- Single Family
- Size
- 2,507 SqFt
- Rooms
- 3 Beds + 3 Baths
Detroit
$ 135,000
14949 Coyle Street
Detroit, MI 48227
- Type
- Single Family
- Size
- 1,312 SqFt
- Rooms
- 3 Beds + 1 Baths
Detroit
$ 135,000
14949 Coyle Street
Detroit, MI 48227
- Type
- Single Family
- Size
- 2,080 SqFt
- Rooms
- 3 Beds + 1 Baths
Detroit
$ 111,000
15113 Prest Street
Detroit, MI 48227
- Type
- Single Family
- Size
- 1,348 SqFt
- Rooms
- 3 Beds + 2 Baths
Detroit
$ 111,000
15113 Prest Street
Detroit, MI 48227
- Type
- Single Family
- Size
- 1,348 SqFt
- Rooms
- 3 Beds + 2 Baths
 IDX provided courtesy of Realcomp II Ltd., via REMAX Eclipse and The Originating MLS(found above), © 2026 Realcomp II Ltd. Shareholders. The information being provided is for consumers personal, non-commercial use and may not be used for any purpose other than to identify prospective properties consumers may be interested in purchasing.
 Provided through IDX via MiRealSource. Courtesy of MiRealSource Shareholder. Copyright MiRealSource.
The information published and disseminated by MiRealSource is communicated verbatim, without change by MiRealSource, as filed with MiRealSource by its members. The accuracy of all information, regardless of source, is not guaranteed or warranted. All information should be independently verified.
Copyright 2026 MiRealSource. All rights reserved. The information provided hereby constitutes proprietary
Provided through IDX via MiRealSource. Courtesy of MiRealSource Shareholder. Copyright MiRealSource.
The information published and disseminated by MiRealSource is communicated verbatim, without change by MiRealSource, as filed with MiRealSource by its members. The accuracy of all information, regardless of source, is not guaranteed or warranted. All information should be independently verified.
Copyright 2026 MiRealSource. All rights reserved. The information provided hereby constitutes proprietary
