















Address
196 Ray Road, Mio, MI
Price
$ 399,999
Property Attributes
- ID#61030647
- TypeSingle Family
- Listing Status Active
- CountyOSCODA
- CityMio
- AreaBig Creek Twp
- Zip48647
- StyleLog Home
- Year Built1995
- Taxes$ 2891
- Price$ 399,999
- Bedrooms3
- Full Bathrooms2
- Half Bathrooms0
- Sqr Footage2352
- Lot Size1.7 Acres
Data Source:
MiRealSource (MIRS)
Property Description
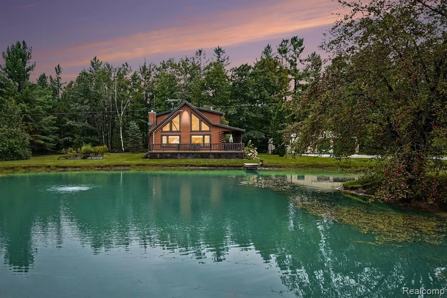
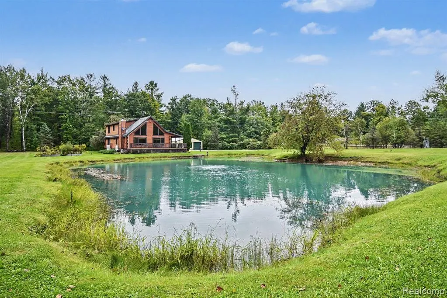
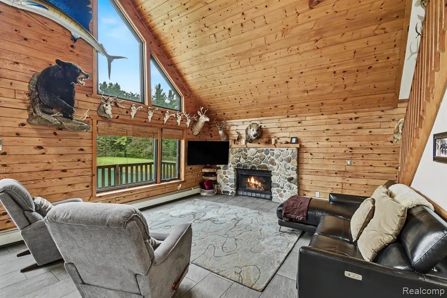
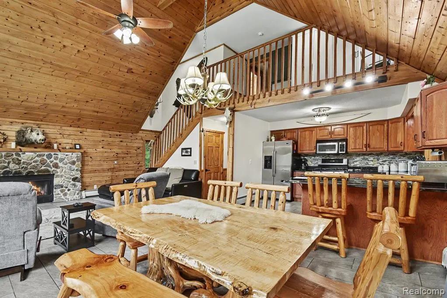
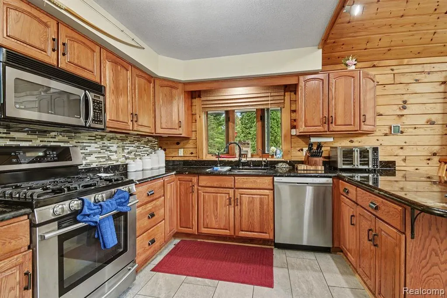
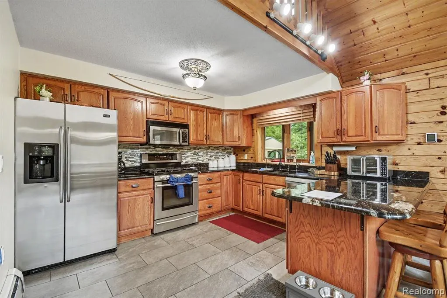
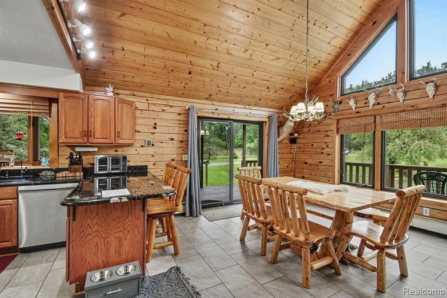
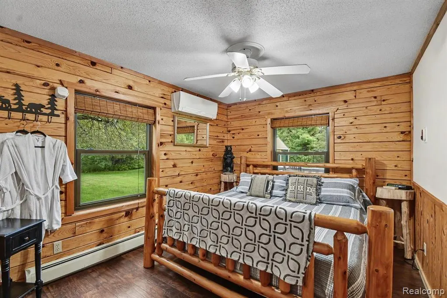
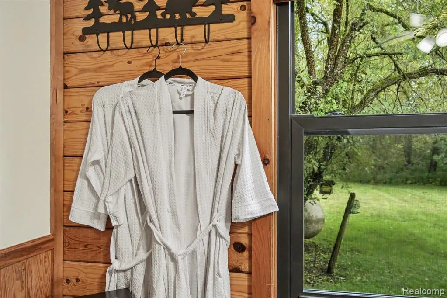
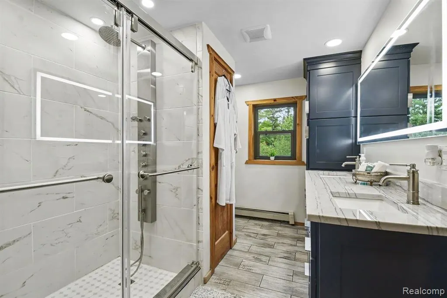
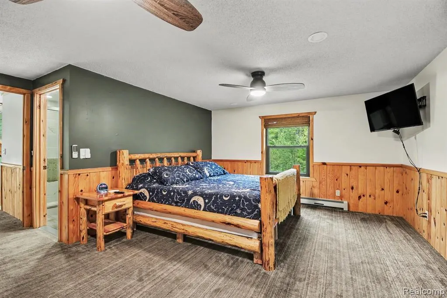
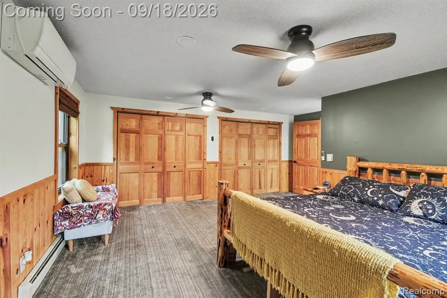
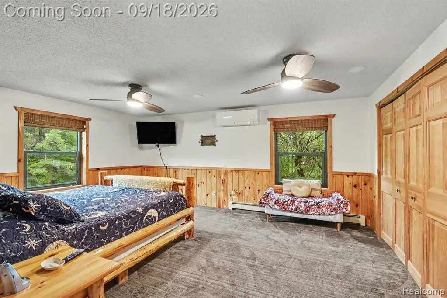
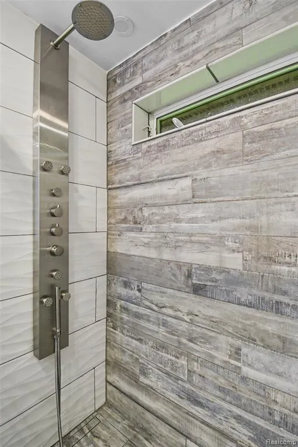
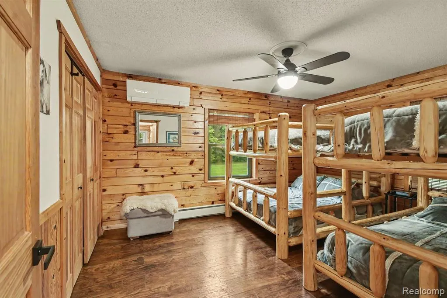
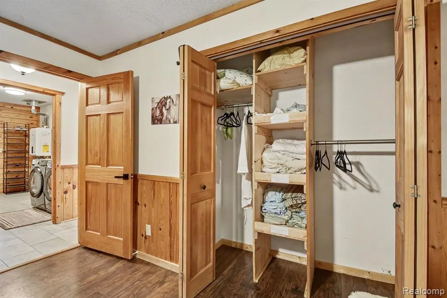
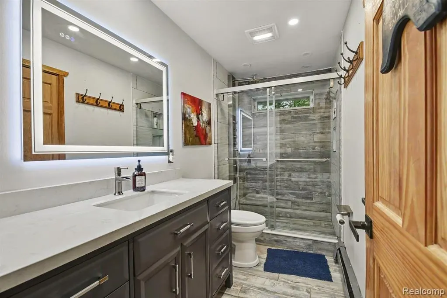
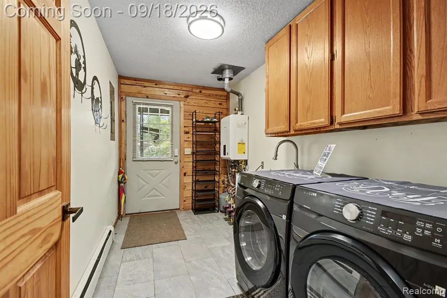
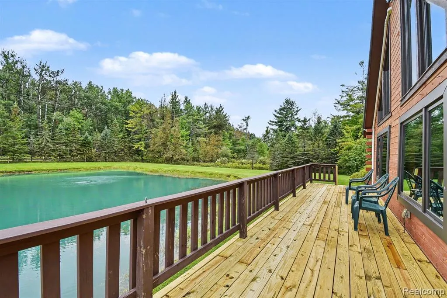
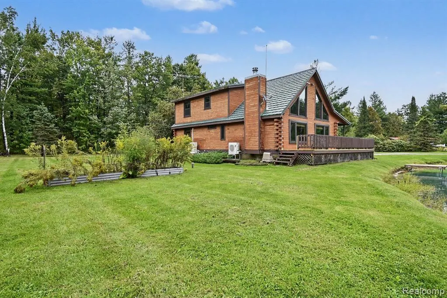
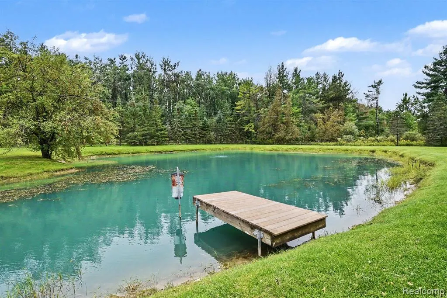
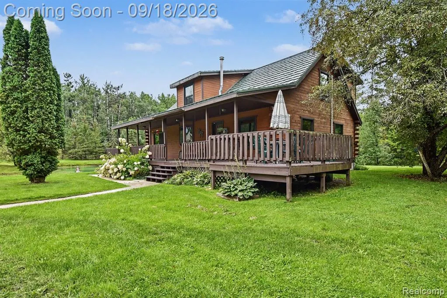
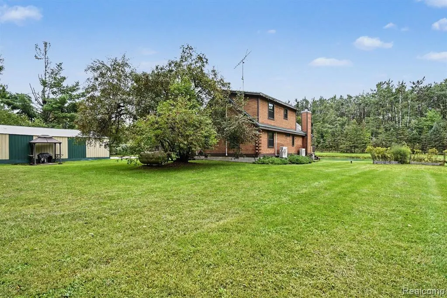
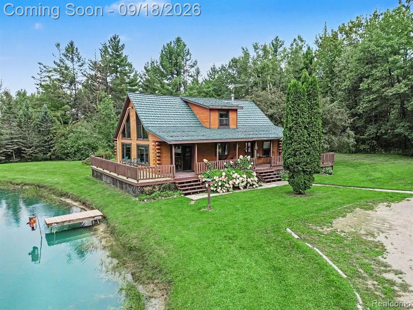
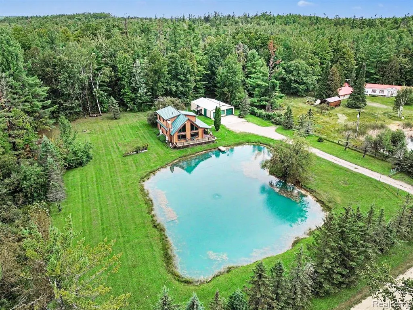
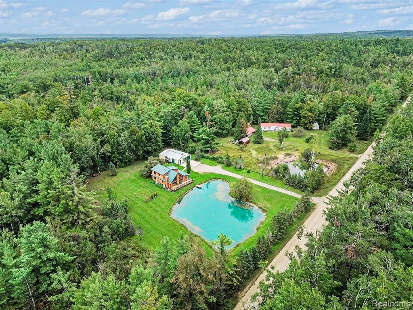
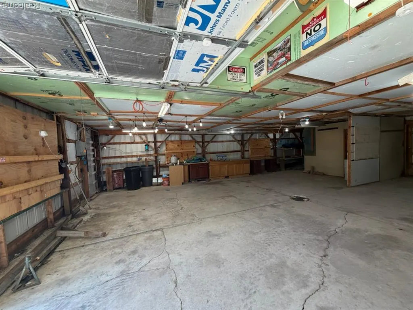
Welcome to your dream Up North retreat...an energy-efficient, beautifully updated cabin surrounded by nature, comfort, and thoughtful upgrades at every turn. This property blends modern improvements with rustic charm, offering peace of mind and year-round enjoyment. Inside, you'll find new carpet and tile throughout the home, giving every room a fresh, modern feel. Both full bathrooms have been newly renovated with luxury showers and high-end finishes. Every bedroom plus the loft features custom organized closets, adding smart storage and beautiful functionality to the entire living space.The cabin's efficiency and mechanical upgrades stand out: * Crawl space fully spray-foamed with 3" closed-cell insulation + high-air-flow vents (2021) * Energy-efficient boiler + four mini-splits for heating and cooling (2022) * Low-E fiberglass windows installed in 2021 * Lifetime-warranty metal roof from American Metal Roof (2007) * High-speed internet available * Water softener and whole-house water filter included for clean, quality water throughout the home Outdoors, the property is a true oasis. A beautiful pond stretches across the front, creating a serene view from the moment you arrive. The land features six fruit trees including: Granny Smith, Macintosh, Honeycrisp, and pear plus grapevines along the fence line for fresh picking and seasonal enjoyment. A new full-property fence (2021) provides privacy and security, while the new septic field (2025) ensures long-term reliability. Behind the garage, enjoy a cozy firepit perfect for unwinding under the stars. And for all your Up North toys, boats, snowmobiles, side-by-sides, lawn equipment, and more, you'll love the metal pole barn, roughly 30' x 42', offering exceptional storage space and year-round convenience. BATVAI
| Price History | |
|---|---|
| 9/16/2026 | Listed $399,999 |
General Features
| Heating | Forced Air |
|---|---|
| Kitchen Level | Entry |
| Cooling | Ceiling Fan(s) |
| Possession | At Close |
| Fireplaces | Grt Rm Fireplace |
| Garage | Detached Garage,Electric in Garage,Gar Door Opener |
| Water | Private Well |
| Appliances | Dishwasher,Disposal,Dryer,Microwave,Range/Oven,Refrigerator,Washer |
| Status | Active |
| Full Baths | 2 |
| Bathrooms | 2 |
| Year Built | 1995 |
| Pets Allowed | Yes |
| Water Heater | Tankless Hot Water,Propane Hot Water |
| Style | Log Home |
| County | Oscoda |
| Class | RESIDENTIAL |
| Type | Single Family |
| Ownership | Private |
| Associated Document Count | 2 |
| Status | Active |
| Subdivision | MI |
| Sale/Rent | For Sale |
| Manufactured Y/N | No |
| Structure Style | 1 1/2 Story |
| Subj to Short Sale Apprvl | No |
| Home Warranty Y/N | No |
| Area | Big Creek Twp (68001) |
| Primary City | Mio |
| Virtual Tour | https://listings.nextdoorphotos.com/vd/265718596 |
| Directions | Between Maier Rd and S Mt Tom Rd (33) on Ray Rd. |
| City | Mio |
| School District | Mio Au Sable Schools |
| Lease Y/N | No |
| Originating MLS | RealComp |
| Source MLS | MI Real Source |
| Financial Terms | Cash,Conventional,FHA,VA |
| Legal Description | T26N R2E SEC 25 - W 225' OF W 1/2 OF E 1/2 OF S 1/2 OF S 1/2 OF SW 1/4 OF SE 1/4. 1.70 A. ML. |
| Branded Virtual Tour | https://listings.nextdoorphotos.com/vd/265718596 |
| DOM | 5 |
| Postal Code | 48647 |
| Price Per Sq Ft Total AG | 170.07 |
| Public Remarks | Welcome to your dream Up North retreat...an energy-efficient,beautifully updated cabin surrounded by nature,comfort |
Interior Features
| Interior Amenities | DSL Available |
|---|---|
| Great Room Level | Entry |
| Bedroom 3 Level | Entry |
| Bedroom 1 Level | Entry |
| Bedroom 2 Level | Second |
| Kitchen Length | 11 |
| Bedroom 2 Width | 13 |
| Bedroom 3 Width | 13 |
| Great Room Width | 15 |
| Bedroom 2 Length | 17 |
| Bedroom 3 Length | 11 |
| Kitchen Width | 11 |
| Great Room Length | 13 |
| Beds | 3 |
| Fireplace? | Yes |
| Total Rooms | 8 |
| Bedroom 1 Length | 12 |
| Bedroom 1 Width | 10 |
| Above Grade SqFt | 2352 |
| Basement Y/N | No |
| Breakfast Nook Length | 12 |
| Breakfast Nook Level | Entry |
| Breakfast Nook Width | 11 |
| Bedroom 2 Floor Covering | Carpet |
| Bedroom 3 Floor Covering | Laminate |
| Kitchen Floor Covering | Ceramic |
| Total SqFt Finished | 2352 |
| Bathroom 1 Length | 10 |
| Bathroom 1 Width | 5 |
| Bathroom 2 Length | 5 |
| Bathroom 2 Width | 8 |
Exterior Features
| Exterior | Log,Wood |
|---|---|
| Exterior Amenities | Exterior Balcony,Deck,BBQ/Grill Built-in,Porch |
| Frontage | 175 |
| Lot Size Area | 1.7 |
| Pool (Y/N) | No |
| Lot Dimensions | 225 x 329 |
| OUT BUILDINGS | Pole Barn |
| Garage # of Car | 4 |
| Water Features | Water View |
| FOUNDATION TYPE | Crawl |
| SEWER/SEPTIC | Septic |
| Waterfront Y/N | No |
| Garage Y/N | Yes |
Amenities
- Foreclosure
- Views
- Short Sale
- New Construction
- Adult 55+
- Lease To Own
- No HOA Fees
- Furnished
- Primary On Main
- Air Conditioning
- Seller Finance
- Green
- Fixer Upper
- Horse
- Golf
- Fireplace
- Deck
- Garage
- Basement
- Pool
Property vs Single Family Average in 48647
Price
Year Built
 IDX provided courtesy of Realcomp II Ltd., via REMAX Eclipse and The Originating MLS(found above), © 2026 Realcomp II Ltd. Shareholders. The information being provided is for consumers personal, non-commercial use and may not be used for any purpose other than to identify prospective properties consumers may be interested in purchasing.
 Provided through IDX via MiRealSource. Courtesy of MiRealSource Shareholder. Copyright MiRealSource.
The information published and disseminated by MiRealSource is communicated verbatim, without change by MiRealSource, as filed with MiRealSource by its members. The accuracy of all information, regardless of source, is not guaranteed or warranted. All information should be independently verified.
Copyright 2026 MiRealSource. All rights reserved. The information provided hereby constitutes proprietary
Provided through IDX via MiRealSource. Courtesy of MiRealSource Shareholder. Copyright MiRealSource.
The information published and disseminated by MiRealSource is communicated verbatim, without change by MiRealSource, as filed with MiRealSource by its members. The accuracy of all information, regardless of source, is not guaranteed or warranted. All information should be independently verified.
Copyright 2026 MiRealSource. All rights reserved. The information provided hereby constitutes proprietary
