
Open House Sat, Sep 26th 11:00 AM - 01:00 PM























Address
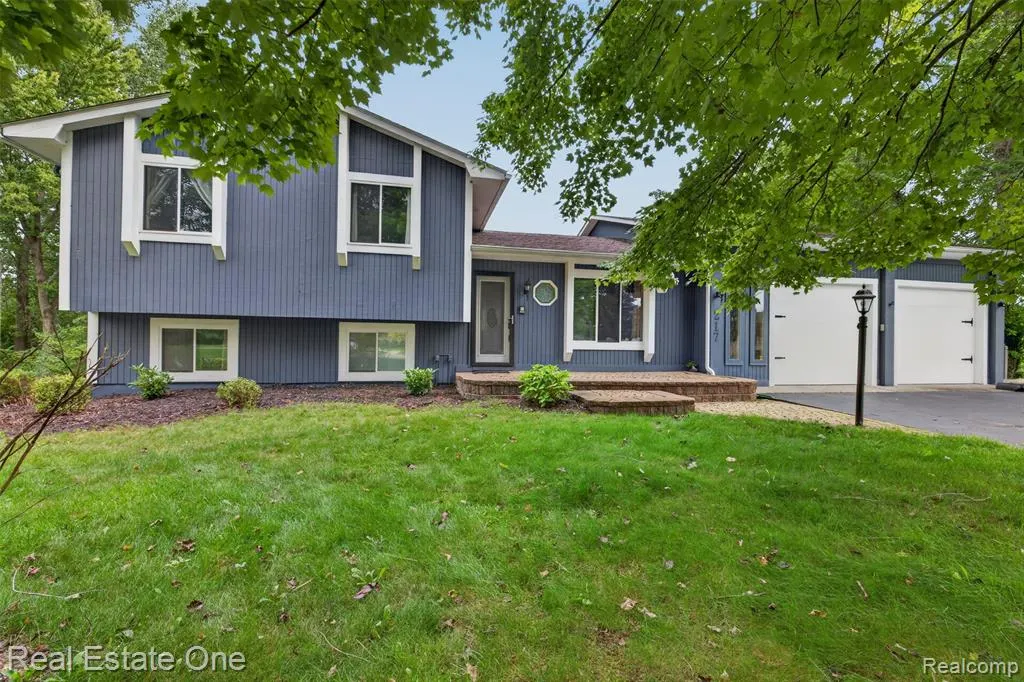
217 Davis Lake Drive, Oxford, MI
Price
$ 437,500
Property Attributes
- ID#61031324
- TypeSingle Family
- Listing Status Active
- CountyOAKLAND
- CityOxford
- AreaOxford Twp
- NeighborhoodDavis Lake Highlands 4
- Zip48371
- StyleSplit Level
- Year Built1987
- Taxes$ 5319
- Price$ 437,500
- Bedrooms4
- Full Bathrooms3
- Half Bathrooms1
- Sqr Footage2159
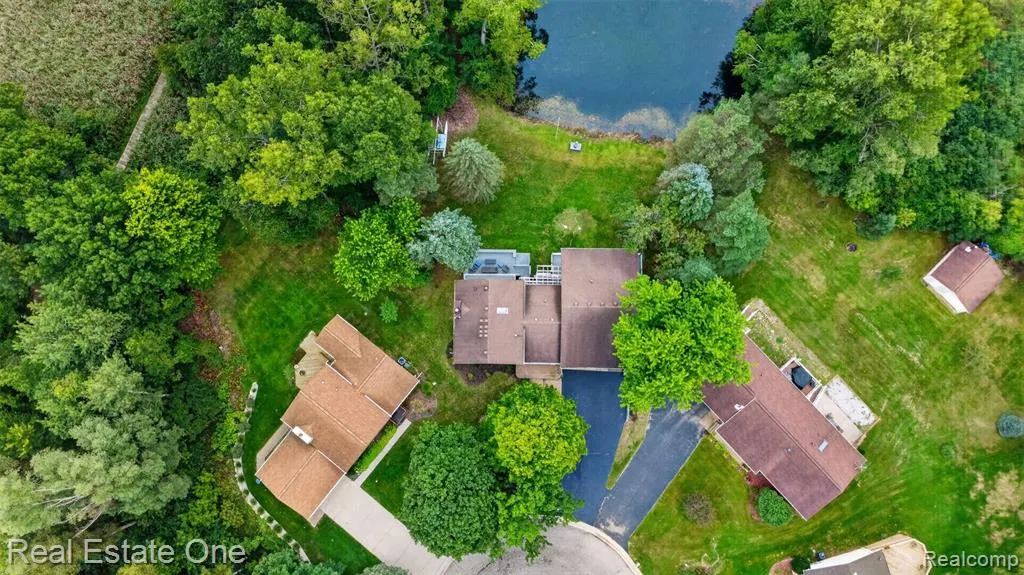
- Lot Size0.35 Acres
Data Source:
MiRealSource (MIRS)
Property Description
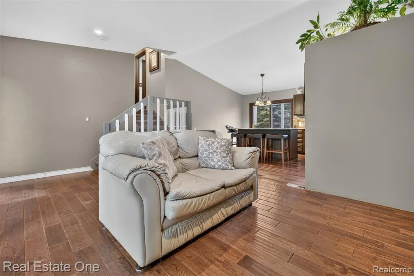
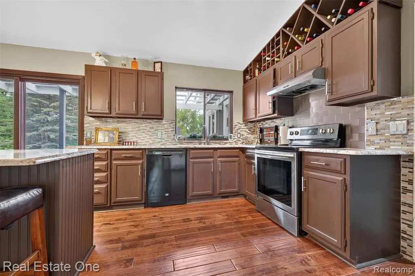
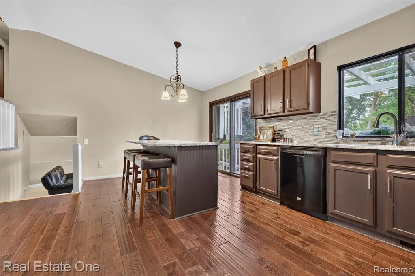
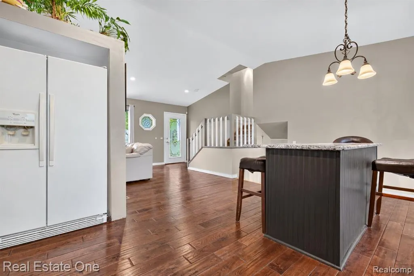
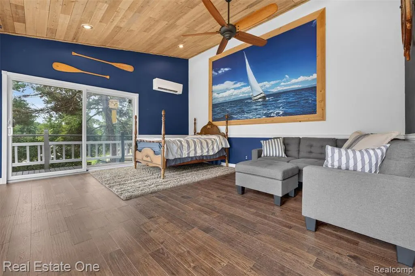
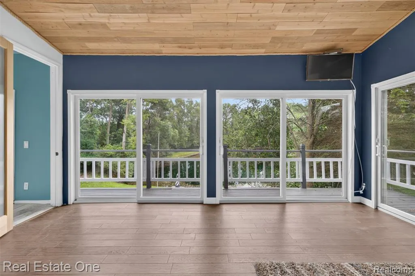
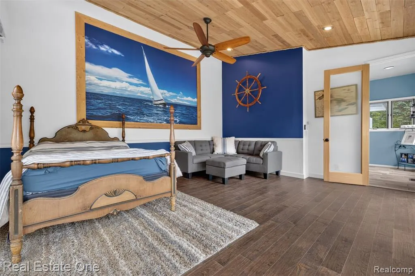
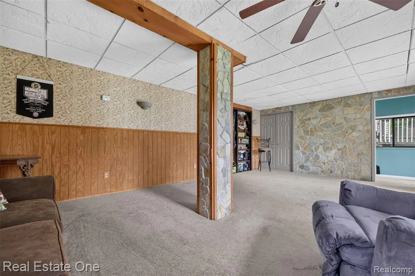
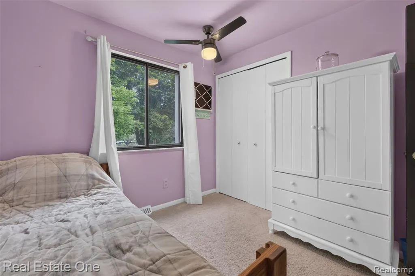
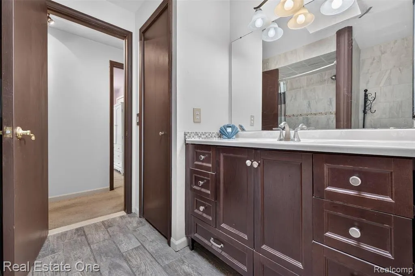
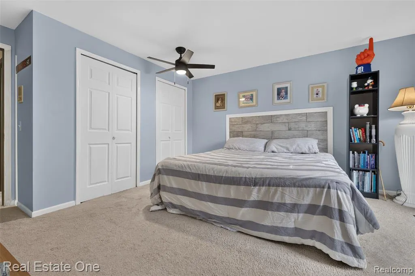
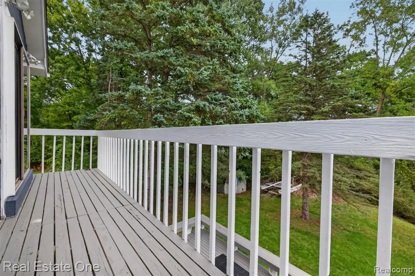
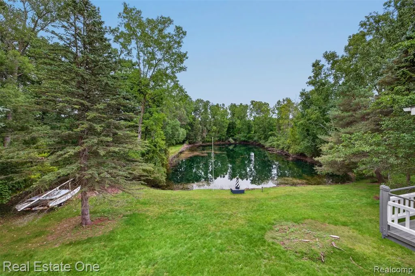
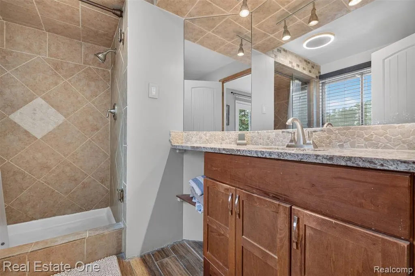
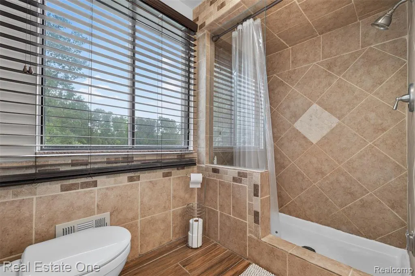
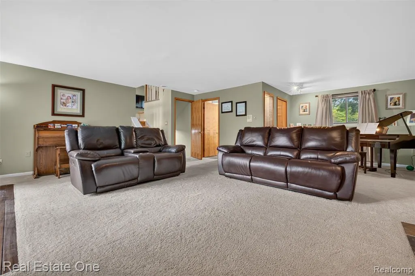
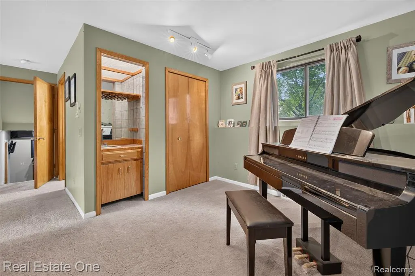
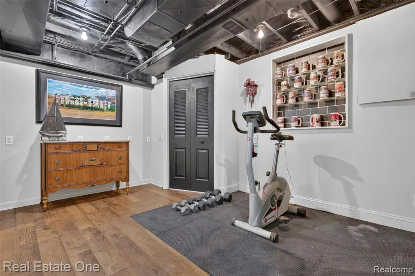
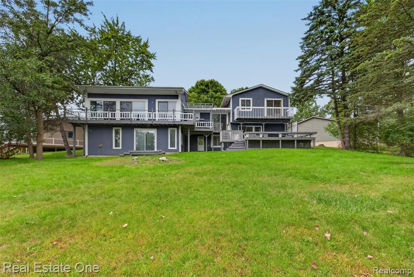
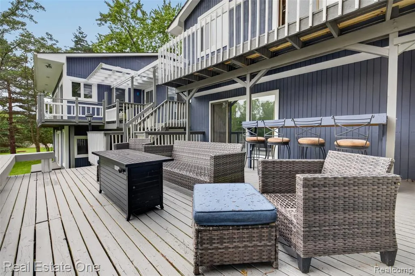
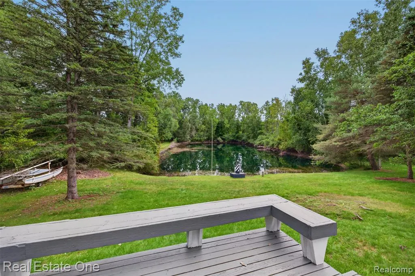
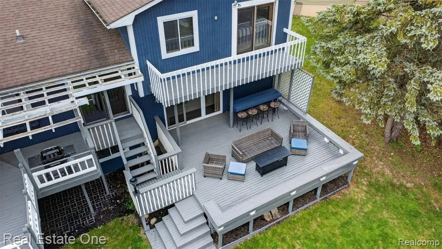
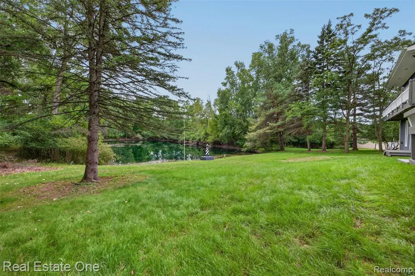
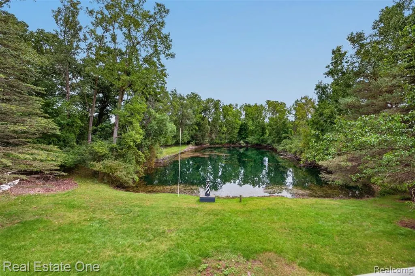
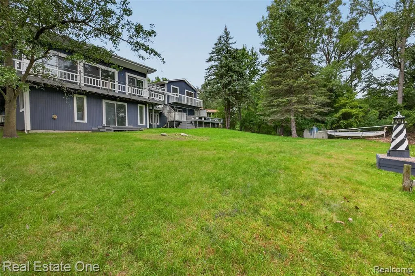
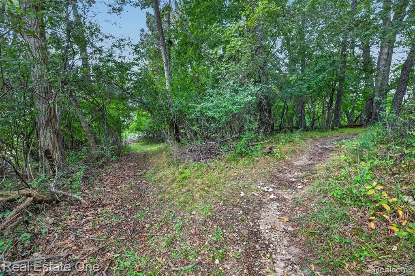
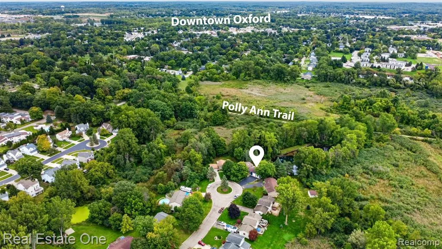
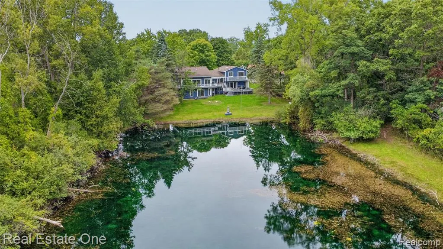
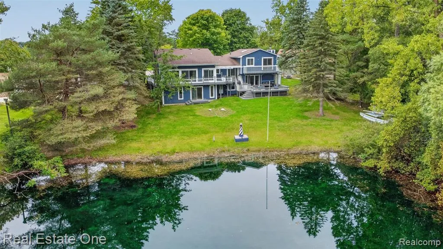
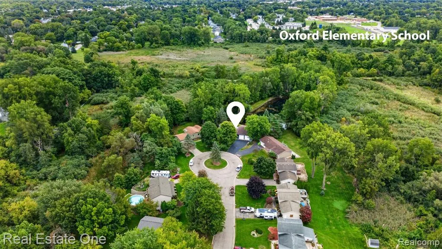
This amazing home offers million-dollar views with a private, Up North setting while still providing a convenient location. Backing to a large pond and nature preserve, the property delivers incredible scenery and privacy from nearly every level of the home. Inside, beautiful wood flooring extends throughout the main level, where an open layout features a spacious living room flowing into the large kitchen with granite countertops, an oversized eat-in island, and an abundance of cabinet and counter space. The kitchen walks out to a multi-tiered deck overlooking the stunning backyard. A large mudroom connects the garage entrance and laundry area, while an incredible additional suite features three huge newer Andersen doorwalls showcasing the backyard views, access to the wraparound deck and private balcony, and a newer mini-split climate system for added comfort. Directly below is another spacious family/rec room with beautiful views, a walkout to the backyard, and a private patio. Upstairs, the large primary suite features two spacious closets, an ensuite bath, and its own private balcony overlooking the property. Two additional generously sized bedrooms and a large ceramic-tiled full bath complete the upper level. The lower level offers a huge family room with a gas fireplace, wet bar, and another walkout to the largest section of the deck, complete with a built-in bar area. The next lower level provides even more living space with an additional rec room, bedroom or office area, another large mudroom with space for a second laundry area, and yet another walkout to the backyard. With multiple decks, balconies, patios, walkouts, and breathtaking views throughout, this home is truly designed to take full advantage of its one-of-a-kind setting. Access to Davis Lk is around the corner with a dedicated neighborhood beach. Easy access to trials, library, schools, downtown and more. This is a rare find.
| Price History | |
|---|---|
| 9/18/2026 | Listed $437,500 |
General Features
| Heating | Forced Air |
|---|---|
| Kitchen Level | Entry |
| Cooling | Ceiling Fan(s),Central A/C |
| Possession | Negotiable (Possession) |
| Fireplaces | Grt Rm Fireplace |
| Garage | Attached Garage,Gar Door Opener,Workshop,Direct Access |
| Water | Private Well |
| Appliances | Dishwasher,Dryer,Microwave,Range/Oven,Refrigerator,Washer |
| Status | Active |
| Full Baths | 3 |
| Half Baths | 1 |
| Bathrooms | 4 |
| Year Built | 1987 |
| Subdivision | Davis Lake Highlands 4 |
| Water Heater | Gas |
| Style | Split Level |
| County | Oakland |
| Class | RESIDENTIAL |
| Type | Single Family |
| Ownership | Private |
| Associated Document Count | 1 |
| Status | Active |
| Subdivision | MI |
| Sale/Rent | For Sale |
| Manufactured Y/N | No |
| Fee Amount | 100 |
| Fee Schedule | Yearly |
| Structure Style | Quad-Level |
| Subj to Short Sale Apprvl | No |
| Home Warranty Y/N | No |
| Area | Oxford Twp (63041) |
| Primary City | Oxford |
| Virtual Tour | https://www.propertypanorama.com/instaview/nocbor/20261074721 |
| Directions | Seymour Lk Rd to Indian Knolls to Davis Lake to address |
| City | Oxford |
| School District | Oxford Area Comm School District |
| Lease Y/N | No |
| Originating MLS | RealComp |
| Source MLS | MI Real Source |
| Financial Terms | Cash,Conventional,FHA,VA |
| Legal Description | T5N,R10E,SEC 28 DAVIS LAKE HIGHLANDS NO 4 LOT 70 |
| DOM | 7 |
| Postal Code | 48371 |
| Price Per Sq Ft Total AG | 202.64 |
| Public Remarks | This amazing home offers million-dollar views with a private,Up North setting while still providing a convenient location. Backing to a large pond and nature preserve |
Interior Features
| Interior Amenities | DSL Available |
|---|---|
| Family Room Level | Lower |
| Living Room Level | Entry |
| Basement | Finished,Walk Out |
| Bedroom 3 Level | Lower |
| Bedroom 1 Level | Entry |
| Bedroom 2 Level | Second |
| Laundry Room Level | Entry |
| Kitchen Length | 18 |
| Family Room Length | 25 |
| Laundry Room Width | 6 |
| Family Room Width | 22 |
| Living Room Length | 18 |
| Bedroom 4 Width | 10 |
| Bedroom 2 Width | 8 |
| Bedroom 3 Width | 9 |
| Laundry Room Length | 18 |
| Bedroom 4 Length | 11 |
| Bedroom 2 Length | 14 |
| Living Room Width | 13 |
| Bedroom 3 Length | 14 |
| Bedroom 5 Length | 11 |
| Kitchen Width | 13 |
| Beds | 4 |
| Fireplace? | Yes |
| Total Rooms | 17 |
| Bedroom 5 Width | 9 |
| Bedroom 1 Length | 18 |
| Bedroom 1 Width | 15 |
| Below Grade SqFt | 996 |
| Above Grade SqFt | 2159 |
| Basement Y/N | Yes |
| Total SqFt Finished | 3059 |
| Bathroom 1 Length | 11 |
| Bathroom 1 Width | 8 |
| Bathroom 2 Length | 9 |
| Bathroom 2 Width | 8 |
| Bathroom 3 Length | 8 |
| Bathroom 3 Width | 6 |
Exterior Features
| Exterior | Wood |
|---|---|
| Exterior Amenities | Deck,Patio,Porch,Terrace |
| Frontage | 48 |
| Body of Water | Davis Lk |
| Lot Size Area | 0.35 |
| Pool (Y/N) | No |
| Lot Dimensions | 95.29X158.8 |
| Garage # of Car | 2.5 |
| Water Features | Association Access,Beach Access |
| Roads | Paved Street |
| FOUNDATION TYPE | Basement |
| Waterfront Y/N | No |
| Garage Y/N | Yes |
Amenities
- Foreclosure
- Views
- Short Sale
- New Construction
- Adult 55+
- Lease To Own
- No HOA Fees
- Furnished
- Primary On Main
- Air Conditioning
- Seller Finance
- Green
- Fixer Upper
- Horse
- Golf
- Fireplace
- Deck
- Garage
- Basement
- Pool
Property vs Single Family Average in 48371
Price
Taxes
Year Built
Visits
 IDX provided courtesy of Realcomp II Ltd., via REMAX Eclipse and The Originating MLS(found above), © 2026 Realcomp II Ltd. Shareholders. The information being provided is for consumers personal, non-commercial use and may not be used for any purpose other than to identify prospective properties consumers may be interested in purchasing.
 Provided through IDX via MiRealSource. Courtesy of MiRealSource Shareholder. Copyright MiRealSource.
The information published and disseminated by MiRealSource is communicated verbatim, without change by MiRealSource, as filed with MiRealSource by its members. The accuracy of all information, regardless of source, is not guaranteed or warranted. All information should be independently verified.
Copyright 2026 MiRealSource. All rights reserved. The information provided hereby constitutes proprietary
Provided through IDX via MiRealSource. Courtesy of MiRealSource Shareholder. Copyright MiRealSource.
The information published and disseminated by MiRealSource is communicated verbatim, without change by MiRealSource, as filed with MiRealSource by its members. The accuracy of all information, regardless of source, is not guaranteed or warranted. All information should be independently verified.
Copyright 2026 MiRealSource. All rights reserved. The information provided hereby constitutes proprietary
