
Just Listed






Address
4789 Curtis Lane, Clarkston, MI
Price
$ 419,900
Property Attributes
- ID#61032753
- TypeSingle Family
- Listing Status Active
- CountyOAKLAND
- CityClarkston
- AreaIndependence Twp
- NeighborhoodWaterford Hill Manor 2
- Zip48346
- StyleContemporary
- Year Built1984
- Taxes$ 4478
- Price$ 419,900
- Bedrooms3
- Full Bathrooms1
- Half Bathrooms1
- Sqr Footage1688
- Lot Size0.37 Acres
Data Source:
MiRealSource (MIRS)
Property Description
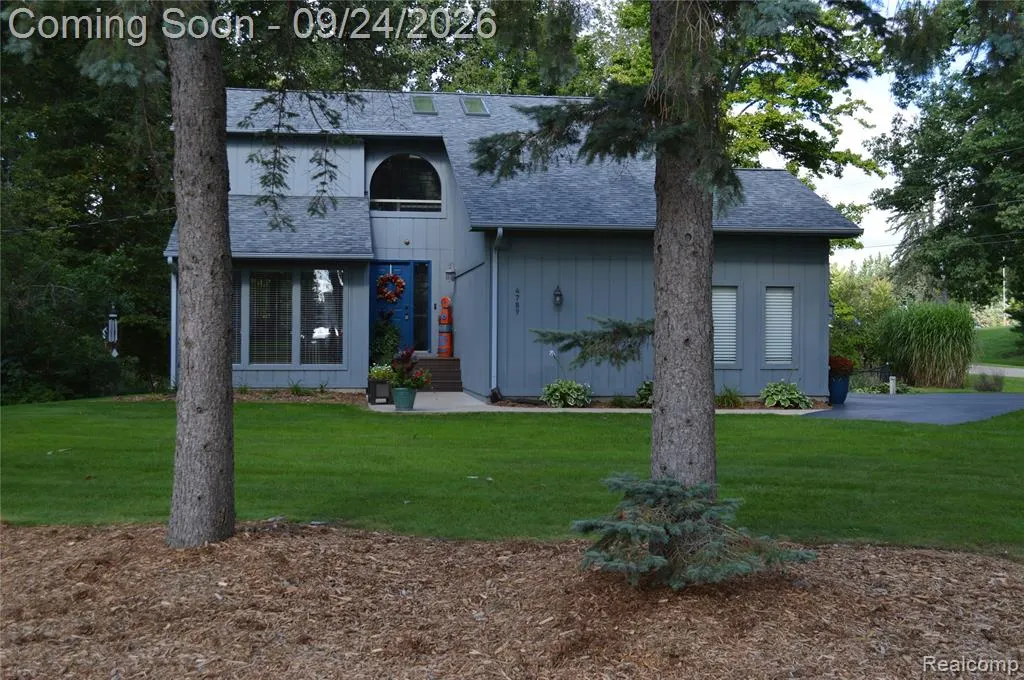
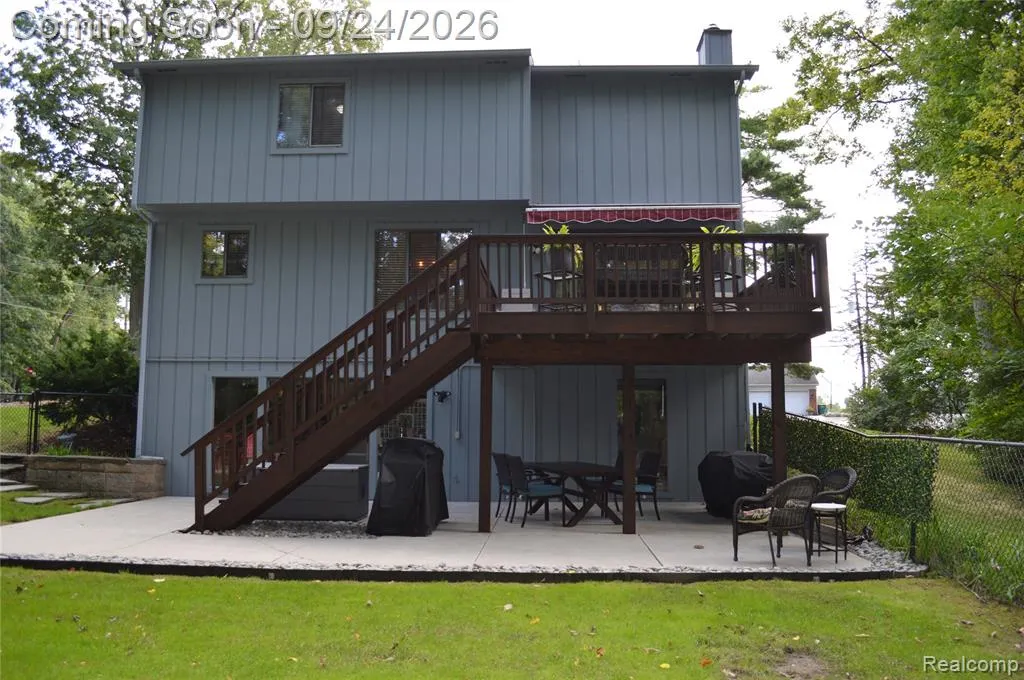
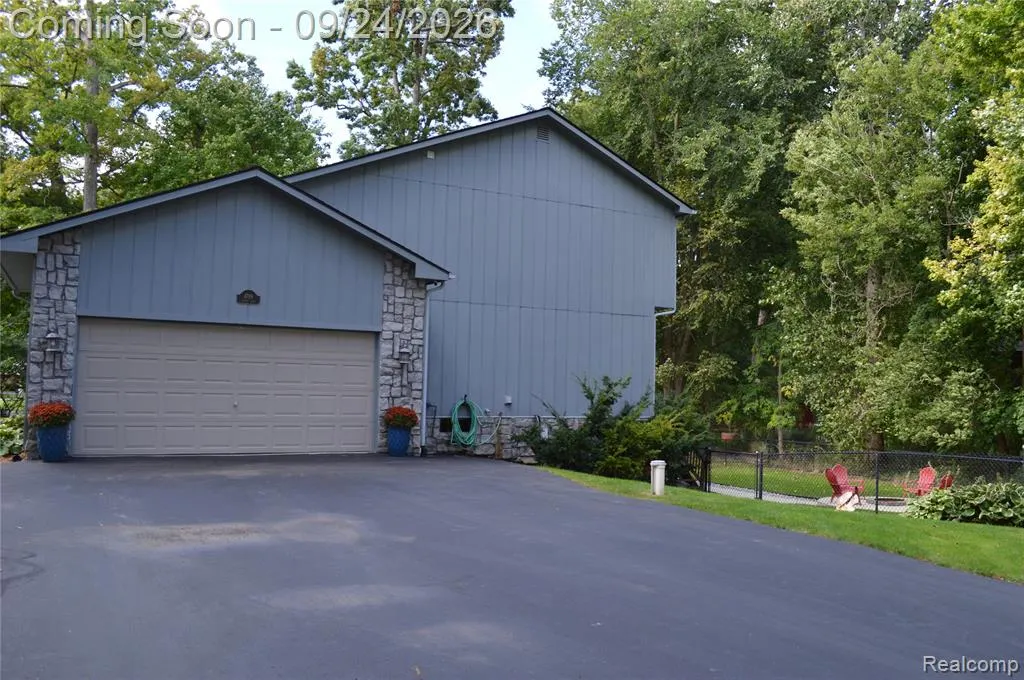
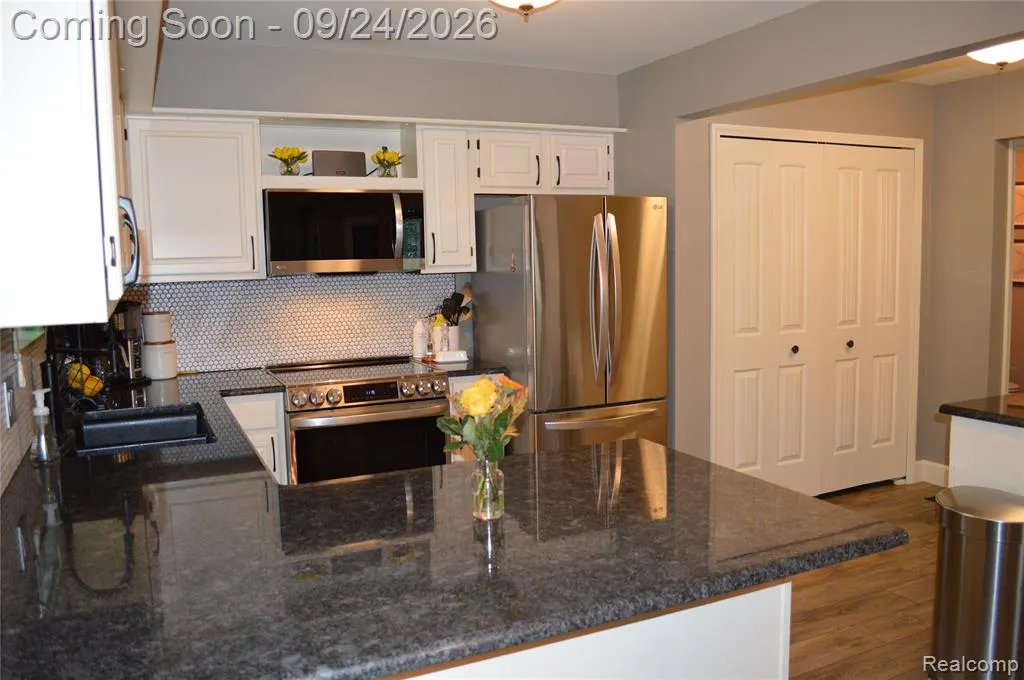
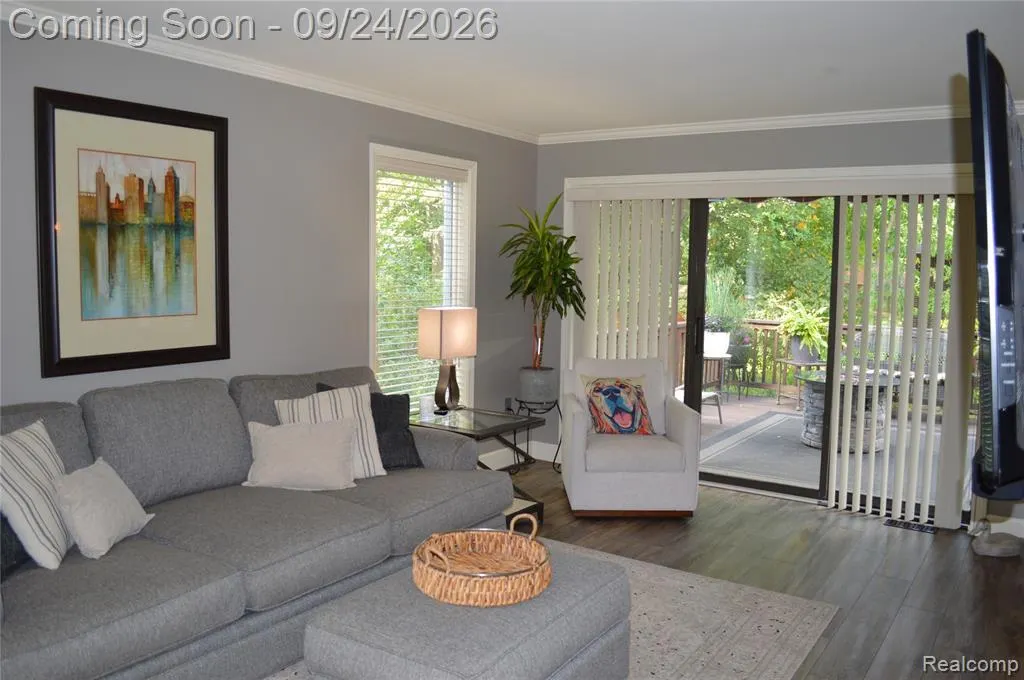
Stunning contemporary home on private setting with lake views. Well appointed 3 bedroom home with quality finishings and updates throughout. Current owner has completely redone this home, inside and out. Open layout on first floor offers a beautiful, utile kitchen with LVT flooring, granite countertops and stainless steel appliances, ample cabinetry and large pantry, and large eat-in area. Spacious living room with oversized door wall to elevated deck with Marygrove awning, and adjacent to a sunken, private work space/office. 3 bedrooms upstairs, including large primary suite with dual closets, and with double entry, adjoined full bath. The professionally finished basement is a hidden gem, featuring a sprawling living room with stone facade chimney housing the ornate gas fireplace, and a door wall leading to newer patio under the deck, allowing for comfort gatherings overlooking the professionally landscaped, fenced in yard with bonfire pit. Basement also has wet bar and seating area, ideal for gathering and entertaining. 2 car garage with epoxy flooring and abundant overhead storage. Updates throughout the home include new asphalt driveway, newer sidewalks and patios, paint, carpet, decorative trim, window blinds and other fine furnishings, finishings and decor. Roof replaced 2026. Newer furnace and A/C, softener and sump pump. Access to beach. Waterford schools. Garage cabinetry excluded.
| Price History | |
|---|---|
| 9/23/2026 | Listed $419,900 |
General Features
| Heating | Forced Air |
|---|---|
| Kitchen Level | Entry |
| Cooling | Central A/C |
| Possession | Close Plus 30 Days |
| Fireplaces | Basement Fireplace,Gas Fireplace |
| Garage | Attached Garage,Electric in Garage,Direct Access |
| Water | Private Well |
| Appliances | Dishwasher,Dryer,Microwave,Range/Oven,Refrigerator,Washer |
| Status | Active |
| Full Baths | 1 |
| Half Baths | 1 |
| Bathrooms | 2 |
| Year Built | 1984 |
| Pets Allowed | Yes |
| Subdivision | Waterford Hill Manor 2 |
| Water Heater | Gas |
| Style | Contemporary |
| County | Oakland |
| Class | RESIDENTIAL |
| Type | Single Family |
| Ownership | Private |
| Associated Document Count | 1 |
| Status | Active |
| Subdivision | MI |
| Sale/Rent | For Sale |
| Manufactured Y/N | No |
| Structure Style | 2 Story |
| Subj to Short Sale Apprvl | No |
| Home Warranty Y/N | No |
| Area | Independence Twp (63081) |
| Primary City | Clarkston |
| Virtual Tour | https://www.propertypanorama.com/instaview/nocbor/20261076690 |
| Directions | Dixie to Andersonville or Waterford Terrace |
| City | Clarkston |
| School District | Waterford School District |
| Lease Y/N | No |
| Originating MLS | RealComp |
| Source MLS | MI Real Source |
| Financial Terms | Cash,Conventional |
| Legal Description | T4N,R9E,SEC 32 WATERFORD HILL MANOR NO 2 LOT 163 |
| DOM | 1 |
| Postal Code | 48346 |
| Price Per Sq Ft Total AG | 248.76 |
| Public Remarks | Stunning contemporary home on private setting with lake views. Well appointed 3 bedroom home with quality finishings and updates throughout. Current owner has completely redone this home |
Interior Features
| Interior Amenities | Cable/Internet Avail.,Wet Bar/Bar |
|---|---|
| Family Room Level | Basement |
| Living Room Level | Entry |
| Basement | Finished,Walk Out |
| Bedroom 3 Level | Second |
| Bedroom 1 Level | Second |
| Bedroom 2 Level | Second |
| Laundry Room Level | Entry |
| Kitchen Length | 12 |
| Family Room Length | 20 |
| Laundry Room Width | 6 |
| Family Room Width | 18 |
| Living Room Length | 20 |
| Bedroom 2 Width | 10 |
| Bedroom 3 Width | 9 |
| Laundry Room Length | 8 |
| Bedroom 2 Length | 11 |
| Living Room Width | 11 |
| Bedroom 3 Length | 11 |
| Kitchen Width | 10 |
| Beds | 3 |
| Fireplace? | Yes |
| Total Rooms | 10 |
| Bedroom 1 Length | 19 |
| Bedroom 1 Width | 11 |
| Below Grade SqFt | 884 |
| Above Grade SqFt | 1688 |
| Basement Y/N | Yes |
| Breakfast Nook Length | 15 |
| Breakfast Nook Level | Entry |
| Breakfast Nook Width | 10 |
| Bedroom 2 Floor Covering | Carpet |
| Bedroom 3 Floor Covering | Carpet |
| Total SqFt Finished | 2438 |
| Bathroom 1 Length | 9 |
| Bathroom 1 Width | 10 |
Exterior Features
| Exterior | Wood |
|---|---|
| Exterior Amenities | Deck,Fenced Yard,Porch |
| Frontage | 133 |
| Body of Water | Van Norman Lake |
| Garage Dimensions | 22x10 |
| Lot Size Area | 0.37 |
| Pool (Y/N) | No |
| Lot Dimensions | 133x80x155x120 |
| Garage # of Car | 2 |
| Water Features | Lake/River Access |
| Roads | Paved Street |
| FOUNDATION TYPE | Basement |
| SEWER/SEPTIC | Septic |
| Waterfront Y/N | No |
| Garage Y/N | Yes |
Amenities
- Foreclosure
- Views
- Short Sale
- New Construction
- Adult 55+
- Lease To Own
- No HOA Fees
- Furnished
- Primary On Main
- Air Conditioning
- Seller Finance
- Green
- Fixer Upper
- Horse
- Golf
- Fireplace
- Deck
- Garage
- Basement
- Pool
Property vs Single Family Average in 48346
Price
Taxes
Year Built
 IDX provided courtesy of Realcomp II Ltd., via REMAX Eclipse and The Originating MLS(found above), © 2026 Realcomp II Ltd. Shareholders. The information being provided is for consumers personal, non-commercial use and may not be used for any purpose other than to identify prospective properties consumers may be interested in purchasing.
 Provided through IDX via MiRealSource. Courtesy of MiRealSource Shareholder. Copyright MiRealSource.
The information published and disseminated by MiRealSource is communicated verbatim, without change by MiRealSource, as filed with MiRealSource by its members. The accuracy of all information, regardless of source, is not guaranteed or warranted. All information should be independently verified.
Copyright 2026 MiRealSource. All rights reserved. The information provided hereby constitutes proprietary
Provided through IDX via MiRealSource. Courtesy of MiRealSource Shareholder. Copyright MiRealSource.
The information published and disseminated by MiRealSource is communicated verbatim, without change by MiRealSource, as filed with MiRealSource by its members. The accuracy of all information, regardless of source, is not guaranteed or warranted. All information should be independently verified.
Copyright 2026 MiRealSource. All rights reserved. The information provided hereby constitutes proprietary
