
Just Listed




Address
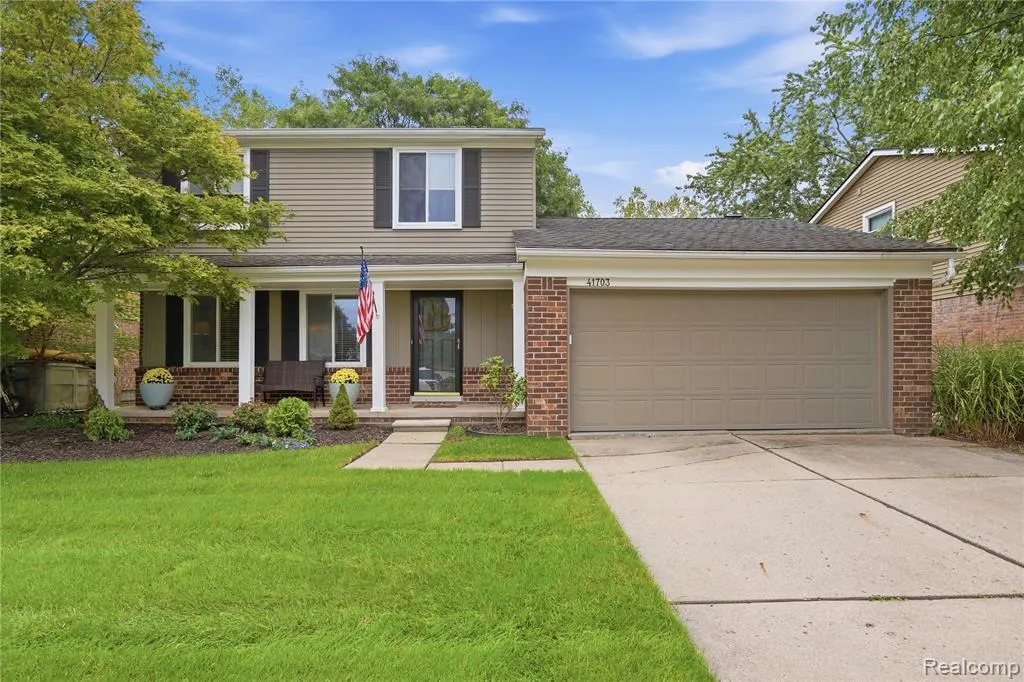
41703 Greenwood Drive, Canton, MI
Price
$ 379,900
Property Attributes
- ID#61032910
- TypeSingle Family
- Listing Status Active
- CountyWAYNE
- CityCanton
- AreaCanton Twp
- NeighborhoodWillow Trail Sub
- Zip48187
- StyleColonial
- Year Built1973
- Taxes$ 3499
- Price$ 379,900
- Bedrooms3
- Full Bathrooms1
- Half Bathrooms1
- Sqr Footage1565
- Lot Size0.21 Acres
Data Source:
MiRealSource (MIRS)
Property Description
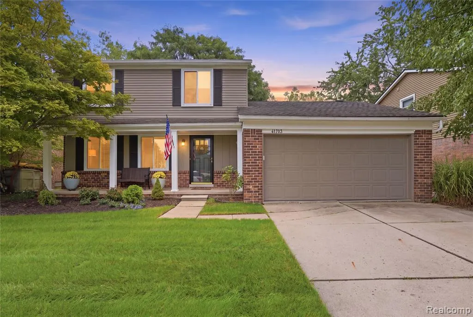
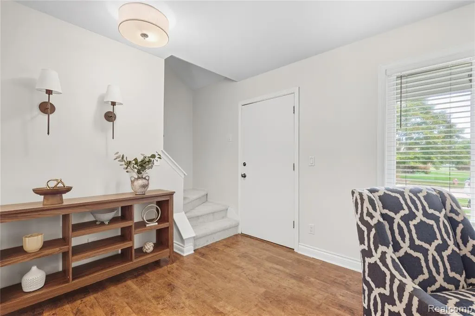
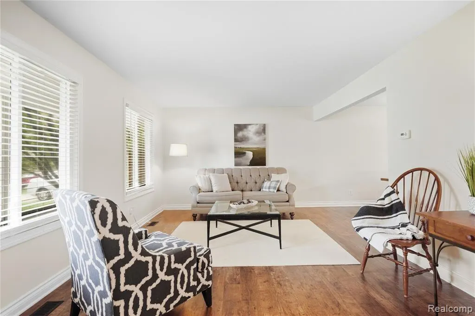
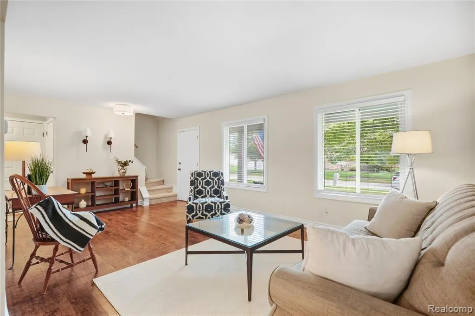
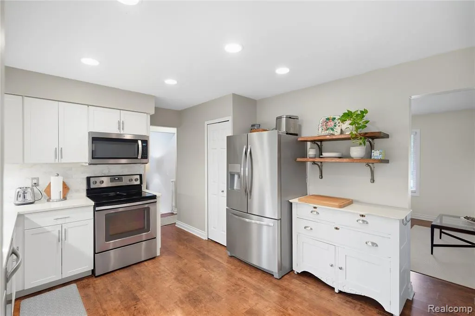
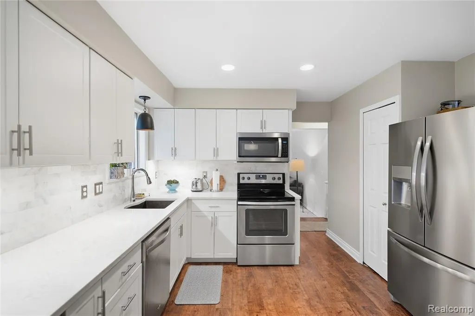
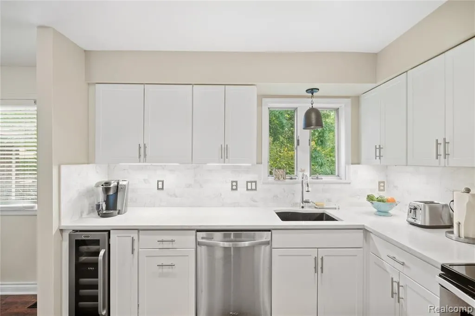
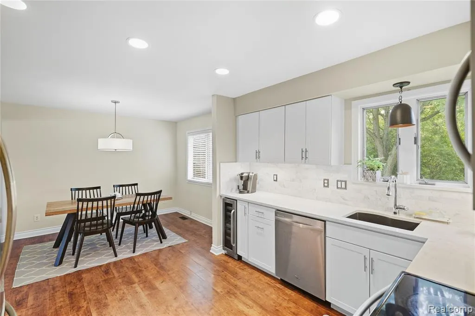
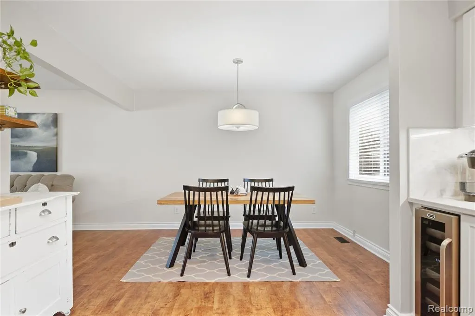
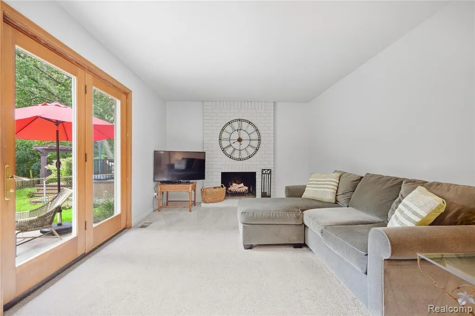
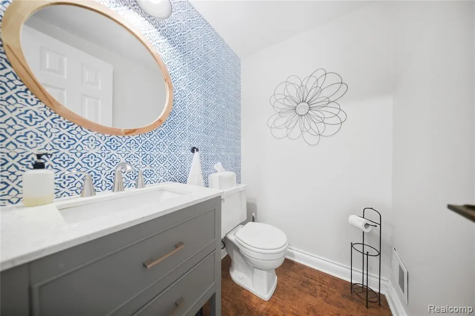
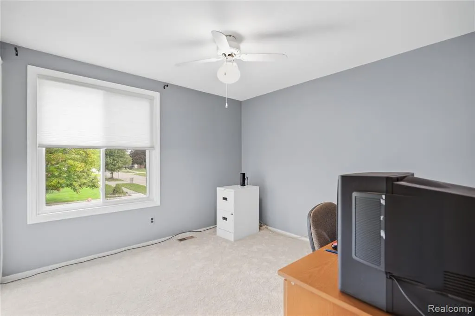
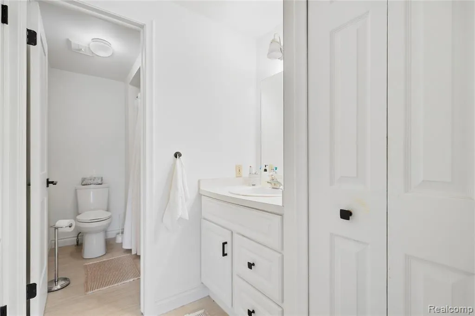
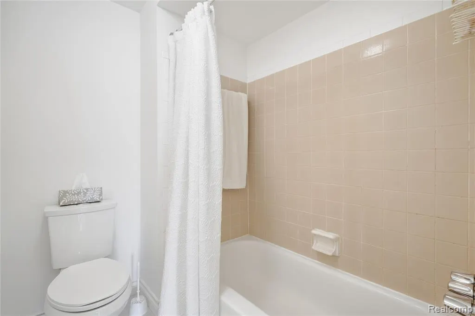
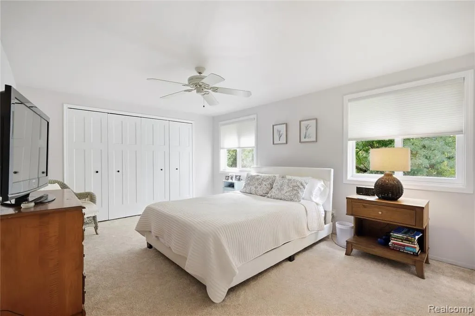
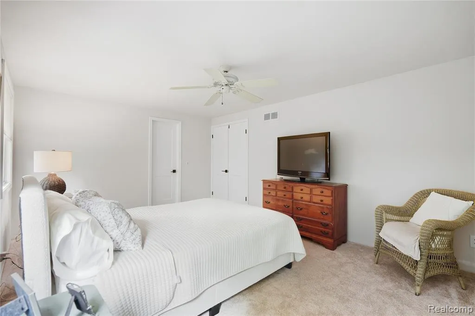
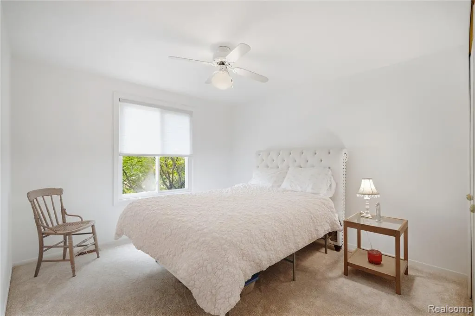
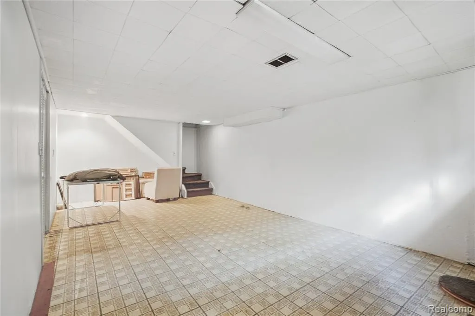
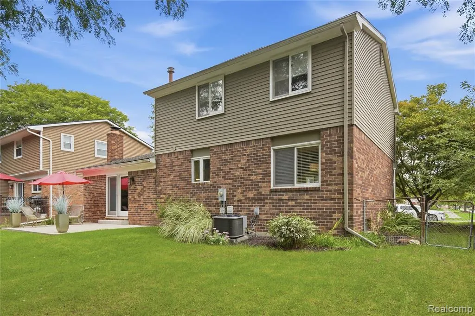
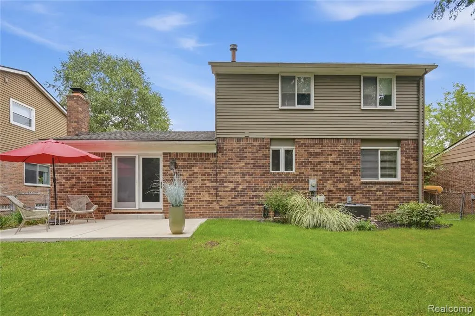
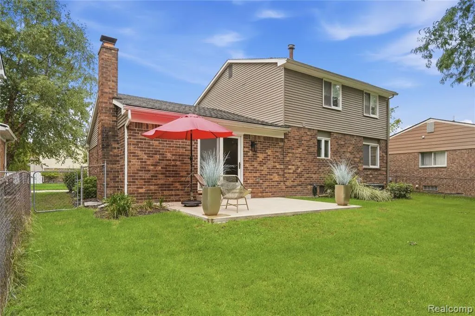
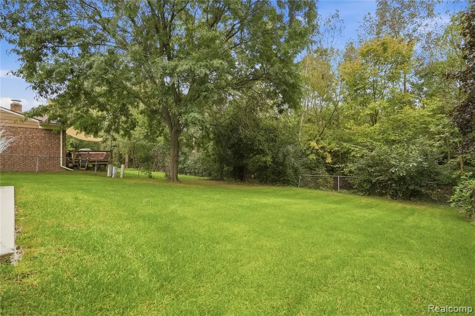
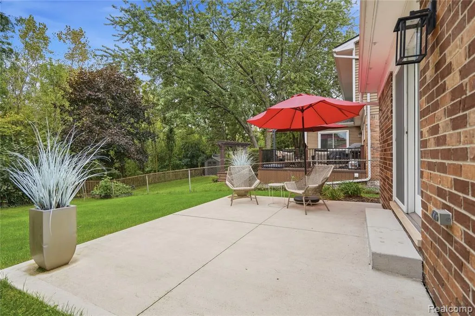
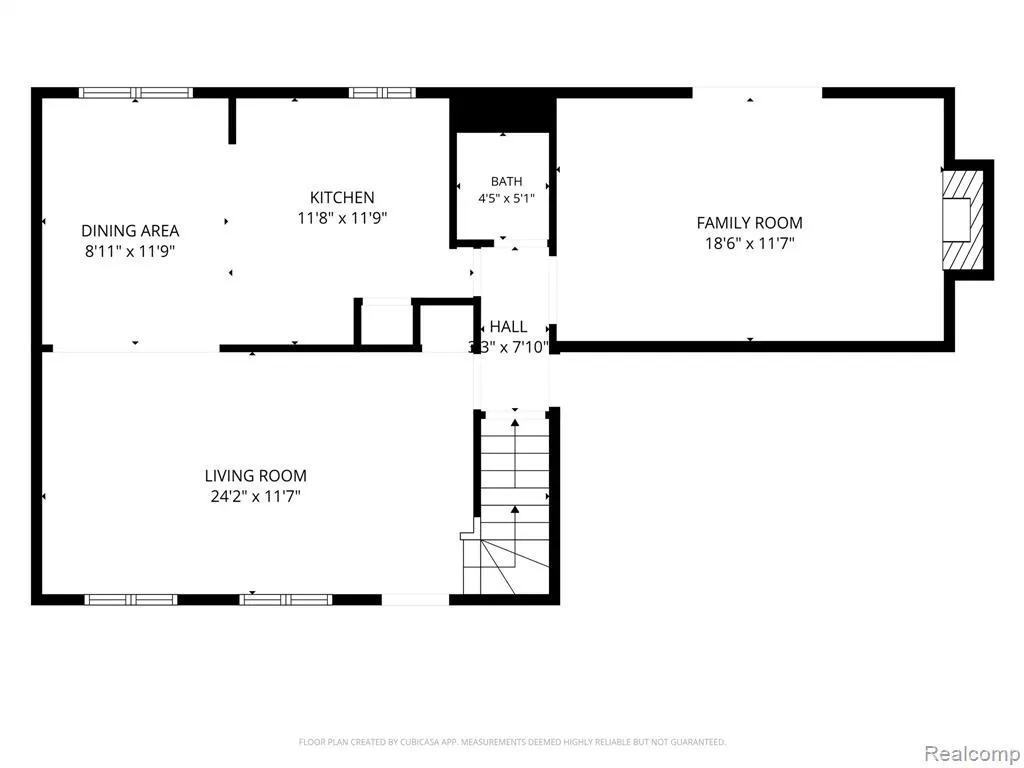
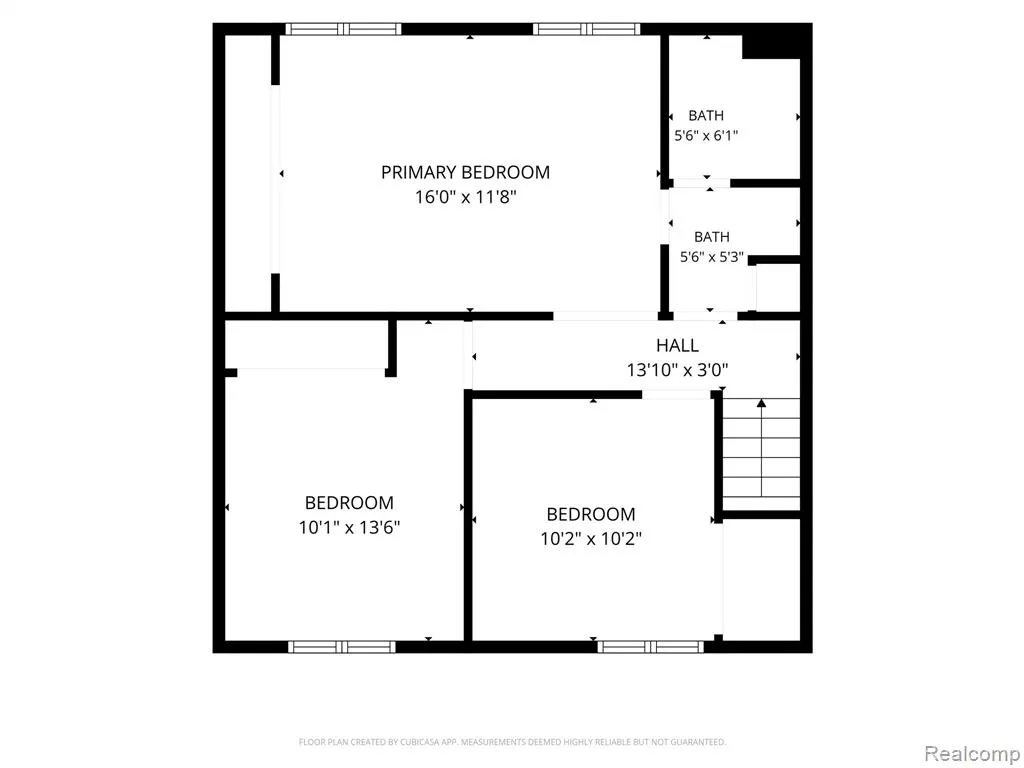
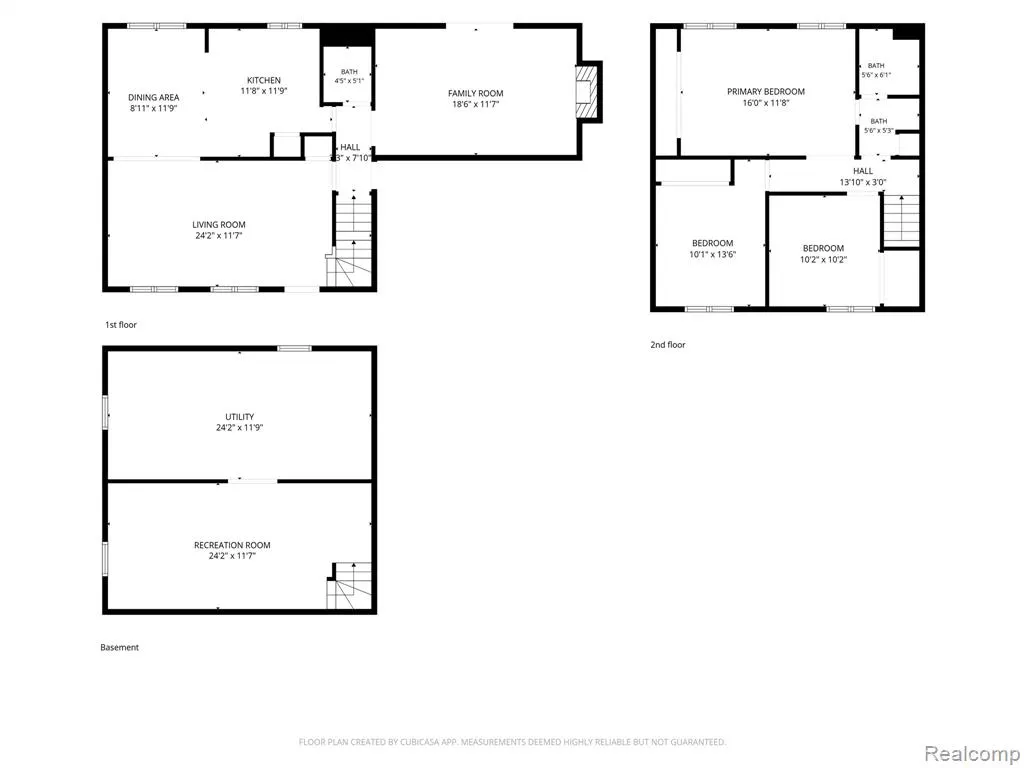
Welcome to this nicely maintained and turn-key ready, 3 Bedroom brick colonial. At first glance, you'll be taken in by its wonderful curb appeal and inviting covered front porch. Step inside to a warm and welcoming interior featuring a tasteful farmhouse-chic and craftsman-inspired style. Spacious living room offers a comfortable, inviting atmosphere, whether you envision a cozy gathering space, a more formal sitting area, or a home office. The large kitchen has been remodeled and showcases stainless steel appliances, abundant recessed lighting, granite counters and even a wine fridge! The roomy dining area provides plenty of space for family meals and entertaining. It's a light, bright, clean and fresh space, that is both stylish and inviting. Generously sized family room features a natural wood-burning fireplace, creating a warm and cozy atmosphere. Double doors open to the patio offering an easy transition to the outdoor living and beautiful views of the backyard. The Primary bedroom is nicely sized, and offers a double closet for adequate storage. The full upstairs bathroom offers convenient access from both the Primary Bedroom and the main hallway. All three bedrooms are equipped with ceiling fans for added comfort. Additionally, the entire second level, as well as the stairs have brand new carpeting.The partially finished basement offers an adequately-sized open area with many possibilities to suit your needs. A seperate laundry area provides plenty of room for storage and organization. Outside, the fenced backyard features mature landscaping and backs up to a peaceful creek, offering both a semi-private and scenic setting. This home is ideally located in Canton - close to literally everything! From shopping and dining to convenient freeway access. All your everyday essentials are just minutes away! Don't miss the opportunity to see this wonderful and well cared for home, that is happily waiting for its new owners!
| Price History | |
|---|---|
| 9/23/2026 | Listed $379,900 |
General Features
| Heating | Forced Air |
|---|---|
| Kitchen Level | Entry |
| Cooling | Ceiling Fan(s),Central A/C |
| Possession | Negotiable (Possession) |
| Fireplaces | FamRoom Fireplace,Natural Fireplace |
| Garage | Attached Garage,Gar Door Opener,Direct Access |
| Water | Public Water |
| Appliances | Dishwasher,Disposal,Dryer,Microwave,Range/Oven,Refrigerator,Washer |
| Status | Active |
| Full Baths | 1 |
| Half Baths | 1 |
| Bathrooms | 2 |
| Year Built | 1973 |
| Subdivision | Willow Trail Sub |
| Water Heater | Gas |
| Style | Colonial |
| County | Wayne |
| Class | RESIDENTIAL |
| Type | Single Family |
| Ownership | Private |
| Associated Document Count | 1 |
| Status | Active |
| Subdivision | MI |
| Sale/Rent | For Sale |
| Manufactured Y/N | No |
| Structure Style | 2 Story |
| Subj to Short Sale Apprvl | No |
| Home Warranty Y/N | No |
| Area | Canton Twp (82071) |
| Primary City | Canton |
| Directions | West off Haggerty to Greenwood |
| City | Canton |
| School District | Plymouth Canton Comm Schools |
| Lease Y/N | No |
| Originating MLS | RealComp |
| Source MLS | MI Real Source |
| Financial Terms | Cash,Conventional |
| Legal Description | 11G72 LOT 72 WILLOW TRAIL SUB T2S R8E L95 P34,35 WCR |
| DOM | 1 |
| Postal Code | 48187 |
| Price Per Sq Ft Total AG | 242.75 |
| Public Remarks | Welcome to this nicely maintained and turn-key ready,3 Bedroom brick colonial. At first glance |
Interior Features
| Family Room Level | Entry |
|---|---|
| Living Room Level | Entry |
| Basement | Partially Finished |
| Bedroom 3 Level | Second |
| Bedroom 1 Level | Second |
| Bedroom 2 Level | Second |
| Kitchen Length | 19 |
| Family Room Length | 19 |
| Family Room Width | 11 |
| Living Room Length | 21 |
| Bedroom 2 Width | 10 |
| Bedroom 3 Width | 10 |
| Bedroom 2 Length | 10 |
| Living Room Width | 12 |
| Bedroom 3 Length | 11 |
| Kitchen Width | 12 |
| Beds | 3 |
| Fireplace? | Yes |
| Total Rooms | 8 |
| Bedroom 1 Length | 16 |
| Bedroom 1 Width | 12 |
| Below Grade SqFt | 650 |
| Above Grade SqFt | 1565 |
| Basement Y/N | Yes |
| Bedroom 2 Floor Covering | Carpet |
| Bedroom 3 Floor Covering | Carpet |
| Kitchen Floor Covering | Vinyl |
| Total SqFt Finished | 1965 |
| Bathroom 1 Length | 12 |
| Bathroom 1 Width | 6 |
Exterior Features
| Exterior | Brick,Vinyl Siding |
|---|---|
| Exterior Amenities | Fenced Yard,Patio,Porch |
| Frontage | 60 |
| Lot Size Area | 0.21 |
| Pool (Y/N) | No |
| Lot Dimensions | 60X150 |
| Garage # of Car | 2 |
| Roads | Paved Street |
| FOUNDATION TYPE | Basement |
| Waterfront Y/N | No |
| Garage Y/N | Yes |
Amenities
- Foreclosure
- Views
- Short Sale
- New Construction
- Adult 55+
- Lease To Own
- No HOA Fees
- Furnished
- Primary On Main
- Air Conditioning
- Seller Finance
- Green
- Fixer Upper
- Horse
- Golf
- Fireplace
- Deck
- Garage
- Basement
- Pool
Property vs Single Family Average in 48187
Price
Taxes
Year Built
 IDX provided courtesy of Realcomp II Ltd., via REMAX Eclipse and The Originating MLS(found above), © 2026 Realcomp II Ltd. Shareholders. The information being provided is for consumers personal, non-commercial use and may not be used for any purpose other than to identify prospective properties consumers may be interested in purchasing.
 Provided through IDX via MiRealSource. Courtesy of MiRealSource Shareholder. Copyright MiRealSource.
The information published and disseminated by MiRealSource is communicated verbatim, without change by MiRealSource, as filed with MiRealSource by its members. The accuracy of all information, regardless of source, is not guaranteed or warranted. All information should be independently verified.
Copyright 2026 MiRealSource. All rights reserved. The information provided hereby constitutes proprietary
Provided through IDX via MiRealSource. Courtesy of MiRealSource Shareholder. Copyright MiRealSource.
The information published and disseminated by MiRealSource is communicated verbatim, without change by MiRealSource, as filed with MiRealSource by its members. The accuracy of all information, regardless of source, is not guaranteed or warranted. All information should be independently verified.
Copyright 2026 MiRealSource. All rights reserved. The information provided hereby constitutes proprietary
