
Just Listed
















Address
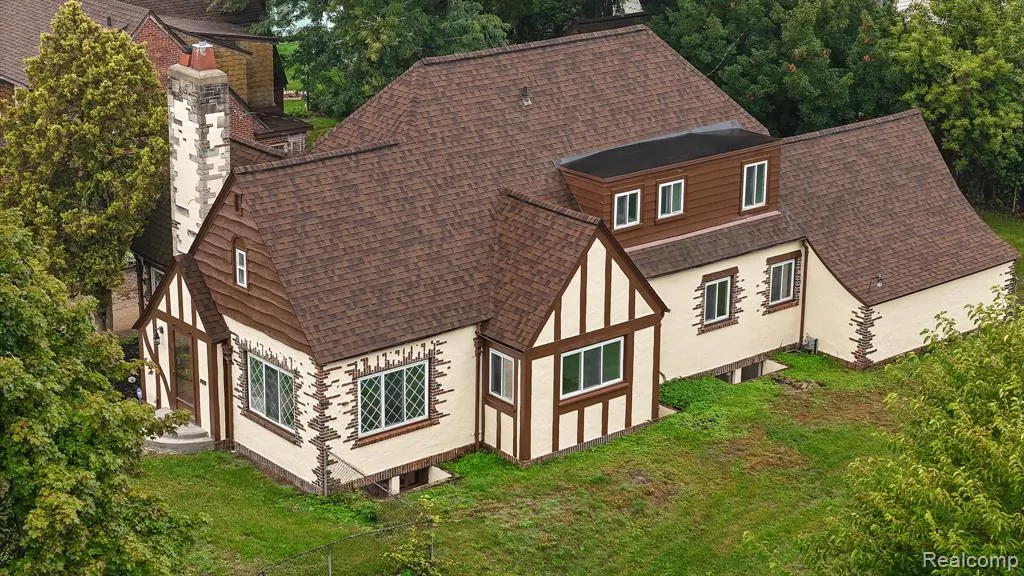
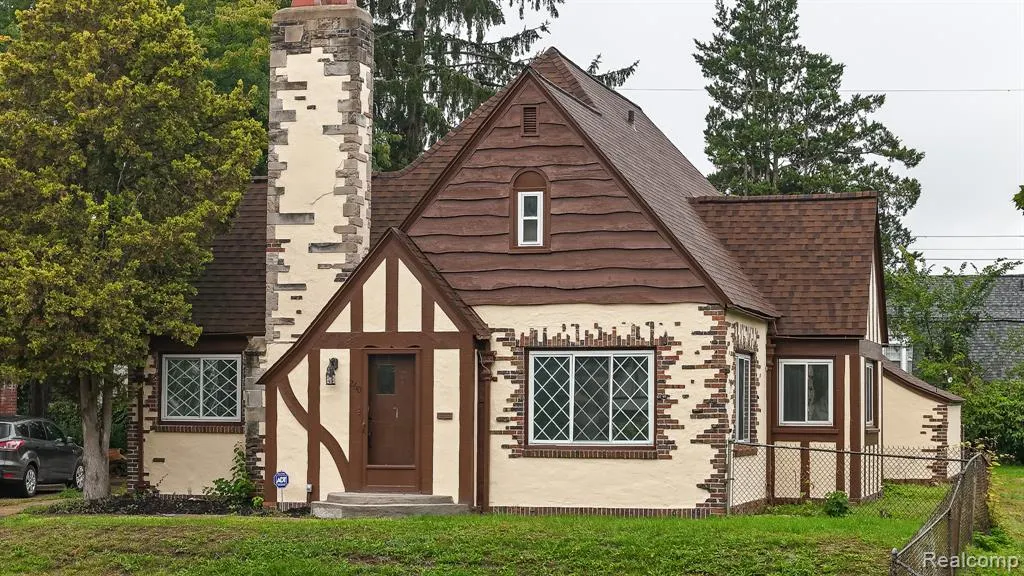
260 Cherokee Road, Pontiac, MI
Price
$ 324,900
Property Attributes
- ID#61032993
- TypeSingle Family
- Listing Status Active
- CountyOAKLAND
- CityPontiac
- AreaPontiac
- NeighborhoodSeminole Hills
- Zip48341
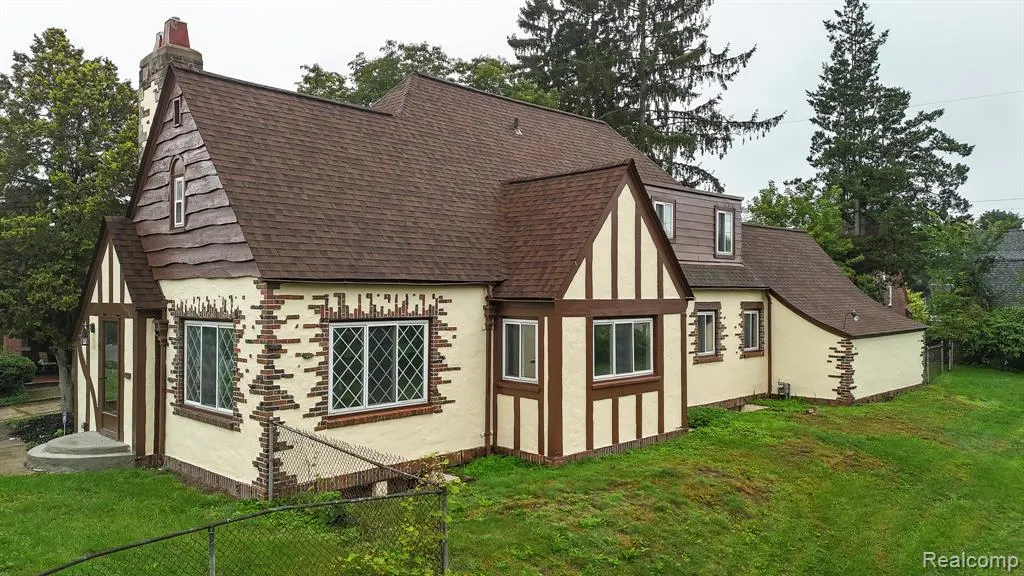
- StyleTudor
- Year Built1931
- Taxes$ 2122
- Price$ 324,900
- Bedrooms4
- Full Bathrooms4
- Half Bathrooms0
- Sqr Footage2567
- Lot Size0.36 Acres
Data Source:
MiRealSource (MIRS)
Property Description
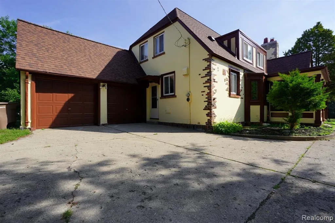
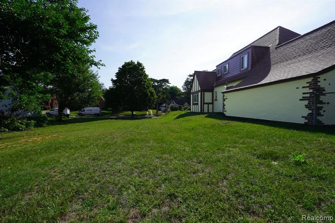
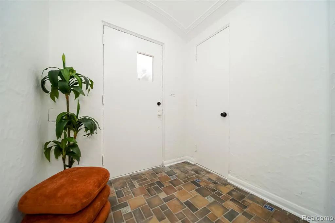
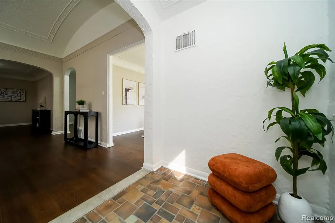
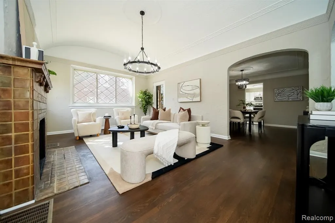
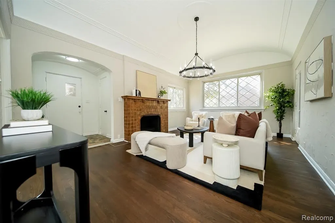
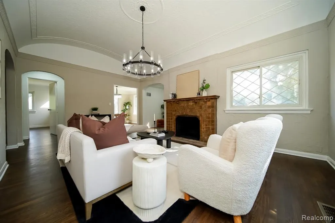
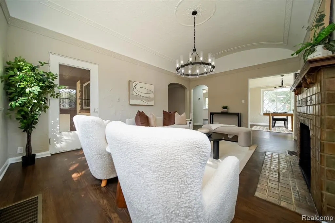
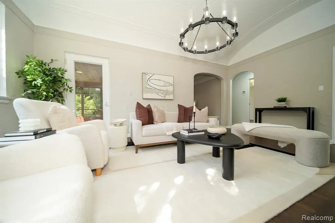
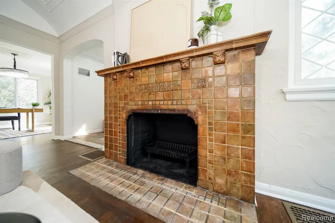
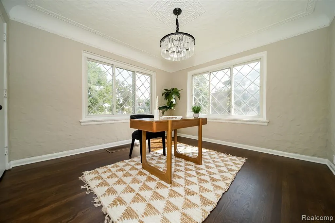
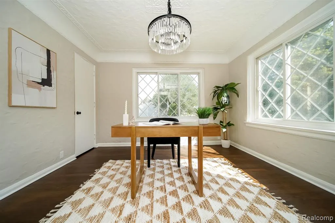
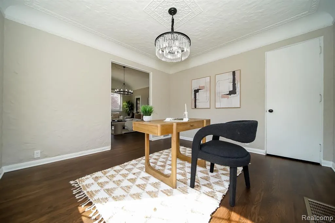
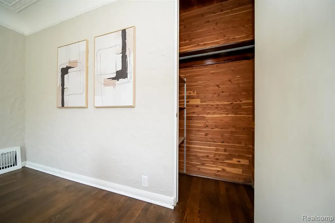
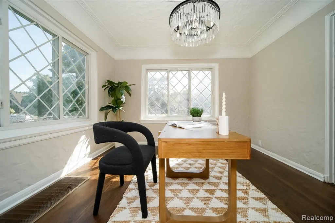
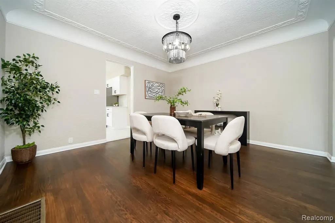
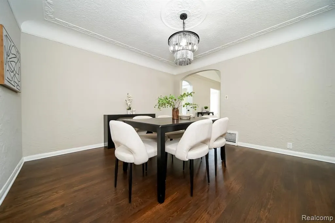
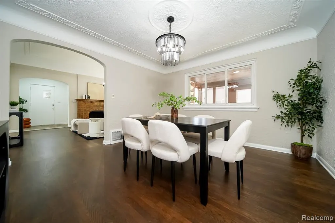
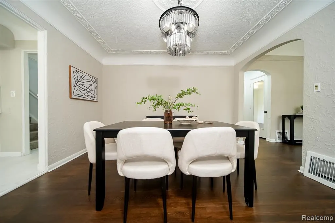
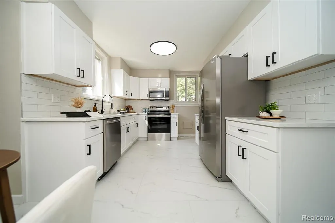
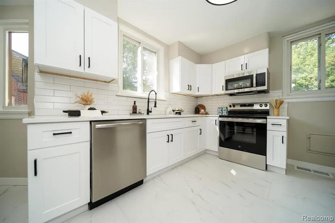
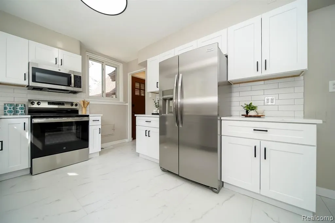
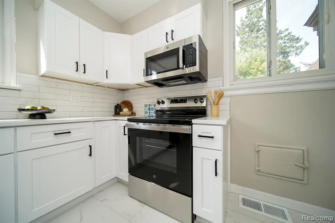
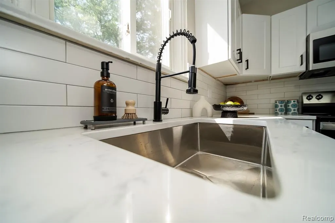
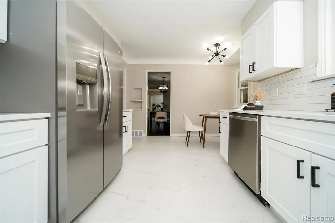
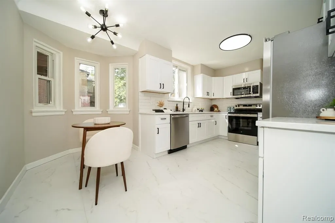
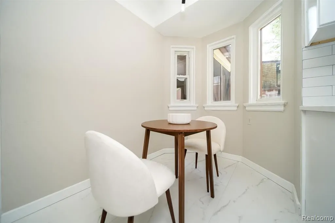
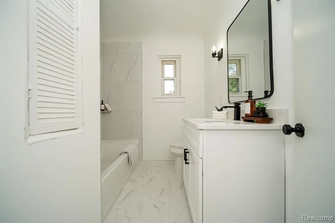
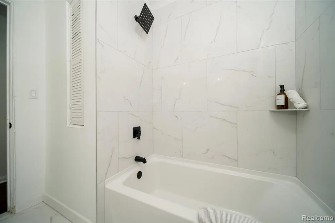
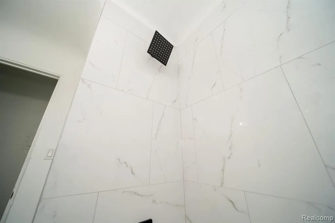
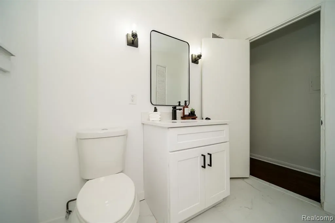
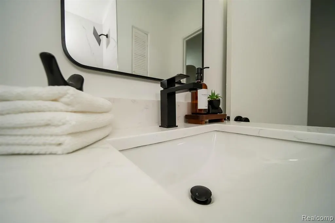
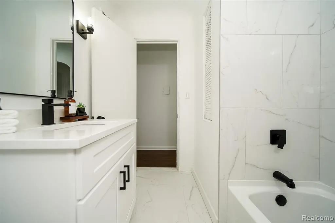
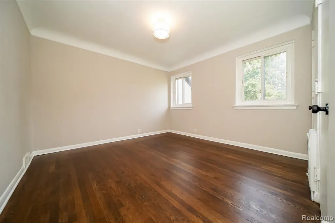
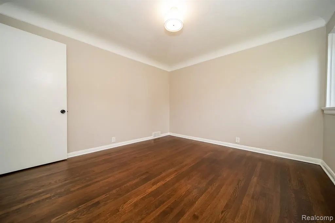
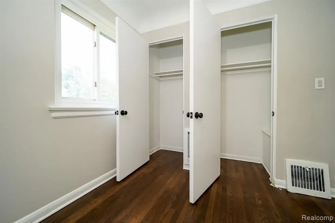
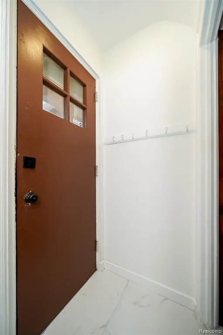
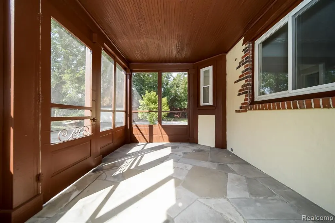
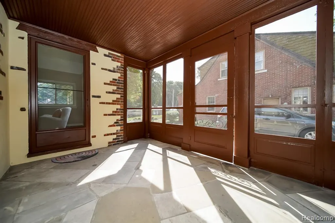
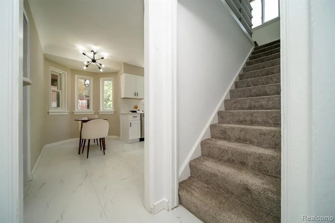
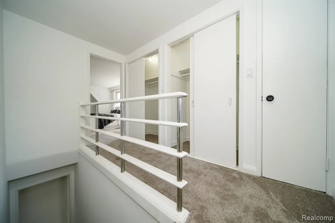
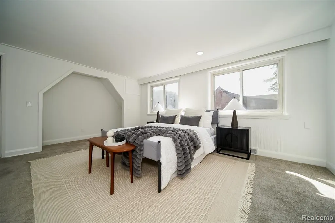
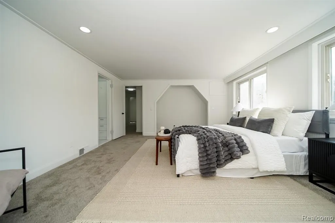
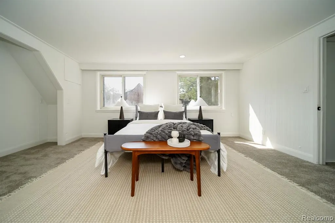
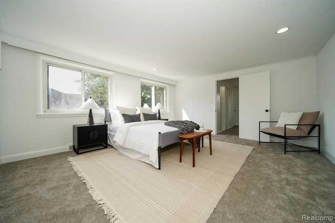
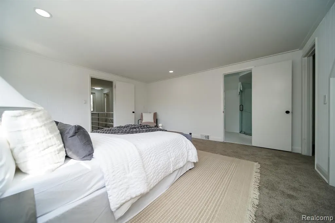
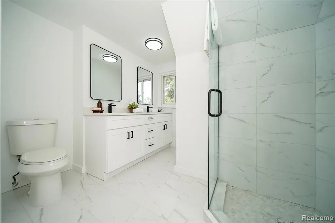
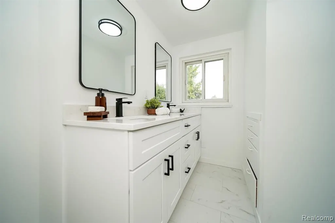
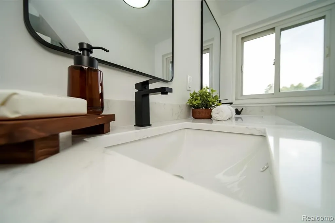
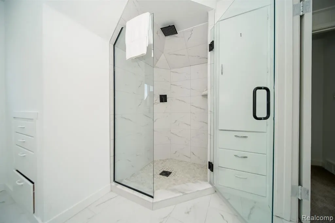
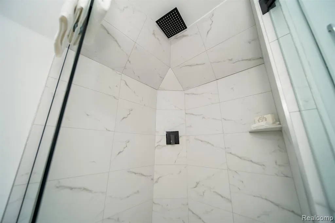
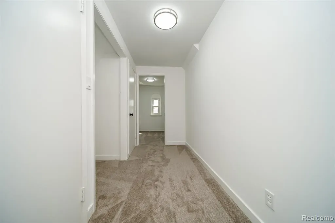
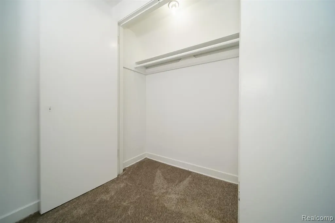
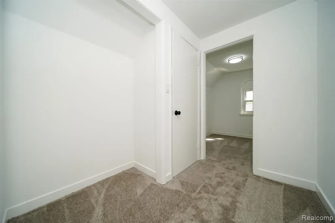
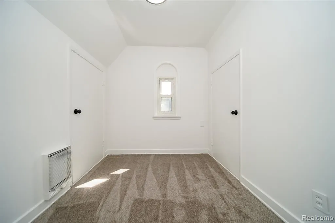
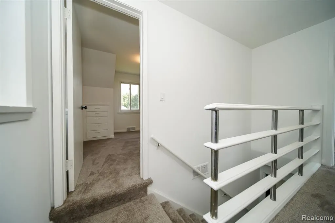
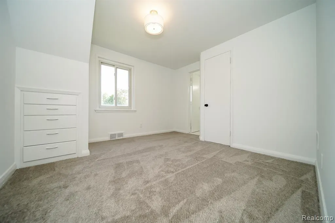
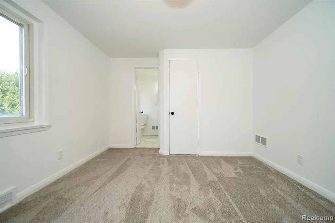
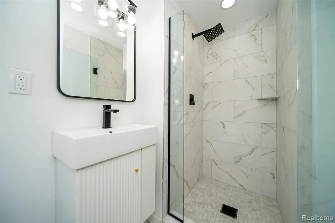
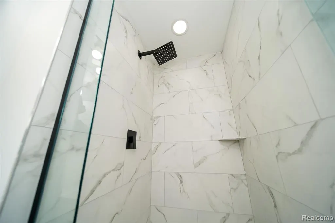
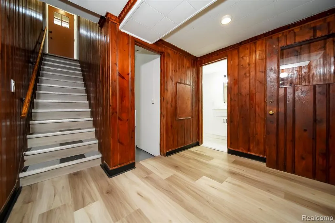
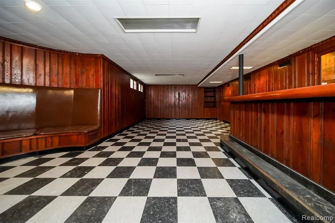
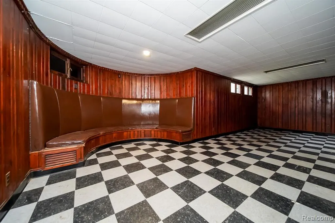
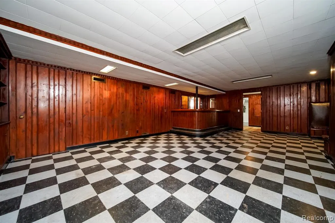
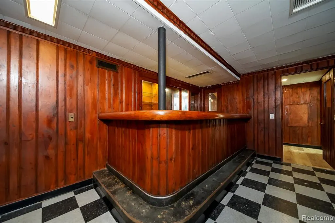
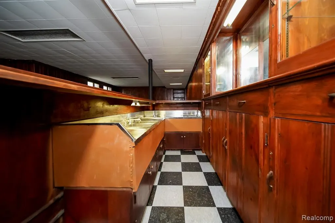
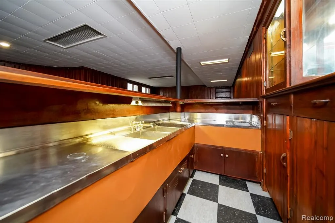
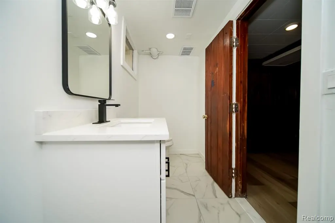
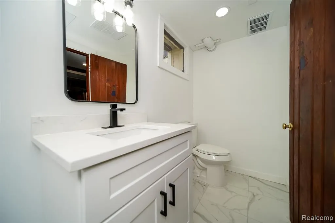
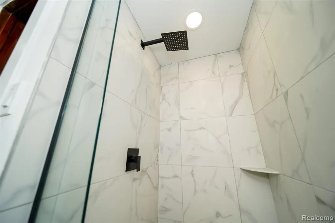
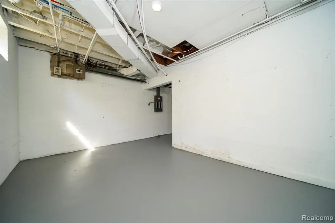
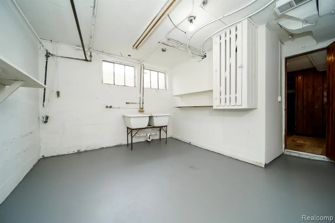
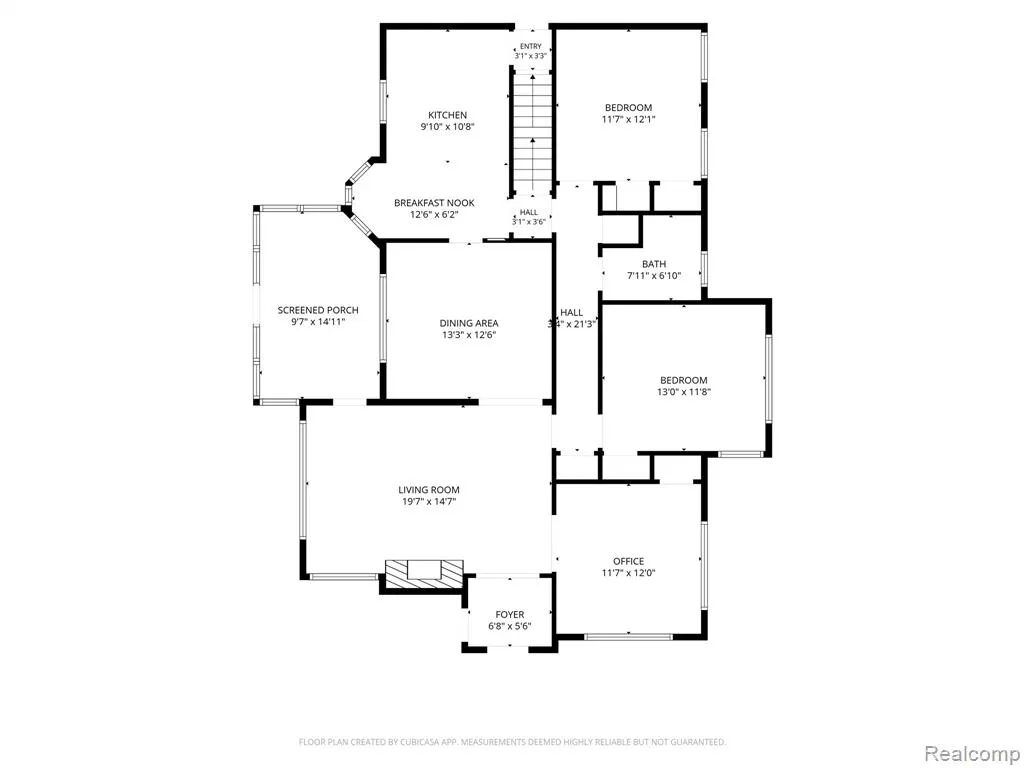
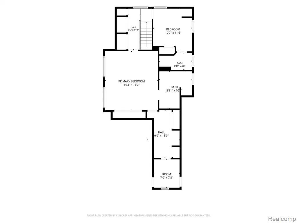
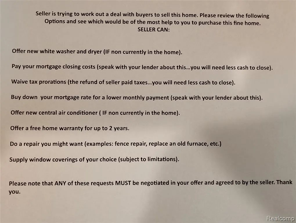
Stunning freshly renovated spacious classic vintage 4 bedroom 4 bath Tudor home in Pontiac's historical Seminole Hills on a third acre double lot. Vintage tile foyer with barrel ceiling. Huge living room with barrel ceiling & vintage ceramic tile fireplace. Intricate plaster ceiling coves, crowns and medallions throughout. Kitchen features new whte Shaker style cabinets, subway tile backsplash, quartz counters, undermount stainless steel sink & full set of included new stainless steel appliances. Three season room. Large office/library. Large formal dining. Bayed breakfast area. 2 lower bedrooms with remodeled bath featuring marble tile floor, tub surround, new vanity & quartz top and new fixtures. Refinished hardwood floors on first level & all new carpet up. 2 upper bedroom suites....the larger has a private remodeled shower bath with marble tile floor, shower walls, frameless doors, double sink vanity with quartz top and huge closet space in hall to sitting room (see floor plans). Smaller suite has similarly remodeled private shower bath. Fantastic finished basement with cherry stain knotty pine walls, large semi-circle seating, huge wet bar and a full shower bath. New paint inside & out & new fixtures throughout. Attached garage has no interior access...just open the new rollup doors. Seller offering help options...see last photo and ask your agent for a copy from shared docs.
| Price History | |
|---|---|
| 9/24/2026 | Listed $324,900 |
General Features
| Heating | Forced Air |
|---|---|
| Kitchen Level | Entry |
| Possession | At Close |
| Fireplaces | LivRoom Fireplace |
| Garage | Attached Garage |
| Water | Public Water |
| Appliances | Dishwasher,Microwave,Range/Oven,Refrigerator |
| Status | Active |
| Full Baths | 4 |
| Bathrooms | 4 |
| Year Built | 1931 |
| Subdivision | Seminole Hills |
| Water Heater | Gas |
| Style | Tudor |
| County | Oakland |
| Class | RESIDENTIAL |
| Type | Single Family |
| Associated Document Count | 2 |
| Status | Active |
| Subdivision | MI |
| Sale/Rent | For Sale |
| Manufactured Y/N | No |
| Structure Style | 2 Story |
| Subj to Short Sale Apprvl | No |
| Home Warranty Y/N | No |
| Area | Pontiac (63142) |
| Primary City | Pontiac |
| Directions | Enter Voorheis east off Telegraph then north on Cherokee |
| City | Pontiac |
| School District | Pontiac City School District |
| Lease Y/N | No |
| Originating MLS | RealComp |
| Source MLS | MI Real Source |
| Financial Terms | Cash,Conventional,FHA,VA |
| Legal Description | T3N,R10E,SEC 31 SEMINOLE HILLS LOTS 283 & 284 |
| DOM | 1 |
| Postal Code | 48341 |
| Price Per Sq Ft Total AG | 126.57 |
Interior Features
| Dining Room Level | Entry |
|---|---|
| Living Room Level | Entry |
| Basement | Finished |
| Bedroom 3 Level | Entry |
| Bedroom 1 Level | Second |
| Bedroom 2 Level | Entry |
| Kitchen Length | 11 |
| Living Room Length | 20 |
| Bedroom 4 Width | 11 |
| Bedroom 2 Width | 12 |
| Bedroom 3 Width | 12 |
| Dining Room Width | 13 |
| Bedroom 4 Length | 12 |
| Bedroom 2 Length | 13 |
| Living Room Width | 15 |
| Bedroom 3 Length | 12 |
| Dining Room Length | 13 |
| Kitchen Width | 10 |
| Beds | 4 |
| Fireplace? | Yes |
| Total Rooms | 15 |
| Bedroom 1 Length | 16 |
| Bedroom 1 Width | 14 |
| Below Grade SqFt | 1395 |
| Above Grade SqFt | 2567 |
| Basement Y/N | Yes |
| Breakfast Nook Length | 13 |
| Breakfast Nook Level | Entry |
| Breakfast Nook Width | 7 |
| Library/Den Length | 12 |
| Library/Den Level | Entry |
| Library/Den Width | 12 |
| Total SqFt Finished | 3617 |
Exterior Features
| Exterior | Cedar,Stucco |
|---|---|
| Frontage | 117 |
| Lot Size Area | 0.36 |
| Pool (Y/N) | No |
| Lot Dimensions | 117.4X134.88 |
| Garage # of Car | 2 |
| Roads | Paved Street |
| FOUNDATION TYPE | Basement |
| Waterfront Y/N | No |
| Garage Y/N | Yes |
Amenities
- Foreclosure
- Views
- Short Sale
- New Construction
- Adult 55+
- Lease To Own
- No HOA Fees
- Furnished
- Primary On Main
- Air Conditioning
- Seller Finance
- Green
- Fixer Upper
- Horse
- Golf
- Fireplace
- Deck
- Garage
- Basement
- Pool
Property vs Single Family Average in 48341
Price
Taxes
Year Built
In The Neighborhood
Just Listed
Pontiac
$ 324,900
260 Cherokee Road
Pontiac, MI 48341
- Type
- Single Family
- Size
- 3,617 SqFt
- Rooms
- 4 Beds + 4 Baths
Mount Clemens
$ 249,900
10 Shiawassee Circle
Mount Clemens, MI 48043
- Type
- Single Family
- Size
- 1,000 SqFt
- Rooms
- 3 Beds + 1.5 Baths
Mt Clemens
$ 249,900
10 Shiawassee Circle
Mt Clemens, MI 48043
- Type
- Single Family
- Size
- 1,000 SqFt
- Rooms
- 3 Beds + 1.5 Baths
Pontiac
$ 250,000
91 Oneida Street
Pontiac, MI 48341
- Type
- Single Family
- Size
- 1,662 SqFt
- Rooms
- 5 Beds + 2 Baths
Pontiac
$ 250,000
91 Oneida Street
Pontiac, MI 48341
- Type
- Single Family
- Size
- 1,662 SqFt
- Rooms
- 5 Beds + 2 Baths
 IDX provided courtesy of Realcomp II Ltd., via REMAX Eclipse and The Originating MLS(found above), © 2026 Realcomp II Ltd. Shareholders. The information being provided is for consumers personal, non-commercial use and may not be used for any purpose other than to identify prospective properties consumers may be interested in purchasing.
 Provided through IDX via MiRealSource. Courtesy of MiRealSource Shareholder. Copyright MiRealSource.
The information published and disseminated by MiRealSource is communicated verbatim, without change by MiRealSource, as filed with MiRealSource by its members. The accuracy of all information, regardless of source, is not guaranteed or warranted. All information should be independently verified.
Copyright 2026 MiRealSource. All rights reserved. The information provided hereby constitutes proprietary
Provided through IDX via MiRealSource. Courtesy of MiRealSource Shareholder. Copyright MiRealSource.
The information published and disseminated by MiRealSource is communicated verbatim, without change by MiRealSource, as filed with MiRealSource by its members. The accuracy of all information, regardless of source, is not guaranteed or warranted. All information should be independently verified.
Copyright 2026 MiRealSource. All rights reserved. The information provided hereby constitutes proprietary
