
Just Listed




















Address
36306 Weber Drive, Sterling Heights, MI
Price
$ 285,000
Property Attributes
- ID#61033074
- TypeSingle Family
- Listing Status Active
- CountyMACOMB
- CitySterling Heights
- AreaSterling Heights
- NeighborhoodEssex Gardens Sub
- Zip48310
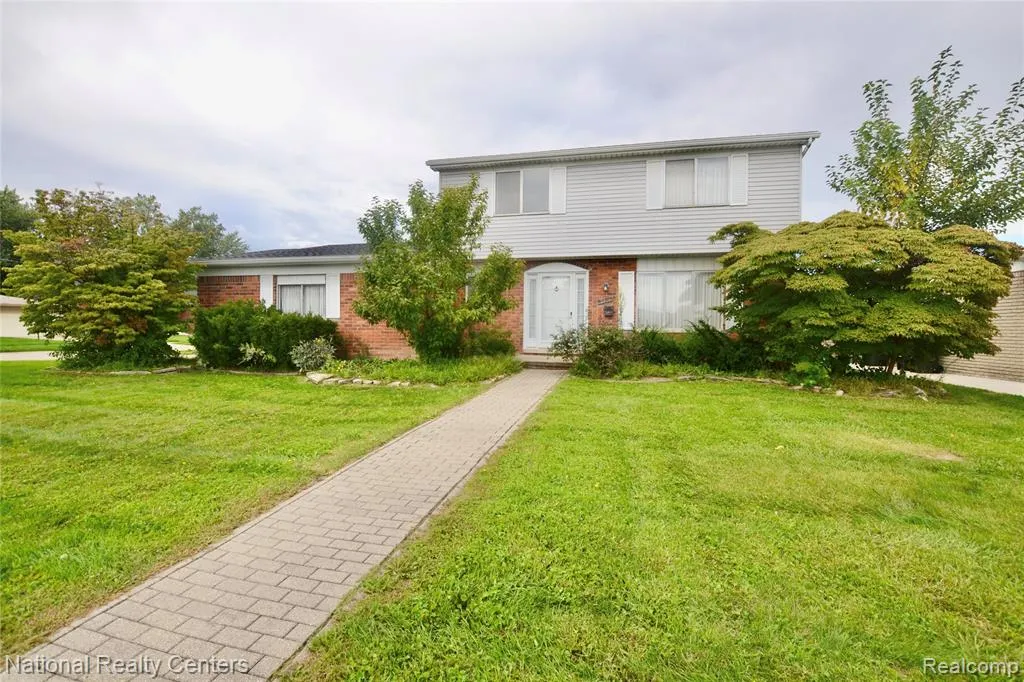
- StyleColonial
- Year Built1971
- Taxes$ 4122
- Price$ 285,000
- Bedrooms4
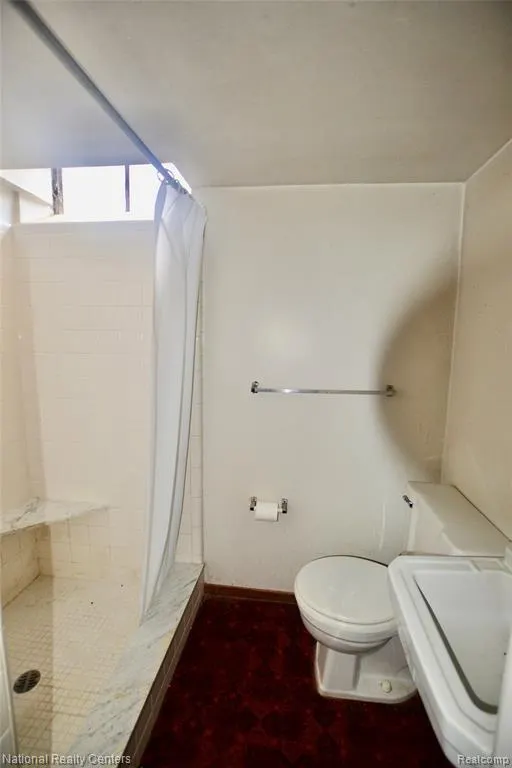
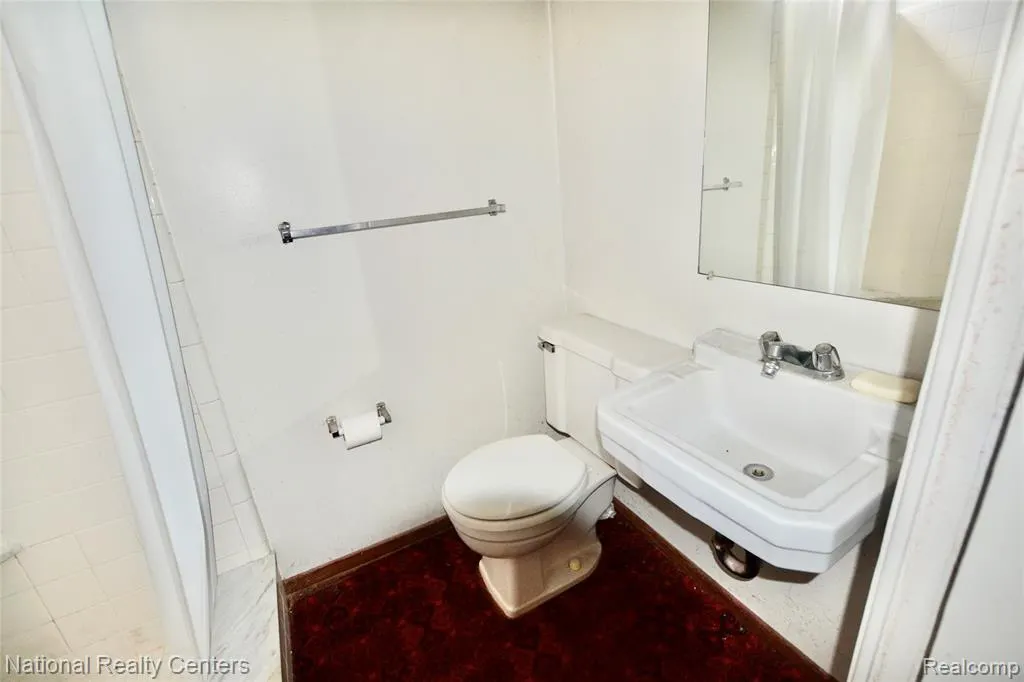
- Full Bathrooms2
- Half Bathrooms1
- Sqr Footage1647
- Lot Size0.25 Acres
Data Source:
MiRealSource (MIRS)
Property Description
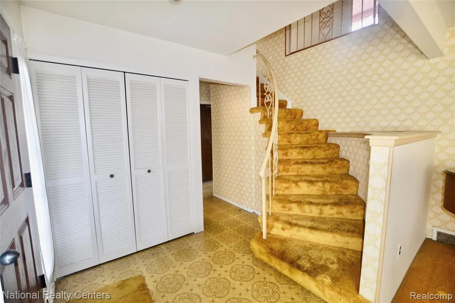
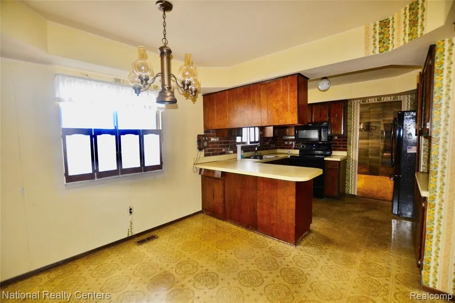
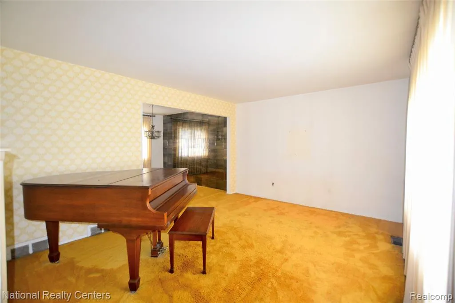
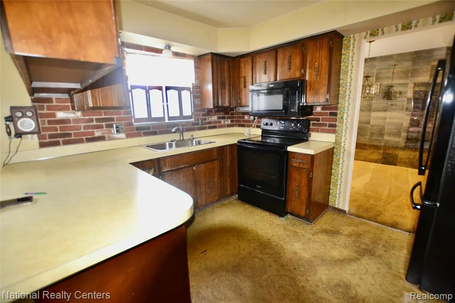
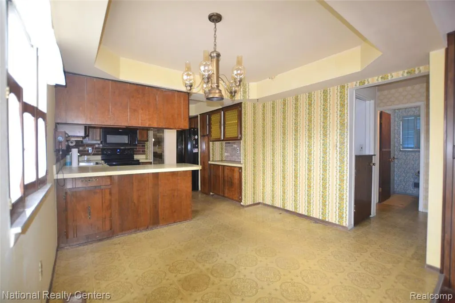
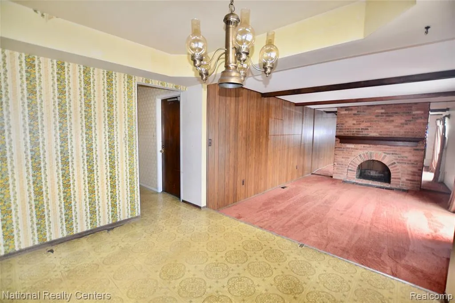
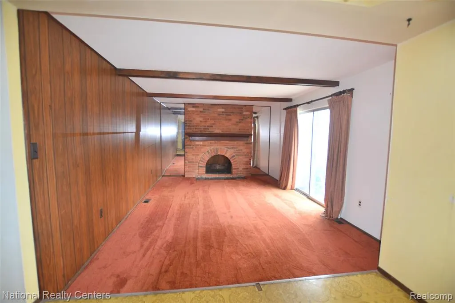
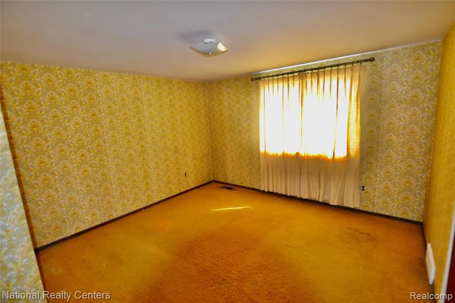
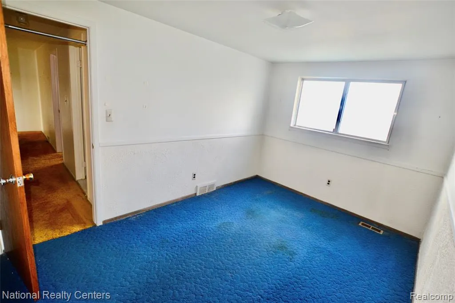
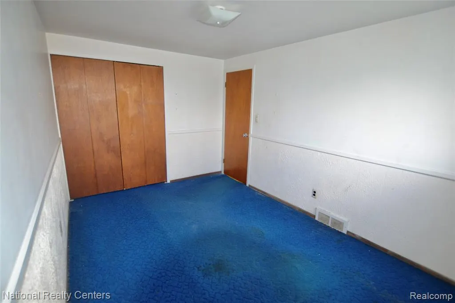
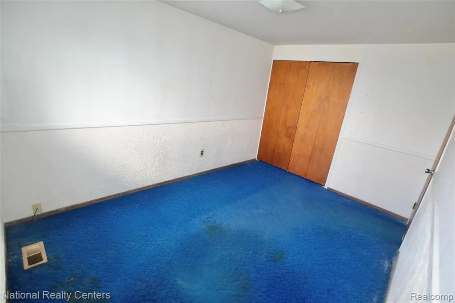
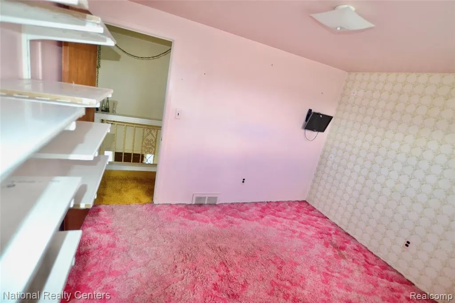
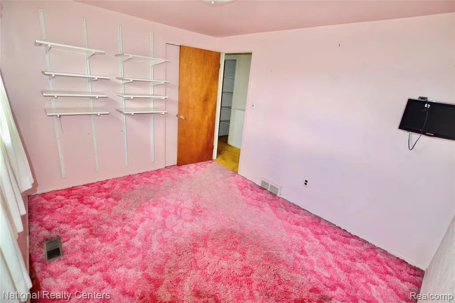
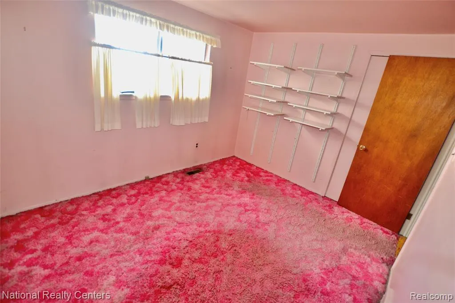
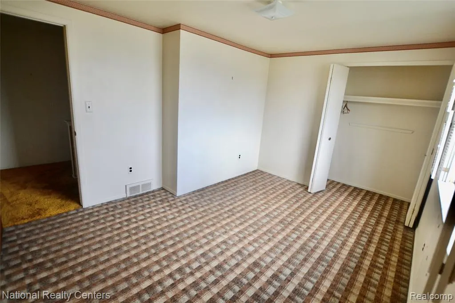
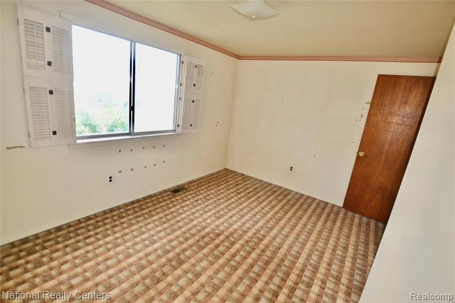
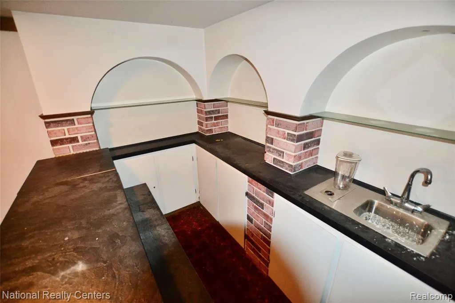
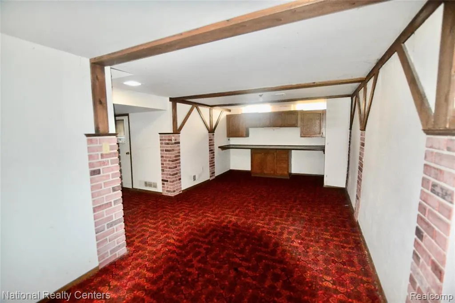
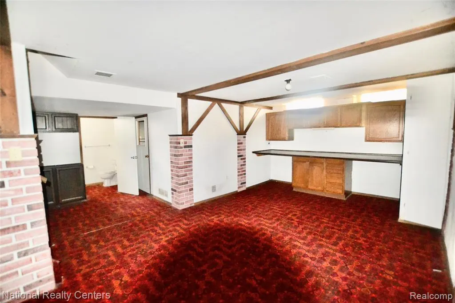
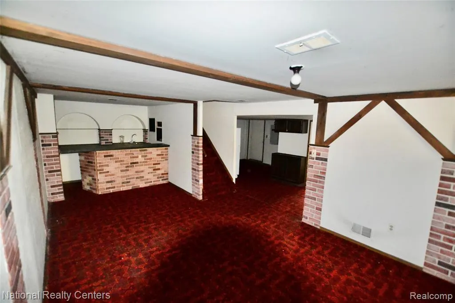
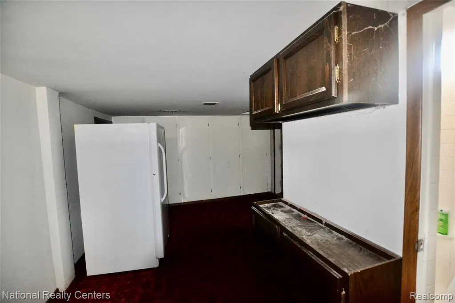
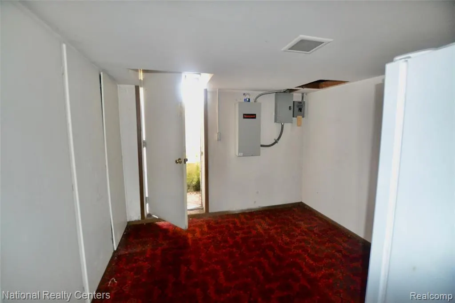
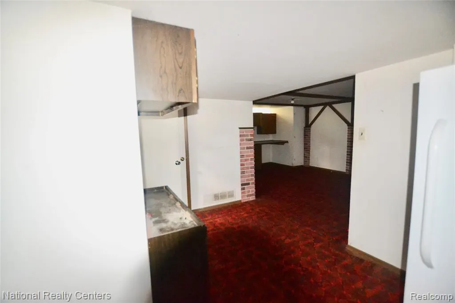
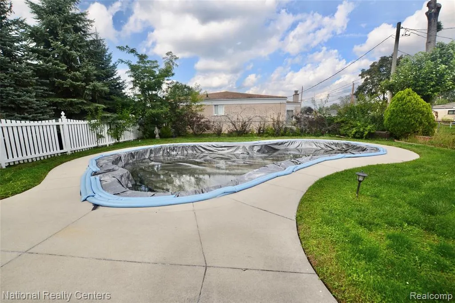
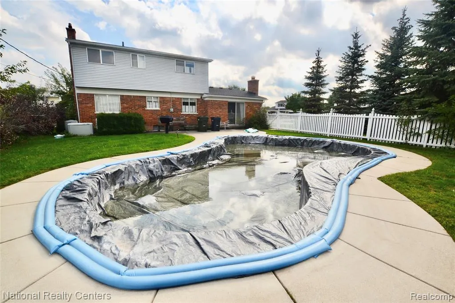
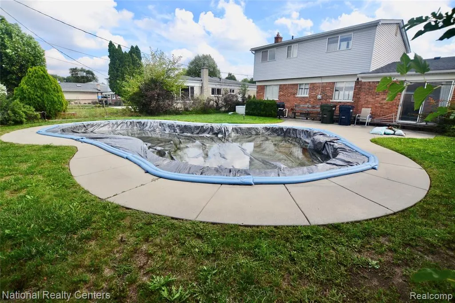
Absolutely. I'd work the **whole-house generator** into the main features because it's a strong selling point. This well-loved brick colonial in Sterling Heights is ready for its next chapter! Offering 4 bedrooms and 2.5 baths, this spacious home has so much to offer and is just waiting for your ideas and personal touches. The finished basement with a wet bar provides great additional space for entertaining, while the built-in swimming pool makes the backyard a perfect place to gather with family and friends during the warmer months. A whole-house generator adds extra convenience and peace of mind. With plenty of room to entertain both inside and out, this home offers a wonderful opportunity to update and make it your own. Enjoy all that Sterling Heights has to offer, including nearby parks, walking and biking trails, the Clinton River Trail system, shopping, dining, and easy access to major roads. Sterling Heights continues to invest in its parks, recreation, and the redevelopment of the former Lakeside Mall area into the new Lakeside City Center. The Baby Grand Piano and freestanding freezer will remain with the home. Sale is subject to Macomb County Probate Court approval prior to closing. Bring your vision and make this longtime family home your own!
| Price History | |
|---|---|
| 9/24/2026 | Listed $285,000 |
General Features
| Heating | Forced Air |
|---|---|
| Kitchen Level | Entry |
| Possession | At Close |
| Fireplaces | FamRoom Fireplace |
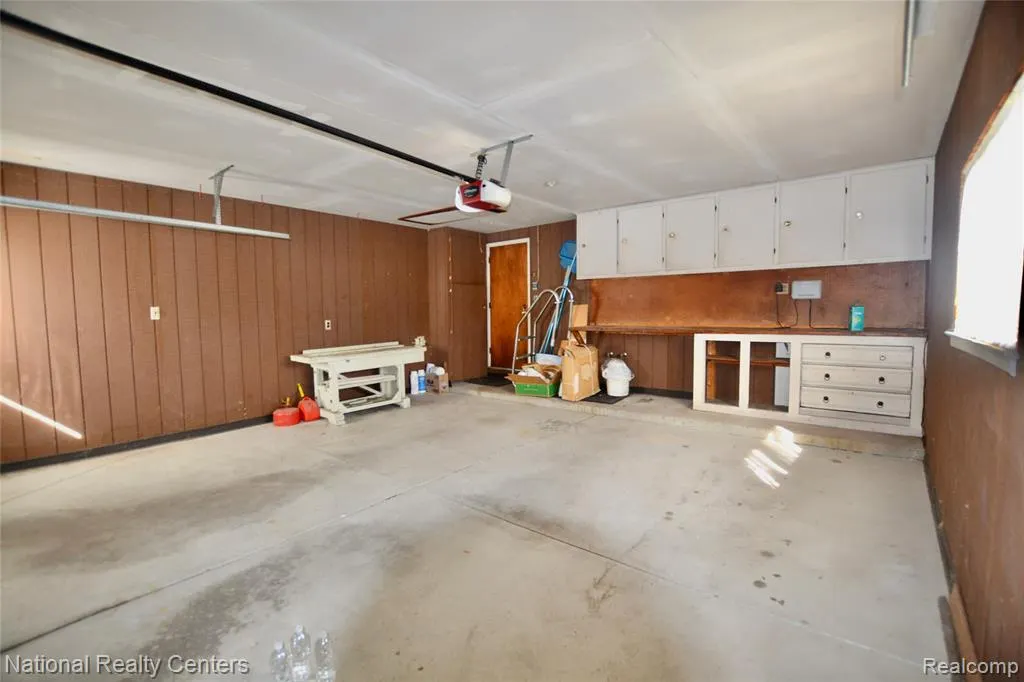
| Garage | Attached Garage,Electric in Garage,Gar Door Opener,Direct Access |
| Water | Public Water |
| Appliances | Dishwasher,Dryer,Freezer,Microwave,Range/Oven,Refrigerator,Washer |
| Status | Active |
| Full Baths | 2 |
| Half Baths | 1 |
| Bathrooms | 3 |
| Year Built | 1971 |
| Subdivision | Essex Gardens Sub |
| Style | Colonial |
| County | Macomb |
| Class | RESIDENTIAL |
| Type | Single Family |
| Ownership | Private |
| Associated Document Count | 2 |
| Status | Active |
| Subdivision | MI |
| Sale/Rent | For Sale |
| Manufactured Y/N | No |
| Structure Style | 2 Story |
| Subj to Short Sale Apprvl | No |
| Home Warranty Y/N | No |
| Area | Sterling Heights (50012) |
| Primary City | Sterling Heights |
| Directions | Located off Metro Parkway between Mound & Ryan Roads. |
| City | Sterling Heights |
| School District | Warren Consolidated Schools |
| Lease Y/N | No |
| Originating MLS | RealComp |
| Source MLS | MI Real Source |
| Financial Terms | Cash,Conventional,FHA,VA,FHA 203K |
| Legal Description | M 232 $ ESSEX GARDENS SUB. LOT 232 |
| Postal Code | 48310 |
| Price Per Sq Ft Total AG | 173.04 |
Interior Features
| Family Room Level | Entry |
|---|---|
| Dining Room Level | Entry |
| Living Room Level | Entry |
| Basement | Partially Finished,Walk Out |
| Bedroom 3 Level | Entry |
| Bedroom 1 Level | Second |
| Bedroom 2 Level | Second |
| Kitchen Length | 18 |
| Family Room Length | 12 |
| Family Room Width | 17 |
| Living Room Length | 14 |
| Bedroom 4 Width | 12 |
| Bedroom 2 Width | 11 |
| Bedroom 3 Width | 12 |
| Dining Room Width | 9 |
| Bedroom 4 Length | 13 |
| Bedroom 2 Length | 9 |
| Living Room Width | 11 |
| Bedroom 3 Length | 8 |
| Dining Room Length | 11 |
| Kitchen Width | 11 |
| Beds | 4 |
| Fireplace? | Yes |
| Total Rooms | 11 |
| Bedroom 1 Length | 13 |
| Bedroom 1 Width | 10 |
| Below Grade SqFt | 700 |
| Above Grade SqFt | 1647 |
| Basement Y/N | Yes |
| Bedroom 2 Floor Covering | Carpet |
| Bedroom 3 Floor Covering | Carpet |
| Bedroom 4 Floor Covering | Carpet |
| Kitchen Floor Covering | Linoleum |
| Total SqFt Finished | 2147 |
| Bathroom 1 Length | 9 |
| Bathroom 1 Width | 7 |
| Bathroom 2 Length | 3 |
| Bathroom 2 Width | 6 |
Exterior Features
| Exterior | Brick |
|---|---|
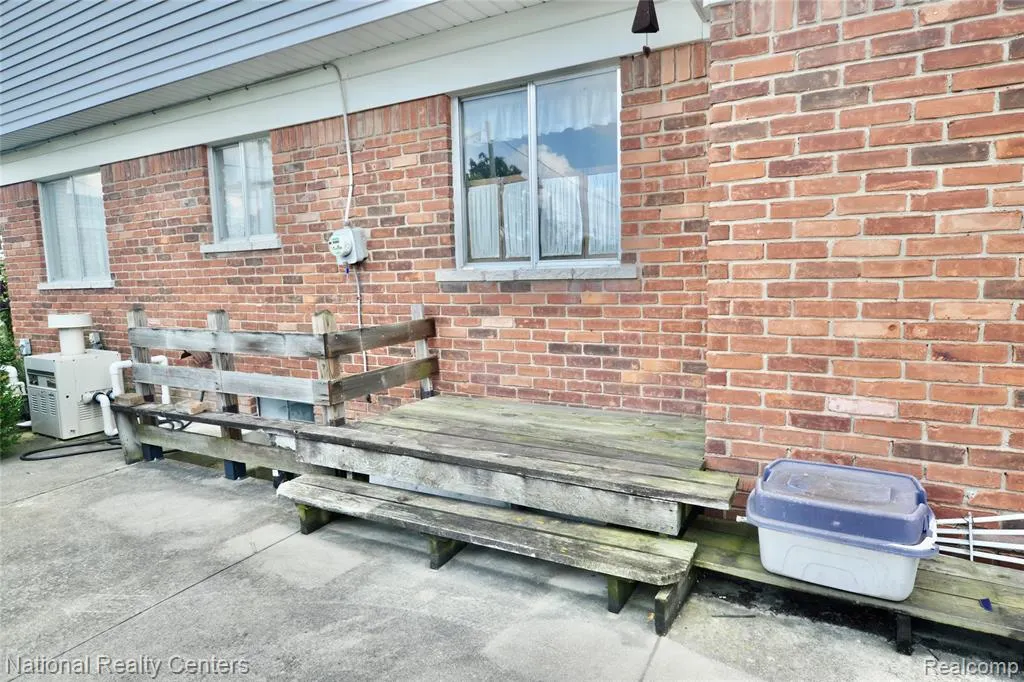
| Exterior Amenities | Inground Pool,Patio |
| Frontage | 90 |
| Lot Size Area | 0.25 |
| Pool (Y/N) | Yes |
| Lot Dimensions | 90.00X120.00 |
| Garage # of Car | 2 |
| Roads | Paved Street |
| FOUNDATION TYPE | Basement |
| Waterfront Y/N | No |
| Garage Y/N | Yes |
Amenities
- Foreclosure
- Views
- Short Sale
- New Construction
- Adult 55+
- Lease To Own
- No HOA Fees
- Furnished
- Primary On Main
- Air Conditioning
- Seller Finance
- Green
- Fixer Upper
- Horse
- Golf
- Fireplace
- Deck
- Garage
- Basement
- Pool
Property vs Single Family Average in 48310
Price
Taxes
Year Built
In The Neighborhood
Just Listed
Sterling Heights
$ 285,000
36306 Weber Drive
Sterling Heights, MI 48310
- Type
- Single Family
- Size
- 2,147 SqFt
- Rooms
- 4 Beds + 2.5 Baths
Sterling Heights
$ 359,000
36844 Kyro Court
Sterling Heights, MI 48310
- Type
- Single Family
- Size
- 1,500 SqFt
- Rooms
- 3 Beds + 1.5 Baths
Sterling Heights
$ 359,000
36844 Kyro Court
Sterling Heights, MI 48310
- Type
- Single Family
- Size
- 2,751 SqFt
- Rooms
- 3 Beds + 1.5 Baths
Open House
Sterling Heights
$ 329,900
36855 Kyro Court
Sterling Heights, MI 48310
- Type
- Single Family
- Size
- 1,647 SqFt
- Rooms
- 4 Beds + 1.5 Baths
Open House
Sterling Heights
$ 329,900
36855 Kyro Court
Sterling Heights, MI 48310
- Type
- Single Family
- Size
- 2,297 SqFt
- Rooms
- 4 Beds + 1.5 Baths
Sterling Heights
$ 375,000
36221 Pickwick Court
Sterling Heights, MI 48310
- Type
- Single Family
- Size
- 1,808 SqFt
- Rooms
- 3 Beds + 2.5 Baths
Sterling Heights
$ 375,000
36221 Pickwick Court
Sterling Heights, MI 48310
- Type
- Single Family
- Size
- 3,049 SqFt
- Rooms
- 3 Beds + 2.5 Baths
 IDX provided courtesy of Realcomp II Ltd., via REMAX Eclipse and The Originating MLS(found above), © 2026 Realcomp II Ltd. Shareholders. The information being provided is for consumers personal, non-commercial use and may not be used for any purpose other than to identify prospective properties consumers may be interested in purchasing.
 Provided through IDX via MiRealSource. Courtesy of MiRealSource Shareholder. Copyright MiRealSource.
The information published and disseminated by MiRealSource is communicated verbatim, without change by MiRealSource, as filed with MiRealSource by its members. The accuracy of all information, regardless of source, is not guaranteed or warranted. All information should be independently verified.
Copyright 2026 MiRealSource. All rights reserved. The information provided hereby constitutes proprietary
Provided through IDX via MiRealSource. Courtesy of MiRealSource Shareholder. Copyright MiRealSource.
The information published and disseminated by MiRealSource is communicated verbatim, without change by MiRealSource, as filed with MiRealSource by its members. The accuracy of all information, regardless of source, is not guaranteed or warranted. All information should be independently verified.
Copyright 2026 MiRealSource. All rights reserved. The information provided hereby constitutes proprietary
