
Just Listed










Address
9470 Mortenview Drive, Taylor, MI
Price
$ 204,900
Property Attributes
- ID#61033082
- TypeSingle Family
- Listing Status Active
- CountyWAYNE
- CityTaylor
- AreaTaylor
- NeighborhoodSupervisors Taylor 6
- Zip48180
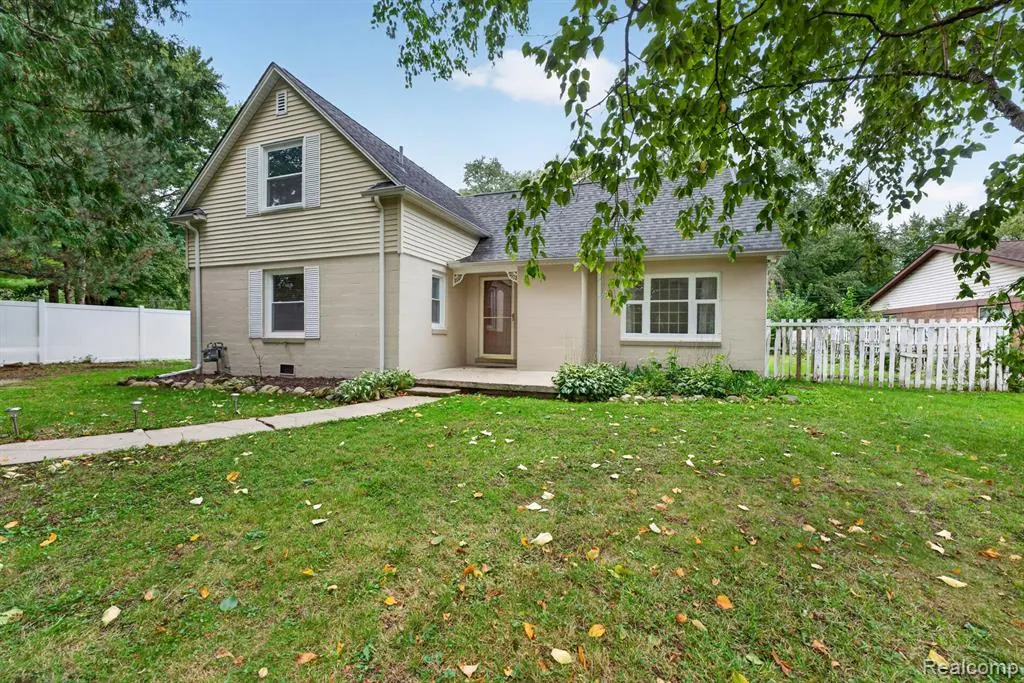
- StyleBungalow
- Year Built1942
- Taxes$ 3075
- Price$ 204,900
- Bedrooms3
- Full Bathrooms1
- Half Bathrooms0
- Sqr Footage1676
- Lot Size0.75 Acres
Data Source:
MiRealSource (MIRS)
Property Description
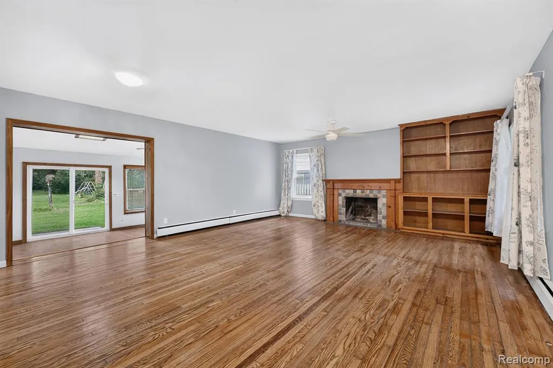
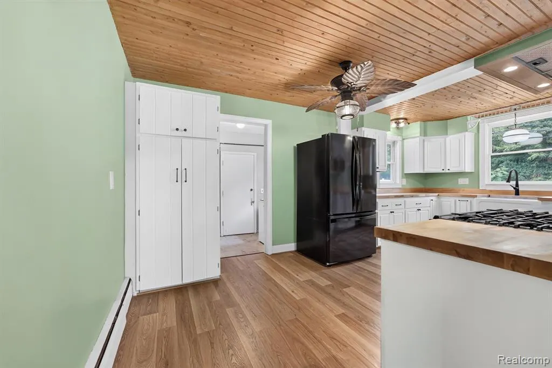
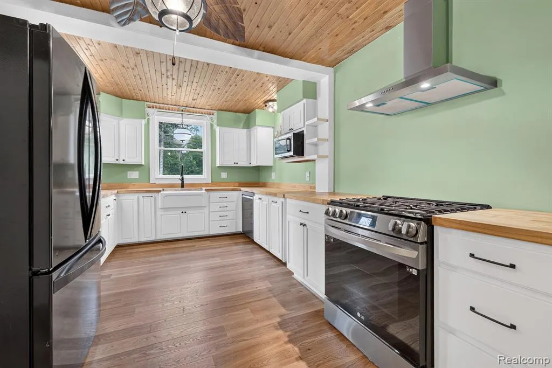
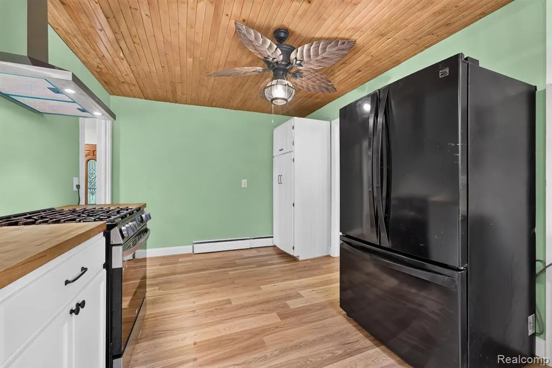
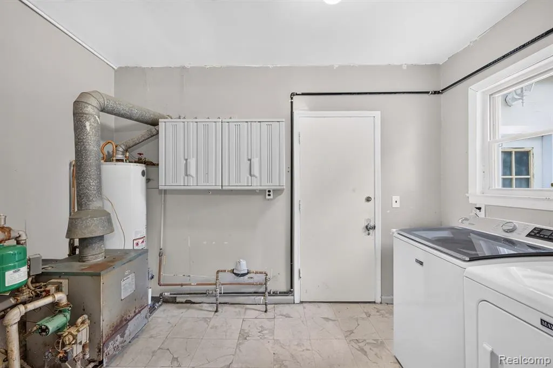
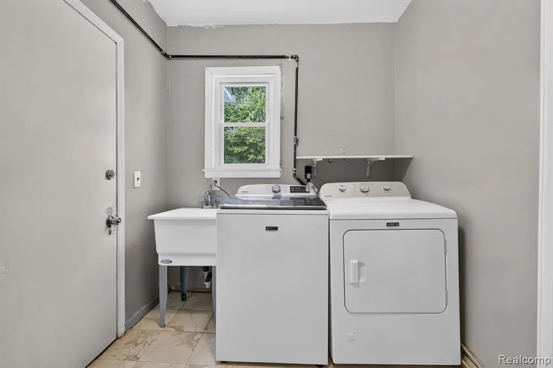
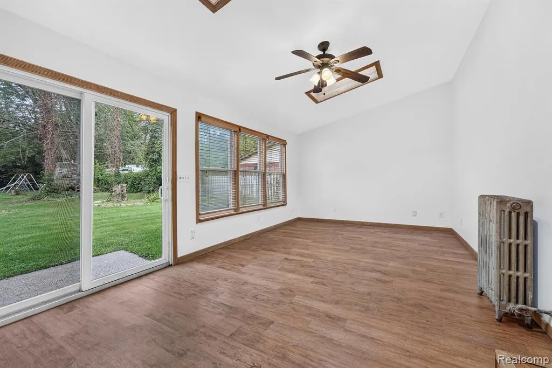
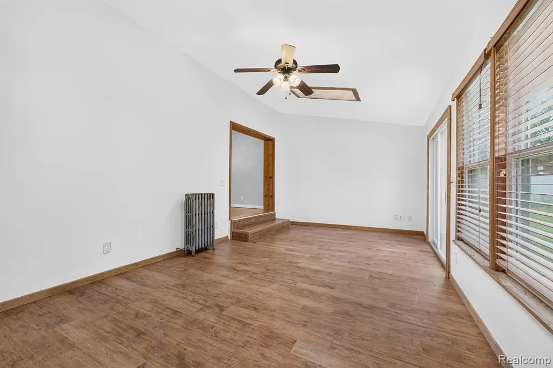
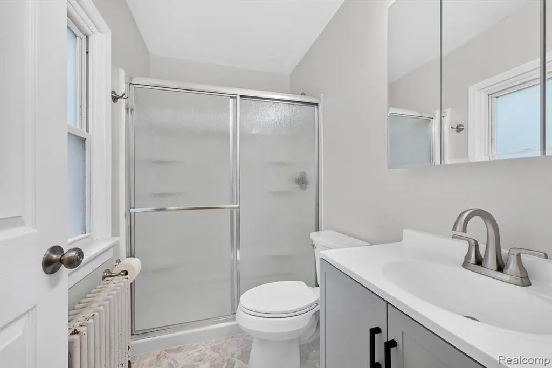
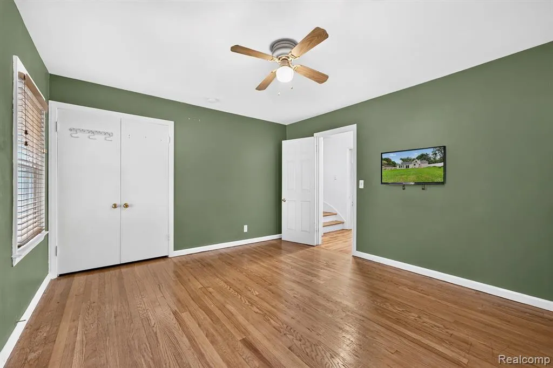
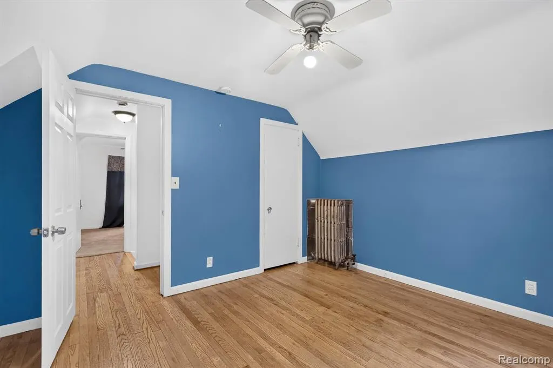
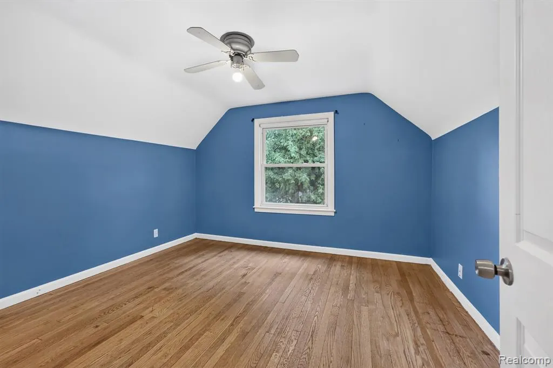
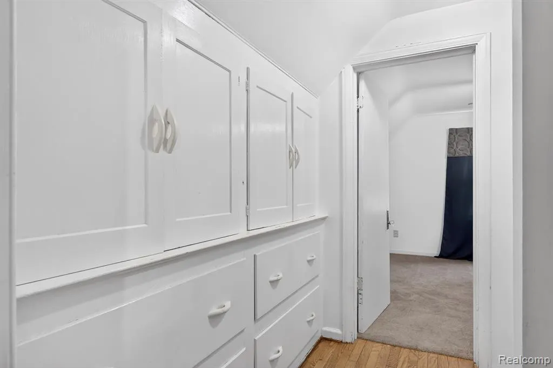
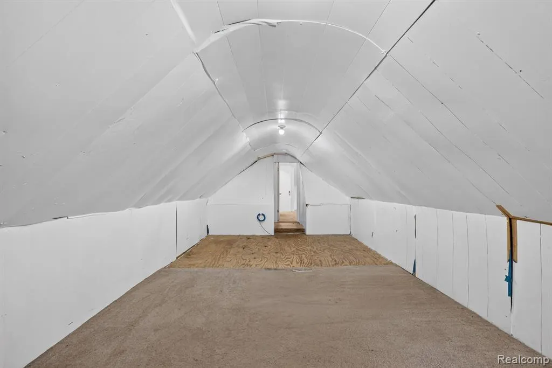
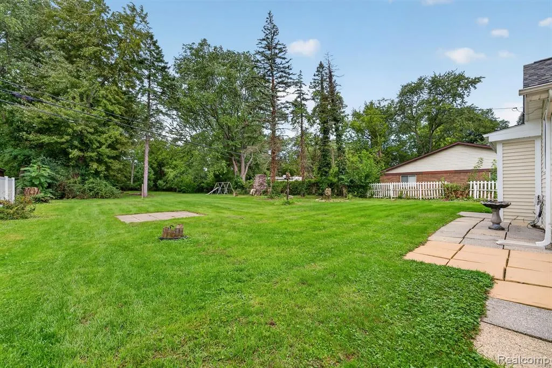
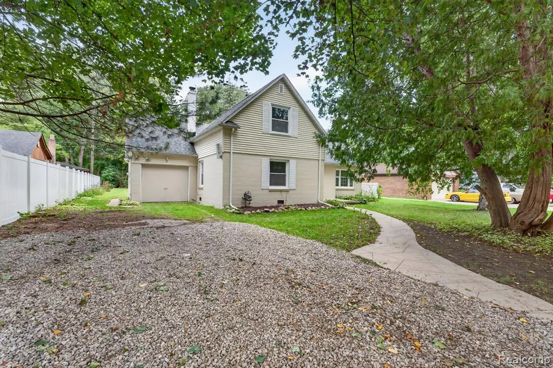
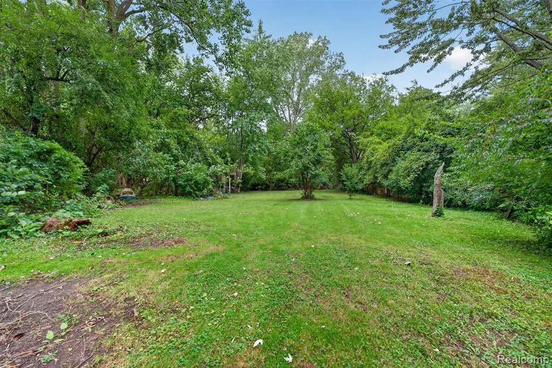
Country living in the city on one of Taylor's most desirable streets - Mortenview Dr! Nestled on a roomy 3/4 -acre lot, this updated and spacious home offers privacy, natural beauty, and plenty of room to grow. With nearly 1,700 square feet, the home combines classic features with modern updates. Original hardwood floors, a natural fireplace, and a large sunroom filled with natural light create a warm and welcoming atmosphere. The updated kitchen provides generous space for cooking, gathering, and entertaining. Recent improvements include a complete bathroom remodel, including updated water lines (2026), new skylights in the sunroom and exterior painting (2026), a 2023 kitchen remodel and replacement of the home's gas lines, and a 2019 roof. The boiler has also received several important updates, including a new expansion tank, air relief valve, and emergency pressure relief valve in 2025; pilot in 2021; and circulation pump in 2019. The attached garage is equipped with a Level 2 ChargePoint EV charger, adding convenient charging for electric vehicle owners. The Craftsman riding lawn mower stays, along with three window A/C units, making this home ready to enjoy. Outside, the possibilities are endless. Picture evenings around a backyard bonfire, peaceful walks through your own property, or exploring the wooded area at the back of the lot by ATV or dirt bike. Deer and other wildlife are frequent visitors, while blue jays and fruit trees add even more charm to this private setting. If you're looking for space, privacy, character, and a little taste of country living without leaving the city, you've found it here! Seller has certificate of occupancy in hand!
| Price History | |
|---|---|
| 9/24/2026 | Listed $204,900 |
General Features
| Heating | Radiant |
|---|---|
| Kitchen Level | Entry |
| Cooling | Wall/Window A/C |
| Possession | At Close |
| Fireplaces | LivRoom Fireplace,Natural Fireplace |
| Garage | Detached Garage,Electric in Garage,Direct Access |
| Water | Public Water |
| Appliances | Dishwasher,Dryer,Microwave,Range/Oven,Refrigerator,Washer |
| Status | Active |
| Full Baths | 1 |
| Bathrooms | 1 |
| Year Built | 1942 |
| Subdivision | Supervisors Taylor 6 |
| Water Heater | Electric |
| Style | Bungalow |
| County | Wayne |
| Class | RESIDENTIAL |
| Type | Single Family |
| Ownership | Private |
| Associated Document Count | 2 |
| Status | Active |
| Subdivision | MI |
| Sale/Rent | For Sale |
| Manufactured Y/N | No |
| Structure Style | 1 1/2 Story |
| Subj to Short Sale Apprvl | No |
| Home Warranty Y/N | Yes |
| Area | Taylor (82131) |
| Primary City | Taylor |
| Directions | Property sits on west side of Mortenview Dr,1/3 mi south of Wick Rd,and north of Goddard Rd. |
| City | Taylor |
| School District | Taylor School District |
| Lease Y/N | No |
| Originating MLS | RealComp |
| Source MLS | MI Real Source |
| Financial Terms | Cash,Conventional,FHA,VA |
| Legal Description | 15A355 LOT 355 SUPERVISORS TAYLOR PLAT NO. 6 T3S R10E L66 P10 WCR |
| Postal Code | 48180 |
| Price Per Sq Ft Total AG | 122.26 |
| Public Remarks | Country living in the city on one of Taylor's most desirable streets - Mortenview Dr! Nestled on a roomy 3/4 -acre lot,this updated and spacious home offers privacy,natural beauty |
Interior Features
| Living Room Level | Entry |
|---|---|
| Bedroom 3 Level | Second |
| Bedroom 1 Level | Entry |
| Bedroom 2 Level | Second |
| Laundry Room Level | Entry |
| Kitchen Length | 19 |
| Laundry Room Width | 7 |
| Living Room Length | 22 |
| Bedroom 2 Width | 11 |
| Bedroom 3 Width | 11 |
| Laundry Room Length | 12 |
| Bedroom 2 Length | 15 |
| Living Room Width | 19 |
| Bedroom 3 Length | 12 |
| Kitchen Width | 11 |
| Beds | 3 |
| Fireplace? | Yes |
| Total Rooms | 8 |
| Bedroom 1 Length | 14 |
| Bedroom 1 Width | 12 |
| Above Grade SqFt | 1676 |
| Basement Y/N | No |
| Bedroom 2 Floor Covering | Carpet |
| Bedroom 3 Floor Covering | Wood |
| Kitchen Floor Covering | Laminate |
| Total SqFt Finished | 1676 |
Exterior Features
| Frontage | 82 |
|---|---|
| Lot Size Area | 0.75 |
| Pool (Y/N) | No |
| Lot Dimensions | 82.5X403.51 |
| Garage # of Car | 1 |
| Roads | Paved Street |
| FOUNDATION TYPE | Crawl,Slab |
| Waterfront Y/N | No |
| Garage Y/N | Yes |
Amenities
- Foreclosure
- Views
- Short Sale
- New Construction
- Adult 55+
- Lease To Own
- No HOA Fees
- Furnished
- Primary On Main
- Air Conditioning
- Seller Finance
- Green
- Fixer Upper
- Horse
- Golf
- Fireplace
- Deck
- Garage
- Basement
- Pool
Property vs Single Family Average in 48180
Price
Taxes
Year Built
Visits
 IDX provided courtesy of Realcomp II Ltd., via REMAX Eclipse and The Originating MLS(found above), © 2026 Realcomp II Ltd. Shareholders. The information being provided is for consumers personal, non-commercial use and may not be used for any purpose other than to identify prospective properties consumers may be interested in purchasing.
 Provided through IDX via MiRealSource. Courtesy of MiRealSource Shareholder. Copyright MiRealSource.
The information published and disseminated by MiRealSource is communicated verbatim, without change by MiRealSource, as filed with MiRealSource by its members. The accuracy of all information, regardless of source, is not guaranteed or warranted. All information should be independently verified.
Copyright 2026 MiRealSource. All rights reserved. The information provided hereby constitutes proprietary
Provided through IDX via MiRealSource. Courtesy of MiRealSource Shareholder. Copyright MiRealSource.
The information published and disseminated by MiRealSource is communicated verbatim, without change by MiRealSource, as filed with MiRealSource by its members. The accuracy of all information, regardless of source, is not guaranteed or warranted. All information should be independently verified.
Copyright 2026 MiRealSource. All rights reserved. The information provided hereby constitutes proprietary
