
Open House Sun, Sep 27th 01:00 PM - 03:00 PM













Address
48851 Southway Drive, Macomb, MI
Price
$ 499,900
Property Attributes
- ID#61033166
- TypeSingle Family
- Listing Status Active
- CountyMACOMB
- CityMacomb
- AreaMacomb Twp
- NeighborhoodDeerfield Park South Sub #2
- Zip48044
- StyleRanch
- Year Built1998
- Taxes$ 7550
- Price$ 499,900
- Bedrooms3
- Full Bathrooms2
- Half Bathrooms1
- Sqr Footage2122
- Lot Size0.2 Acres
Data Source:
MiRealSource (MIRS)
Property Description
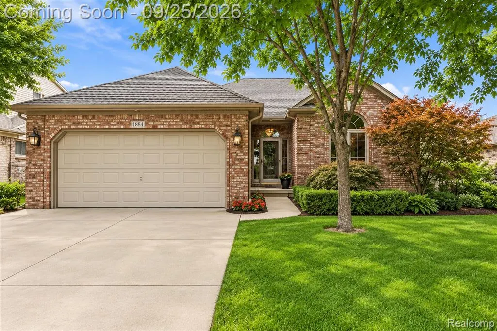
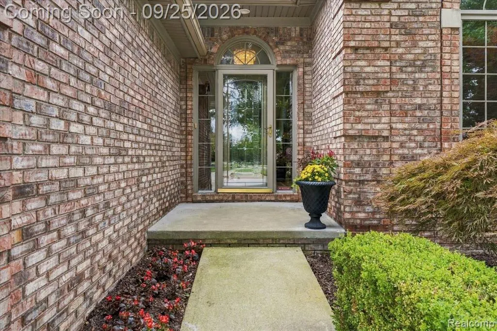
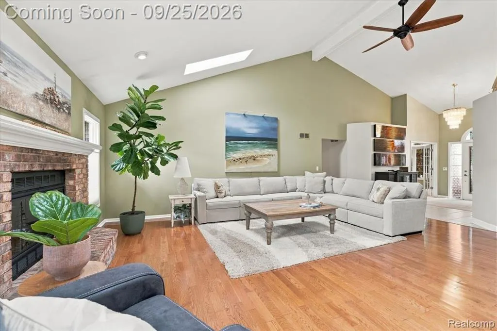
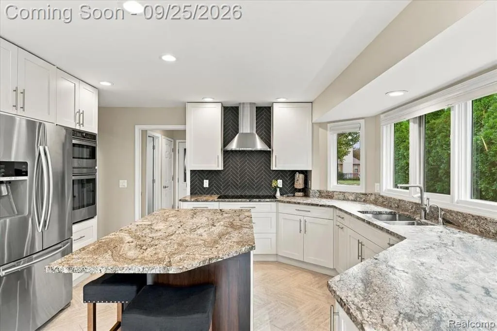
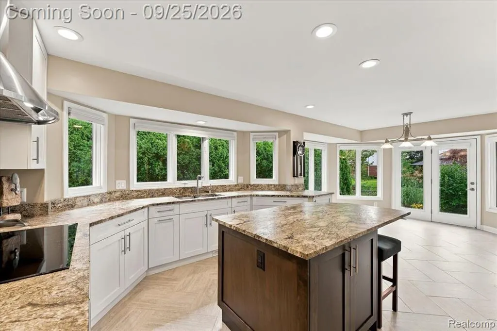
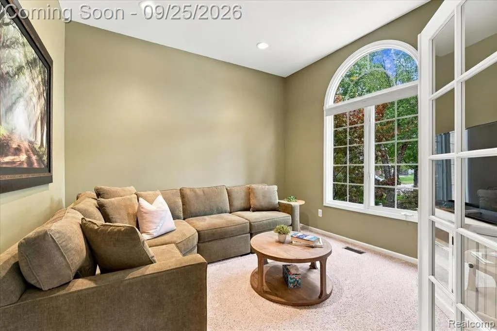
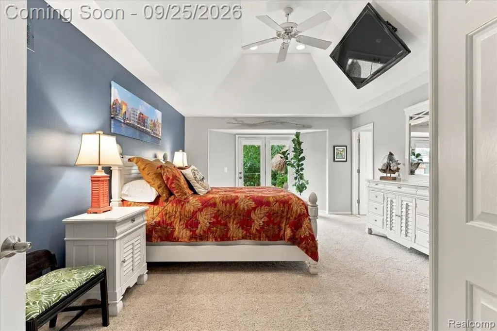
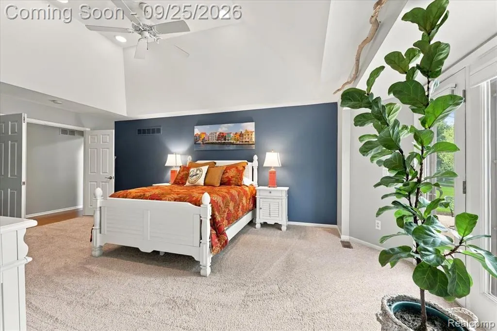
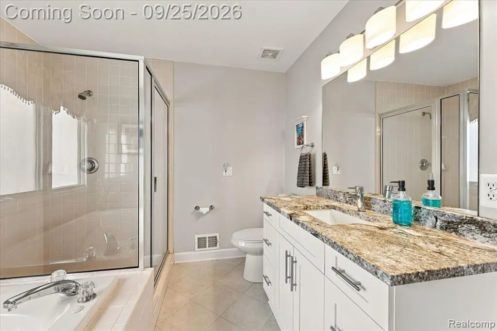
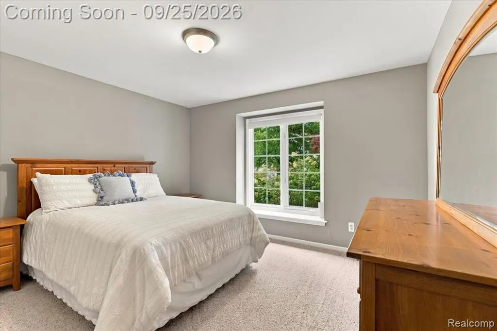
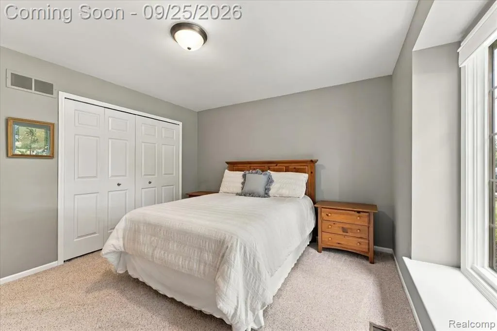
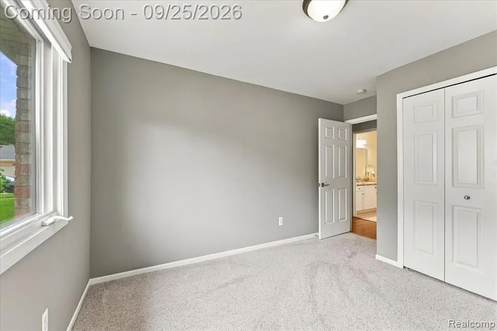
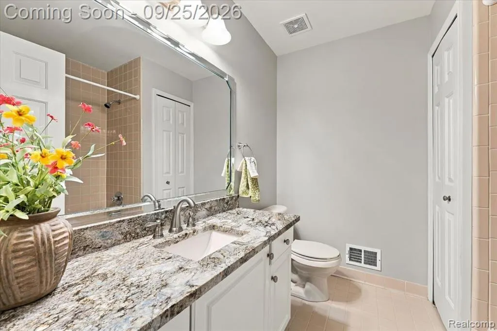
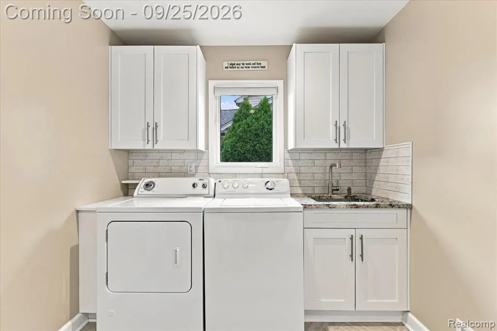
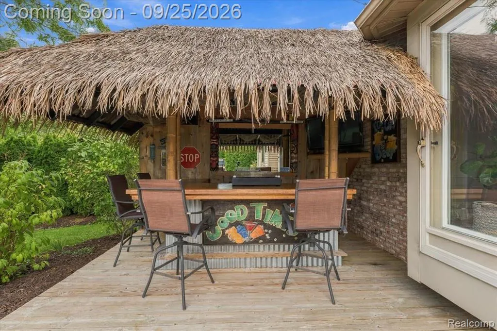
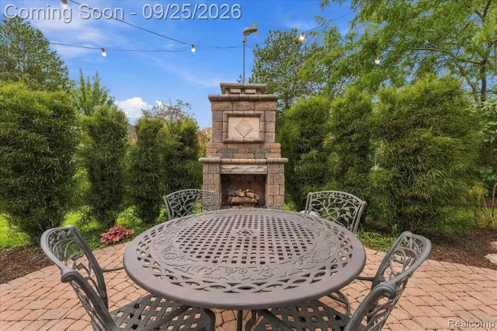
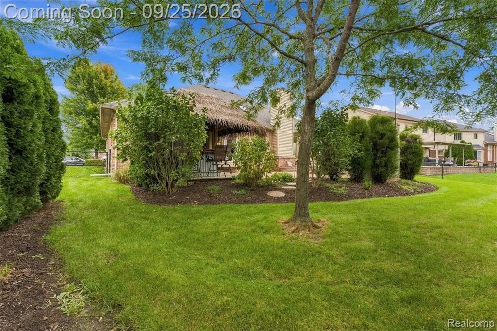
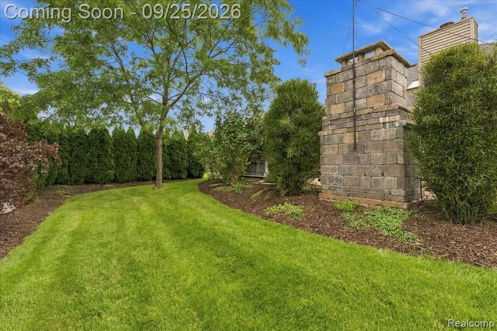
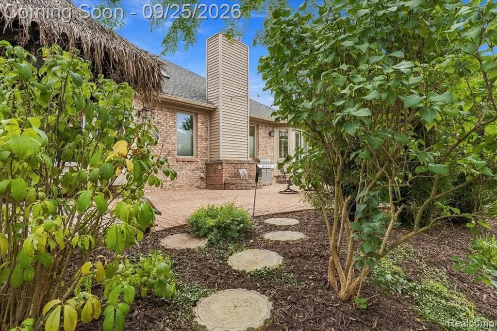
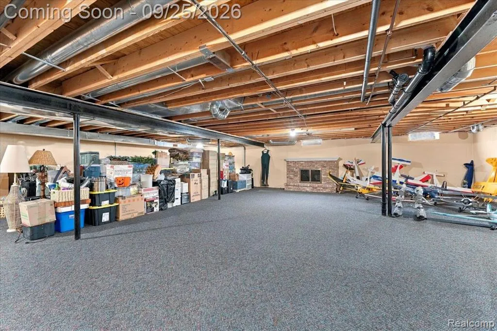
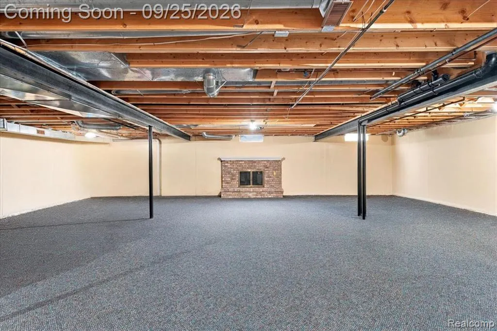
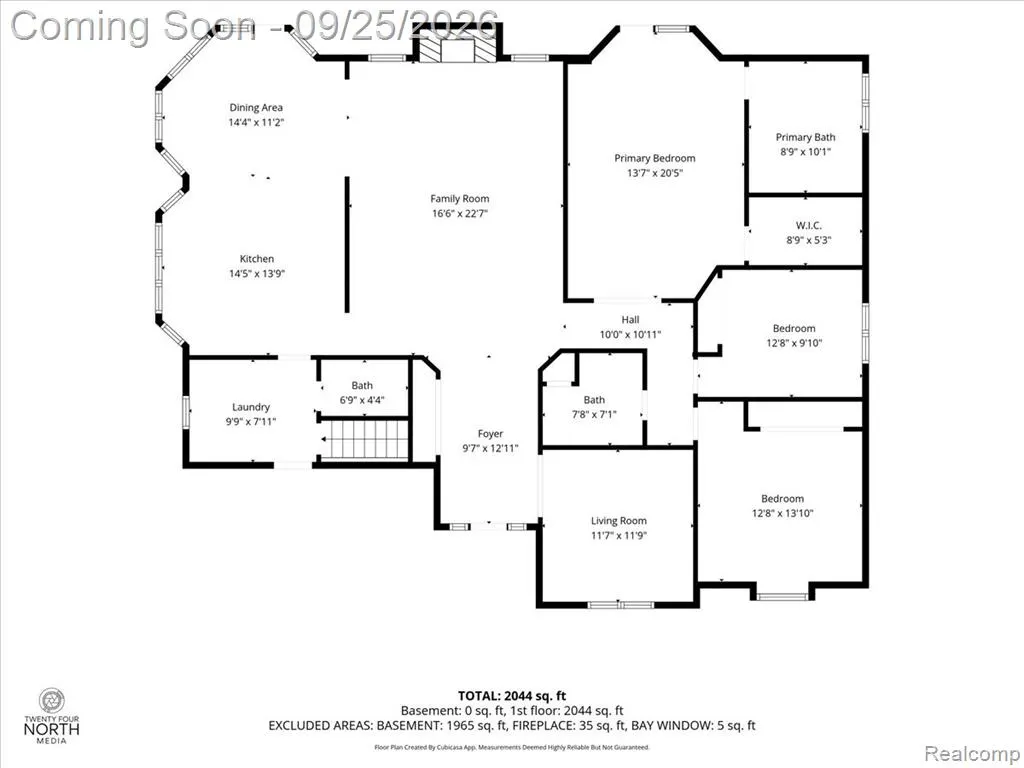
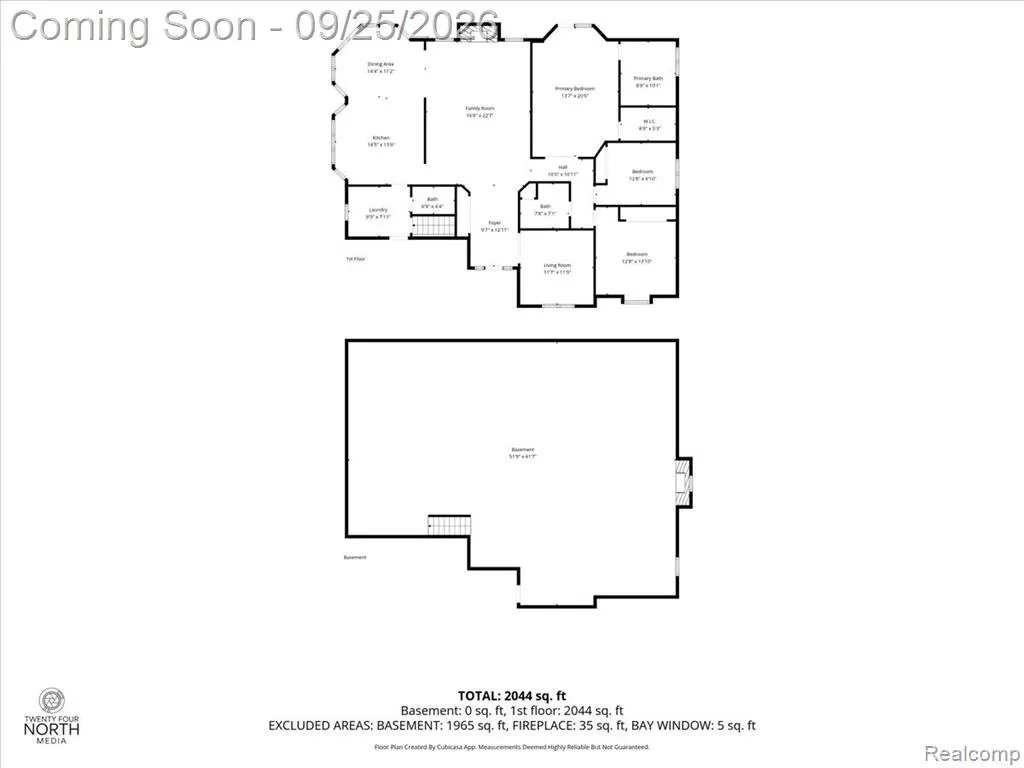
Welcome home to this thoughtfully updated, beautifully cared-for, move-in-ready brick ranch in desirable Macomb Township! A wonderful opportunity to enjoy comfortable living, flexible space, and outdoor entertaining. This 3-bedroom, 2.1-bath home features a spacious primary suite with an ensuite bath, jetted tub, separate shower, and generous walk-in closet, plus a versatile library, 1st-floor laundry, basement, and 2-car attached garage. The vaulted foyer with custom display shelving opens to a bright, spacious great room with soaring ceilings, skylights, hardwood floors, and a cozy gas fireplace, creating a warm and inviting gathering space. The completely remodeled kitchen (2022) is a designer's dream--and a home chef's delight! Featuring elegant premium cream cabinetry, rich leathered granite countertops, and stainless-steel built-in appliances, including a high-end oven and range and convection microwave. Abundant windows bring natural light into this beautiful kitchen and adjoining dining area. Two additional bedrooms, a second full bath, and a convenient half bath provide plenty of flexibility for family and guests. Thoughtful updates include a newer roof, furnace, and hot water heater (approx. 2019) and A/C (2023). The basement offers additional space with endless possibilities. Outside, enjoy a private backyard with an expansive patio, fireplace, and custom Tiki bar, creating an inviting setting for everything from summer entertaining to cool autumn evenings around the fire and making s'mores--an outdoor setting made for every season. Included: Washer, Dryer, Refrigerator, and TV in Primary Bdrm. Current taxes reflect the property's non-homestead status; the seller purchased a new home and is claiming this as their principal residence. For a buyer who qualifies for Michigan's Principal Residence Exemption, the twp. estimates the 2026 current annual taxes would be approximately $4875. Buyers should verify eligibility and future taxes with the township assessor,
| Price History | |
|---|---|
| 9/24/2026 | Listed $499,900 |
General Features
| Heating | Forced Air |
|---|---|
| Kitchen Level | Entry |
| Cooling | Ceiling Fan(s),Central A/C |
| Possession | At Close |
| Fireplaces | Basement Fireplace,Grt Rm Fireplace |
| Garage | Attached Garage |
| Water | Public Water |
| Appliances | Dishwasher,Disposal,Dryer,Microwave,Range/Oven,Refrigerator,Washer |
| Status | Active |
| Full Baths | 2 |
| Half Baths | 1 |
| Bathrooms | 3 |
| Year Built | 1998 |
| Subdivision | Deerfield Park South Sub #2 |
| Water Heater | Gas |
| Style | Ranch |
| County | Macomb |
| Class | RESIDENTIAL |
| Type | Single Family |
| Ownership | Private |
| Associated Document Count | 5 |
| Status | Active |
| Subdivision | MI |
| Sale/Rent | For Sale |
| HOA Fee Includes | Snow Removal |
| Manufactured Y/N | No |
| Fee Amount | 155 |
| Fee Schedule | Yearly |
| Structure Style | 1 Story |
| Subj to Short Sale Apprvl | No |
| Home Warranty Y/N | No |
| Area | Macomb Twp (50008) |
| Primary City | Macomb |
| Directions | S of 22 E of Heydenreich |
| City | Macomb |
| School District | Chippewa Valley Schools |
| Lease Y/N | No |
| Originating MLS | RealComp |
| Source MLS | MI Real Source |
| Financial Terms | Cash,Conventional,FHA,VA |
| Legal Description | DEERFIELD PARK SOUTH SUB #2 LOT 171 LIBER: 122 PAGES: 1-6 |
| DOM | 2 |
| Postal Code | 48044 |
| Price Per Sq Ft Total AG | 235.58 |
| Public Remarks | Welcome home to this thoughtfully updated,beautifully cared-for,move-in-ready brick ranch in desirable Macomb Township! A wonderful opportunity to enjoy comfortable living,flexible space |
Interior Features
| Interior Amenities | Spa/Jetted Tub,Furnished |
|---|---|
| Great Room Level | Entry |
| Dining Room Level | Entry |
| Basement | Unfinished |
| Bedroom 3 Level | Entry |
| Bedroom 1 Level | Entry |
| Bedroom 2 Level | Entry |
| Laundry Room Level | Entry |
| Kitchen Length | 12 |
| Laundry Room Width | 10 |
| Bedroom 2 Width | 14 |
| Bedroom 3 Width | 10 |
| Laundry Room Length | 9 |
| Dining Room Width | 14 |
| Great Room Width | 16 |
| Bedroom 2 Length | 13 |
| Bedroom 3 Length | 12 |
| Dining Room Length | 12 |
| Kitchen Width | 14 |
| Great Room Length | 21 |
| Beds | 3 |
| Fireplace? | Yes |
| Total Rooms | 11 |
| Bedroom 1 Length | 18 |
| Bedroom 1 Width | 13 |
| Below Grade SqFt | 2056 |
| Above Grade SqFt | 2122 |
| Basement Y/N | Yes |
| Library/Den Length | 12 |
| Library/Den Level | Entry |
| Library/Den Width | 11 |
| Bedroom 2 Floor Covering | Carpet |
| Bedroom 3 Floor Covering | Carpet |
| Kitchen Floor Covering | Ceramic |
| Total SqFt Finished | 2122 |
| Bathroom 1 Length | 10 |
| Bathroom 1 Width | 9 |
| Bathroom 2 Length | 8 |
| Bathroom 2 Width | 7 |
Exterior Features
| Exterior Amenities | Fenced Yard,Patio |
|---|---|
| Frontage | 70 |
| Lot Size Area | 0.2 |
| Pool (Y/N) | No |
| Lot Dimensions | 70X122 |
| Garage # of Car | 2 |
| Roads | Paved Street |
| FOUNDATION TYPE | Basement |
| Waterfront Y/N | No |
| Garage Y/N | Yes |
Amenities
- Foreclosure
- Views
- Short Sale
- New Construction
- Adult 55+
- Lease To Own
- No HOA Fees
- Furnished
- Primary On Main
- Air Conditioning
- Seller Finance
- Green
- Fixer Upper
- Horse
- Golf
- Fireplace
- Deck
- Garage
- Basement
- Pool
Property vs Single Family Average in 48044
Price
Taxes
Year Built
Visits
 IDX provided courtesy of Realcomp II Ltd., via REMAX Eclipse and The Originating MLS(found above), © 2026 Realcomp II Ltd. Shareholders. The information being provided is for consumers personal, non-commercial use and may not be used for any purpose other than to identify prospective properties consumers may be interested in purchasing.
 Provided through IDX via MiRealSource. Courtesy of MiRealSource Shareholder. Copyright MiRealSource.
The information published and disseminated by MiRealSource is communicated verbatim, without change by MiRealSource, as filed with MiRealSource by its members. The accuracy of all information, regardless of source, is not guaranteed or warranted. All information should be independently verified.
Copyright 2026 MiRealSource. All rights reserved. The information provided hereby constitutes proprietary
Provided through IDX via MiRealSource. Courtesy of MiRealSource Shareholder. Copyright MiRealSource.
The information published and disseminated by MiRealSource is communicated verbatim, without change by MiRealSource, as filed with MiRealSource by its members. The accuracy of all information, regardless of source, is not guaranteed or warranted. All information should be independently verified.
Copyright 2026 MiRealSource. All rights reserved. The information provided hereby constitutes proprietary
