









Address
2020 Fallasburg Park Drive, Lowell, MI
Price
$ 650,000
Property Attributes
- ID#70477657
- TypeSingle Family
- Listing Status Active
- CountyKENT
- CityLowell
- AreaVergennes Twp
- Zip49331
- Style
- Year Built2025
- Price$ 650,000
- Bedrooms3
- Full Bathrooms3
- Half Bathrooms0
- Sqr Footage1622
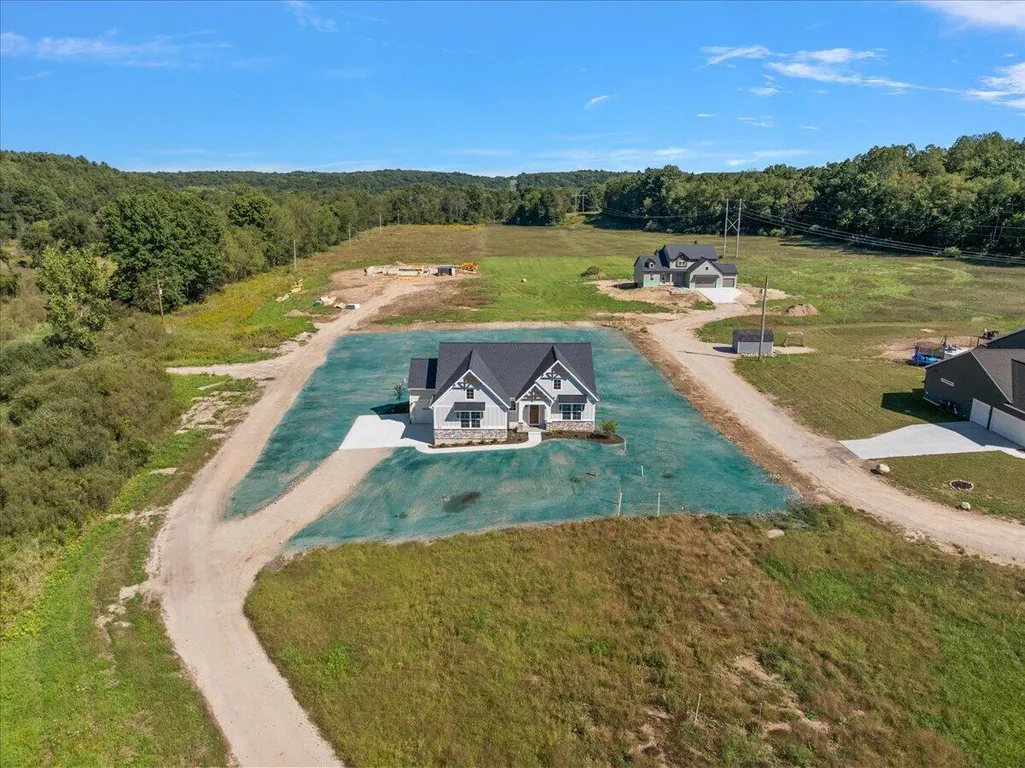
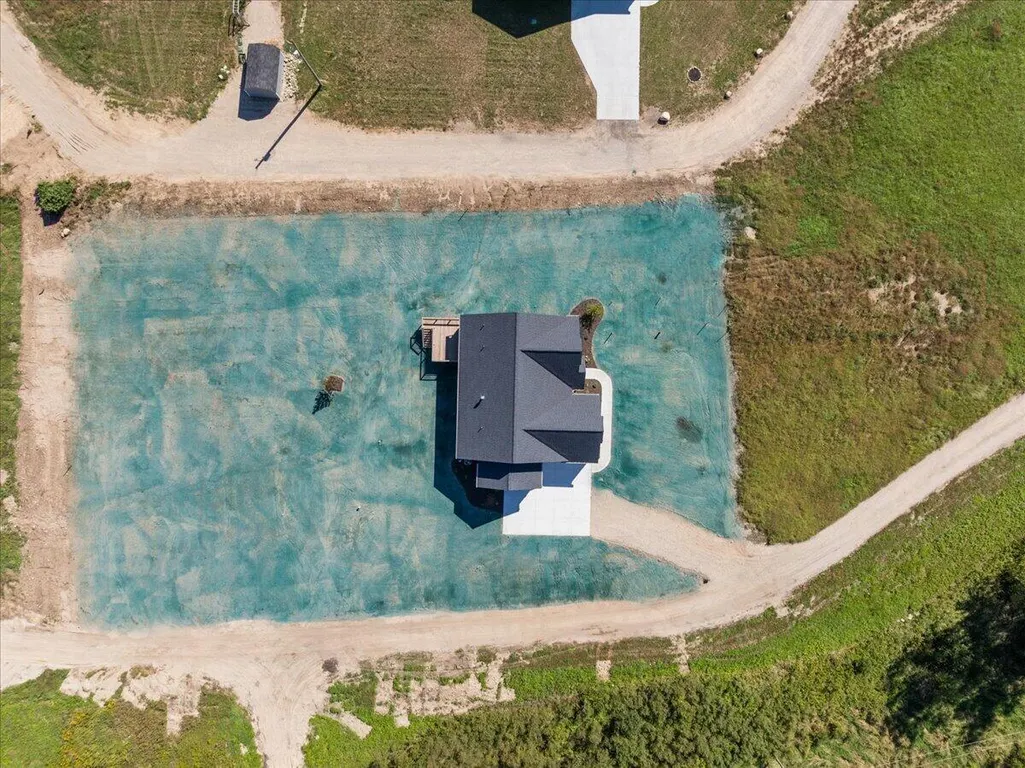
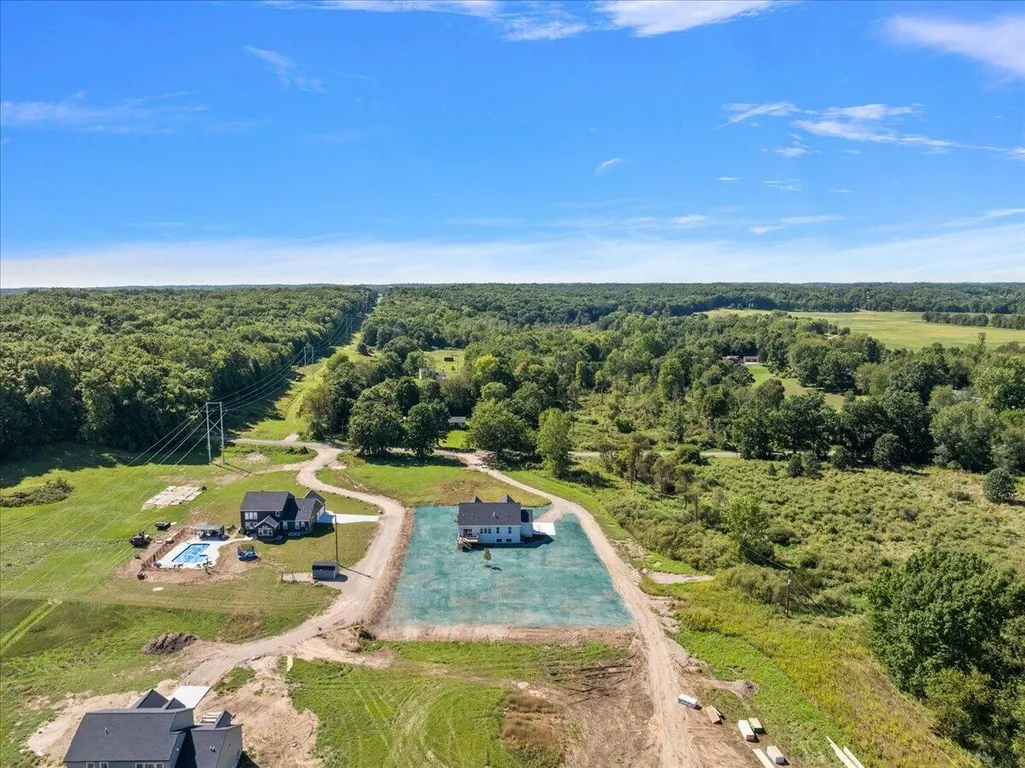
- Lot Size3.3 Acres
Data Source:
MiRealSource (MIRS)
Property Description
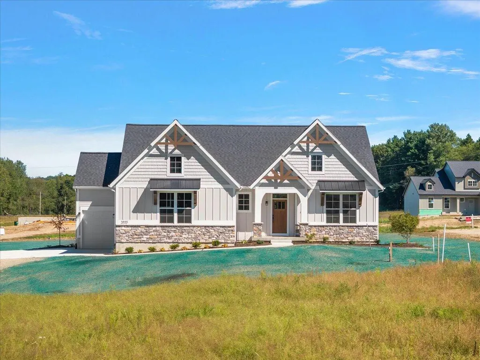
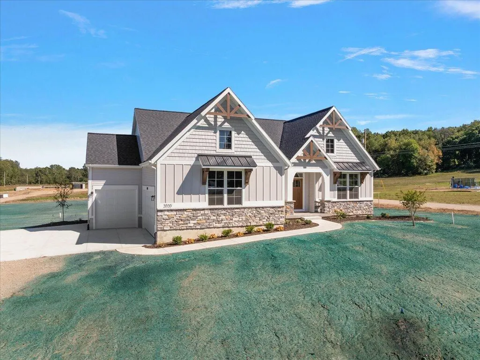
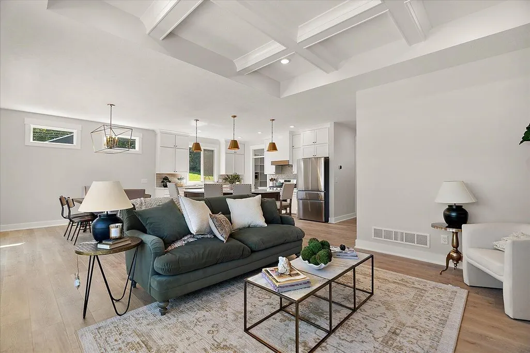
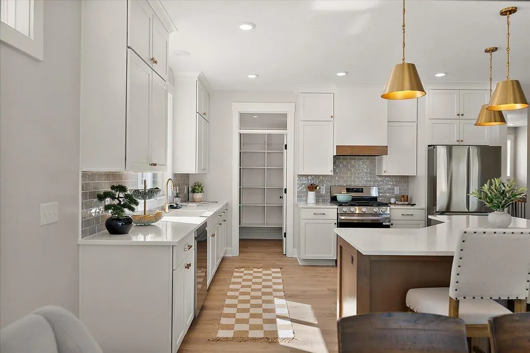
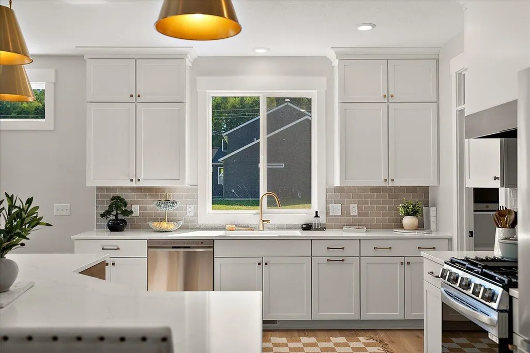
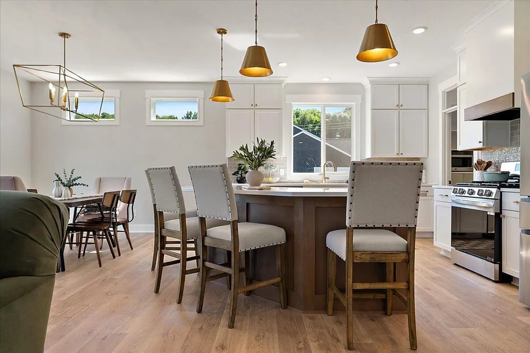
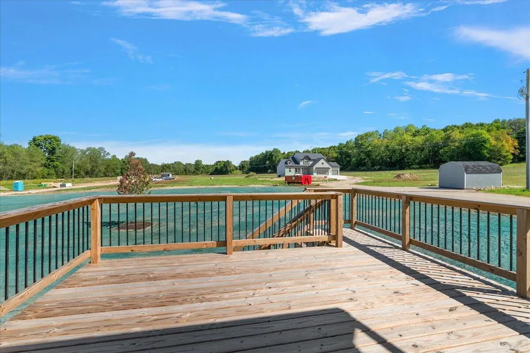
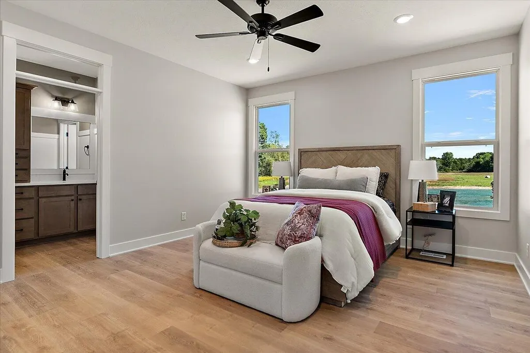
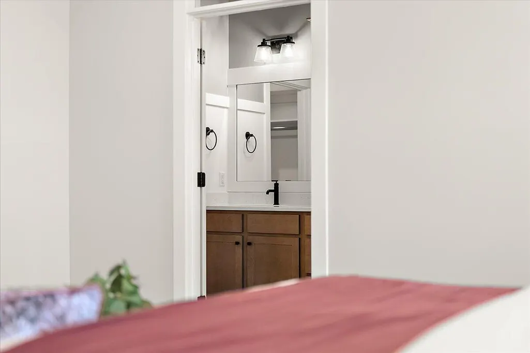
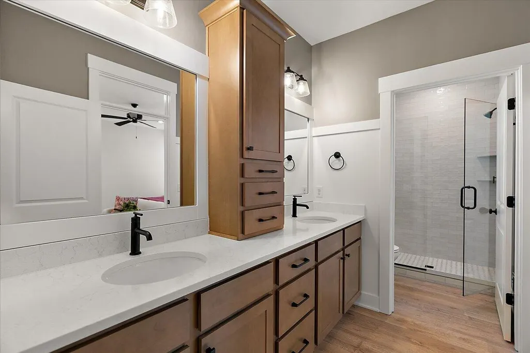
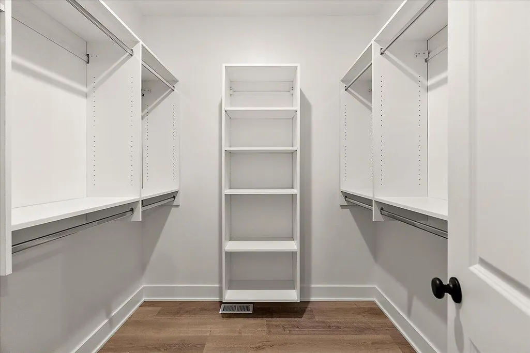
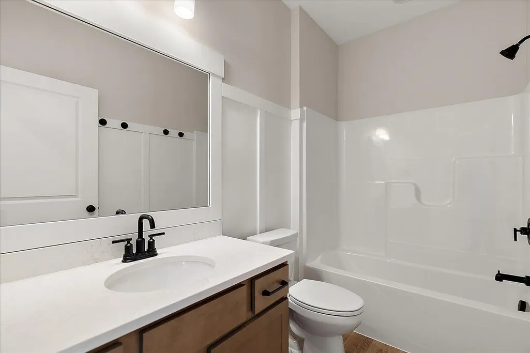
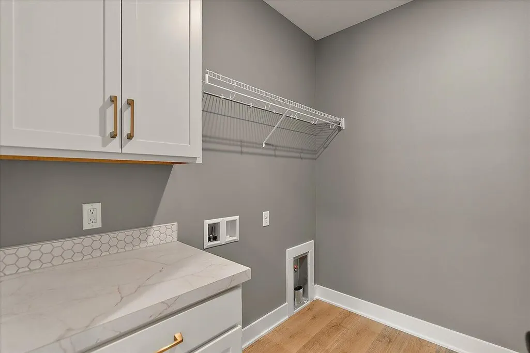
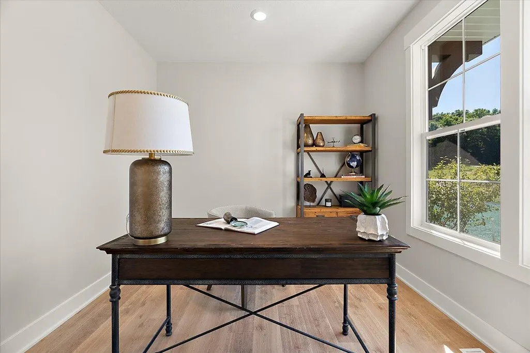
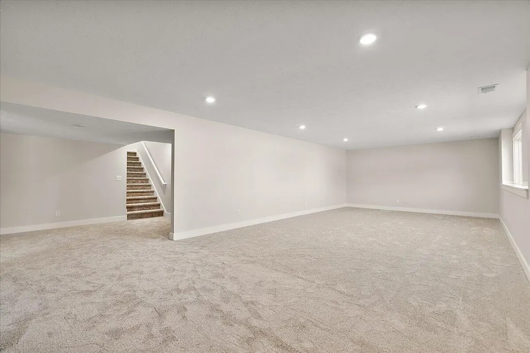
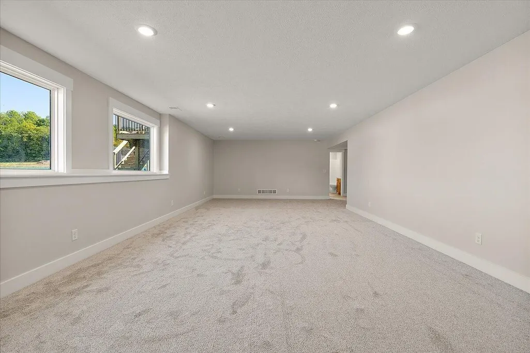
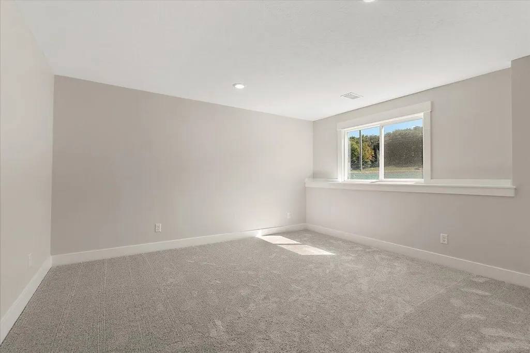
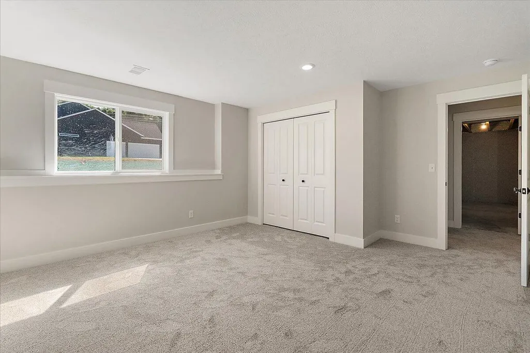
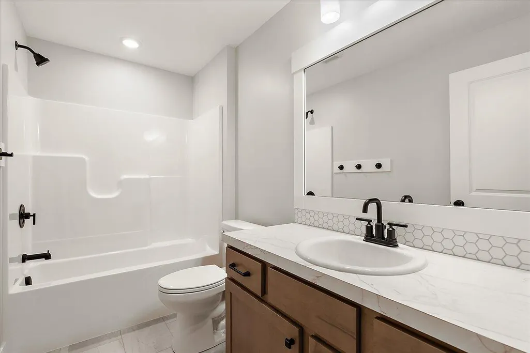
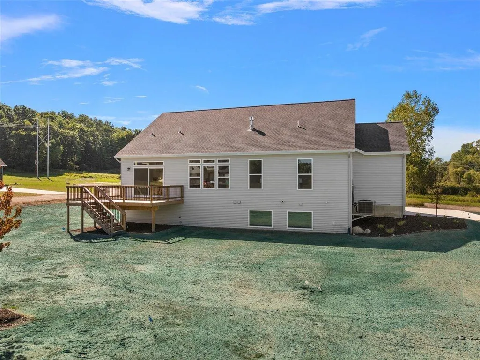
Welcome to this charming cottage-style ranch, where thoughtful design meets everyday comfort. The main level features 2 bedrooms and 2 full baths, including a private primary suite with a spacious walk-in closet, dual vanity, and separate water closet. The open-concept living area flows from a welcoming foyer into a bright great room, dining space, and a stylish kitchen with a curved island and snack ledge. Through the dining room slider door, step outside and enjoy nature on the expansive 12x16 deck. A convenient mudroom and main-floor laundry add ease to your routine. Downstairs, enjoy a finished rec room, third bedroom, full bath, and ample storage. This is the Whitby floor plan by JTB Homes. SPECIAL PROMOTION: This home is eligible for $20,000 in seller concessions with builder's preferred lenders! Call for details. Must close by 12/18/2026.
| Price History | |
|---|---|
| 6/27/2025 | Listed $690,000 |
| 11/7/2025 | 2$680,000 |
| 11/26/2025 | 1$675,000 |
| 1/8/2026 | 4$650,000 |
General Features
| Heating | Forced Air,Humidifier |
|---|---|
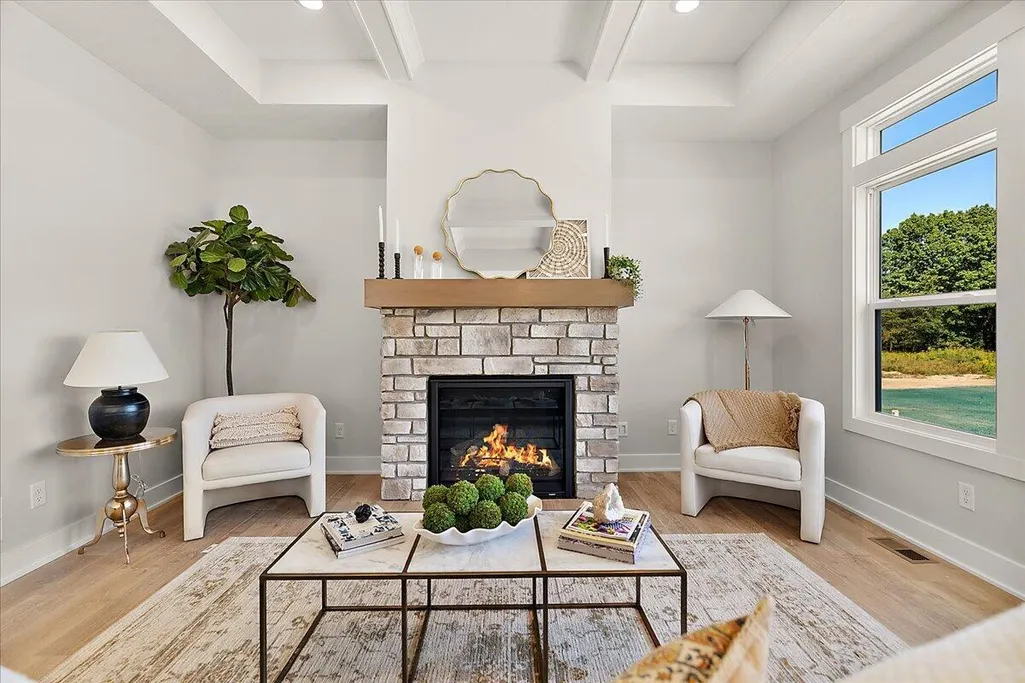
| Fireplaces | Gas Fireplace |
| Garage | Attached Garage,Gar Door Opener,Side Loading Garage |
| Appliances | Dishwasher,Humidifier,Range/Oven,Refrigerator |
| Status | Active |
| Full Baths | 3 |
| Bathrooms | 3 |
| Year Built | 2025 |
| Water Heater | Propane Hot Water |
| County | Kent |
| Class | RESIDENTIAL |
| Type | Single Family |
| New Construction Y/N | Yes |
| Status | Active |
| Subdivision | MI |
| Sale/Rent | For Sale |
| Structure Style | 1 Story |
| Area | Vergennes Twp (41021) |
| Primary City | Lowell |
| Directions | Take Lincoln Lake Avenue to Fallasburg Park Drive NE,and you'll find this new community,where Fallasburg Park Dr. runs into,the private drive of Ike Street. |
| City | Lowell |
| School District | Lowell Area School District |
| Originating MLS | Greater Regional Alliance of REA |
| Source MLS | MI Real Source |
| NEW CONSTRUCTION | Completed |
| Financial Terms | Cash,Conventional,FHA,VA,Rural Development,MIStateHsDevAuthority |
| Legal Description | 411612400007 PART OF SE 1/4 COM 40.0 FT N 0D 56M 11S E ALONG N&S 1/4 LINE FROM S 1/4 COR TH N 0D 56M 22S E ALONG N&S 1/4 LINE 413.75 FT TO N LINE OF S 453.75 FT OF SE 1/4 TH N 89D 03M 36S E ALONG SD N |
| DOM | 406 |
| Postal Code | 49331 |
| Price Per Sq Ft Total AG | 400.74 |
| Public Remarks | Welcome to this charming cottage-style ranch,where thoughtful design meets everyday comfort. The main level features 2 bedrooms and 2 full baths |
Interior Features
| Basement | Egress/Daylight Windows |
|---|---|
| Beds | 3 |
| Fireplace? | Yes |
| Total Rooms | 12 |
| Above Grade SqFt | 1622 |
| Basement Y/N | No |
| Fireplaces Total | 1 |
| Back on Market Date | 2026-05-28 |
| Total SqFt Finished | 2561 |
Exterior Features
| Exterior | Stone,Vinyl Siding |
|---|---|
| Exterior Amenities | Storms/Screens |
| Frontage | 300 |
| Lot Size Area | 3.3 |
| Pool (Y/N) | No |
| Lot Dimensions | 453x370x366x150x95x138 |
| Garage # of Car | 3 |
| Roads | Paved Street |
| Waterfront Y/N | No |
| Garage Y/N | Yes |
Amenities
- Foreclosure
- Views
- Short Sale
- New Construction
- Adult 55+
- Lease To Own
- No HOA Fees
- Furnished
- Primary On Main
- Air Conditioning
- Seller Finance
- Green
- Fixer Upper
- Horse
- Golf
- Fireplace
- Deck
- Garage
- Basement
- Pool
Property vs Single Family Average in 49331
Price
Year Built
Visits
 IDX provided courtesy of Realcomp II Ltd., via REMAX Eclipse and The Originating MLS(found above), © 2026 Realcomp II Ltd. Shareholders. The information being provided is for consumers personal, non-commercial use and may not be used for any purpose other than to identify prospective properties consumers may be interested in purchasing.
 Provided through IDX via MiRealSource. Courtesy of MiRealSource Shareholder. Copyright MiRealSource.
The information published and disseminated by MiRealSource is communicated verbatim, without change by MiRealSource, as filed with MiRealSource by its members. The accuracy of all information, regardless of source, is not guaranteed or warranted. All information should be independently verified.
Copyright 2026 MiRealSource. All rights reserved. The information provided hereby constitutes proprietary
Provided through IDX via MiRealSource. Courtesy of MiRealSource Shareholder. Copyright MiRealSource.
The information published and disseminated by MiRealSource is communicated verbatim, without change by MiRealSource, as filed with MiRealSource by its members. The accuracy of all information, regardless of source, is not guaranteed or warranted. All information should be independently verified.
Copyright 2026 MiRealSource. All rights reserved. The information provided hereby constitutes proprietary
