











Address
4794 Keith Road, Hillsdale, MI
Price
$ 568,500
Property Attributes
- ID#70524469
- TypeSingle Family
- Listing Status Active
- CountyHILLSDALE
- CityHillsdale
- AreaAdams Twp
- Zip49242
- Style
- Year Built2024
- Taxes$ 4033
- Price$ 568,500
- Bedrooms3
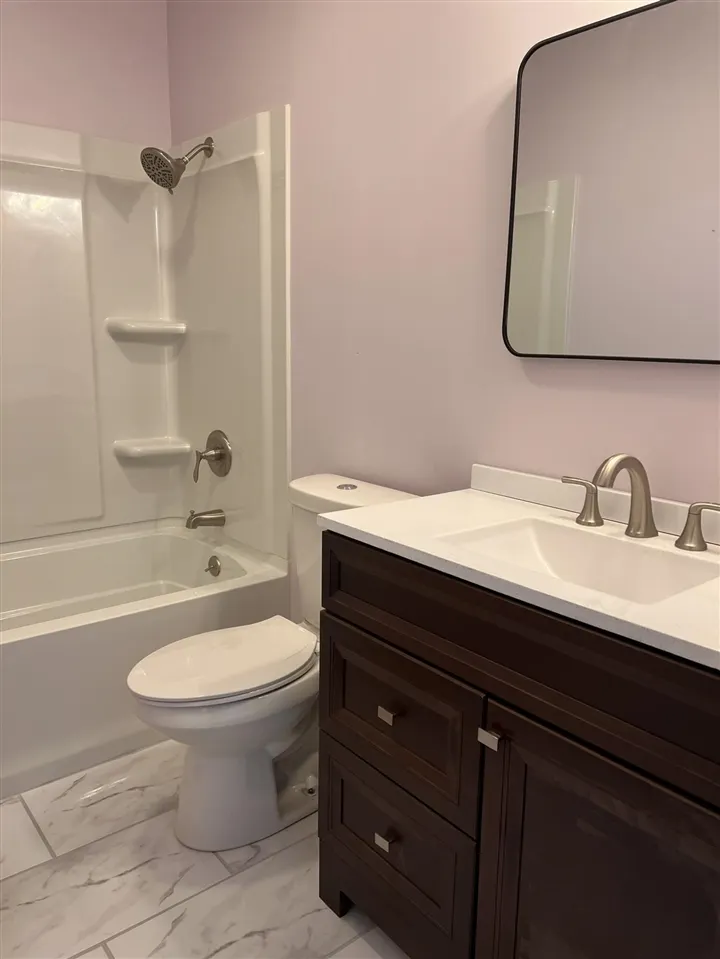
- Full Bathrooms3
- Half Bathrooms1
- Sqr Footage2736
- Lot Size2.5 Acres
Data Source:
MiRealSource (MIRS)
Property Description
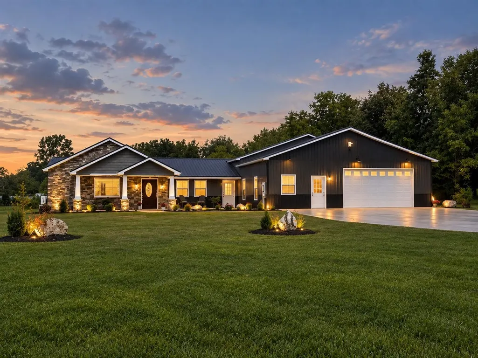
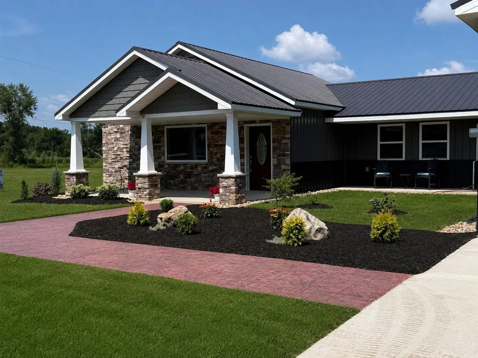
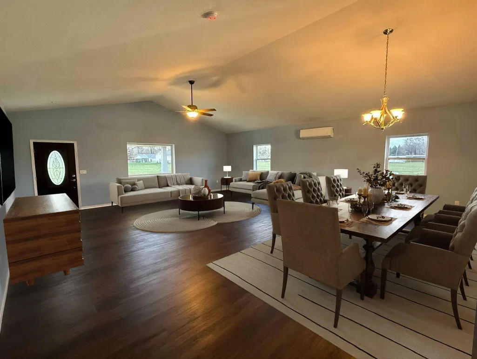
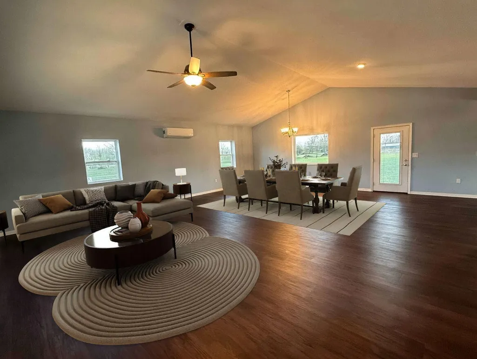
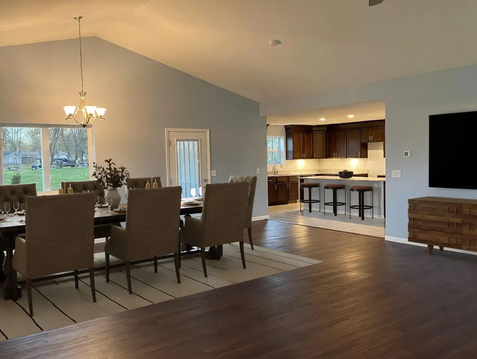
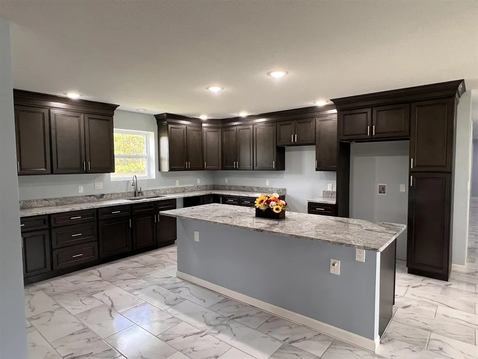
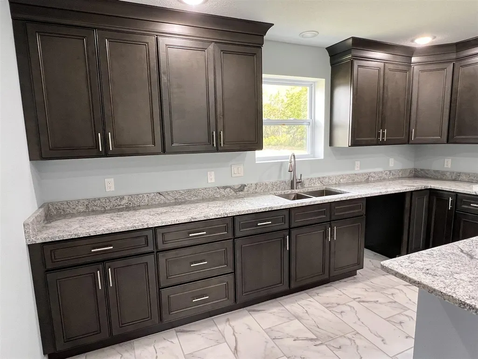
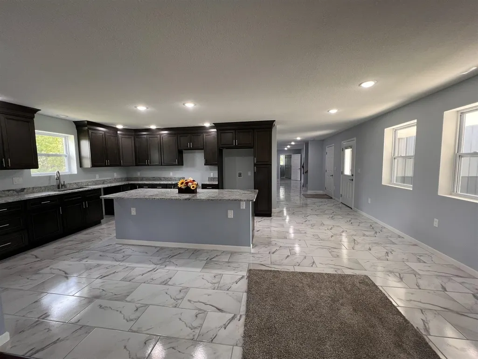
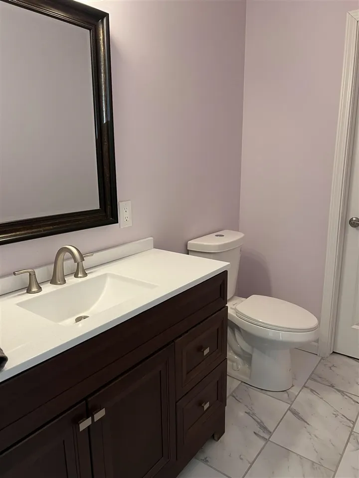
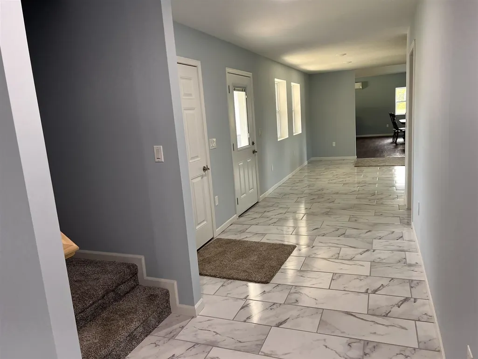
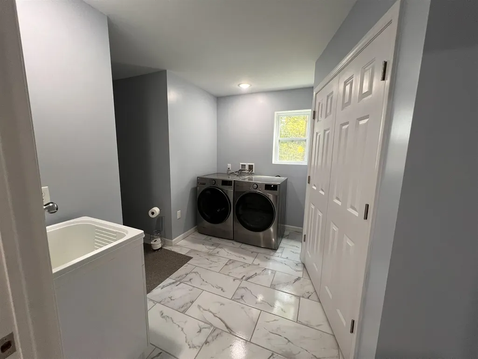
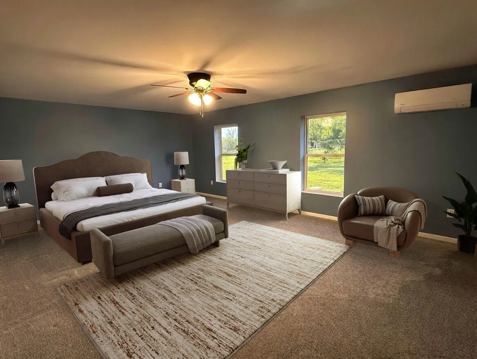
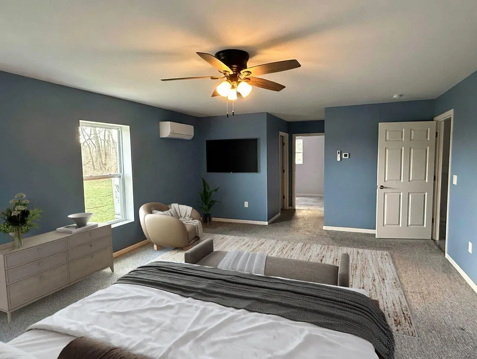
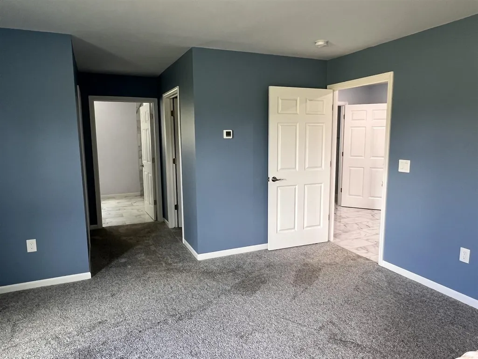
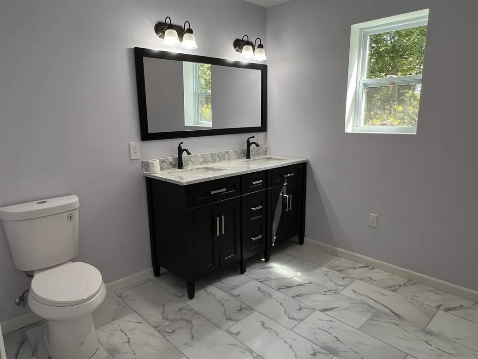
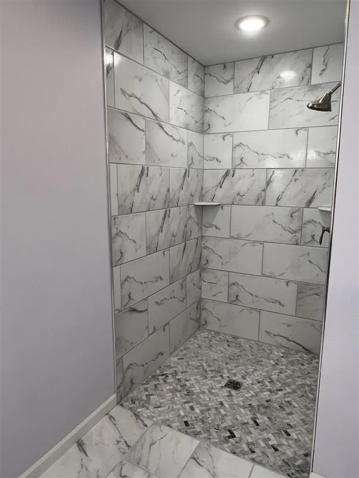
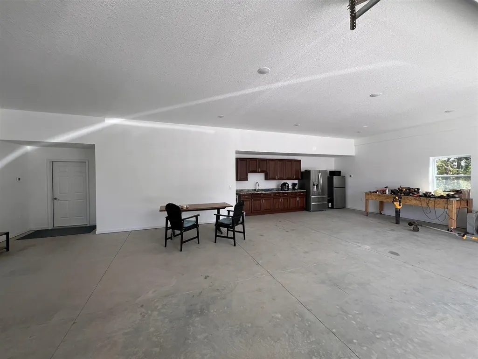
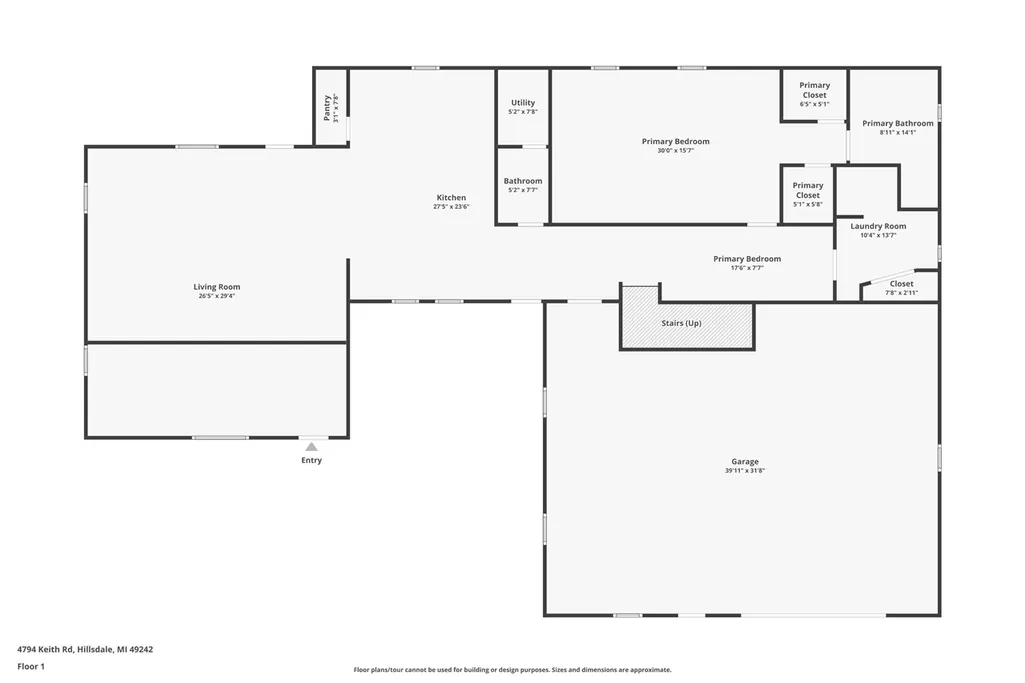
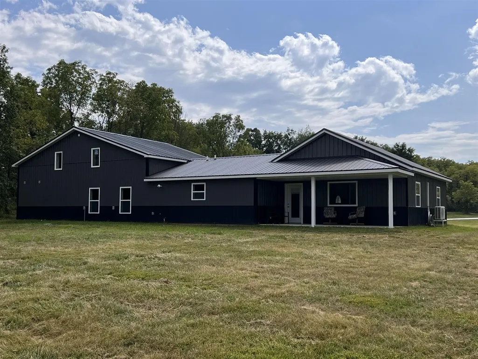
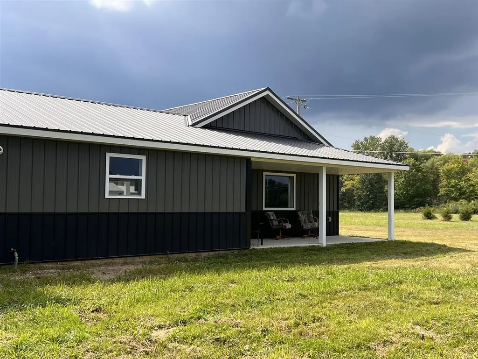
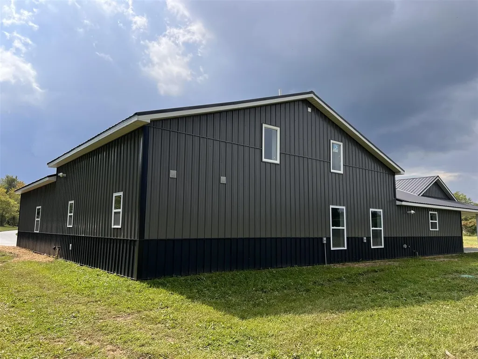
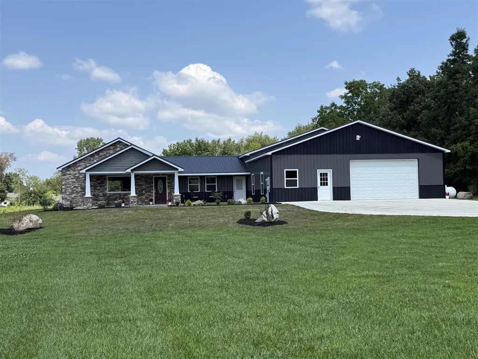
IMMEDIATE POSSESSION !!! Motivated Sellers. Newer constructed home with luxurious features and expansive living space. Welcome to your dream home! This stunning newer construction property offers over 2,750 square feet of sophisticated living space, meticulously designed for modern comfort and style. Not your typical bardominium, it is post framed, but the loads are shared by 2x4 wall construction, providing the homeowner with a dual exterior wall and supported with high density spray foam. This is extremely efficient for heating and cooling the home. Home features an open floor plan with a vaulted living room ceiling and luxury vinyl flooring. Gourmet kitchen with ceramic floors, granite countertops, island 2/snack-bar and a generous walk-in pantry, perfect for both everyday living and entertaining. Seller is offering $5,000 towards appliances at closing.
| Price History | |
|---|---|
| 4/10/2026 | Listed $598,500 |
| 5/8/2026 | 2$588,500 |
| 7/2/2026 | 2$578,500 |
| 9/11/2026 | 2$568,500 |
General Features
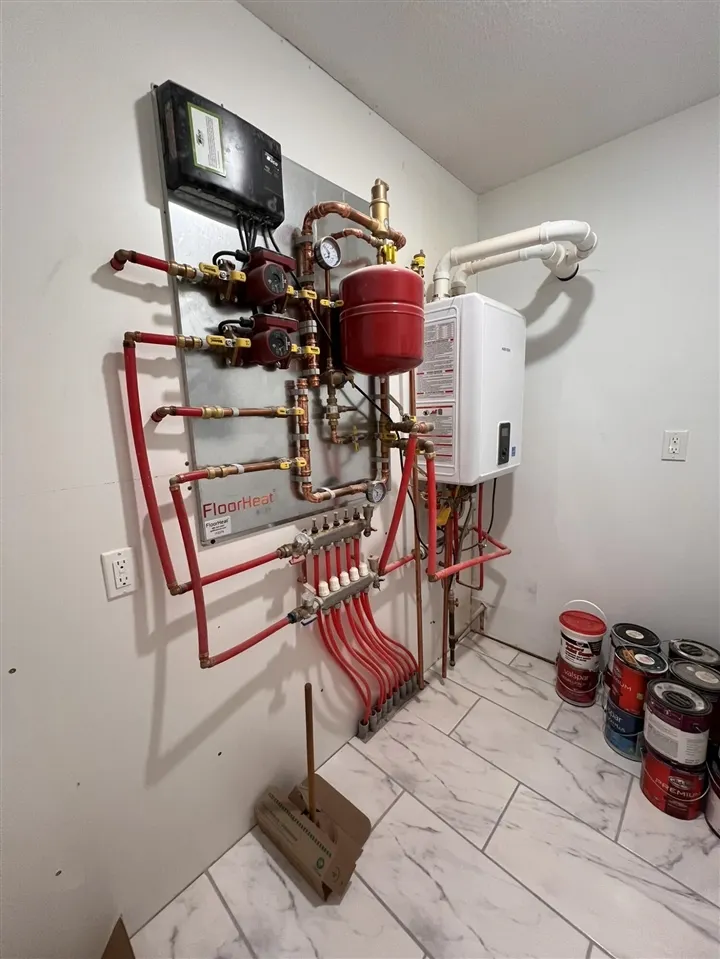
| Heating | Radiant |
|---|---|
| Kitchen Level | Main |
| Garage | Attached Garage,Gar Door Opener |
| Status | Active |
| Full Baths | 3 |
| Half Baths | 1 |
| Bathrooms | 4 |
| Year Built | 2024 |
| Water Heater | Tankless Hot Water |
| County | Hillsdale |
| Class | RESIDENTIAL |
| Type | Single Family |
| New Construction Y/N | Yes |
| Status | Active |
| Subdivision | MI |
| Sale/Rent | For Sale |
| Structure Style | 2 Story |
| Area | Adams Twp (30001) |
| Primary City | Hillsdale |
| Directions | State Road from Hillsdale,east on Keith Road,driveway is on the left. |
| City | Hillsdale |
| School District | North Adams Jerome Public School |
| Originating MLS | Hillsdale County Board of REALTO |
| Source MLS | MI Real Source |
| NEW CONSTRUCTION | Completed |
| Financial Terms | Cash,Conventional,FHA,VA |
| Legal Description | Per recorded legal. |
| DOM | 167 |
| Postal Code | 49242 |
| Price Per Sq Ft Total AG | 207.79 |
Interior Features
| Interior Amenities | Accessibility Features |
|---|---|
| Living Room Level | Main |
| Bedroom 2 Level | Upper |
| Kitchen Length | 23 |
| Living Room Length | 29 |
| Bedroom 2 Width | 12 |
| Bedroom 3 Width | 12 |
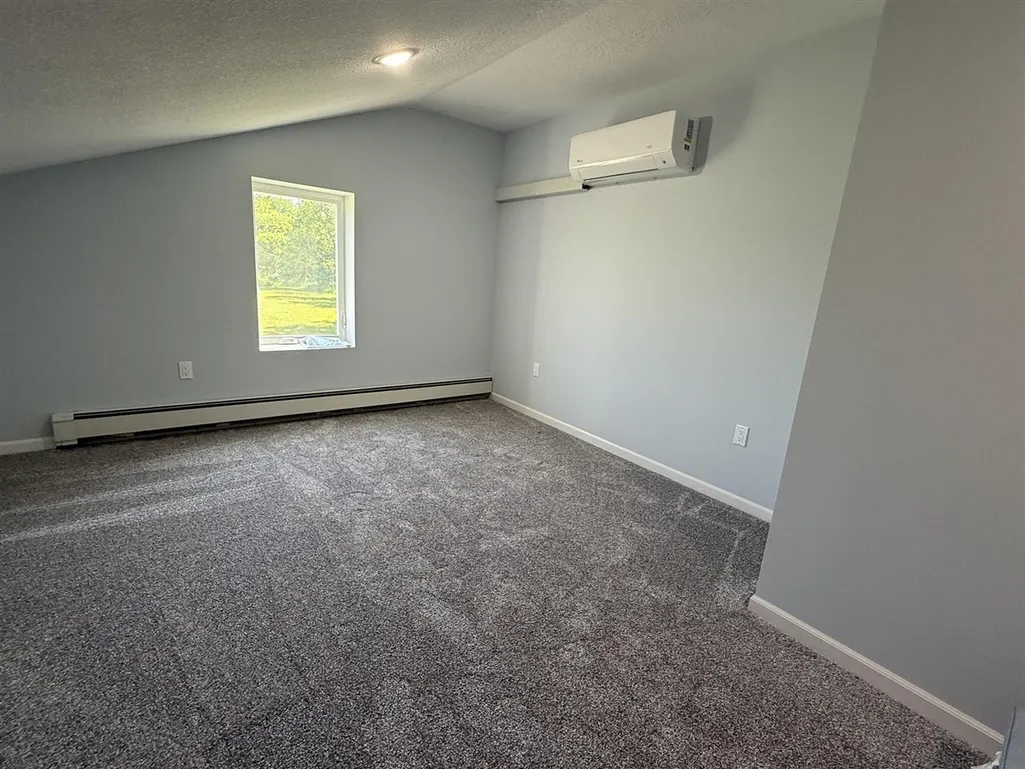
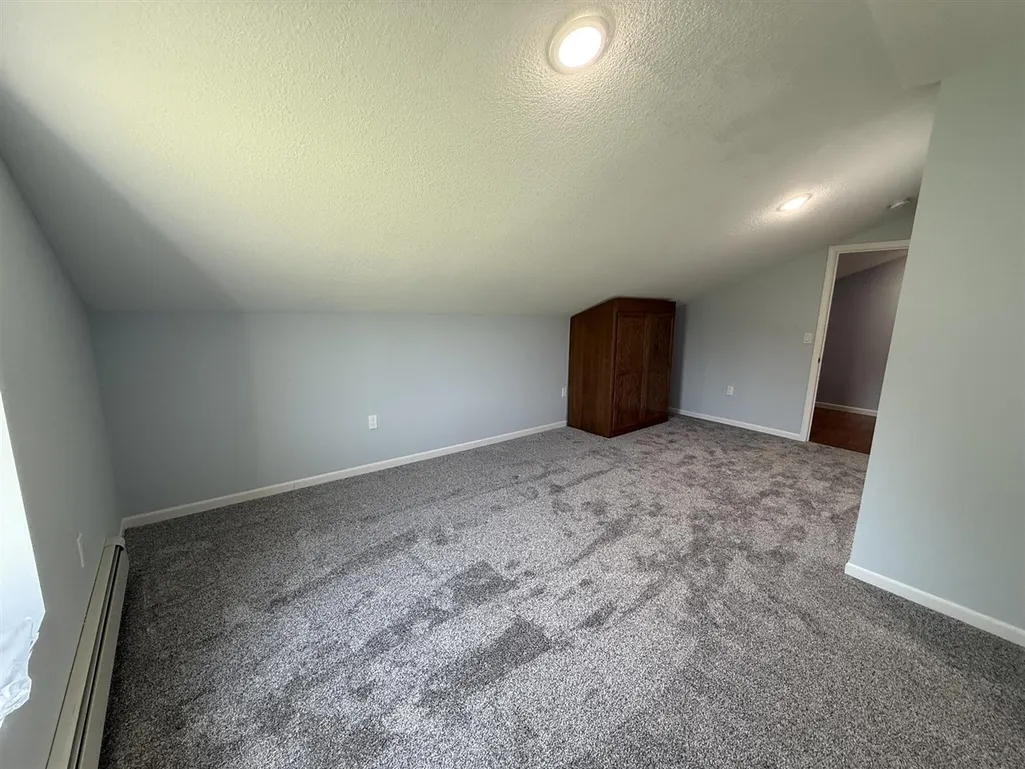
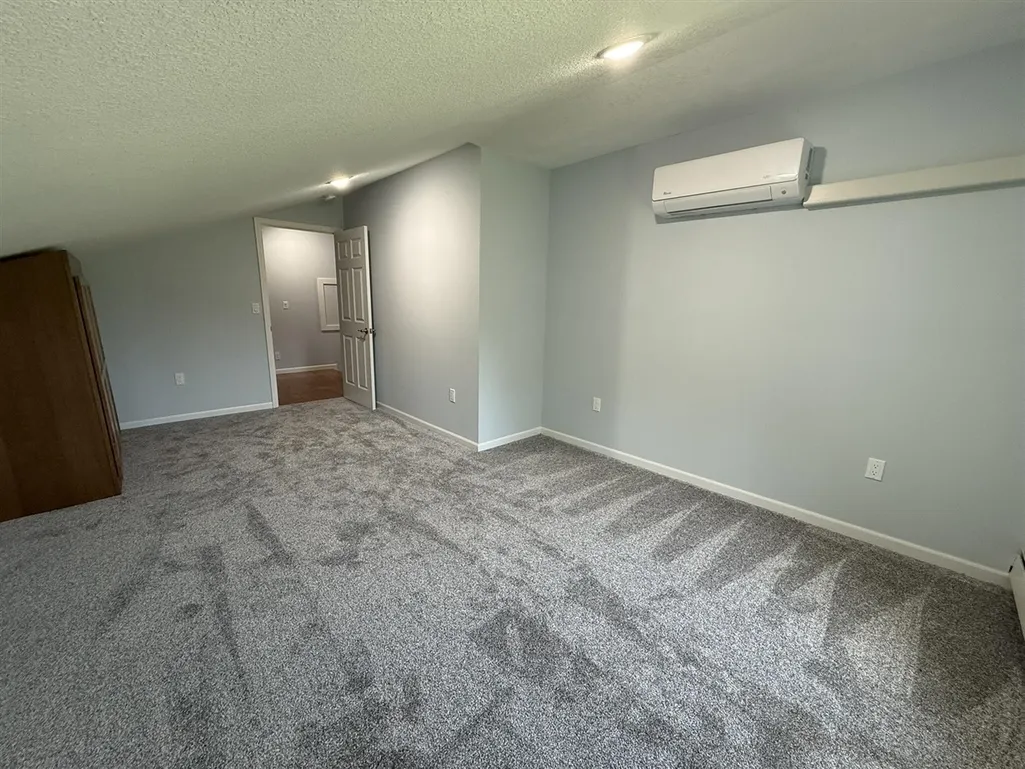
| Bedroom 2 Length | 19 |
| Living Room Width | 26 |
| Bedroom 3 Length | 23 |
| Kitchen Width | 15 |
| Beds | 3 |
| Total Rooms | 6 |
| Above Grade SqFt | 2736 |
| Basement Y/N | No |
| Total SqFt Finished | 2736 |
Exterior Features
| Exterior | Other,Stone |
|---|---|
| Exterior Amenities | Storms/Screens |
| Frontage | 150 |
| Lot Size Area | 2.5 |
| Pool (Y/N) | No |
| Lot Dimensions | 150x648x218 |
| Garage # of Car | 3 |
| Roads | City/County |
| FOUNDATION TYPE | Slab |
| Waterfront Y/N | No |
| Garage Y/N | Yes |
Amenities
- Foreclosure
- Views
- Short Sale
- New Construction
- Adult 55+
- Lease To Own
- No HOA Fees
- Furnished
- Primary On Main
- Air Conditioning
- Seller Finance
- Green
- Fixer Upper
- Horse
- Golf
- Fireplace
- Deck
- Garage
- Basement
- Pool
Property vs Single Family Average in 49242
Price
Taxes
Year Built
Visits
 IDX provided courtesy of Realcomp II Ltd., via REMAX Eclipse and The Originating MLS(found above), © 2026 Realcomp II Ltd. Shareholders. The information being provided is for consumers personal, non-commercial use and may not be used for any purpose other than to identify prospective properties consumers may be interested in purchasing.
 Provided through IDX via MiRealSource. Courtesy of MiRealSource Shareholder. Copyright MiRealSource.
The information published and disseminated by MiRealSource is communicated verbatim, without change by MiRealSource, as filed with MiRealSource by its members. The accuracy of all information, regardless of source, is not guaranteed or warranted. All information should be independently verified.
Copyright 2026 MiRealSource. All rights reserved. The information provided hereby constitutes proprietary
Provided through IDX via MiRealSource. Courtesy of MiRealSource Shareholder. Copyright MiRealSource.
The information published and disseminated by MiRealSource is communicated verbatim, without change by MiRealSource, as filed with MiRealSource by its members. The accuracy of all information, regardless of source, is not guaranteed or warranted. All information should be independently verified.
Copyright 2026 MiRealSource. All rights reserved. The information provided hereby constitutes proprietary
