







Address
484 8th Avenue, Byron Center, MI
Price
$ 1,350,000
Property Attributes
- ID#70548325
- TypeSingle Family
- Listing Status Active
- CountyOTTAWA
- CityByron Center
- AreaJamestown Twp
- Zip49315
- Style
- Year Built2021
- Taxes$ 11813
- Price$ 1,350,000
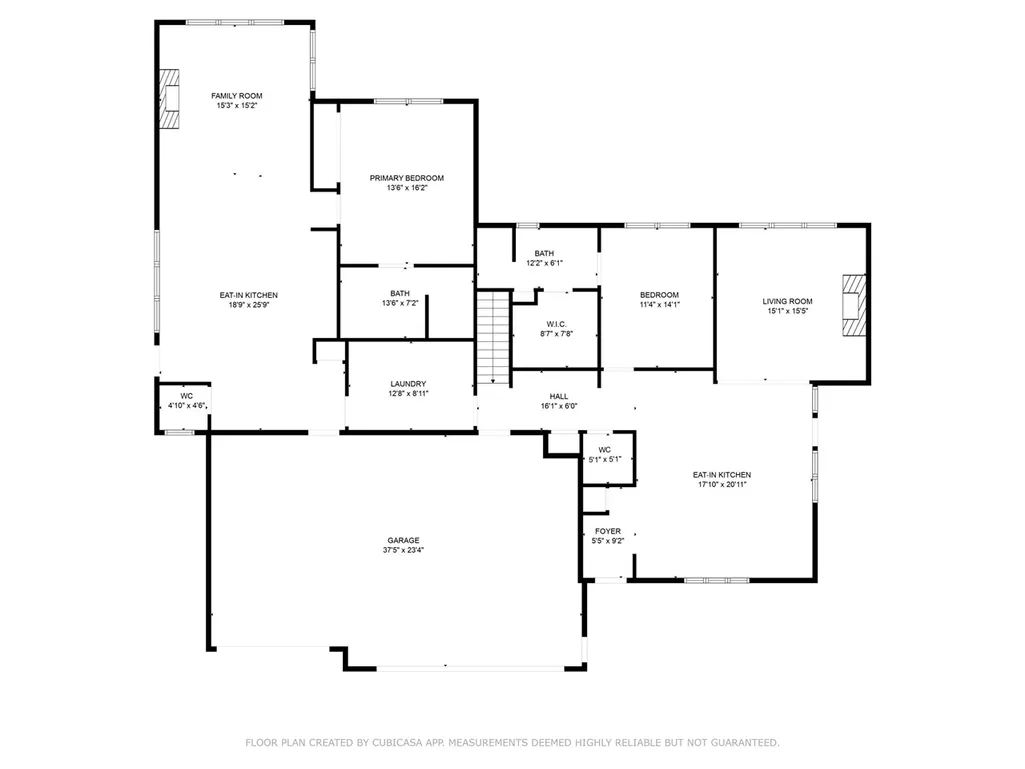
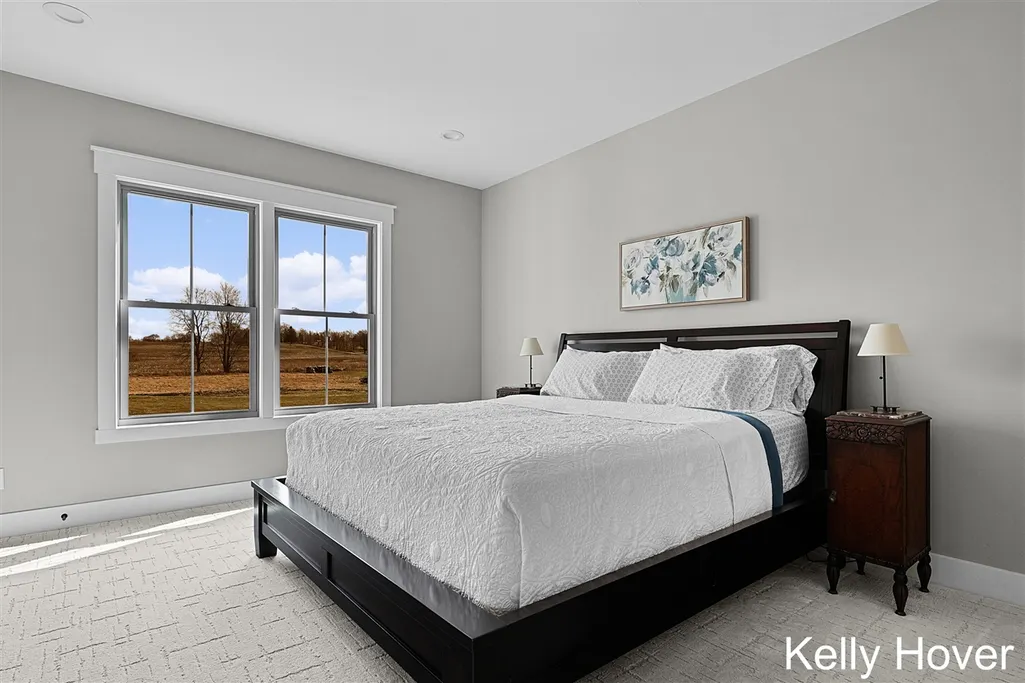
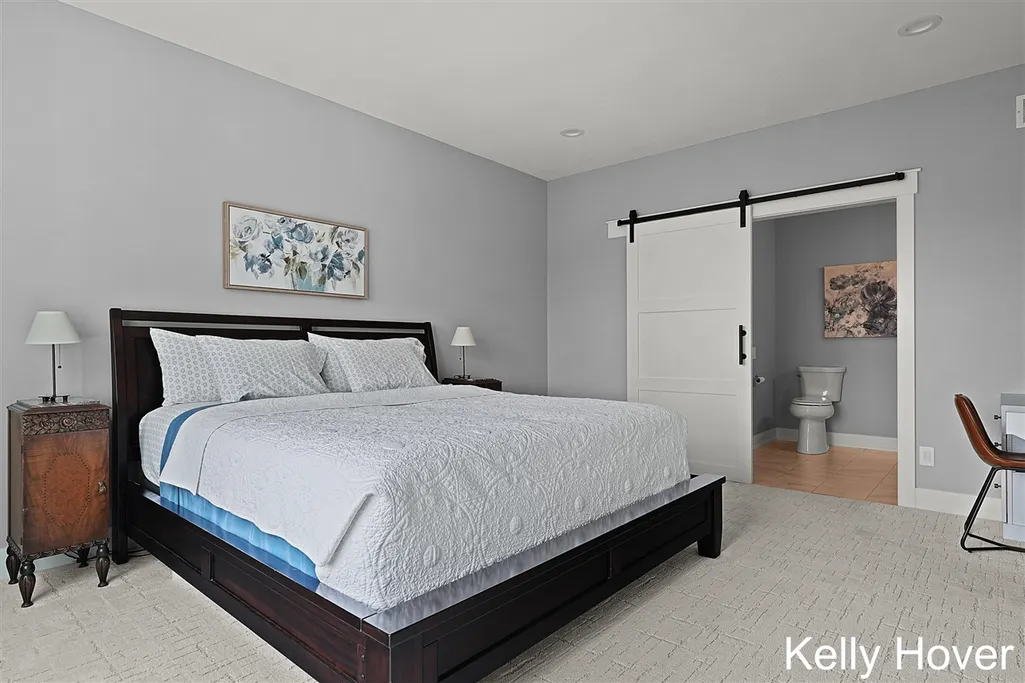
- Bedrooms5
- Full Bathrooms3
- Half Bathrooms2
- Sqr Footage2409
- Lot Size3.04 Acres
Data Source:
MiRealSource (MIRS)
Property Description
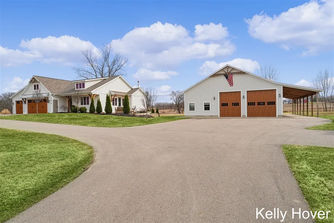
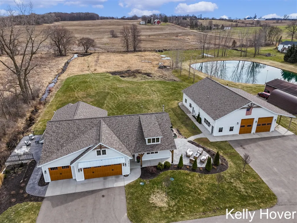
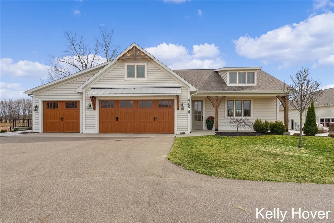
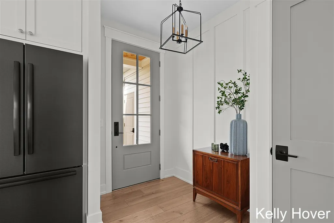
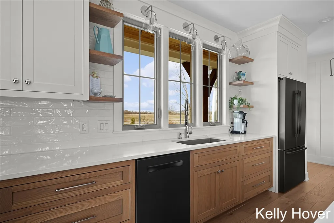
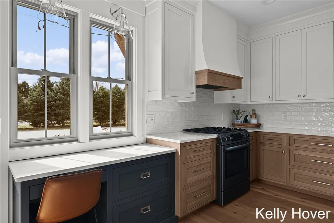
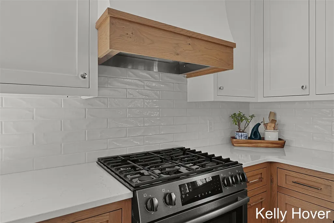
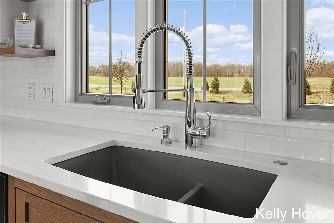
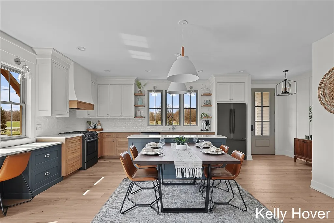
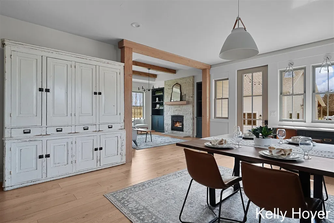
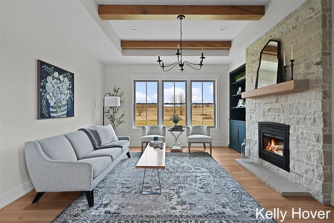
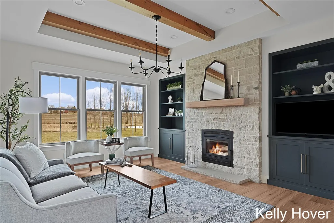
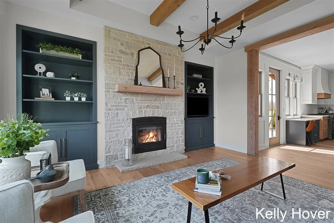
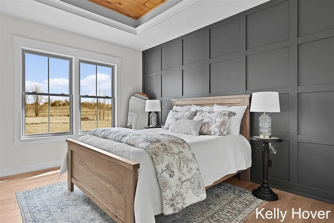
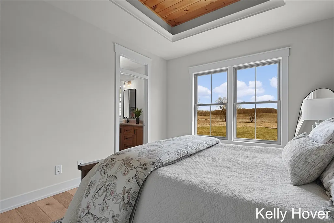
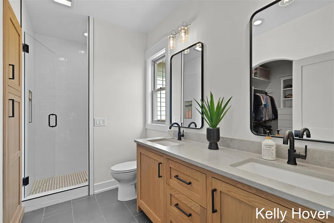
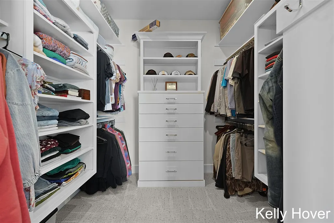
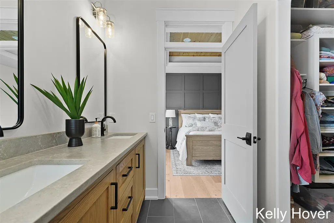
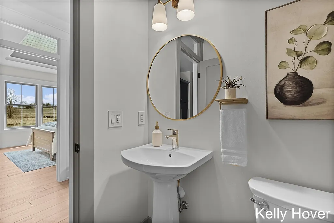
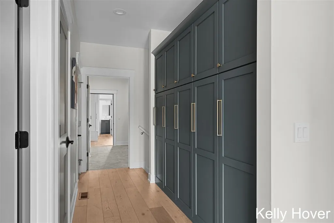
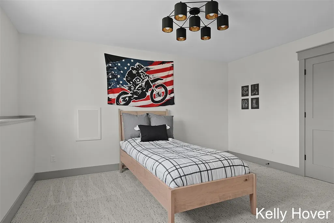
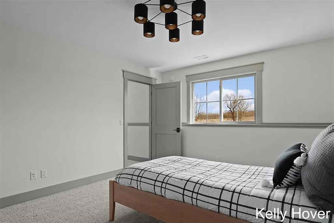
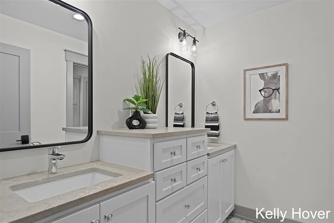
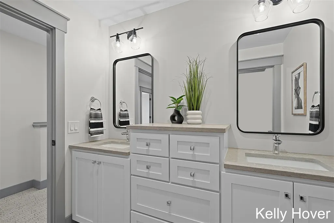
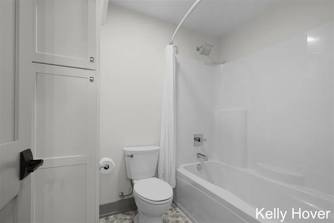
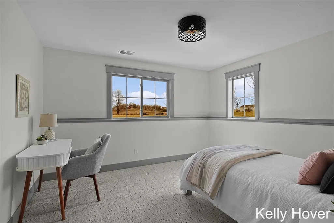
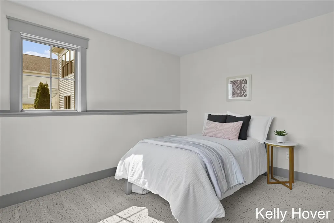
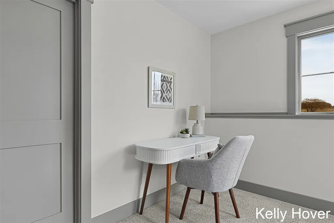
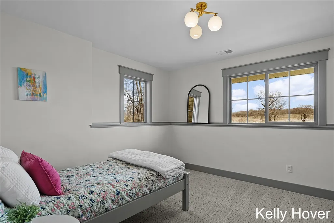
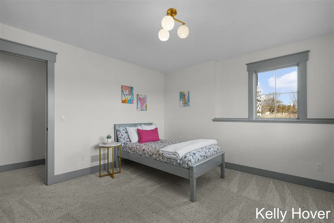
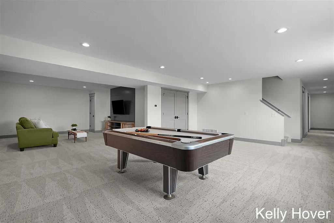
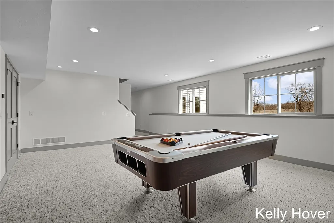
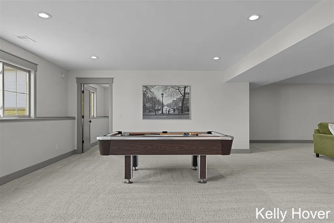
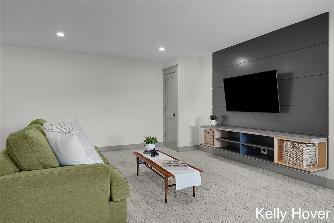
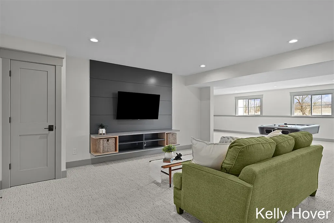
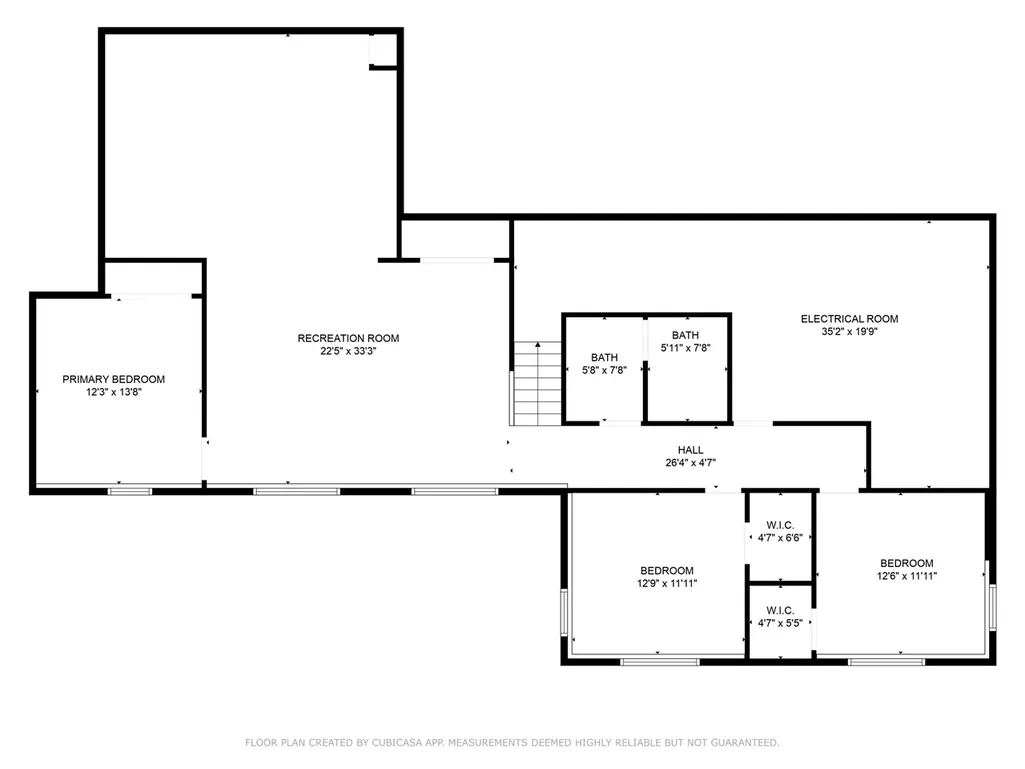
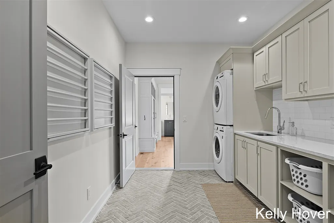
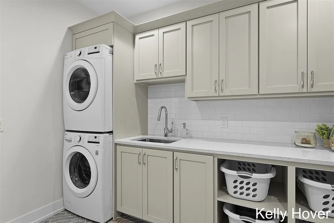
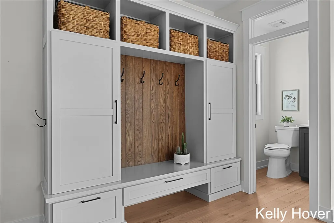
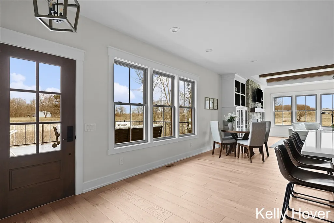
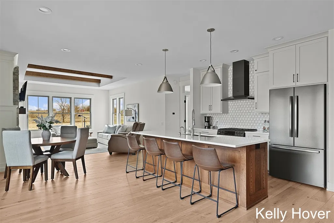
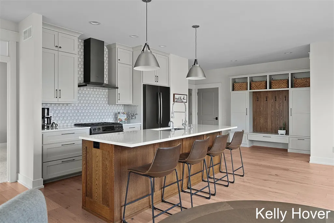
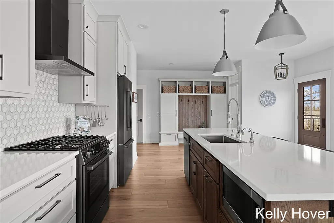
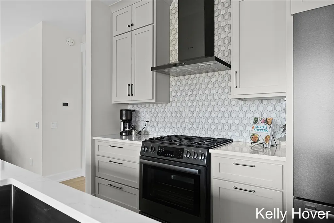
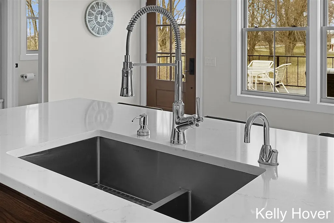
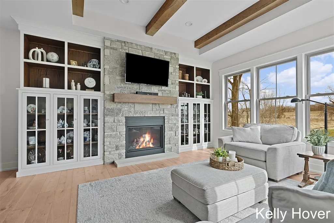
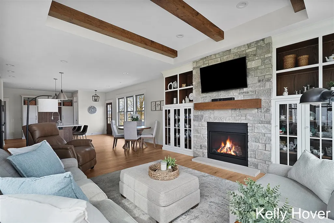
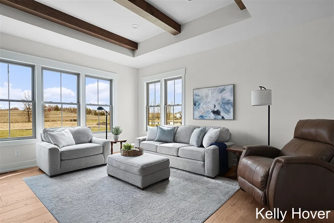
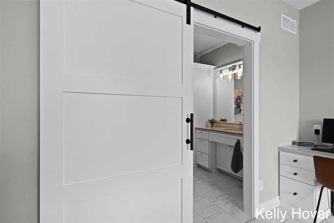
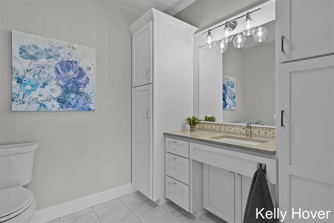
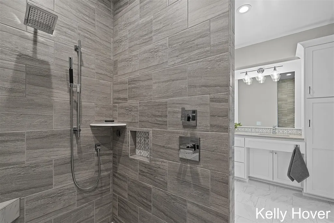
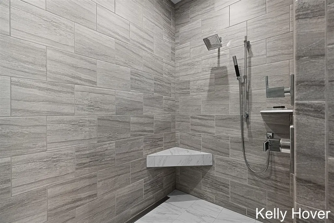
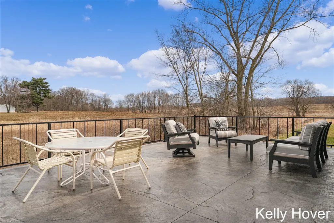
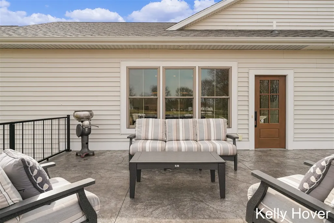
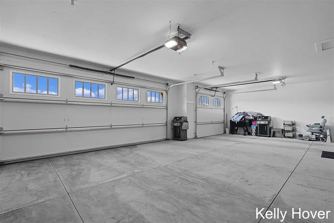
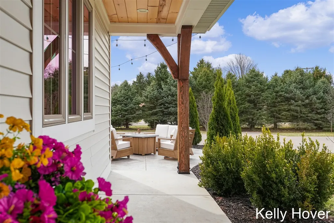
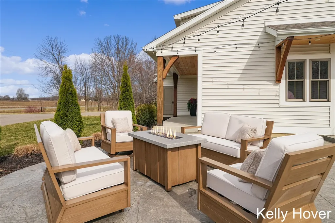
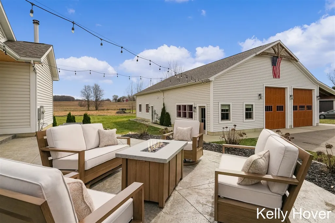
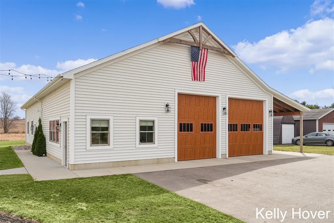
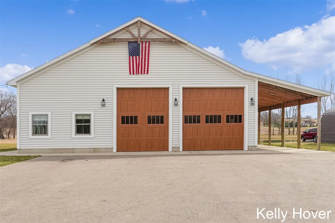
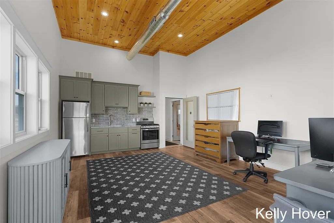
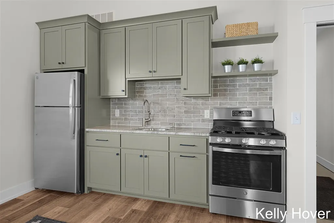
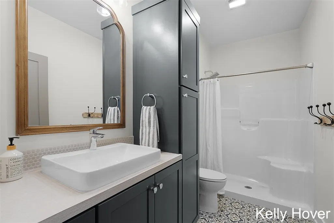
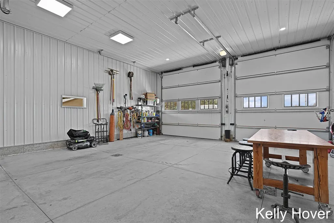
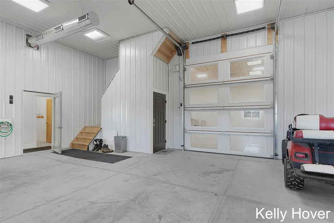
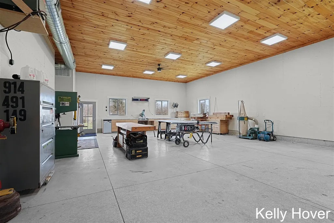
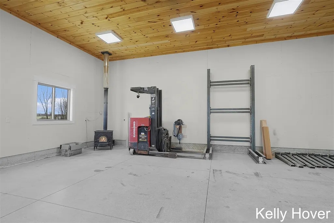
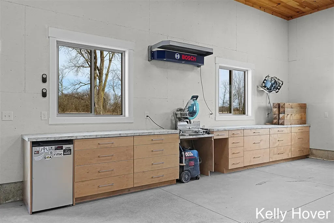
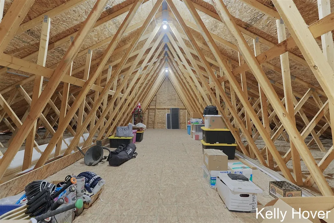
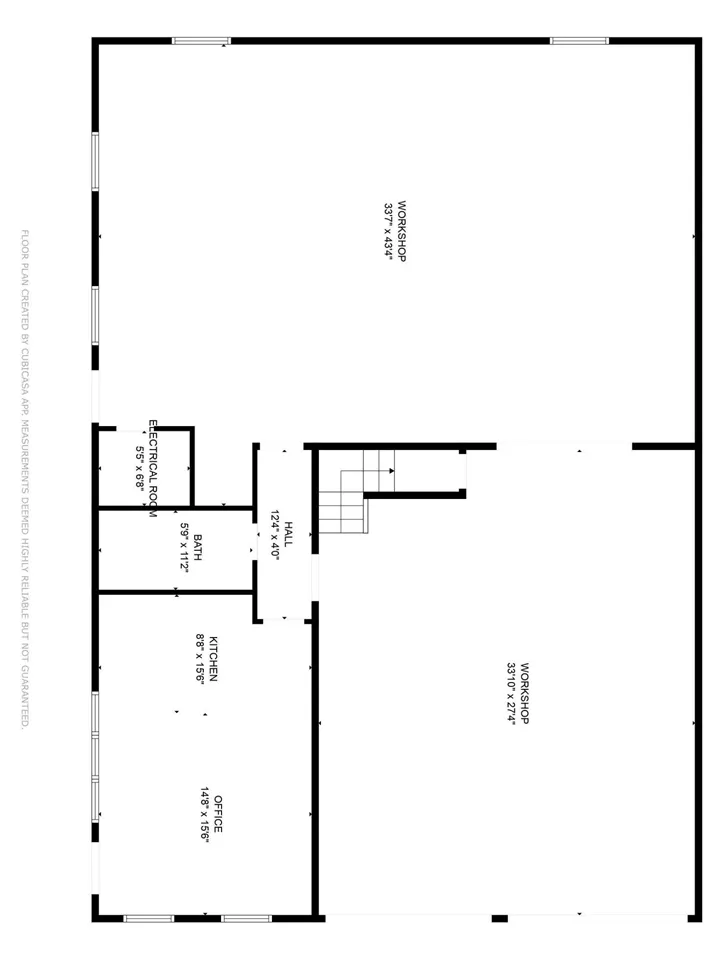
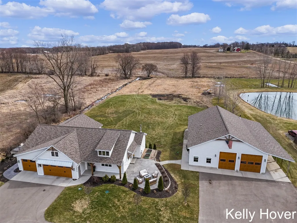
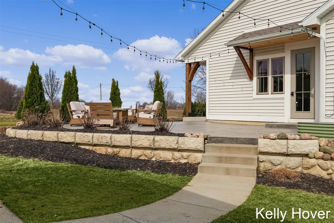
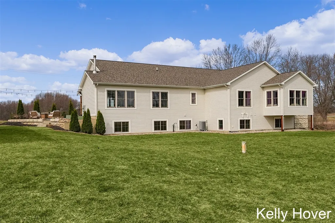
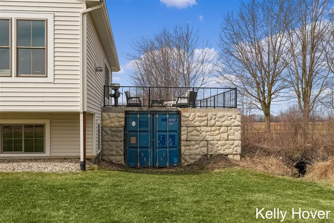
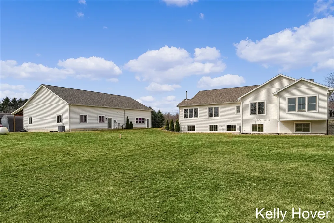
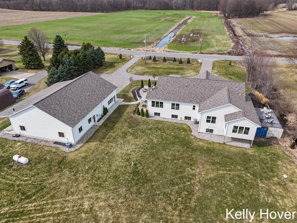
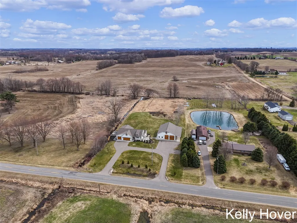
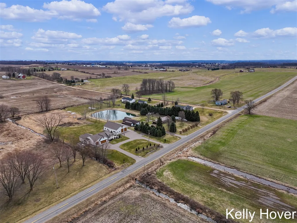
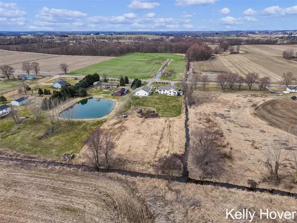
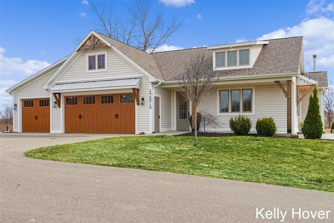
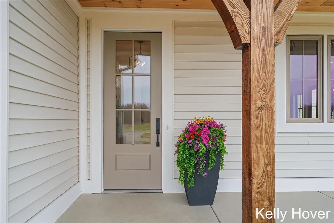
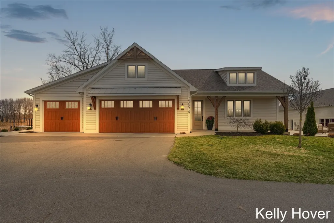
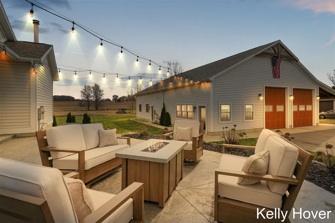
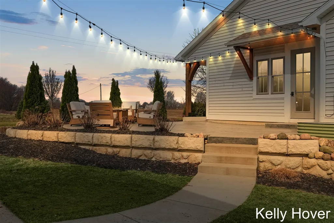
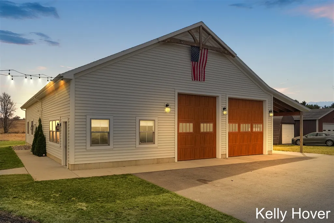
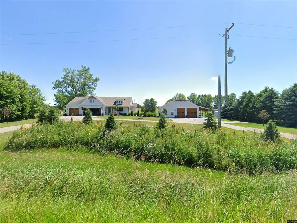
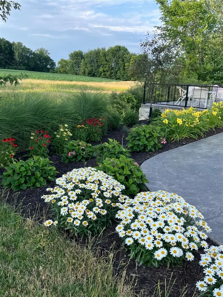
Luxury meets functionality on this exceptional 3+ acre estate where no detail has been overlooked. Designed for both everyday living and entertaining, this remarkable property offers 5 bedrooms, 5 bathrooms, stunning engineered hardwood flooring, elegant quartz countertops, and two full kitchens featuring premium Bosch appliances. The entire home is ADA compliant, providing thoughtful accessibility without sacrificing style. The list of upgrades continues with 8' interior doors, tankless hot water heaters, an invisible pet fence, and a backyard with the perfect location to create your dream pool and outdoor oasis. The impressive 44' x 64' barn is a destination all its own. Complete with kitchen, full bath, spacious 23' x 15' office, and multiple 240-amp outlets, it's ready for the ultimate car collection, golf simulator, workshop, home business, fitness studio, or hobby space; the possibilities are truly endless. Every inch of this property reflects exceptional craftsmanship,
| Price History | |
|---|---|
| 7/27/2026 | Listed $1,465,000 |
| 8/26/2026 | 5$1,399,900 |
| 9/15/2026 | 4$1,350,000 |
General Features
| Heating | Forced Air |
|---|---|
| Fireplaces | Gas Fireplace |
| Garage | Attached Garage,Gar Door Opener |
| Appliances | Dishwasher,Dryer,Microwave,Range/Oven,Refrigerator,Washer |
| Status | Active |
| Full Baths | 3 |
| Half Baths | 2 |
| Bathrooms | 5 |
| Year Built | 2021 |
| Water Heater | Gas,Tankless Hot Water |
| County | Ottawa |
| Class | RESIDENTIAL |
| Type | Single Family |
| New Construction Y/N | No |
| Status | Active |
| Zoning | Residential |
| Subdivision | MI |
| Sale/Rent | For Sale |
| Structure Style | 1 Story |
| Area | Jamestown Twp (70008) |
| Primary City | Byron Center |
| Directions | 100th St/ Adams to 8th Ave,south to property is on the east side of the road |
| City | Byron Center |
| School District | Hudsonville Public School Distri |
| Originating MLS | Greater Regional Alliance of REA |
| Source MLS | MI Real Source |
| Financial Terms | Cash,Conventional,VA,Rural Development |
| Legal Description | PART OF S 1/2 OF W 1/4 OF NW 1/4 COM 433 FT N OF W 1/4 COR,TH N 200 FT,N 89D 32M 36S E 661.98 FT,S 0D 0M 34S E 200 FT,TH S 89D 32M 36S W 662.01 FT TO BEG. SEC 36 T5N R13W |
| DOM | 59 |
| Postal Code | 49315 |
| Price Per Sq Ft Total AG | 560.4 |
| Public Remarks | Luxury meets functionality on this exceptional 3+ acre estate where no detail has been overlooked. Designed for both everyday living and entertaining,this remarkable property offers 5 bedrooms |
Interior Features
| Interior Amenities | Accessibility Features |
|---|---|
| Basement | Egress/Daylight Windows |
| Beds | 5 |
| Fireplace? | Yes |
| Total Rooms | 9 |
| Above Grade SqFt | 2409 |
| Basement Y/N | Yes |
| Fireplaces Total | 2 |
| Total SqFt Finished | 4037 |
Exterior Features
| Exterior | Vinyl Siding |
|---|---|
| Exterior Amenities | Lawn Sprinkler |
| Frontage | 200 |
| Lot Size Area | 3.04 |
| Pool (Y/N) | No |
| Lot Dimensions | 200 x 662 |
| Garage # of Car | 3 |
| Roads | City/County,Paved Street |
| FOUNDATION TYPE | Basement |
| Waterfront Y/N | No |
| Garage Y/N | Yes |
Amenities
- Foreclosure
- Views
- Short Sale
- New Construction
- Adult 55+
- Lease To Own
- No HOA Fees
- Furnished
- Primary On Main
- Air Conditioning
- Seller Finance
- Green
- Fixer Upper
- Horse
- Golf
- Fireplace
- Deck
- Garage
- Basement
- Pool
Property vs Single Family Average in 49315
Price
Taxes
Year Built
Visits
 IDX provided courtesy of Realcomp II Ltd., via REMAX Eclipse and The Originating MLS(found above), © 2026 Realcomp II Ltd. Shareholders. The information being provided is for consumers personal, non-commercial use and may not be used for any purpose other than to identify prospective properties consumers may be interested in purchasing.
 Provided through IDX via MiRealSource. Courtesy of MiRealSource Shareholder. Copyright MiRealSource.
The information published and disseminated by MiRealSource is communicated verbatim, without change by MiRealSource, as filed with MiRealSource by its members. The accuracy of all information, regardless of source, is not guaranteed or warranted. All information should be independently verified.
Copyright 2026 MiRealSource. All rights reserved. The information provided hereby constitutes proprietary
Provided through IDX via MiRealSource. Courtesy of MiRealSource Shareholder. Copyright MiRealSource.
The information published and disseminated by MiRealSource is communicated verbatim, without change by MiRealSource, as filed with MiRealSource by its members. The accuracy of all information, regardless of source, is not guaranteed or warranted. All information should be independently verified.
Copyright 2026 MiRealSource. All rights reserved. The information provided hereby constitutes proprietary
