












Address
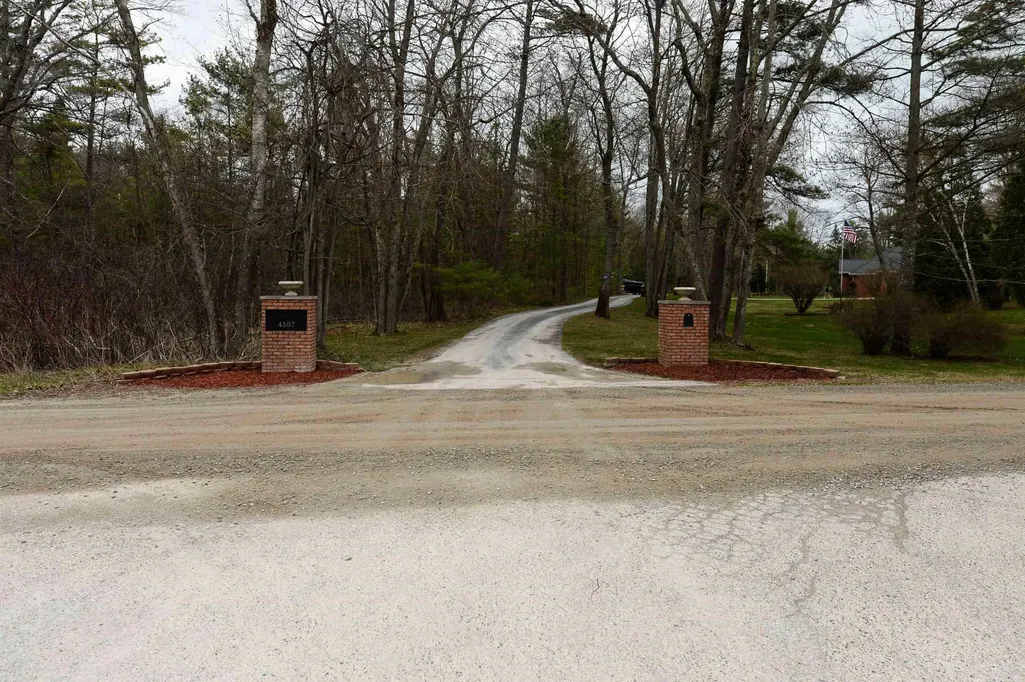
4507 Gowen Road # Lot: 63-65, East Tawas, MI
Price
$ 540,000
Property Attributes
- ID#80056551
- TypeSingle Family
- Listing Status Active
- CountyIOSCO
- CityEast Tawas
- AreaAu Sable Twp
- NeighborhoodAu Sable Point
- Zip48730
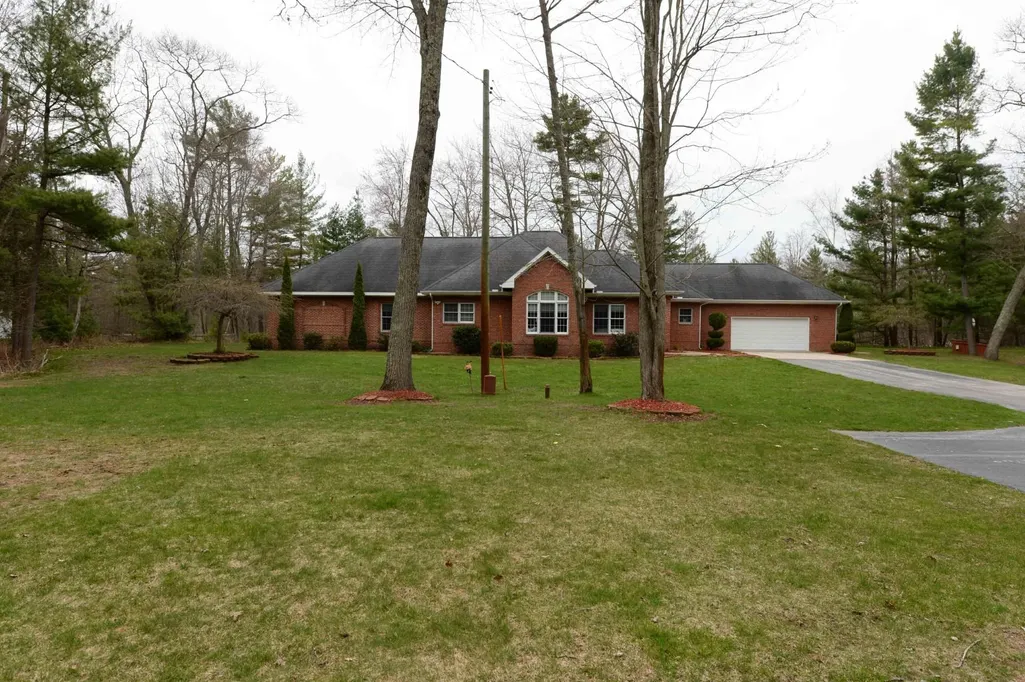
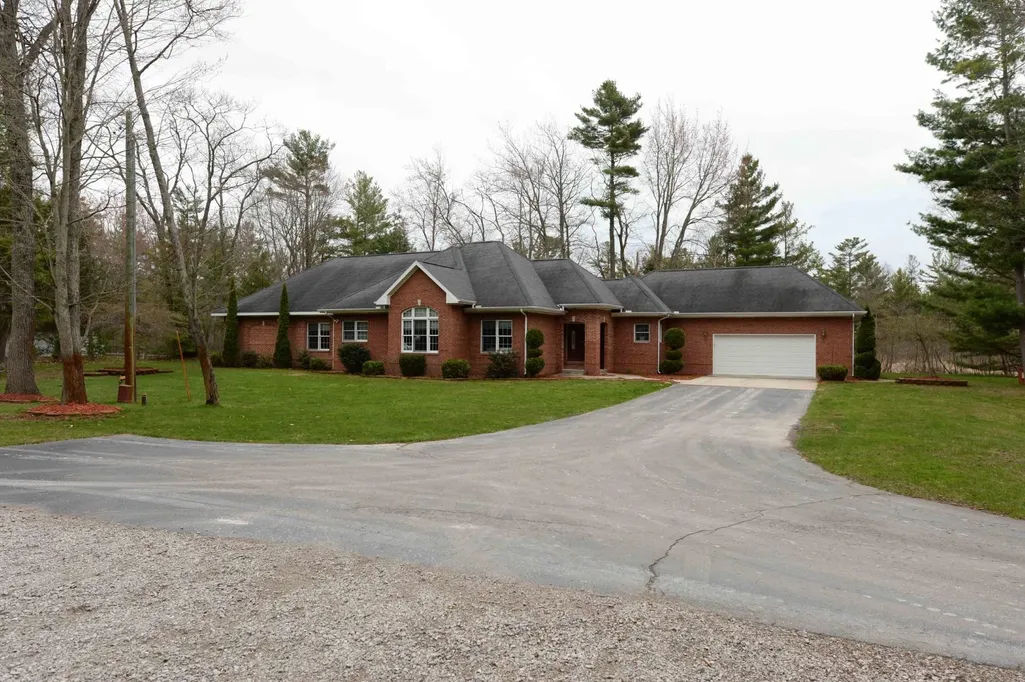
- StyleContemporary,Ranch
- Year Built2001
- Taxes$ 4514
- Price$ 540,000
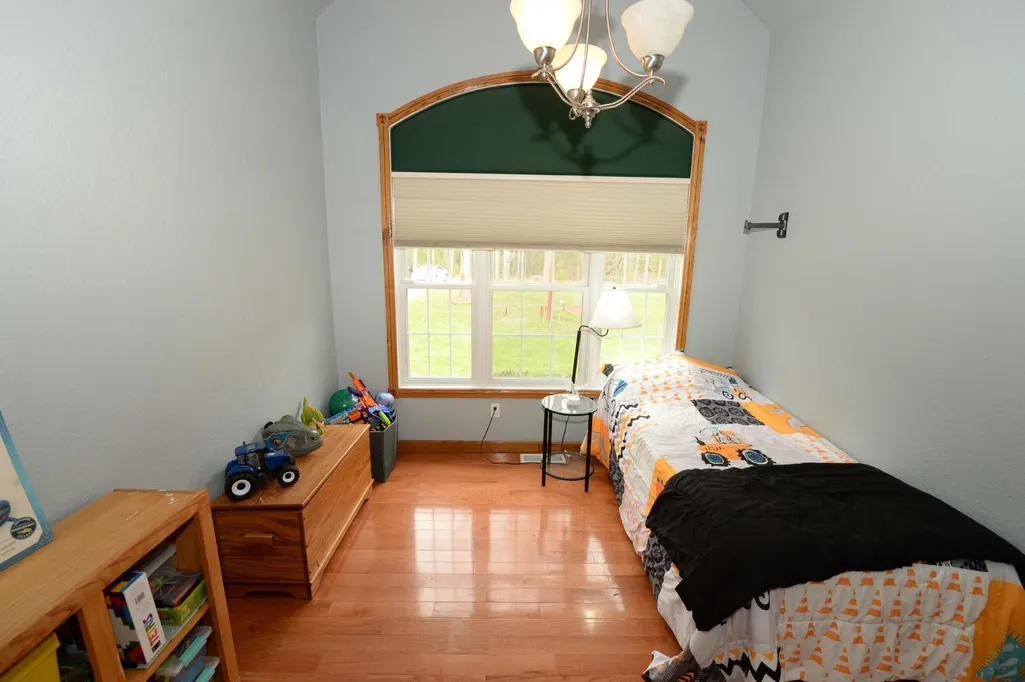
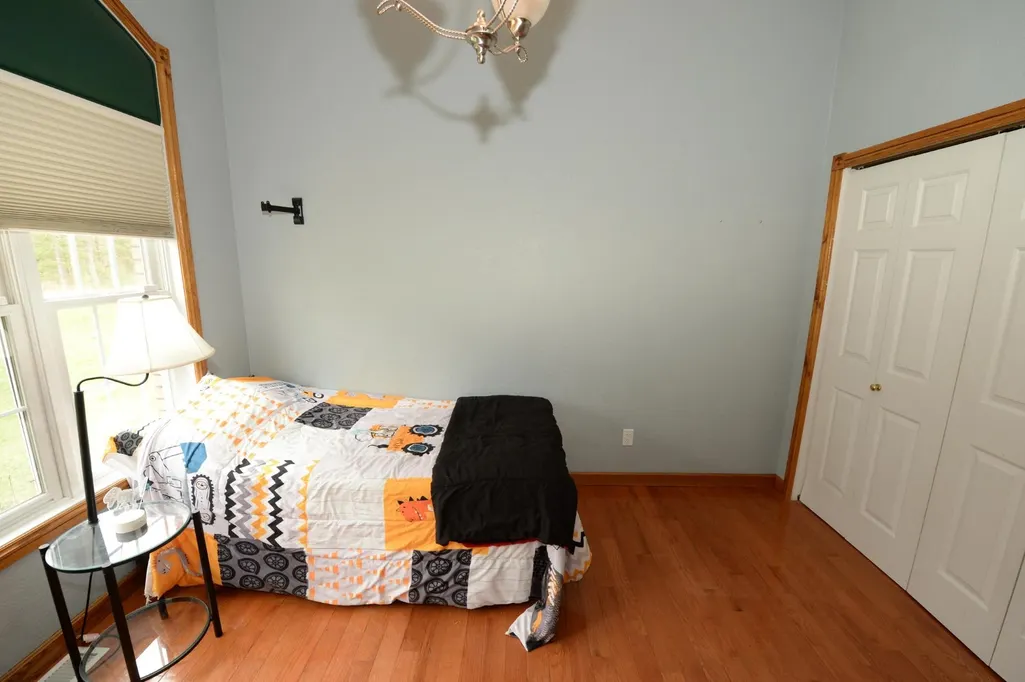
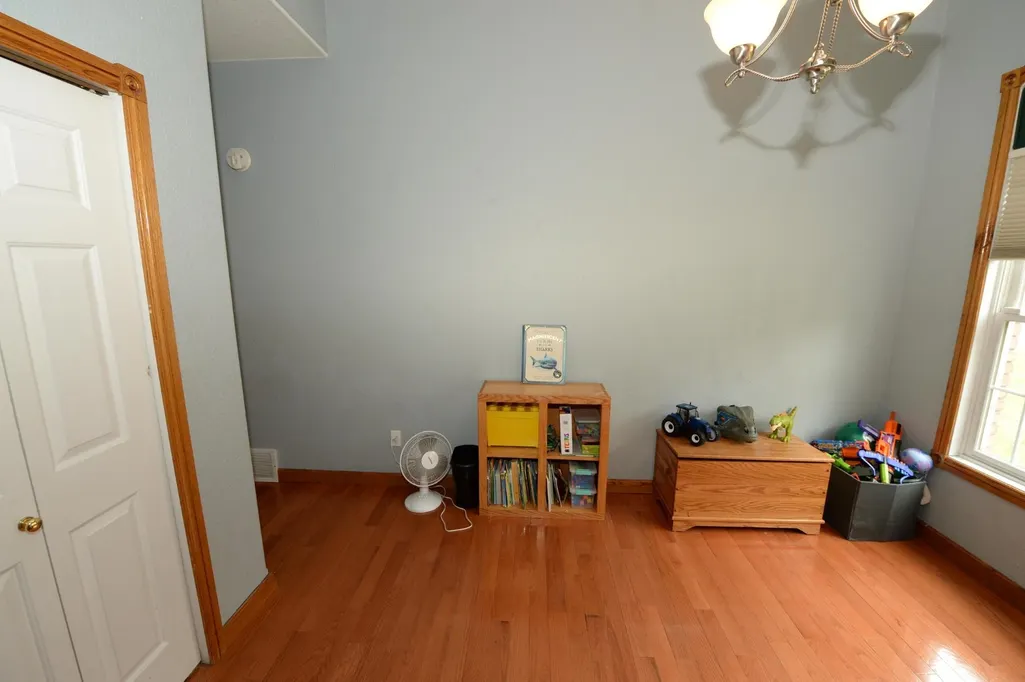
- Bedrooms5
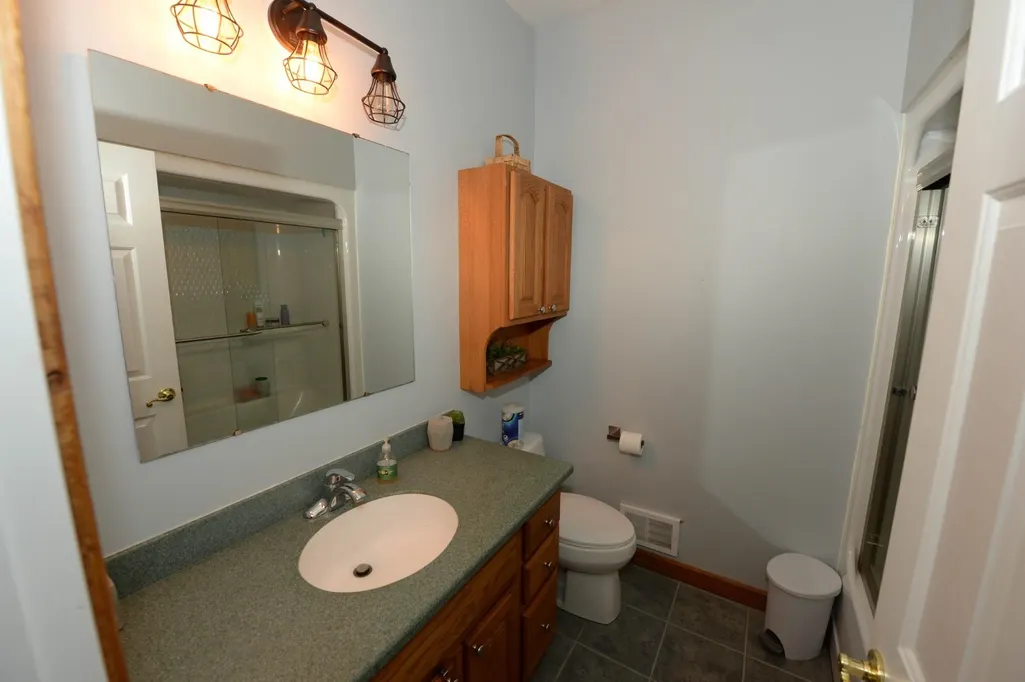
- Full Bathrooms3
- Half Bathrooms0
- Sqr Footage3200
- Lot Size4.2 Acres
Data Source:
MiRealSource (MIRS)
Property Description
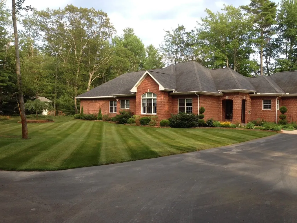
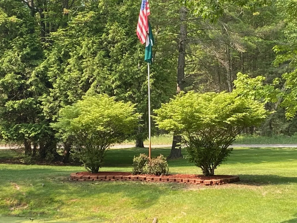
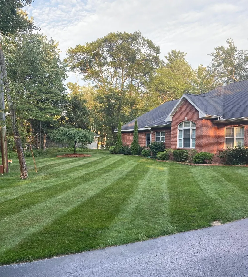
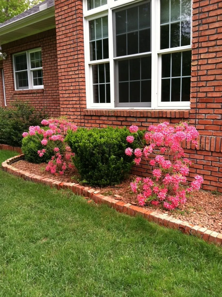
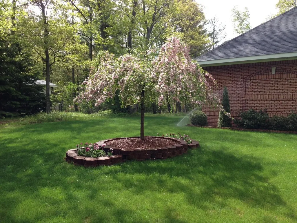
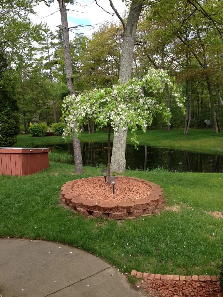
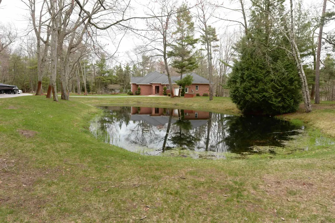
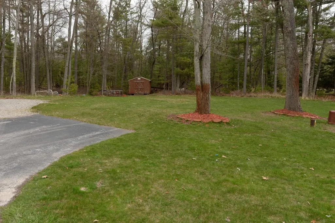
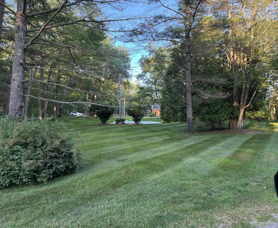
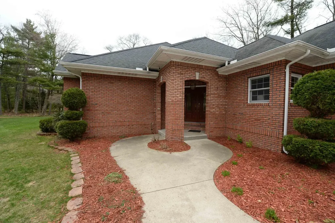
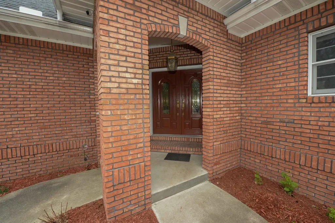
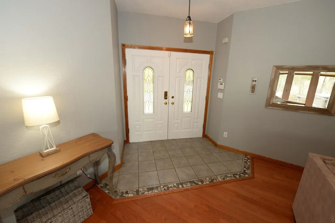
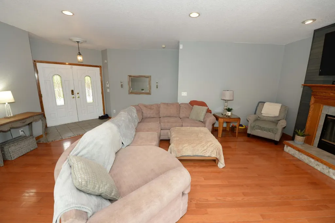
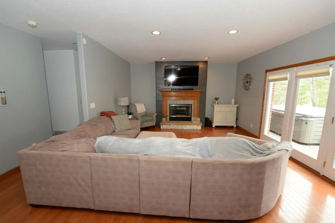
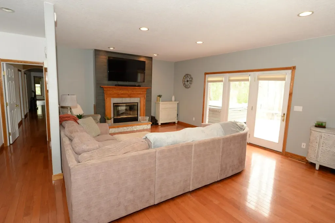
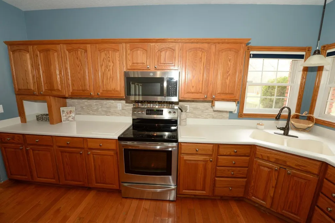
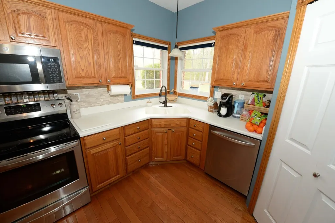
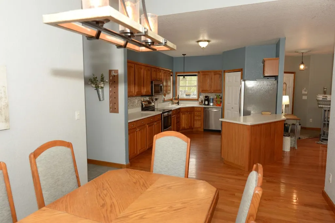
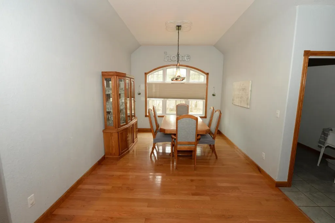
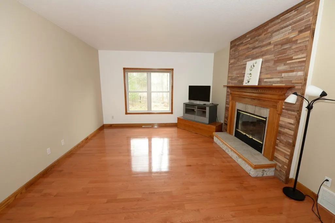
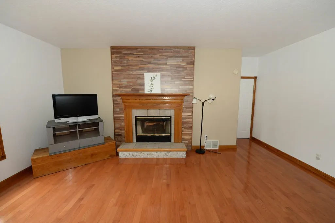
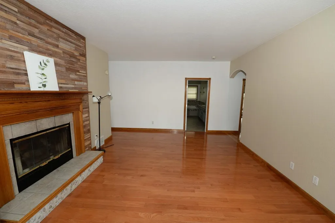
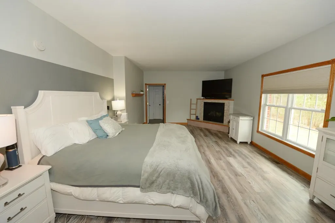
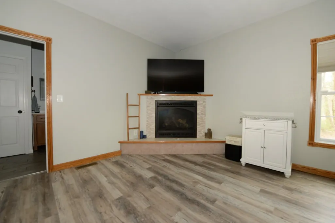
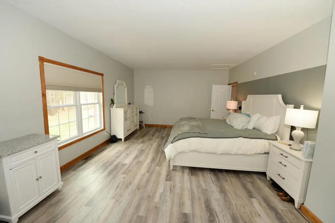
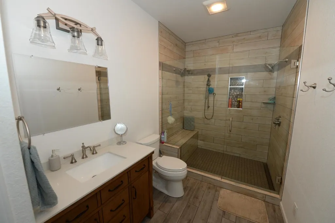
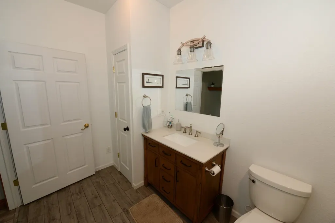
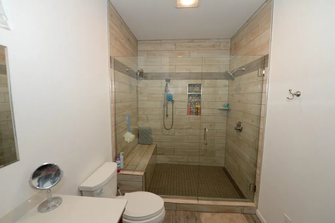
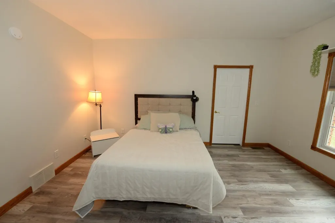
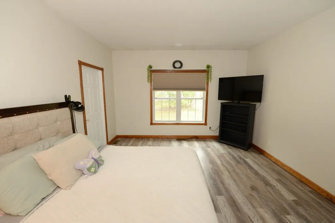
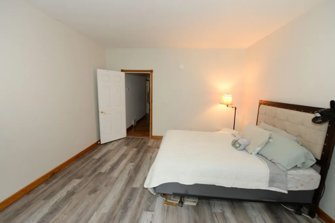
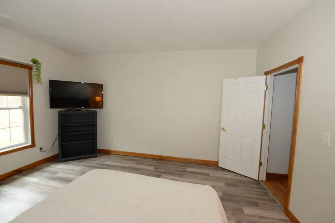
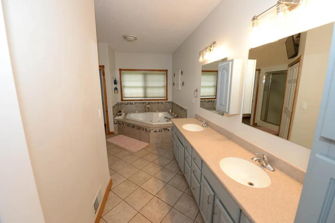
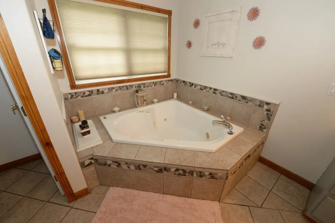
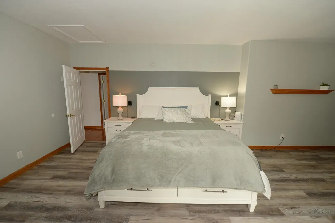
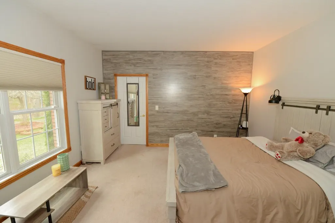
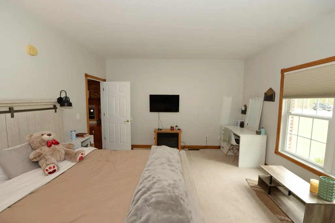
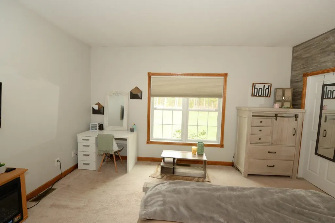
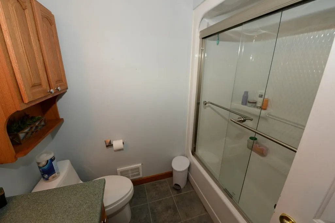
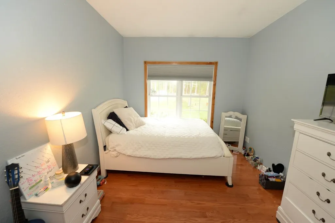
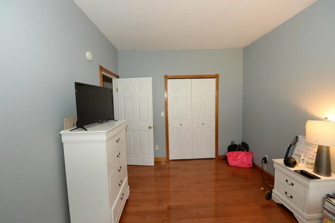
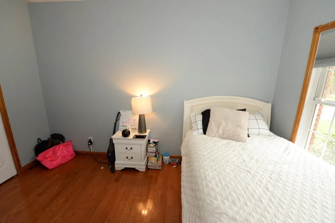
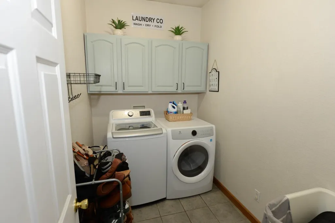
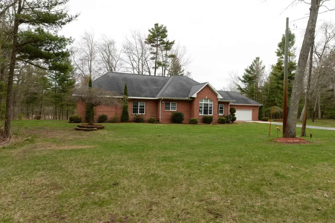
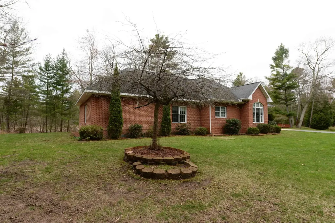
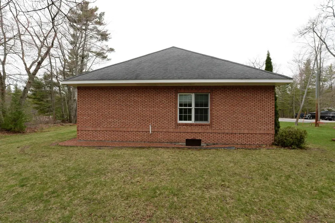
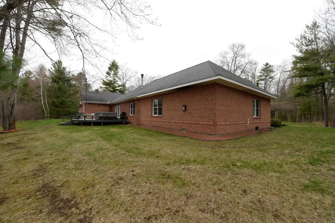
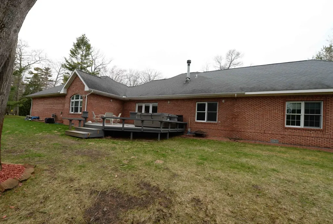
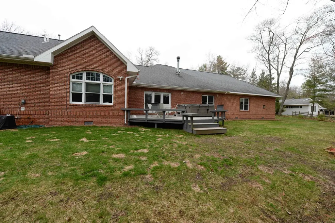
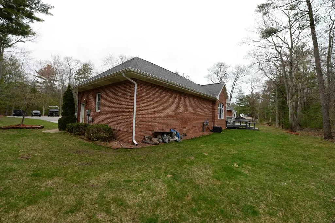
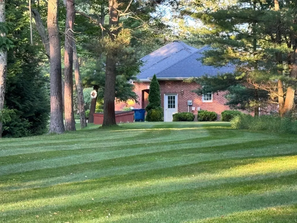
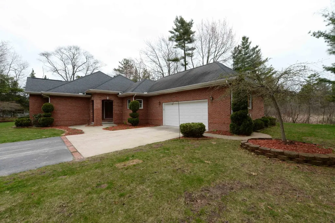
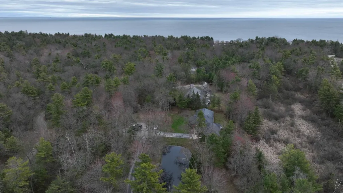
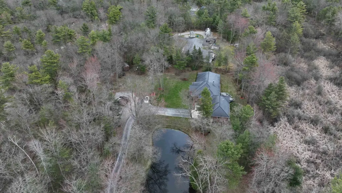
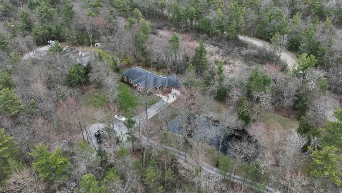
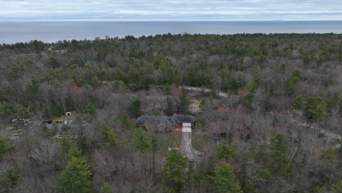
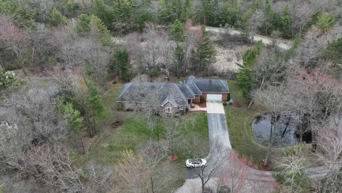
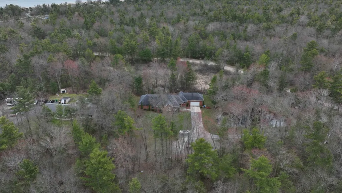
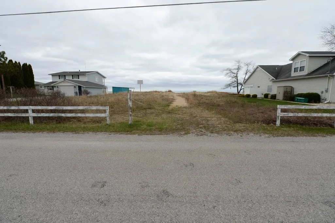
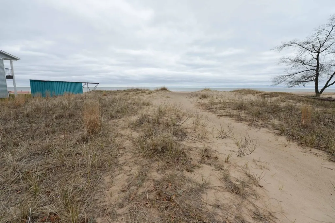
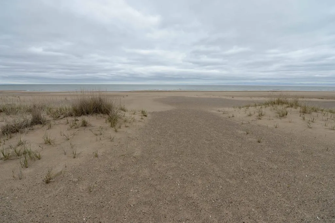
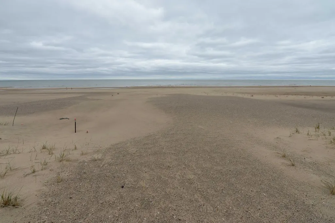
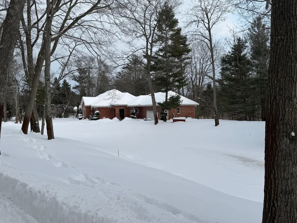
This Beautiful Home was Custom Built in 2001, all brick home sits on over 4 acres with great privacy and access to a private sand beach on Lake Huron, just down the road. This home features approx. 3,200 sq. ft. of living space, 5 bedrooms, 3 baths, living room with fireplace. family room with fireplace, large kitchen with breakfast bar and pantry, dining room, laundry room and an attached finished 2 car garage. The extra-large Master Bedroom includes a spa like bath and gas log fireplace. It includes Natural Gas forced air heat and central air. City Water is included along with a well that is currently not in use and a private septic. A lovely deck overlooks the private back yard. The property is beautifully landscaped and includes a storage shed on the property. The driveway is paved and includes an extra gravel area for additional parking and storage. Located between East Tawas and Oscoda this home is only minutes away from all the activity the communities have to offer. With Lake Huron, Au Sable River, Shopping, Dining, Parks, Bike Paths, State and National Forests only minutes away.
| Elementary School | Middle School | High School |
|---|---|---|
| Richardson Elementary School | Richardson Middle School | Oscoda Area High School |
| Price History | |
|---|---|
| 5/3/2025 | Listed $699,500 |
| 7/8/2025 | 8$649,000 |
| 8/14/2025 | 3$635,000 |
| 9/8/2025 | 3$619,000 |
| 11/1/2025 | 4$599,900 |
| 6/5/2026 | 5$575,000 |
| 8/3/2026 | 5$550,000 |
| 9/14/2026 | 2$540,000 |
General Features
| Heating | Forced Air |
|---|---|
| Kitchen Level | Main |
| Cooling | Central A/C,Exhaust Fan |
| Possession | At Close |
| Fireplaces | Gas Fireplace,Wood Stove |
| Garage | Attached Garage,Gar Door Opener,Heated Garage |
| Water | Private Well,Public Water |
| Appliances | Dishwasher,Dryer,Microwave,Range/Oven,Refrigerator,Washer |
| Status | Active |
| Full Baths | 3 |
| Bathrooms | 3 |
| Year Built | 2001 |
| Parking | Garage |
| Subdivision | Au Sable Point |
| Water Heater | Gas |
| Style | Contemporary,Ranch |
| County | Iosco |
| Class | RESIDENTIAL |
| Type | Single Family |
| Ownership | Private |
| Section | 34 |
| Associated Document Count | 2 |
| Status | Active |
| Zoning | Residential |
| Sale/Rent | For Sale |
| Utilities | Cable Available |
| Manufactured Y/N | No |
| ROOMS | Den/Study/Lib,Pantry |
| Structure Style | 1 Story |
| ACCESSIBILITY FEATURES | Accessible Doors,Accessible Hallway(s) |
| Area | Au Sable Twp (35002) |
| Directions | Take US-23 North of East Tawas,just past the passing lanes. Turn right on Point Road,follow the Road as it turns in to East Point Road. The road will dead end at the property. |
| High School | Oscoda Area High School |
| City | East Tawas |
| School District | Oscoda Area Schools |
| Originating MLS | Northeastern Michigan Board of R |
| Source MLS | MI Real Source |
| Financial Terms | Cash,Conventional,VA |
| Elementary School | Richardson Elementary School |
| Middle School | Richardson Middle School |
| Legal Description | Lots 63,64,and 65,Au Sable Point Beach No.,2 According to the Plat thereof recorded in Liber 4 of Plats,Page 32-35 of Iosco County Records. |
| DOM | 502 |
| Price Per Sq Ft Total AG | 168.75 |
| Public Remarks | This Beautiful Home was Custom Built in 2001,all brick home sits on over 4 acres with great privacy and access to a private sand beach on Lake Huron,just down the road. This home features approx. 3 |
Interior Features
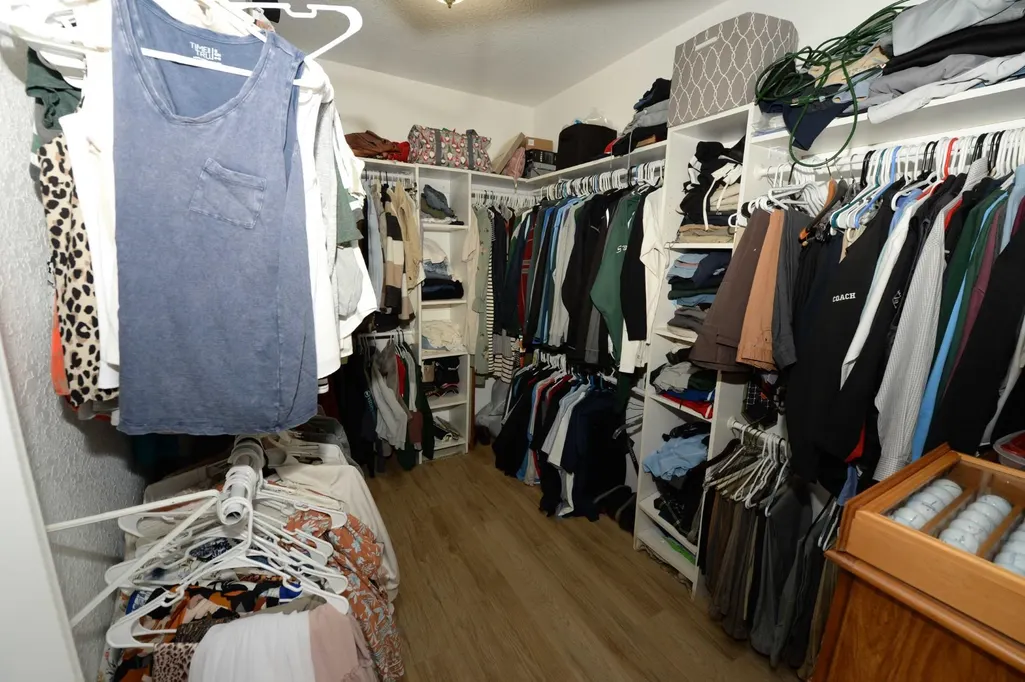
| Interior Amenities | Security System,Walk-In Closet,Window Treatment(s) |
|---|---|
| Family Room Level | Main |
| Dining Room Level | Main |
| Living Room Level | Main |
| Basement | Block |
| Bedroom 3 Level | Main |
| Bedroom 1 Level | Main |
| Bedroom 2 Level | Main |
| Laundry Room Level | Main |
| Kitchen Length | 15 |
| Family Room Length | 19 |
| Laundry Room Width | 6 |
| Family Room Width | 14 |
| Living Room Length | 23 |
| Bedroom 4 Width | 10 |
| Bedroom 2 Width | 13 |
| Bedroom 3 Width | 10 |
| Laundry Room Length | 8 |
| Dining Room Width | 10 |
| Bedroom 4 Length | 12 |
| Bedroom 2 Length | 15 |
| Living Room Width | 19 |
| Bedroom 3 Length | 13 |
| Dining Room Length | 14 |
| Kitchen Width | 12 |
| Beds | 5 |
| Fireplace? | Yes |
| Bedroom 1 Length | 24 |
| Bedroom 1 Width | 14 |
| Above Grade SqFt | 3200 |
| Basement Y/N | No |
| Bedroom 2 Floor Covering | Laminate |
| Bedroom 3 Floor Covering | Wood |
| Bedroom 4 Floor Covering | Wood |
| Kitchen Floor Covering | Wood |
| Total SqFt Finished | 3200 |
Exterior Features
| Exterior Amenities | Deck,Lawn Sprinkler,Porch |
|---|---|
| Frontage | 80 |
| Body of Water | Lake Huron |
| Garage Dimensions | 24' x 21' |
| Lot Size Area | 4.2 |
| Lot Dimensions | irregular |
| OUT BUILDINGS | Barn |
| Garage # of Car | 2 |
| Water Features | All Sports Lake,Waterfront,Shared Waterfront,Great Lake,Sandy Bottom |
| Roads | Gravel |
| FOUNDATION TYPE | Crawl |
| SEWER/SEPTIC | Septic |
| Waterfront Y/N | Yes |
| Garage Y/N | Yes |
| Frontage Type | Water |
Amenities
- Foreclosure
- Views
- Short Sale
- New Construction
- Adult 55+
- Lease To Own
- No HOA Fees
- Furnished
- Primary On Main
- Air Conditioning
- Seller Finance
- Green
- Fixer Upper
- Horse
- Golf
- Fireplace
- Deck
- Garage
- Basement
- Pool
Property vs Single Family Average in 48730
Price
Taxes
Year Built
Visits
 IDX provided courtesy of Realcomp II Ltd., via REMAX Eclipse and The Originating MLS(found above), © 2026 Realcomp II Ltd. Shareholders. The information being provided is for consumers personal, non-commercial use and may not be used for any purpose other than to identify prospective properties consumers may be interested in purchasing.
 Provided through IDX via MiRealSource. Courtesy of MiRealSource Shareholder. Copyright MiRealSource.
The information published and disseminated by MiRealSource is communicated verbatim, without change by MiRealSource, as filed with MiRealSource by its members. The accuracy of all information, regardless of source, is not guaranteed or warranted. All information should be independently verified.
Copyright 2026 MiRealSource. All rights reserved. The information provided hereby constitutes proprietary
Provided through IDX via MiRealSource. Courtesy of MiRealSource Shareholder. Copyright MiRealSource.
The information published and disseminated by MiRealSource is communicated verbatim, without change by MiRealSource, as filed with MiRealSource by its members. The accuracy of all information, regardless of source, is not guaranteed or warranted. All information should be independently verified.
Copyright 2026 MiRealSource. All rights reserved. The information provided hereby constitutes proprietary
