







Address
9276 Elk Lake Trail, Williamsburg, MI
Price
$ 2,199,000
Property Attributes
- ID#80070321
- TypeSingle Family
- Listing Status Active
- CountyGRAND TRAVERSE
- CityWilliamsburg
- AreaWhite Water Twp
- NeighborhoodElkwood Shores
- Zip49690
- StyleContemporary
- Year Built1993
- Taxes$ 6645
- Price$ 2,199,000
- Bedrooms4
- Full Bathrooms3
- Half Bathrooms0
- Sqr Footage3589
- Lot Size0.56 Acres
Data Source:
MiRealSource (MIRS)
Property Description
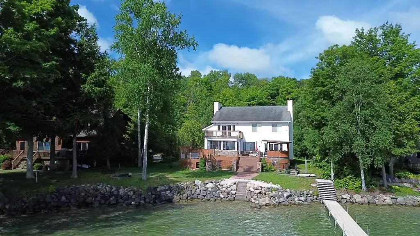
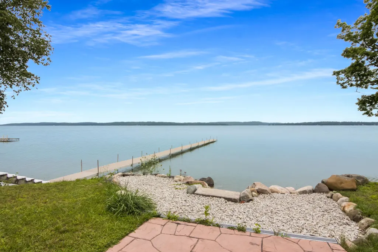
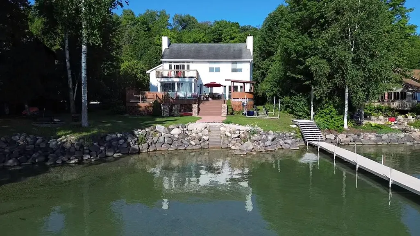
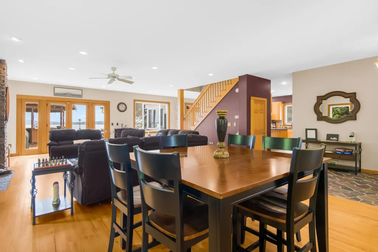
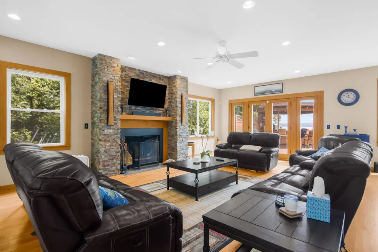
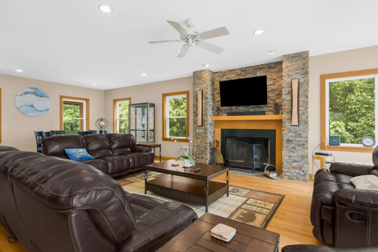
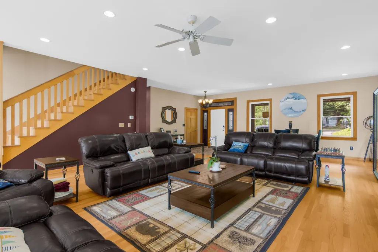
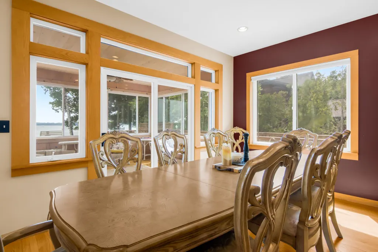
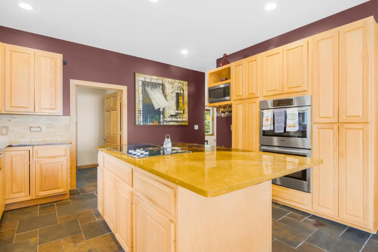
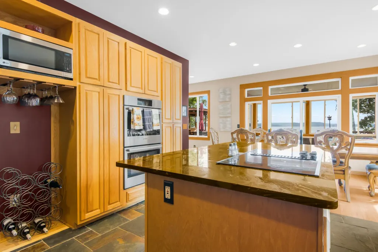
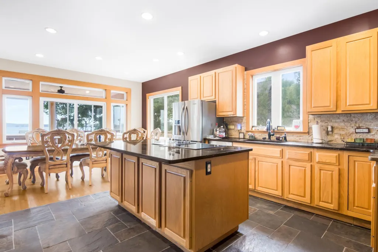
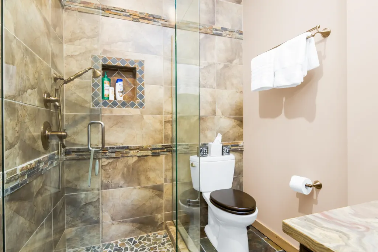
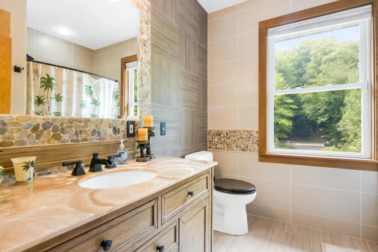
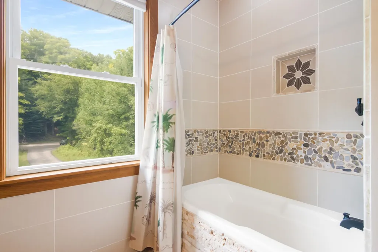
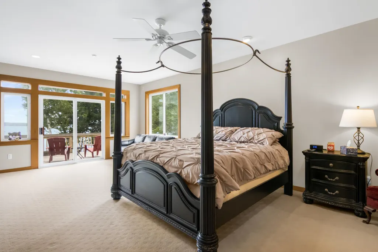
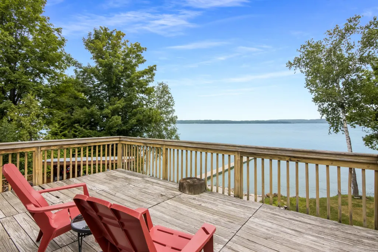
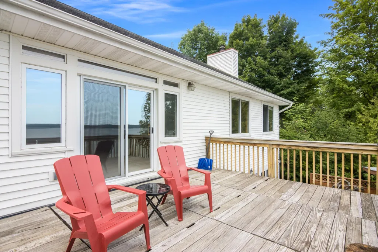
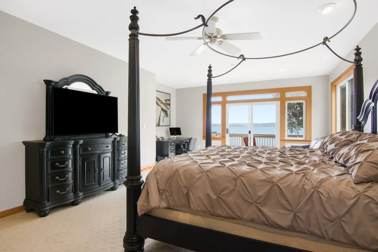
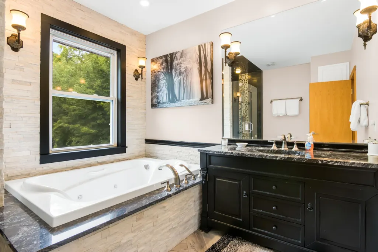
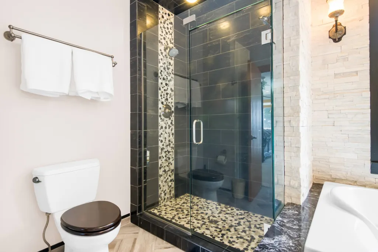
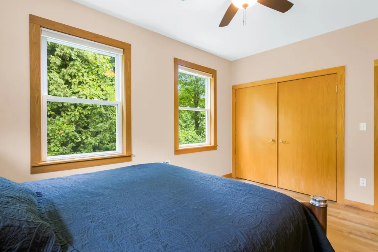
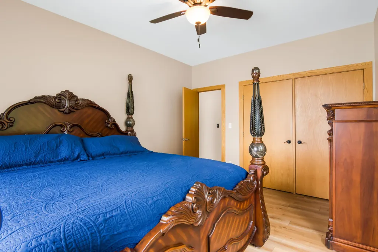
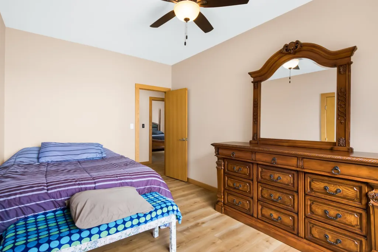
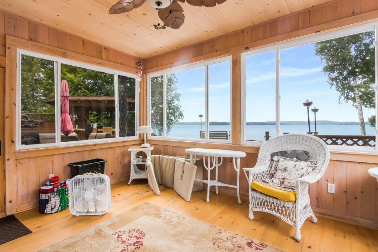
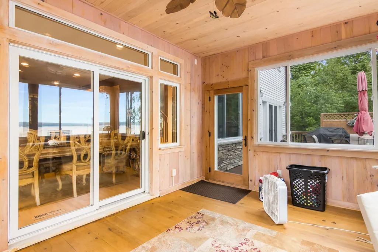
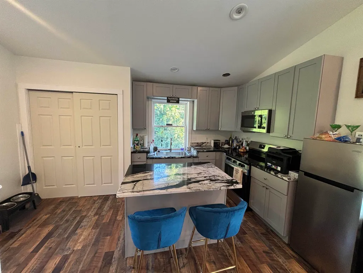
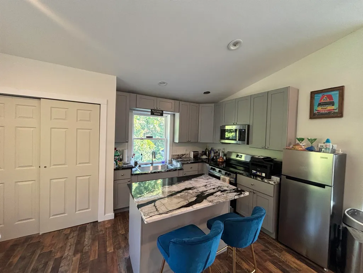
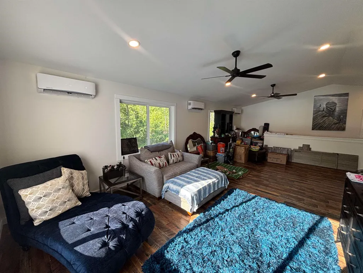
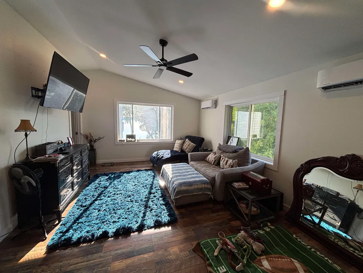
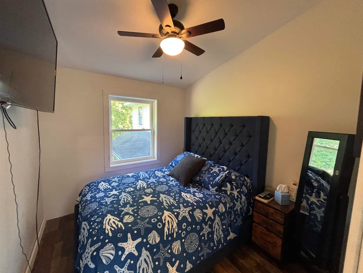
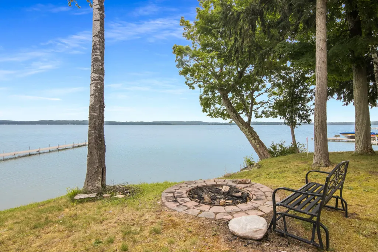
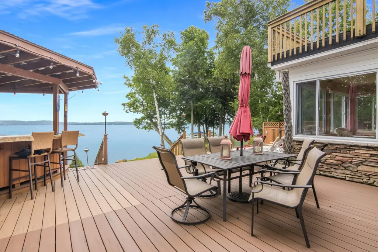
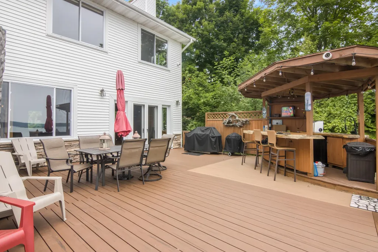
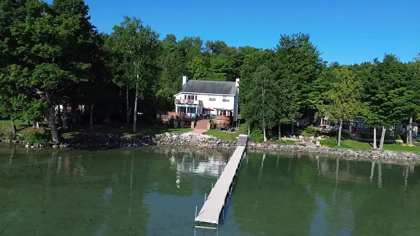
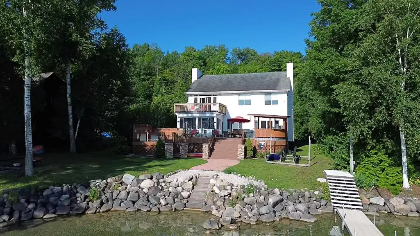
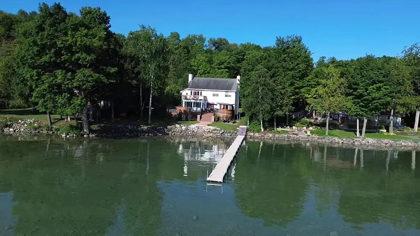
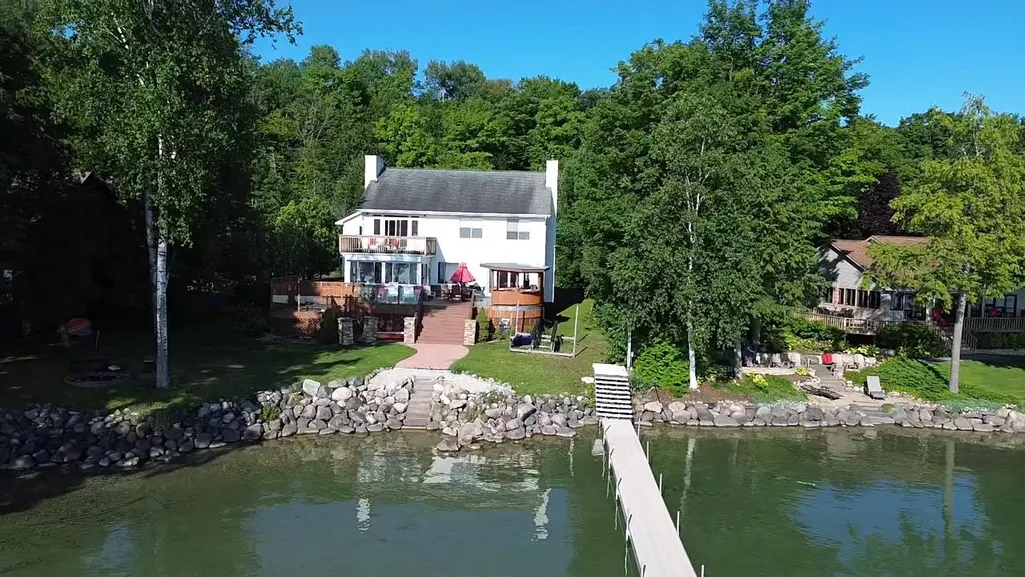
WAKE UP TO THE GLISTENING BLUE WATER OF ELK LAKE from this newly listed home. Spacious living room enhanced by a gorgeous stone fireplace, hardwood floors with french doors leading you to your outdoor oasis. The kitchen features granite countertops, tile floors, stainless appliances, and an island with bar seating. Enjoy your morning coffee in the three season, wood paneled sunroom while you watch the sunrise over the lake. Additionally discover over 3,589 sq. ft. of living space; 4 bedrooms, 3 baths; owners suite with beautiful bathroom with jetted soaking tub and tiled shower; 2-car garage and more. The partially finished guest quarters gives you unlimited potential for expanding your living space. Outdoor entertaining will be a breeze from the large deck complete with a tiki hut; gather around the lakeside firepit and share stories while roasting marshmallows; or soak in your outdoor hot tub. Get ready to enjoy your piece of paradise on the shores of Elk Lake with 100 feet of prime sand bottom frontage. This will be the perfect starting point for waterfront living and exploring the entire Chain-of-Lakes. Located in the desirable, award winning Elk Rapids school district. Dock & hoist to be included.
| Price History | |
|---|---|
| 6/26/2026 | Listed $2,495,000 |
| 8/3/2026 | 4$2,399,000 |
| 8/11/2026 | 5$2,299,000 |
| 9/10/2026 | 5$2,199,000 |
General Features
| Heating | Forced Air |
|---|---|
| Kitchen Level | Main |
| Possession | Negotiable (Possession) |
| Garage | Attached Garage |
| Water | Private Well |
| Appliances | Dishwasher,Disposal,Dryer,Freezer,Microwave,Range/Oven,Washer |
| Status | Active |
| Full Baths | 3 |
| Bathrooms | 3 |
| Year Built | 1993 |
| Parking | Garage |
| Subdivision | Elkwood Shores |
| Style | Contemporary |
| County | Grand Traverse |
| Class | RESIDENTIAL |
| Type | Single Family |
| Ownership | Private |
| Section | 29 |
| Associated Document Count | 3 |
| Status | Active |
| Zoning | Residential |
| Subdivision | MI |
| Sale/Rent | For Sale |
| Utilities | Cable Available |
| HOA Fee Includes | Snow Removal |
| Manufactured Y/N | No |
| Structure Style | 2 Story |
| Area | White Water Twp (28013) |
| Primary City | Williamsburg |
| Directions | Take a right on Elk Lake Trail look for sign. |
| City | Williamsburg |
| School District | Elk Rapids Schools |
| Originating MLS | Aspire North REALTORS |
| Source MLS | MI Real Source |
| Financial Terms | Cash,Conventional |
| Legal Description | Lengthy Legal See Attached |
| Branded Virtual Tour | https://tours.bluelavamedia.com/s/9276-Elk-Lake-Trail-Williamsburg-MI-49690 |
| DOM | 90 |
| Postal Code | 49690 |
| Price Per Sq Ft Total AG | 612.71 |
| Public Remarks | WAKE UP TO THE GLISTENING BLUE WATER OF ELK LAKE from this newly listed home. Spacious living room enhanced by a gorgeous stone fireplace |
Interior Features
| Interior Amenities | Walk-In Closet,Window Treatment(s) |
|---|---|
| Family Room Level | Main |
| Dining Room Level | Main |
| Living Room Level | Main |
| Bedroom 3 Level | Upper |
| Bedroom 1 Level | Main |
| Bedroom 2 Level | Upper |
| Laundry Room Level | Main |
| Kitchen Length | 25 |
| Family Room Length | 12 |
| Laundry Room Width | 11 |
| Family Room Width | 16 |
| Living Room Length | 34 |
| Bedroom 4 Width | 11 |
| Bedroom 2 Width | 10 |
| Bedroom 3 Width | 11 |
| Laundry Room Length | 9 |
| Dining Room Width | 15 |
| Bedroom 4 Length | 15 |
| Bedroom 2 Length | 15 |
| Living Room Width | 26 |
| Bedroom 3 Length | 15 |
| Beds | 4 |
| Fireplace? | Yes |
| Bedroom 1 Length | 25 |
| Bedroom 1 Width | 15 |
| Below Grade SqFt | 967 |
| Above Grade SqFt | 3589 |
| Basement Y/N | No |
| Bedroom 2 Floor Covering | Carpet |
| Bedroom 3 Floor Covering | Carpet |
| Bedroom 4 Floor Covering | Carpet |
| Kitchen Floor Covering | Wood |
| Total SqFt Finished | 3589 |
Exterior Features
| Exterior | Vinyl Siding |
|---|---|
| Exterior Amenities | Spa/Hot Tub |
| Frontage | 100 |
| Body of Water | Elk Lake |
| Garage Dimensions | 31' x 25' |
| Lot Size Area | 0.56 |
| Lot Dimensions | 100' x 270' x 99' x 252 |
| Garage # of Car | 2 |
| Water Features | All Sports Lake,Waterfront,Sandy Bottom |
| Roads | Gravel,Private Road |
| FOUNDATION TYPE | Pillar/Post/Pier |
| SEWER/SEPTIC | Septic |
| Waterfront Y/N | Yes |
| Garage Y/N | Yes |
| Frontage Type | Water |
Amenities
- Foreclosure
- Views
- Short Sale
- New Construction
- Adult 55+
- Lease To Own
- No HOA Fees
- Furnished
- Primary On Main
- Air Conditioning
- Seller Finance
- Green
- Fixer Upper
- Horse
- Golf
- Fireplace
- Deck
- Garage
- Basement
- Pool
Property vs Single Family Average in 49690
Price
Taxes
Year Built
Visits
 IDX provided courtesy of Realcomp II Ltd., via REMAX Eclipse and The Originating MLS(found above), © 2026 Realcomp II Ltd. Shareholders. The information being provided is for consumers personal, non-commercial use and may not be used for any purpose other than to identify prospective properties consumers may be interested in purchasing.
 Provided through IDX via MiRealSource. Courtesy of MiRealSource Shareholder. Copyright MiRealSource.
The information published and disseminated by MiRealSource is communicated verbatim, without change by MiRealSource, as filed with MiRealSource by its members. The accuracy of all information, regardless of source, is not guaranteed or warranted. All information should be independently verified.
Copyright 2026 MiRealSource. All rights reserved. The information provided hereby constitutes proprietary
Provided through IDX via MiRealSource. Courtesy of MiRealSource Shareholder. Copyright MiRealSource.
The information published and disseminated by MiRealSource is communicated verbatim, without change by MiRealSource, as filed with MiRealSource by its members. The accuracy of all information, regardless of source, is not guaranteed or warranted. All information should be independently verified.
Copyright 2026 MiRealSource. All rights reserved. The information provided hereby constitutes proprietary
