









Address
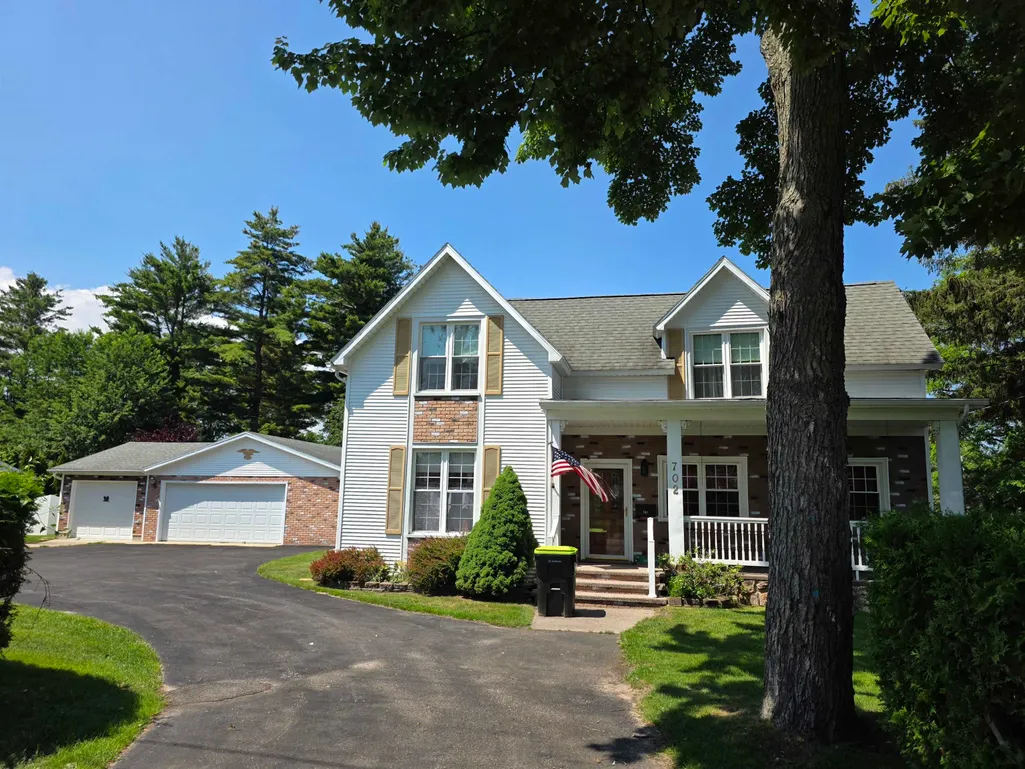
702 W Washington, East Tawas, MI
Price
$ 199,900
Property Attributes
- ID#80071033
- TypeSingle Family
- Listing Status Active
- CountyIOSCO
- CityEast Tawas
- AreaOut of Michigan
- NeighborhoodEast Tawas
- Zip48730
- StyleColonial
- Year Built1835
- Taxes$ 2138
- Price$ 199,900
- Bedrooms3
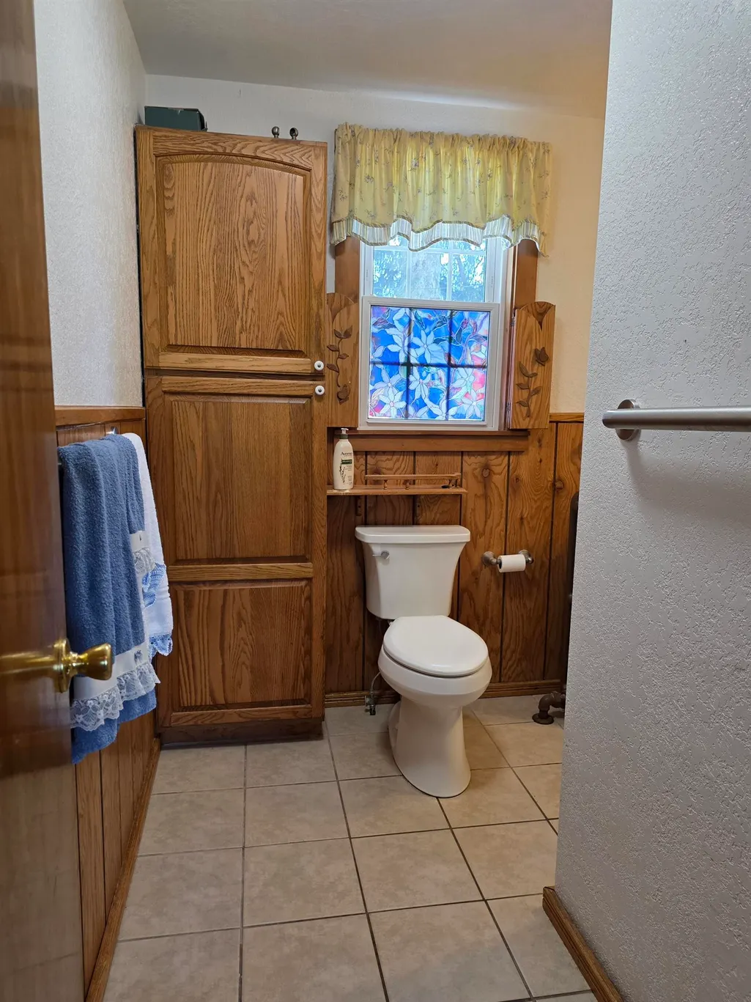
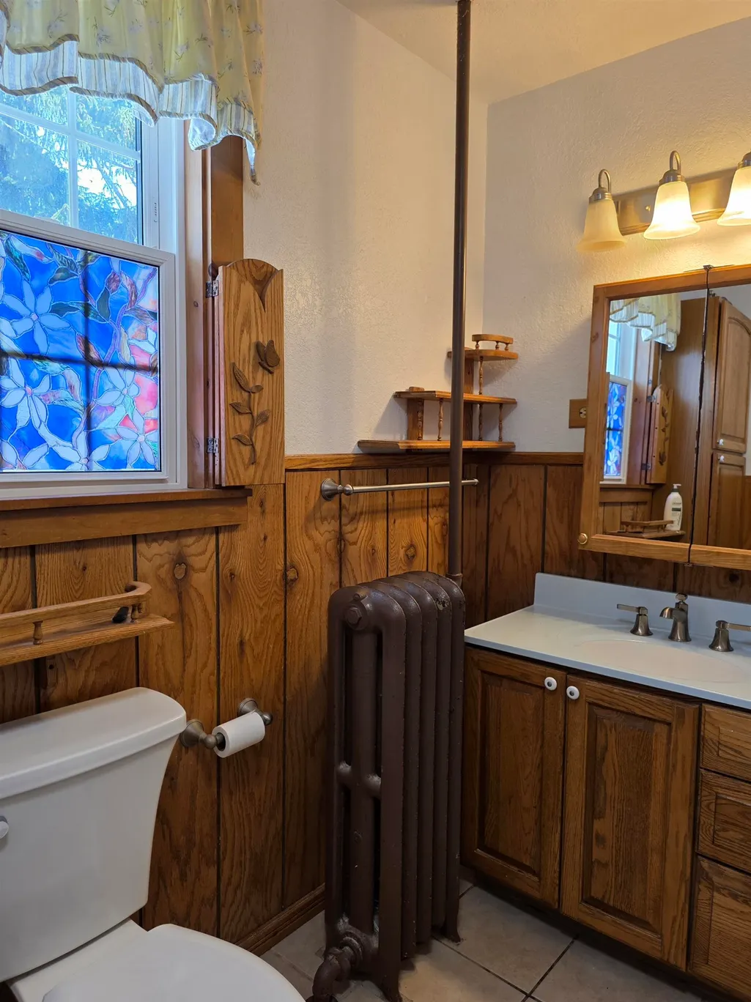
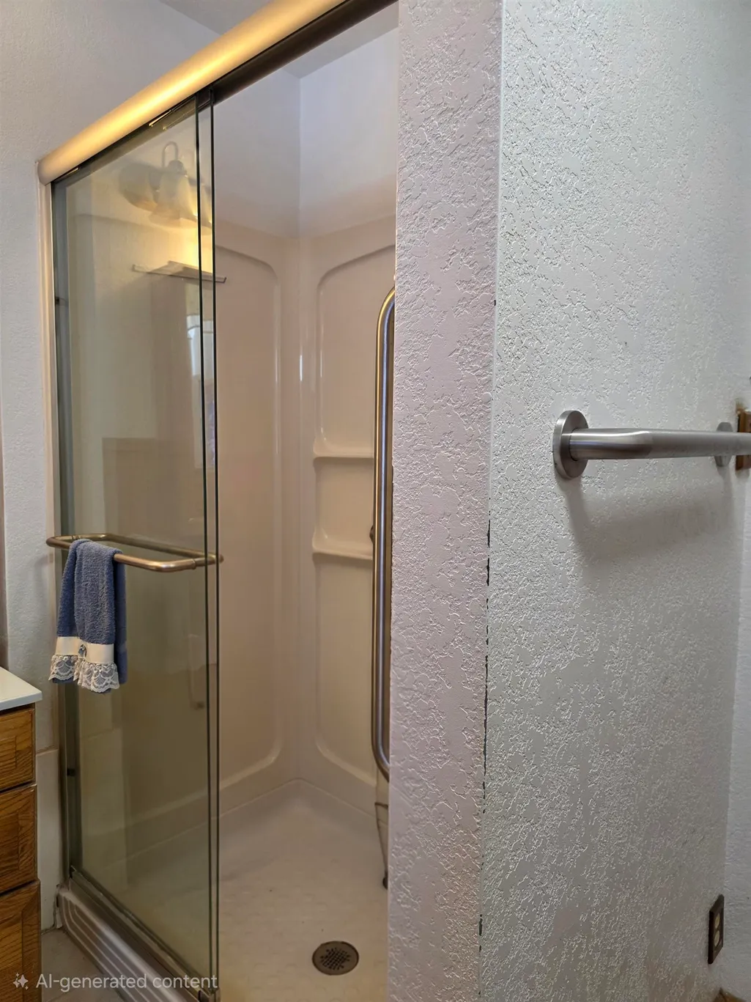
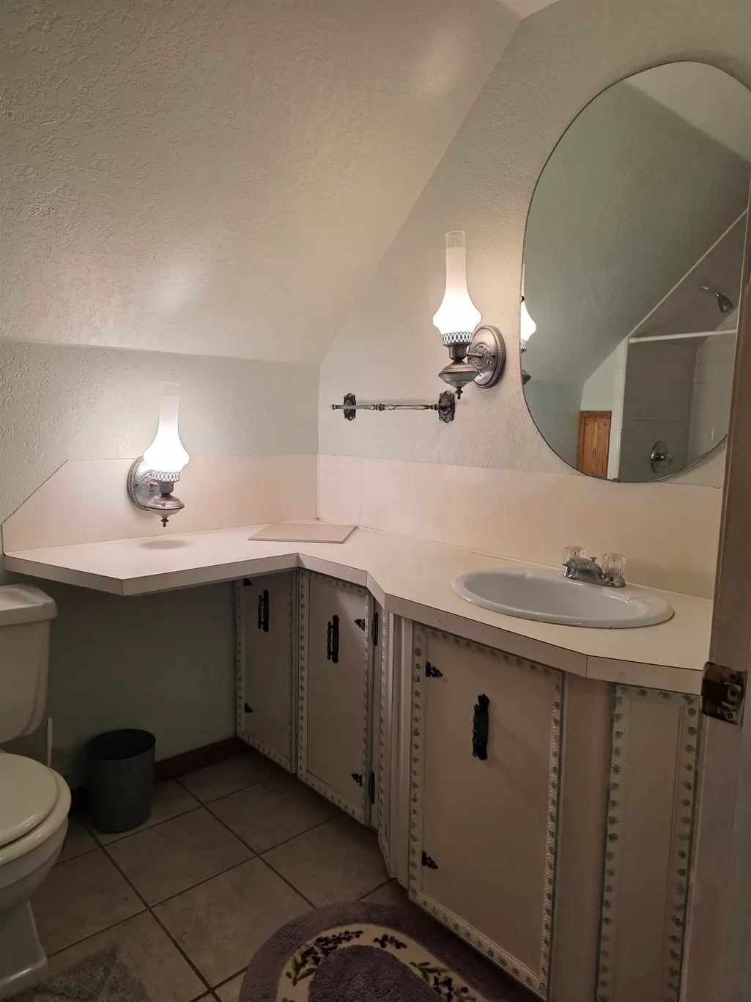
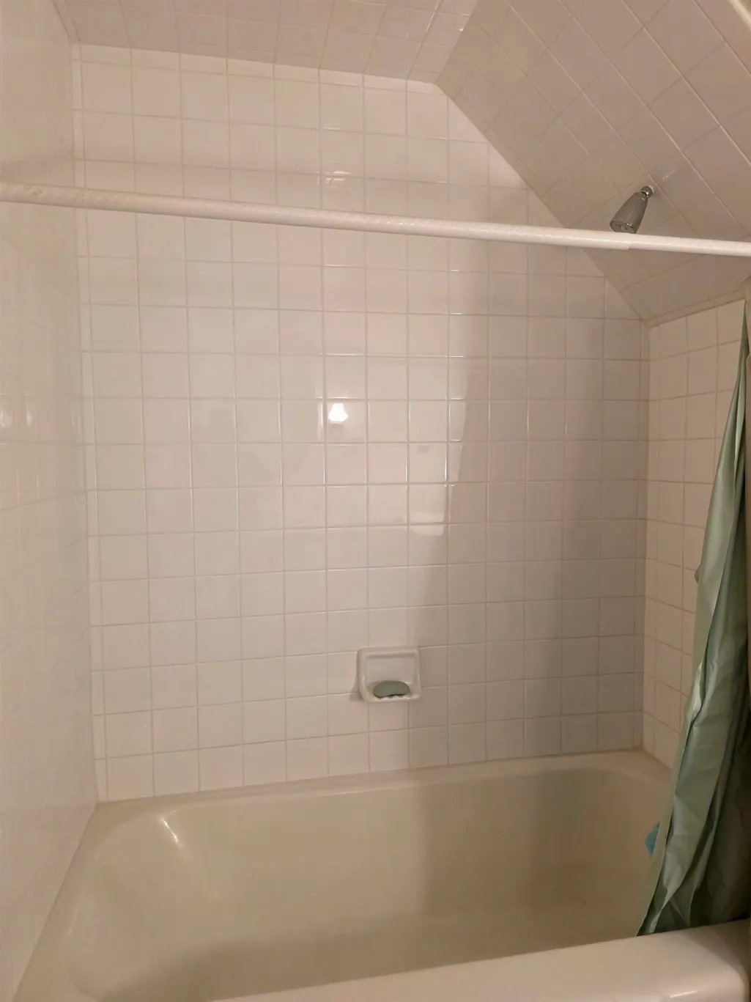
- Full Bathrooms2
- Half Bathrooms0
- Sqr Footage2300
- Lot Size0.4 Acres
Data Source:
MiRealSource (MIRS)
Property Description
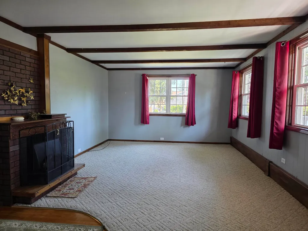
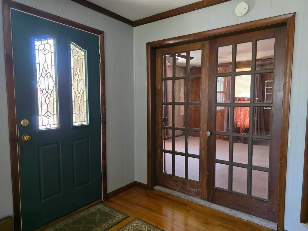
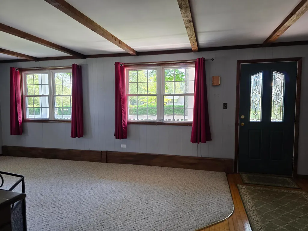
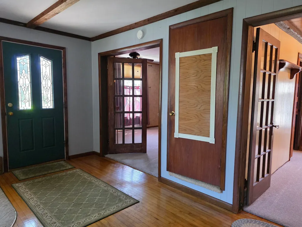
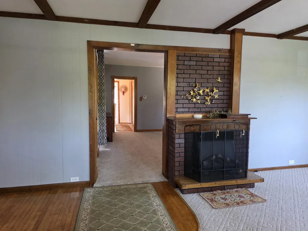
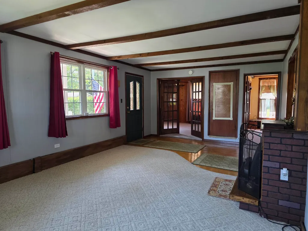
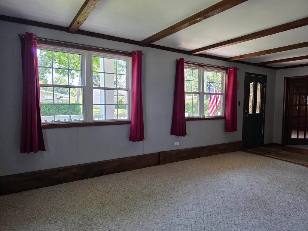
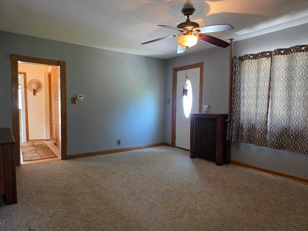
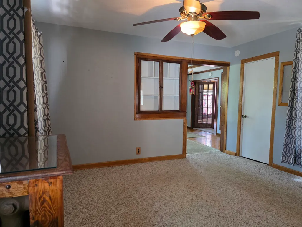
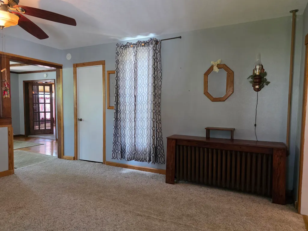
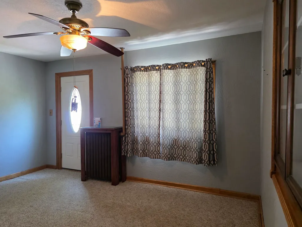
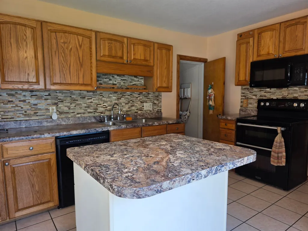
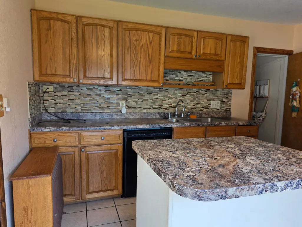
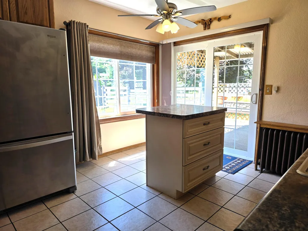
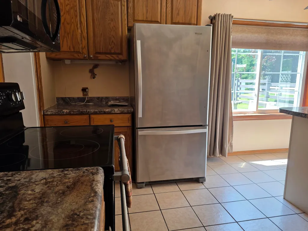
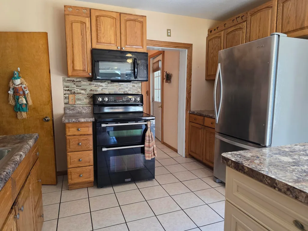
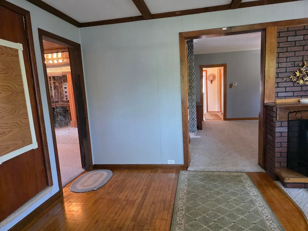
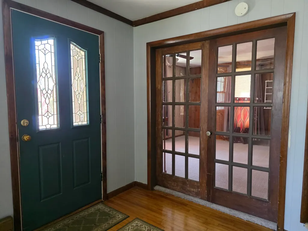
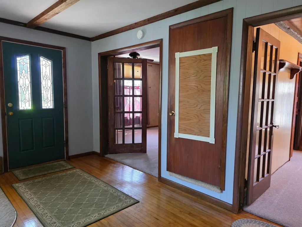
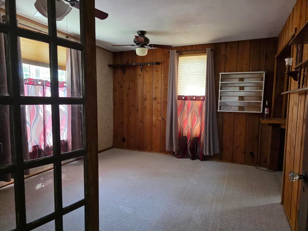
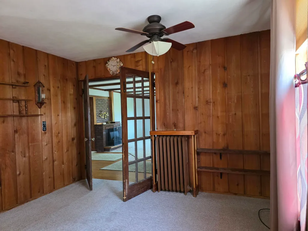
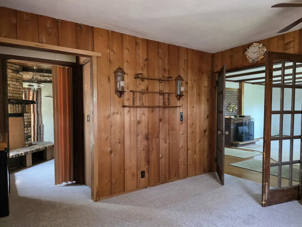
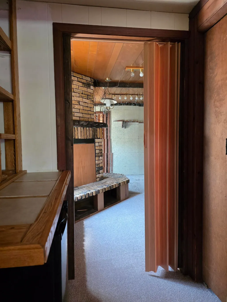
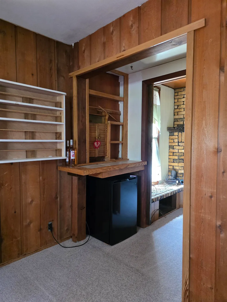
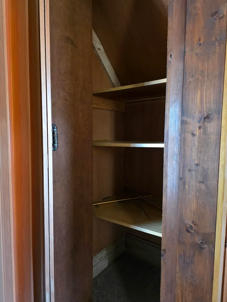
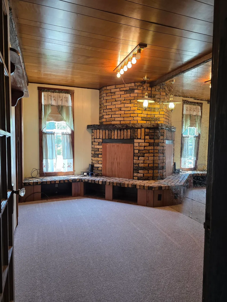
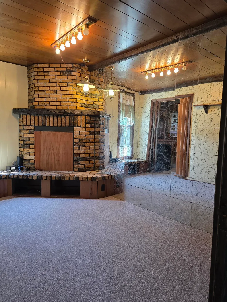
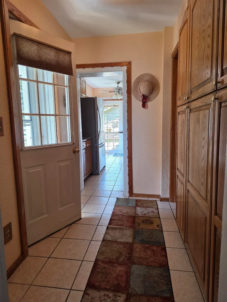
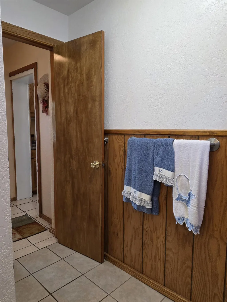
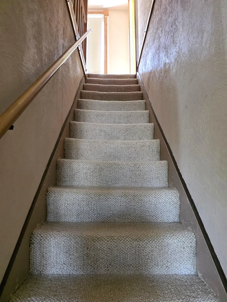
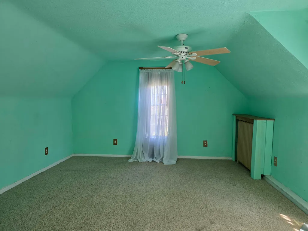
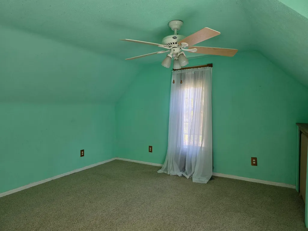
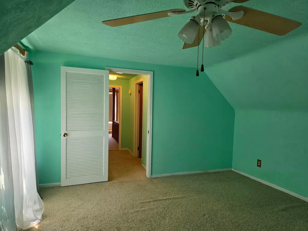
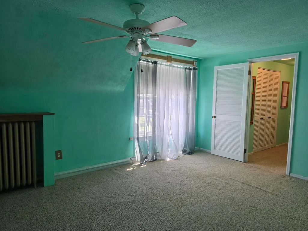
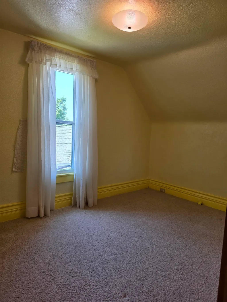
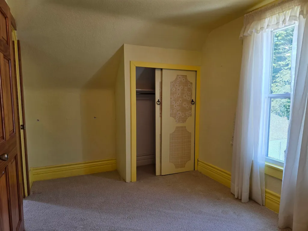
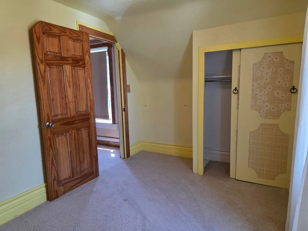
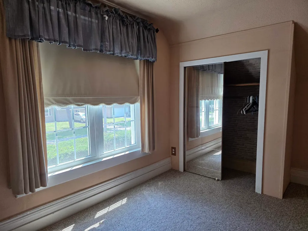
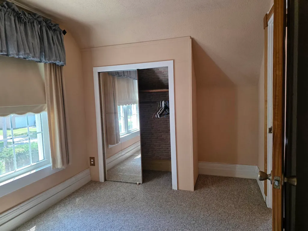
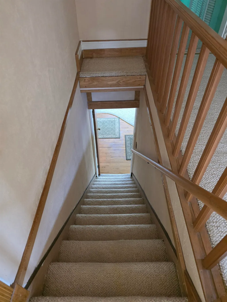
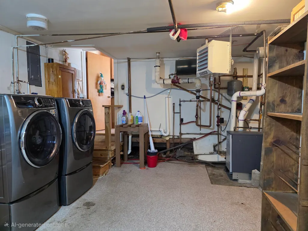
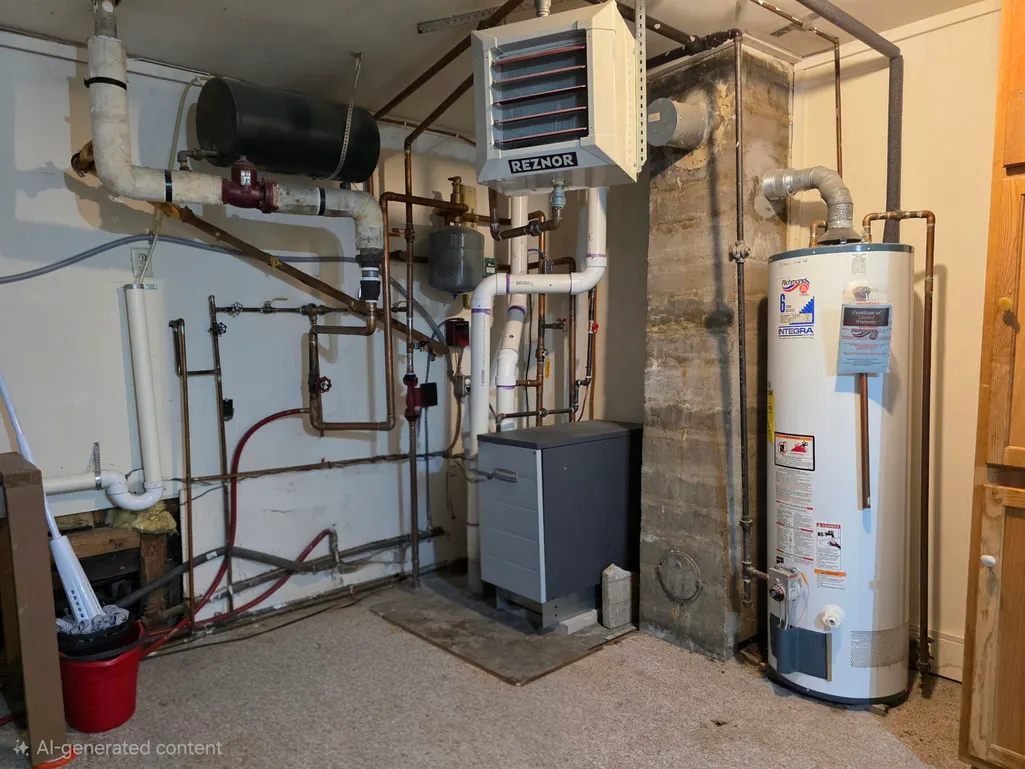
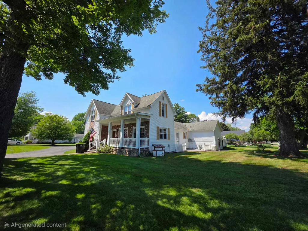
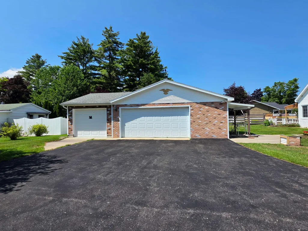
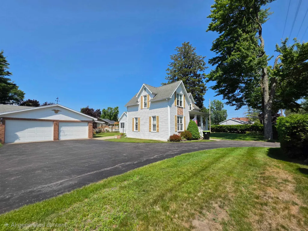
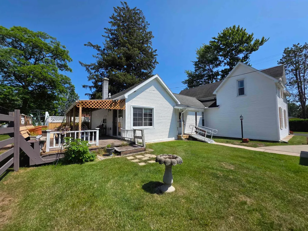
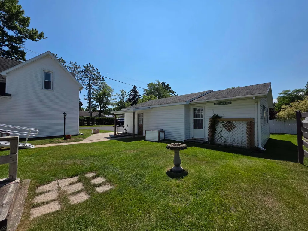
Own a bit of History... Seller has recently shared that it is their understanding that the home was originally a Stagecoach Stop, then, the first Carriage Shop in the area. (The attic still has "gun ports".) Welcome home to this stately three-bedroom, two-bath residence prominently situated on a desirable double-corner lot in the heart of downtown East Tawas. Offering timeless curb appeal and a convenient location, this property is just minutes from shopping, dining, parks, and the beautiful Lake Huron shoreline. Inside you'll find comfortable living spaces with plenty of room for family and guests. Outside, the impressive detached three-car garage provides abundant space for vehicles, storage, hobbies., and attached workshop. Enjoy added peace of mind with the included Generac whole-house generator, ensuring reliable power when you need it most. Covered front porch & back deck, black-topped driveway, natures privacy from sculptured hedging, and so much more. Boiler system 3 years old. Roof approximately 10-12 years old. (Age of home was taken from the City of East Tawas records. BATVAI)
| Elementary School | Middle School | High School |
|---|---|---|
| Clara B. Bolen Elementary Scho | Tawas Area Middle School | Tawas Area High School |
| Price History | |
|---|---|
| 7/14/2026 | Listed $259,900 |
| 8/3/2026 | 8$239,900 |
| 8/20/2026 | 7$225,000 |
| 9/15/2026 | 12$199,900 |
General Features
| Heating | Baseboard,Hot Water |
|---|---|
| Kitchen Level | Main |
| Cooling | Ceiling Fan(s),Exhaust Fan |
| Possession | At Close |
| Fireplaces | Gas Fireplace |
| Garage | Detached Garage,Gar Door Opener |
| Water | Public Water |
| Appliances | Dishwasher,Microwave,Range/Oven,Refrigerator,Washer |
| Status | Active |
| Full Baths | 2 |
| Bathrooms | 2 |
| Year Built | 1835 |
| Parking | Garage |
| Subdivision | East Tawas |
| Water Heater | Gas |
| Style | Colonial |
| County | Iosco |
| Class | RESIDENTIAL |
| Type | Single Family |
| Ownership | Private |
| Section | 20 |
| Associated Document Count | 2 |
| Status | Active |
| Zoning | Residential |
| Subdivision | MI |
| Sale/Rent | For Sale |
| Utilities | Cable Available |
| Manufactured Y/N | No |
| ROOMS | Den/Study/Lib,Great Room,Formal Dining Room |
| Structure Style | 1 1/2 Story |
| ACCESSIBILITY FEATURES | Accessible Entrance |
| Area | Out of Michigan (99999) |
| Primary City | East Tawas |
| Directions | North on Wilkinson Street 4 blocks,Left on Washington Street to property on the NW corner of Huron Street and Washington. |
| High School | Tawas Area High School |
| City | East Tawas |
| School District | Tawas Area Schools |
| Originating MLS | Northeastern Michigan Board of R |
| Source MLS | MI Real Source |
| Financial Terms | Cash,Conventional |
| Elementary School | Clara B. Bolen Elementary Scho |
| Middle School | Tawas Area Middle School |
| Legal Description | Plan of Newman's Addition to the Village of East Tawas Lots 3 & 4 BLK 19 |
| DOM | 65 |
| Postal Code | 48730 |
| Price Per Sq Ft Total AG | 86.91 |
| Public Remarks | Own a bit of History... Seller has recently shared that it is their understanding that the home was originally a Stagecoach Stop,then |
Interior Features
| Interior Amenities | Window Treatment(s) |
|---|---|
| Family Room Level | Main |
| Dining Room Level | Main |
| Living Room Level | Main |
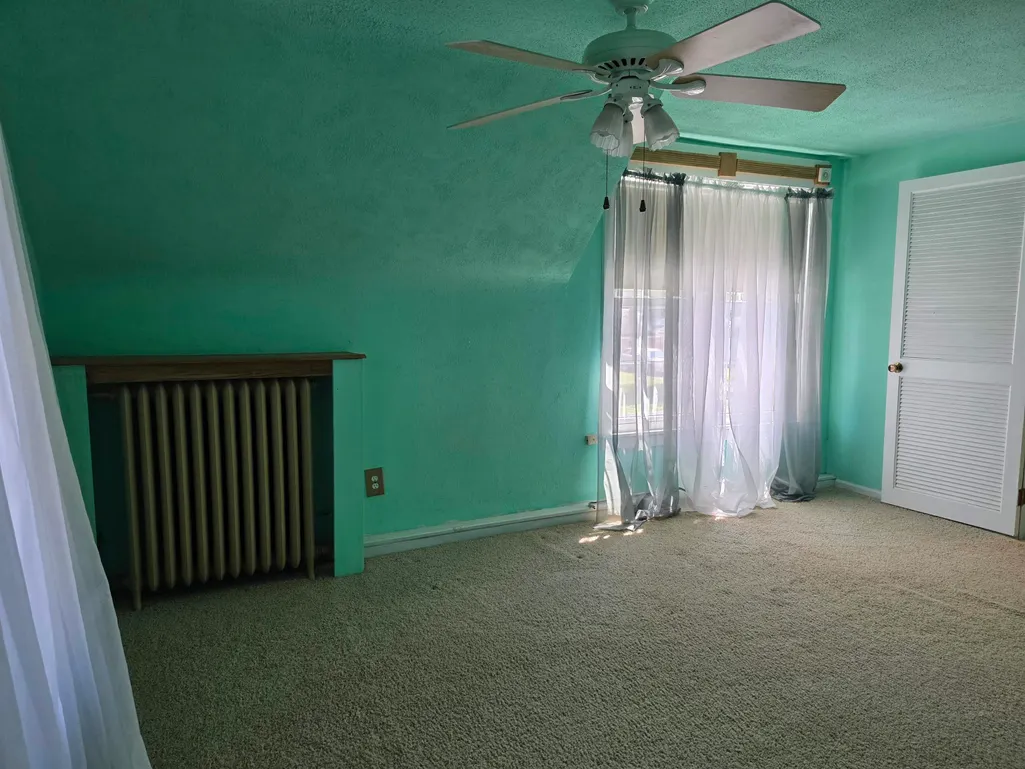
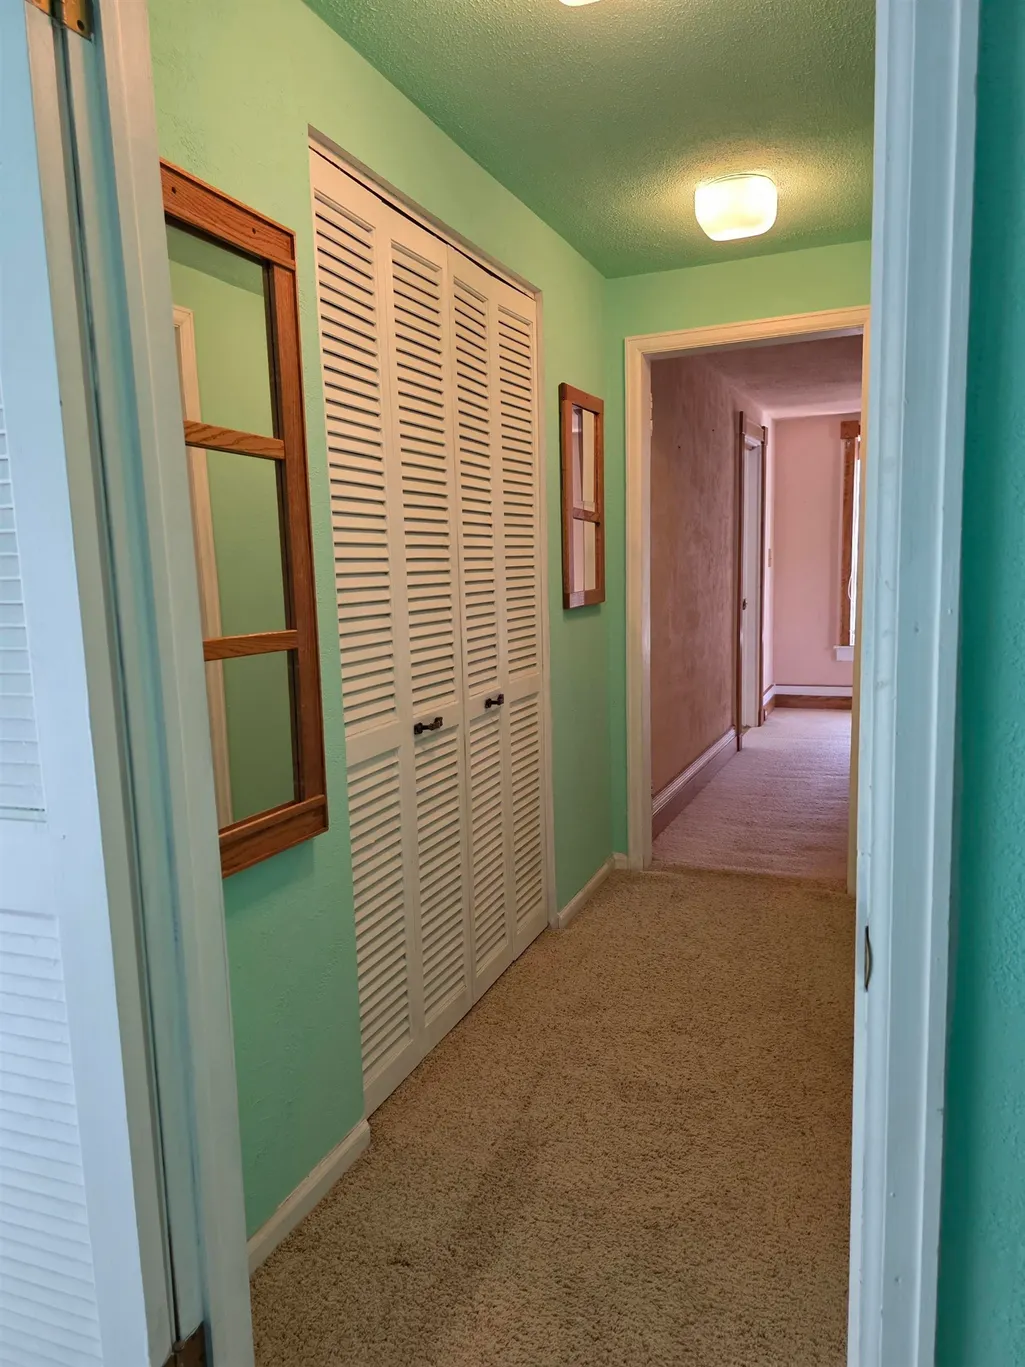
| Bedroom 3 Level | Upper |
| Bedroom 1 Level | Main |
| Bedroom 2 Level | Upper |
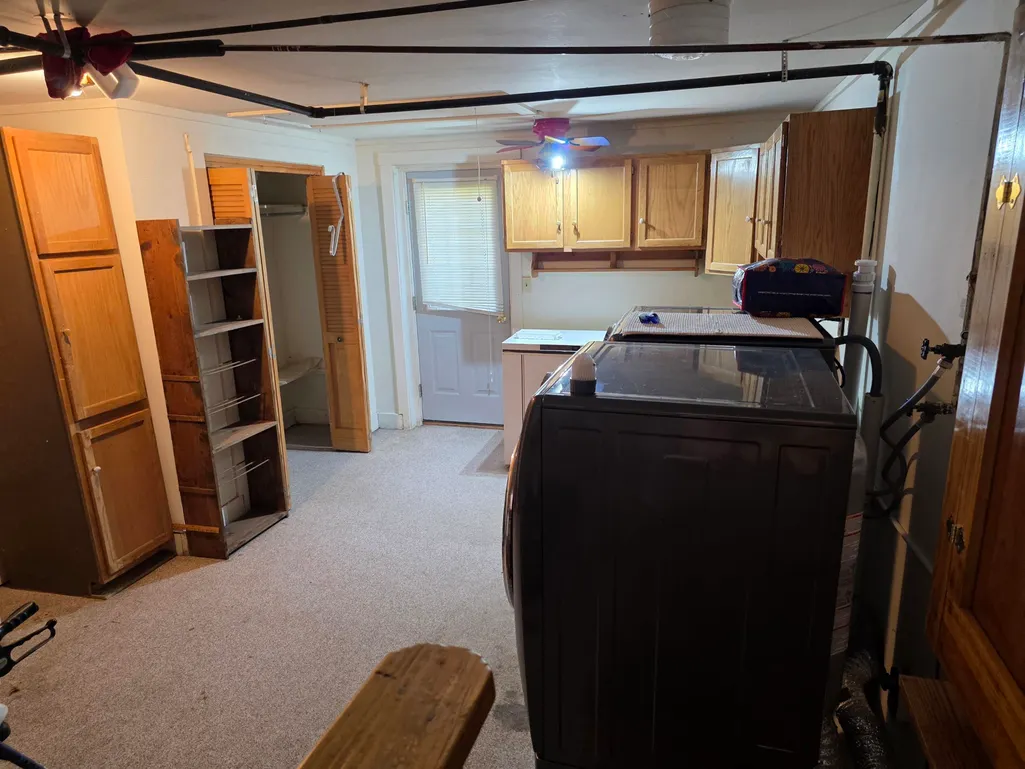
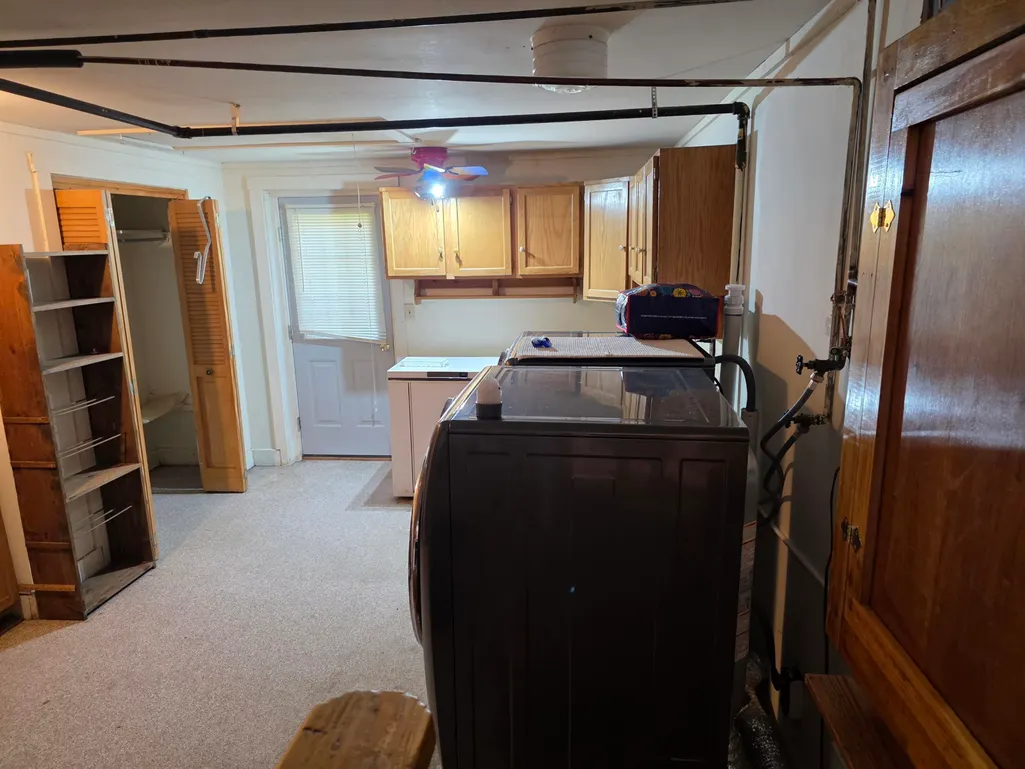
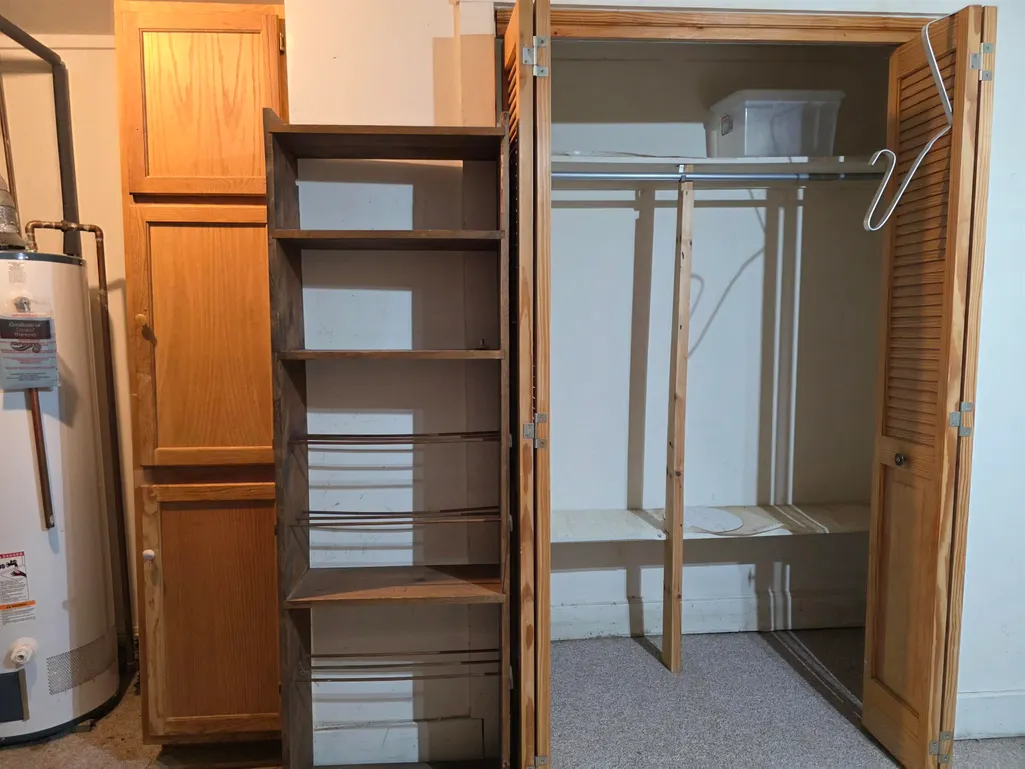
| Laundry Room Level | Main |
| Kitchen Length | 12 |
| Family Room Length | 13 |
| Laundry Room Width | 10 |
| Family Room Width | 11 |
| Living Room Length | 17 |
| Bedroom 2 Width | 8 |
| Bedroom 3 Width | 8 |
| Laundry Room Length | 16 |
| Dining Room Width | 14 |
| Bedroom 2 Length | 13 |
| Living Room Width | 13 |
| Bedroom 3 Length | 10 |
| Dining Room Length | 14 |
| Kitchen Width | 11 |
| Beds | 3 |
| Fireplace? | Yes |
| Bedroom 1 Length | 15 |
| Bedroom 1 Width | 13 |
| Above Grade SqFt | 2300 |
| Basement Y/N | No |
| Bedroom 2 Floor Covering | Carpet |
| Bedroom 3 Floor Covering | Carpet |
| Total SqFt Finished | 2300 |
Exterior Features
| Exterior | Vinyl Siding |
|---|---|
| Exterior Amenities | Porch,Spa/Hot Tub |
| Garage Dimensions | 38*24 |
| Lot Size Area | 0.4 |
| Lot Dimensions | 132*132 |
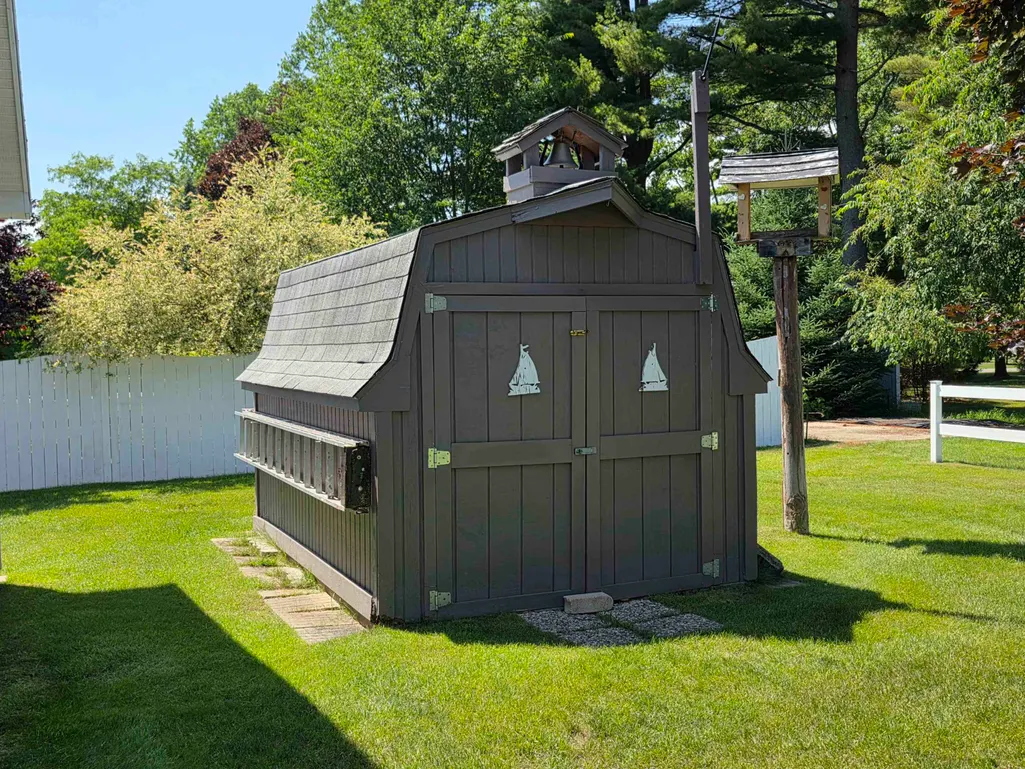
| OUT BUILDINGS | Shed |
| Garage # of Car | 3 |
| Water Features | None |
| FOUNDATION TYPE | Crawl,Slab |
| SEWER/SEPTIC | Community |
| Waterfront Y/N | No |
| Garage Y/N | Yes |
Amenities
- Foreclosure
- Views
- Short Sale
- New Construction
- Adult 55+
- Lease To Own
- No HOA Fees
- Furnished
- Primary On Main
- Air Conditioning
- Seller Finance
- Green
- Fixer Upper
- Horse
- Golf
- Fireplace
- Deck
- Garage
- Basement
- Pool
Property vs Single Family Average in 48730
Price
Taxes
Year Built
Visits
 IDX provided courtesy of Realcomp II Ltd., via REMAX Eclipse and The Originating MLS(found above), © 2026 Realcomp II Ltd. Shareholders. The information being provided is for consumers personal, non-commercial use and may not be used for any purpose other than to identify prospective properties consumers may be interested in purchasing.
 Provided through IDX via MiRealSource. Courtesy of MiRealSource Shareholder. Copyright MiRealSource.
The information published and disseminated by MiRealSource is communicated verbatim, without change by MiRealSource, as filed with MiRealSource by its members. The accuracy of all information, regardless of source, is not guaranteed or warranted. All information should be independently verified.
Copyright 2026 MiRealSource. All rights reserved. The information provided hereby constitutes proprietary
Provided through IDX via MiRealSource. Courtesy of MiRealSource Shareholder. Copyright MiRealSource.
The information published and disseminated by MiRealSource is communicated verbatim, without change by MiRealSource, as filed with MiRealSource by its members. The accuracy of all information, regardless of source, is not guaranteed or warranted. All information should be independently verified.
Copyright 2026 MiRealSource. All rights reserved. The information provided hereby constitutes proprietary
