
Open House Sat, Sep 26th 01:00 PM - 02:30 PM








Address
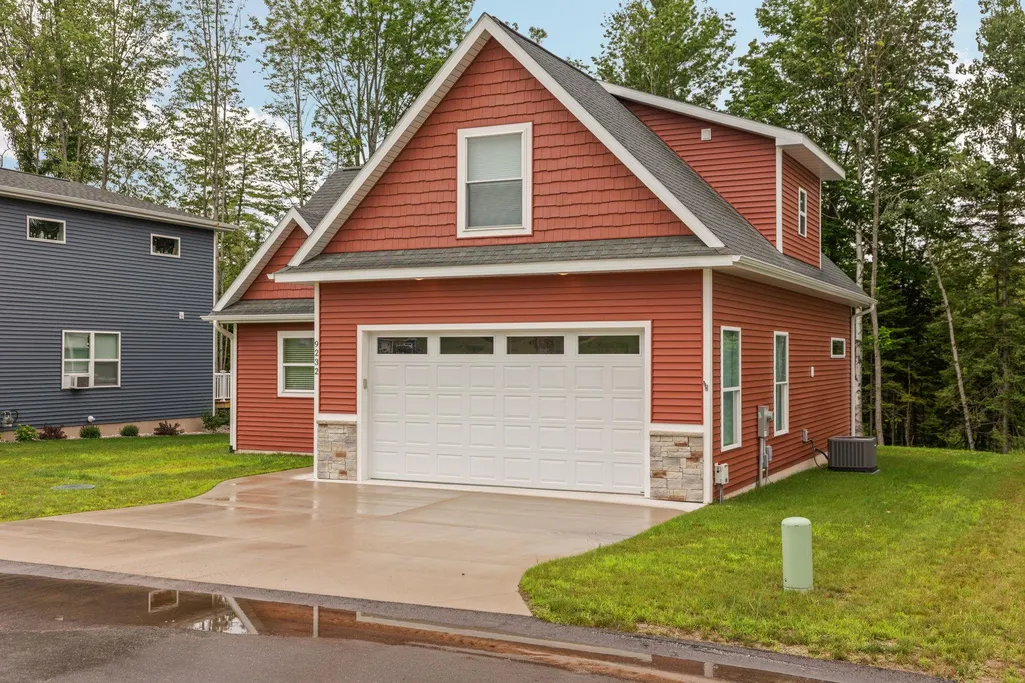
9232 S Flaska Drive, Cedar, MI
Price
$ 409,000
Property Attributes
- ID#80071096
- TypeSingle Family
- Listing Status Active
- CountyLEELANAU
- CityCedar
- AreaSolon Twp
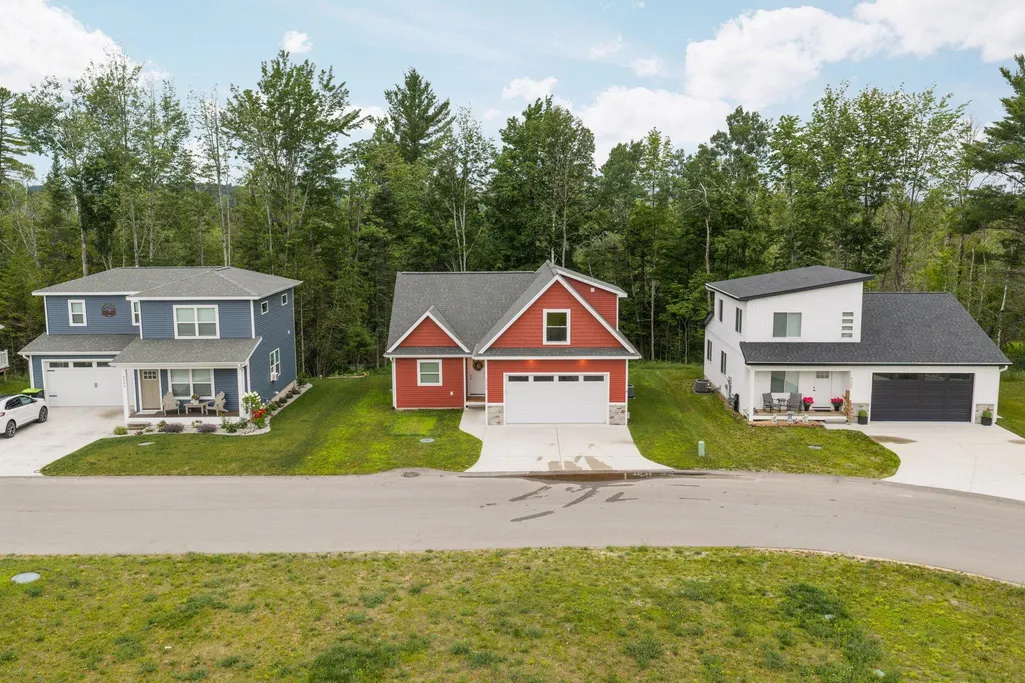
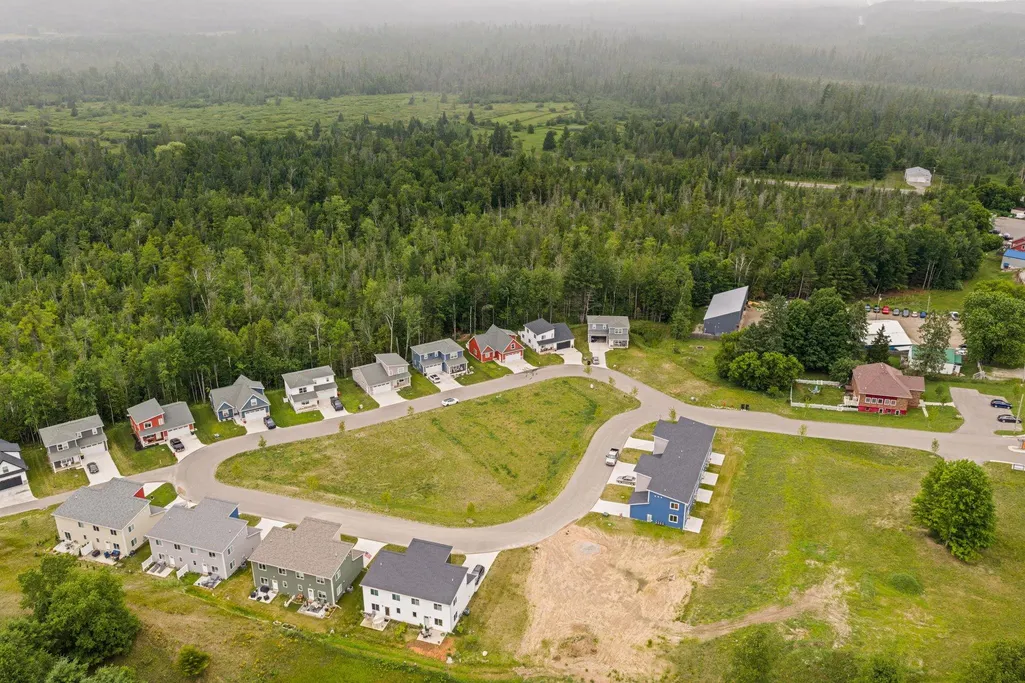
- NeighborhoodCedar Cove Estates
- Zip49621
- StyleCottage
- Year Built2023
- Taxes$ 3569
- Price$ 409,000
- Bedrooms3
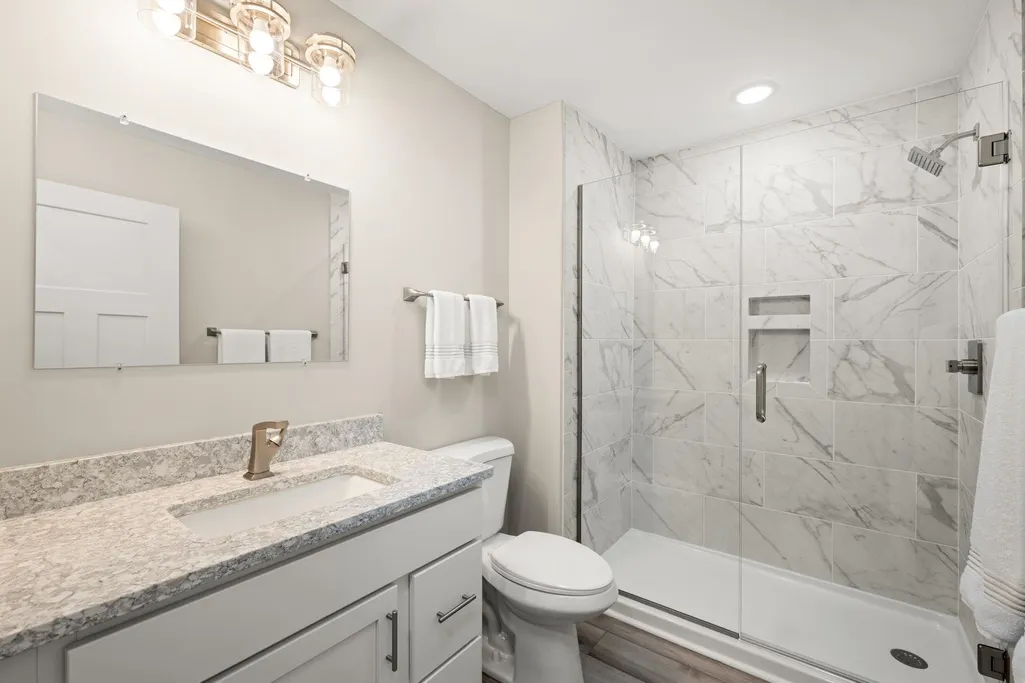
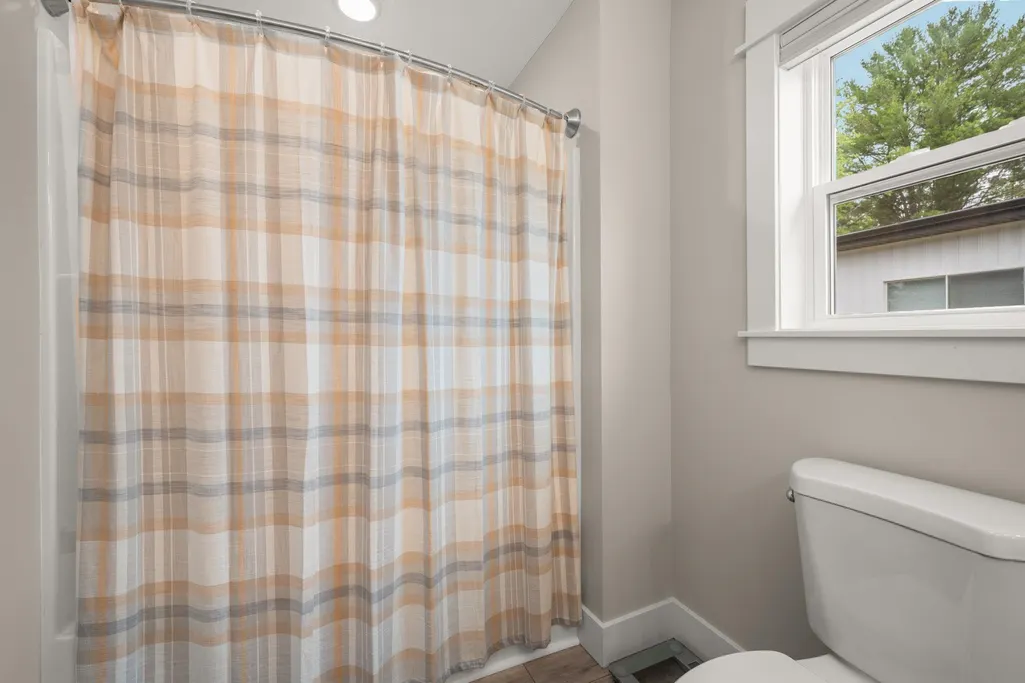
- Full Bathrooms2
- Half Bathrooms0
- Sqr Footage1520
- Lot Size0.15 Acres
Data Source:
MiRealSource (MIRS)
Property Description
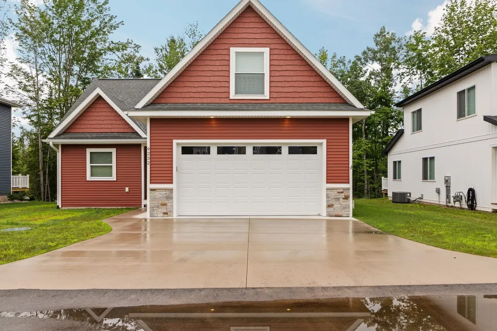
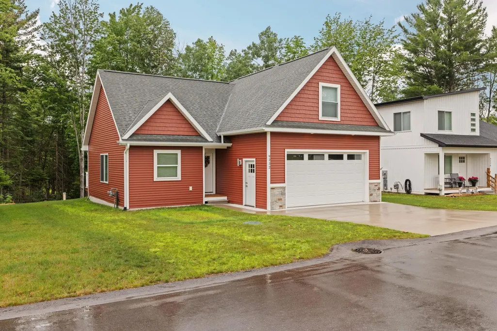
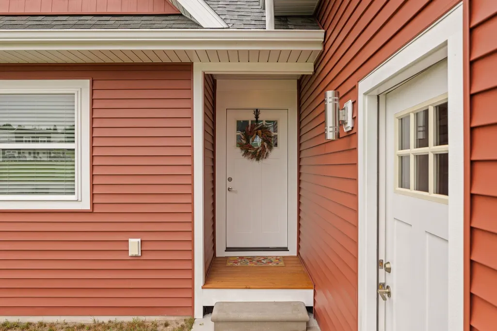
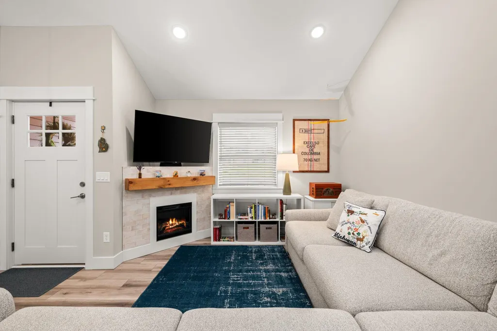
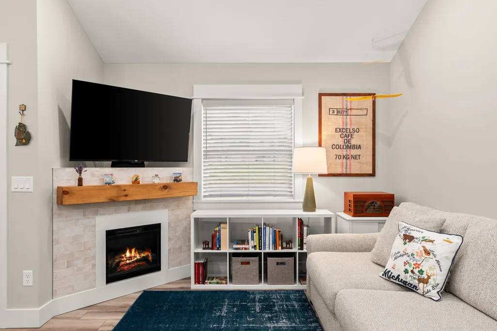
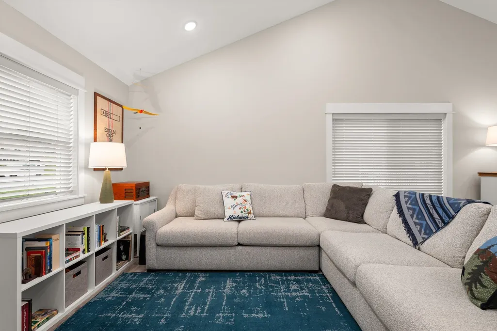
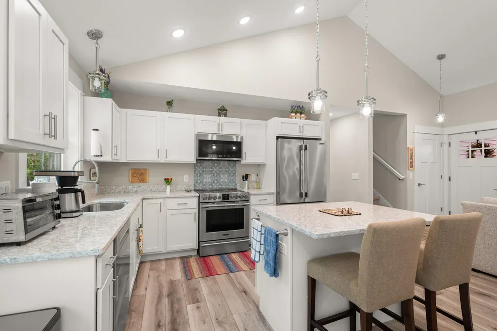
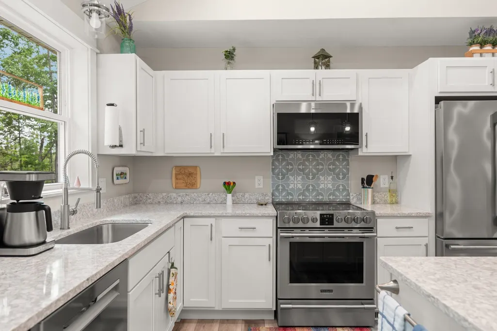
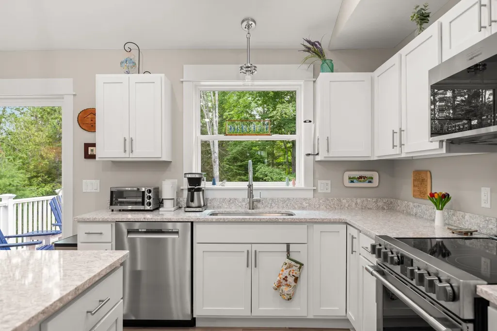
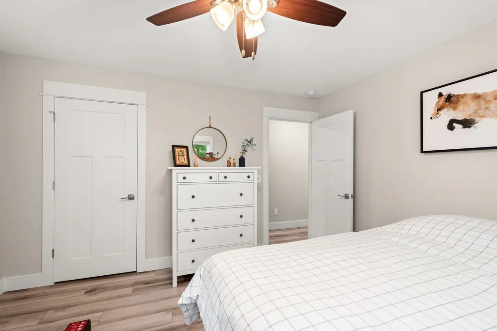
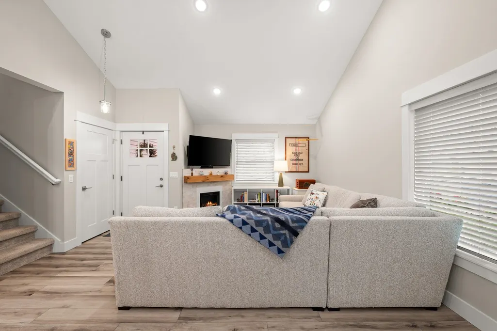
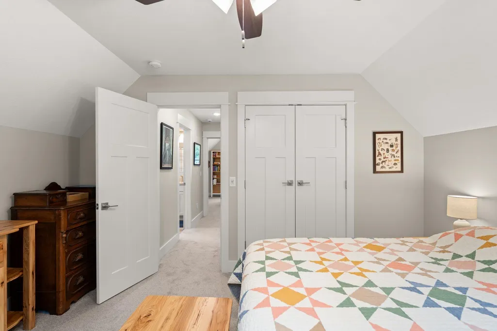
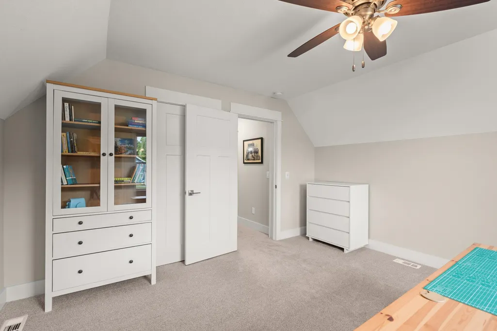
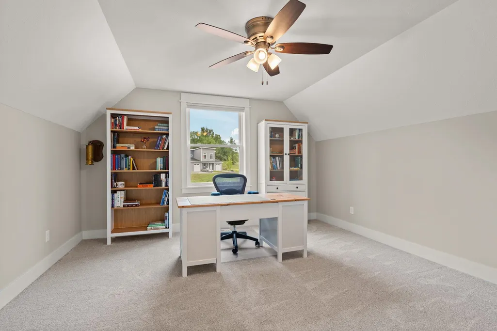
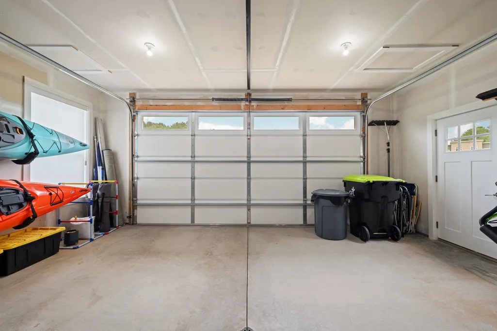
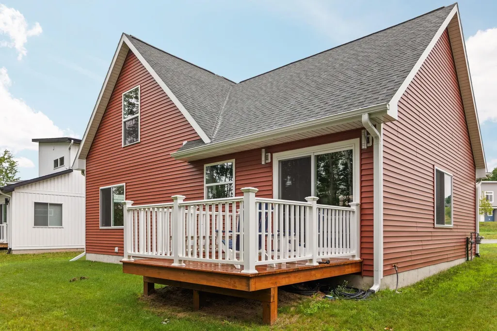
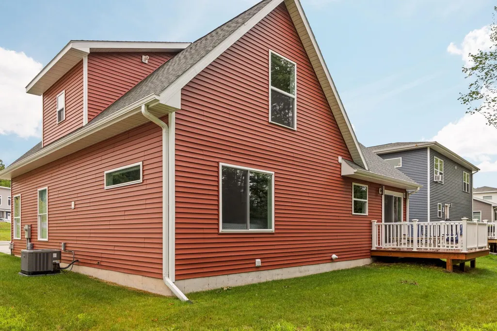
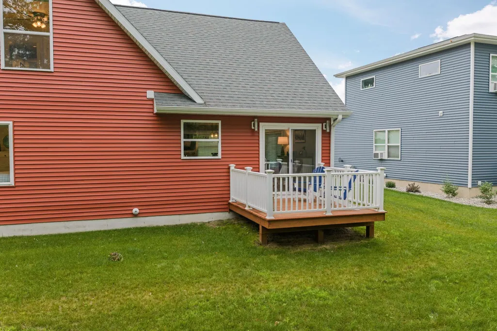
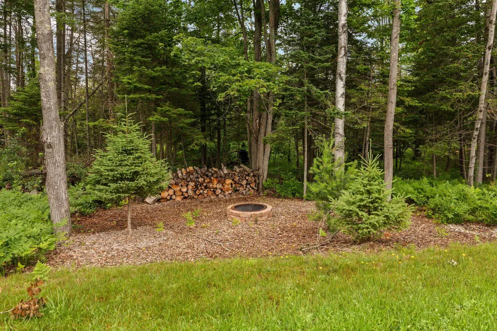
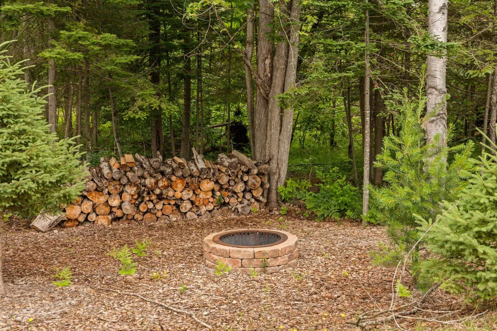
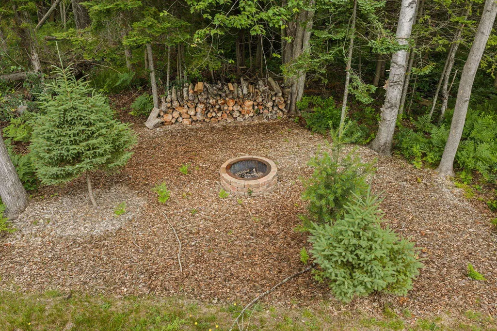
Welcome to effortless Northern Michigan living in the heart of Cedar Cove Estates, an intimate walkable neighborhood of just 30 homes. Built in 2023, this thoughtfully designed 3 bed/2 bath cottage-style residence blends timeless charm with today's modern finishes, offering a low-maintenance lifestyle in one of Leelanau County's most desirable locations. Inside, an open concept floor plan and soaring vaulted ceilings create a bright, inviting atmosphere perfect for everyday living and entertaining alike. Luxury vinyl flooring flows throughout the main living areas, while the beautifully appointed kitchen opens seamlessly to the living room, anchored by a cozy electric fireplace. Every detail has been carefully selected to provide both style and comfort, and the insulated attached garage adds convenience in every season. Ideally situated between Glen Arbor and Leland, you'll enjoy easy access to two of Northern Michigan's most beloved waterfront communities, with Lake Michigan beaches, crystal clear shoreline, charming shops, acclaimed dining, wineries, and endless outdoor recreation just minutes from your doorstep. Whether you're searching for a year round residence or a carefree Up North retreat, this exceptional home offers the perfect blend of modern design, walkable community living, and an unbeatable Leelanau County location.
| Price History | |
|---|---|
| 7/15/2026 | Listed $429,900 |
| 8/21/2026 | 5$409,000 |
General Features
| Heating | Forced Air |
|---|---|
| Kitchen Level | Main |
| Cooling | Ceiling Fan(s),Central A/C |
| Possession | Negotiable (Possession) |
| Fireplaces | Electric Fireplace |
| Garage | Attached Garage,Gar Door Opener |
| Water | Private Well |
| Appliances | Dishwasher,Disposal,Dryer,Microwave,Range/Oven,Refrigerator,Washer |
| Status | Active |
| Full Baths | 2 |
| Bathrooms | 2 |
| Year Built | 2023 |
| Parking | Garage |
| Subdivision | Cedar Cove Estates |
| Water Heater | Electric |
| Style | Cottage |
| County | Leelanau |
| Class | RESIDENTIAL |
| Type | Single Family |
| Ownership | Private |
| Section | 7 |
| Associated Document Count | 4 |
| Status | Active |
| Zoning | Residential |
| Subdivision | MI |
| Sale/Rent | For Sale |
| Utilities | Cable Available |
| HOA Fee Includes | Snow Removal,Trash Removal |
| Manufactured Y/N | No |
| Fee Amount | 550 |
| Fee Schedule | Yearly |
| Structure Style | 2 Story |
| Area | Solon Twp (45010) |
| Primary City | Cedar |
| Directions | Follow M-72 W for approximately 10 miles. Turn left onto S Flaska Drive. Continue on S Flaska Drive for about 0.3 miles; property will be on your left. |
| City | Cedar |
| School District | Glen Lake Community School Distr |
| Originating MLS | Aspire North REALTORS |
| Source MLS | MI Real Source |
| Financial Terms | Cash,Conventional |
| Legal Description | UNIT 3 CEDAR COVE ESTATES (SITE) CONDO SEC 7 T28N R12W 0.16 A M/L MD 185/ 1ST AMEND 2022004031/ 2ND AMEND 224004776 |
| Branded Virtual Tour | https://vimeo.com/share/52475687-9c1e-4a77-ba28-6faf5bdd24c2?share=copy&fl=sv&fe=ci |
| DOM | 71 |
| Postal Code | 49621 |
| Price Per Sq Ft Total AG | 269.08 |
| Public Remarks | Welcome to effortless Northern Michigan living in the heart of Cedar Cove Estates,an intimate walkable neighborhood of just 30 homes. Built in 2023 |
Interior Features
| Interior Amenities | Cathedral/Vaulted Ceiling,Walk-In Closet |
|---|---|
| Dining Room Level | Main |
| Living Room Level | Main |
| Basement | Poured |
| Bedroom 3 Level | Upper |
| Bedroom 1 Level | Main |
| Bedroom 2 Level | Upper |
| Laundry Room Level | Main |
| Kitchen Length | 9 |
| Laundry Room Width | 7 |
| Living Room Length | 22 |
| Bedroom 2 Width | 15 |
| Bedroom 3 Width | 13 |
| Laundry Room Length | 10 |
| Dining Room Width | 15 |
| Bedroom 2 Length | 14 |
| Living Room Width | 12 |
| Bedroom 3 Length | 14 |
| Dining Room Length | 7 |
| Kitchen Width | 15 |
| Beds | 3 |
| Fireplace? | Yes |
| Bedroom 1 Length | 12 |
| Bedroom 1 Width | 11 |
| Above Grade SqFt | 1520 |
| Basement Y/N | No |
| Bedroom 2 Floor Covering | Carpet |
| Bedroom 3 Floor Covering | Carpet |
| Total SqFt Finished | 1520 |
Exterior Features
| Exterior | Vinyl Siding |
|---|---|
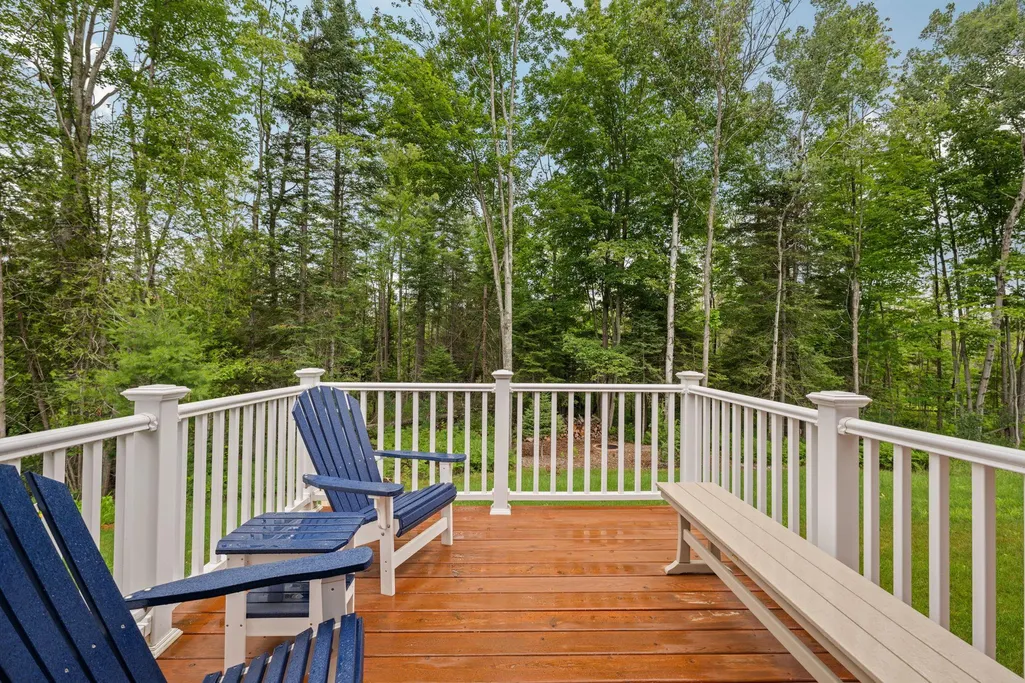
| Exterior Amenities | Deck,Porch,Sidewalks |
| Lot Size Area | 0.15 |
| Lot Dimensions | 64x100 |
| Garage # of Car | 2 |
| Water Features | None |
| FOUNDATION TYPE | Crawl |
| SEWER/SEPTIC | Septic |
| Waterfront Y/N | No |
| Garage Y/N | Yes |
Amenities
- Foreclosure
- Views
- Short Sale
- New Construction
- Adult 55+
- Lease To Own
- No HOA Fees
- Furnished
- Primary On Main
- Air Conditioning
- Seller Finance
- Green
- Fixer Upper
- Horse
- Golf
- Fireplace
- Deck
- Garage
- Basement
- Pool
Property vs Single Family Average in 49621
Price
Taxes
Year Built
Visits
 IDX provided courtesy of Realcomp II Ltd., via REMAX Eclipse and The Originating MLS(found above), © 2026 Realcomp II Ltd. Shareholders. The information being provided is for consumers personal, non-commercial use and may not be used for any purpose other than to identify prospective properties consumers may be interested in purchasing.
 Provided through IDX via MiRealSource. Courtesy of MiRealSource Shareholder. Copyright MiRealSource.
The information published and disseminated by MiRealSource is communicated verbatim, without change by MiRealSource, as filed with MiRealSource by its members. The accuracy of all information, regardless of source, is not guaranteed or warranted. All information should be independently verified.
Copyright 2026 MiRealSource. All rights reserved. The information provided hereby constitutes proprietary
Provided through IDX via MiRealSource. Courtesy of MiRealSource Shareholder. Copyright MiRealSource.
The information published and disseminated by MiRealSource is communicated verbatim, without change by MiRealSource, as filed with MiRealSource by its members. The accuracy of all information, regardless of source, is not guaranteed or warranted. All information should be independently verified.
Copyright 2026 MiRealSource. All rights reserved. The information provided hereby constitutes proprietary
