











Address
13134 Hopkins Forest Drive # Lot: 19, Bear Lake, MI
Price
$ 299,000
Property Attributes
- ID#80072359
- TypeSingle Family
- Listing Status Active
- CountyMANISTEE
- CityBear Lake
- AreaPleasanton Twp
- NeighborhoodOrourkes Subdivision
- Zip49614
- StyleRaised Ranch
- Year Built1960
- Price$ 299,000
- Bedrooms3
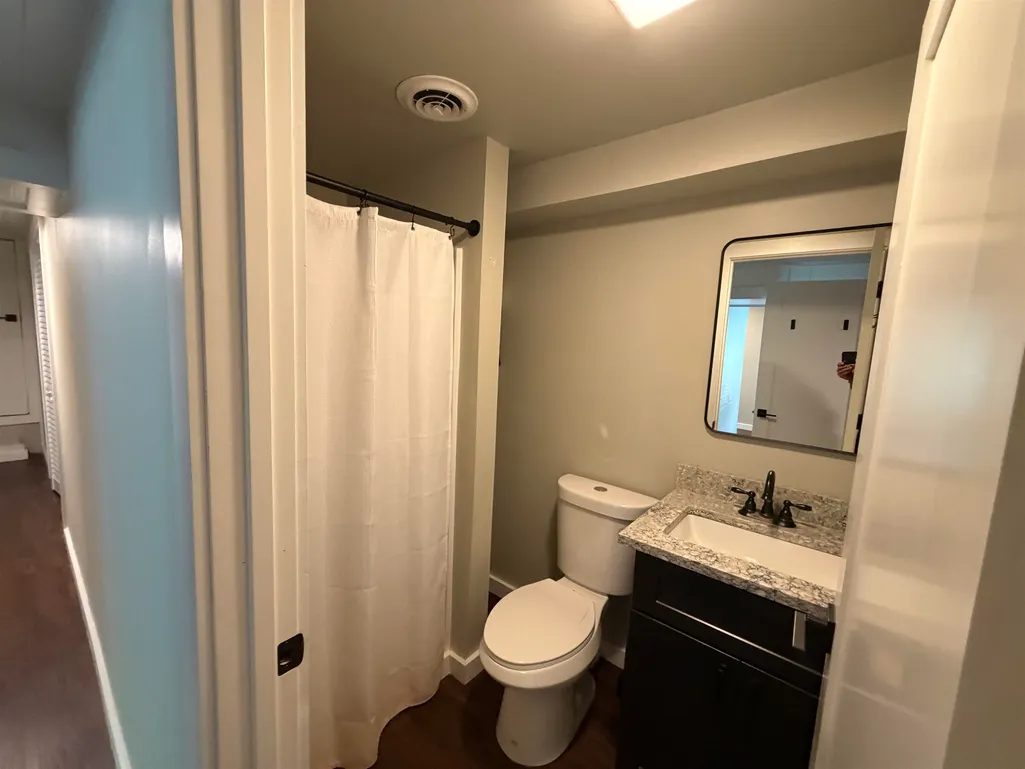
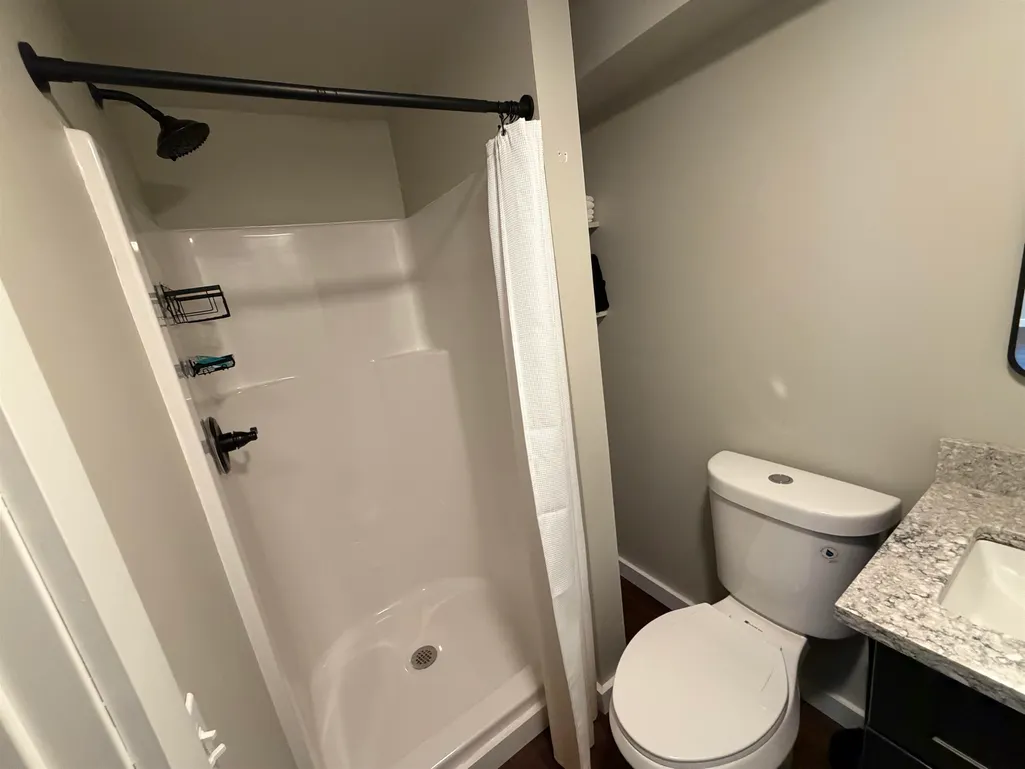
- Full Bathrooms2
- Half Bathrooms0
- Sqr Footage1008
- Lot Size0.11 Acres
Data Source:
MiRealSource (MIRS)
Property Description
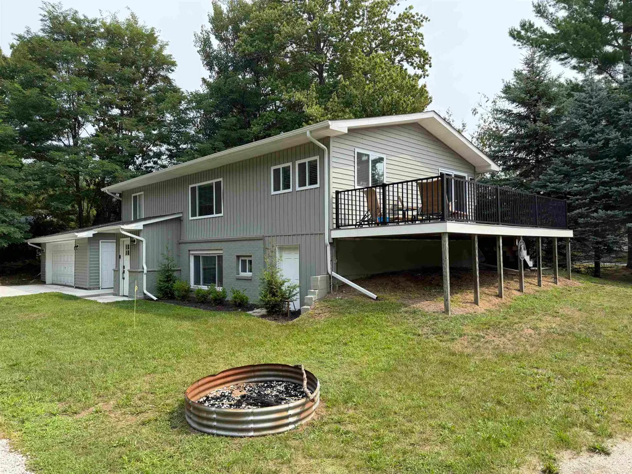
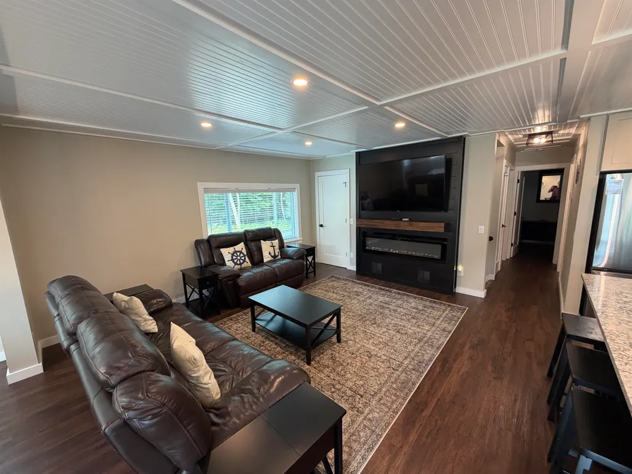
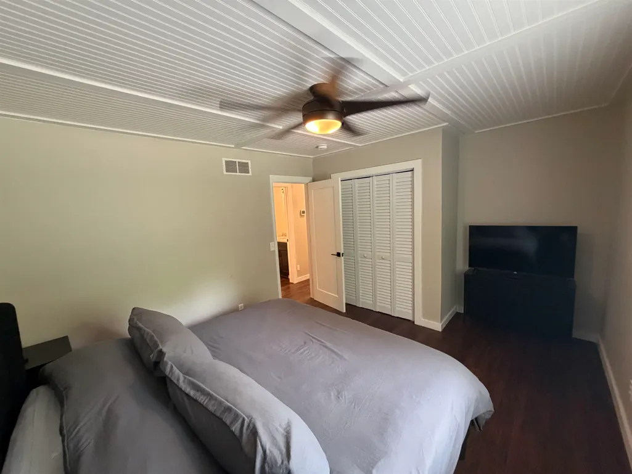
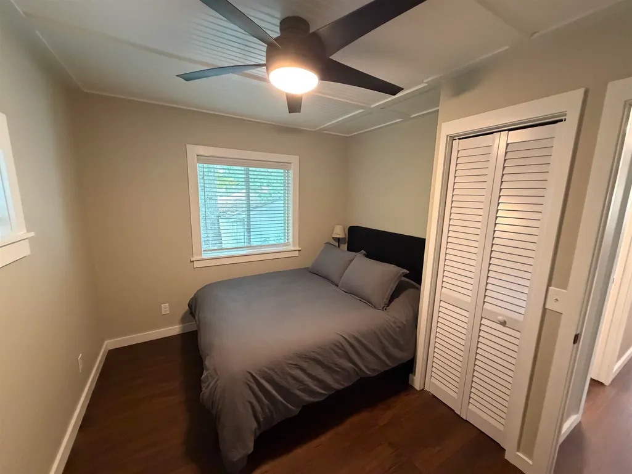
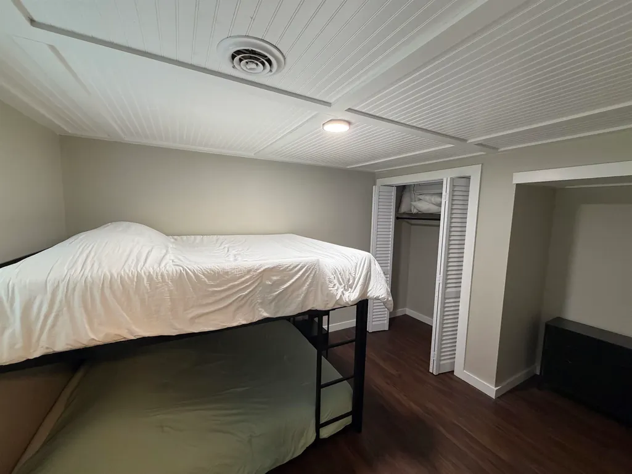
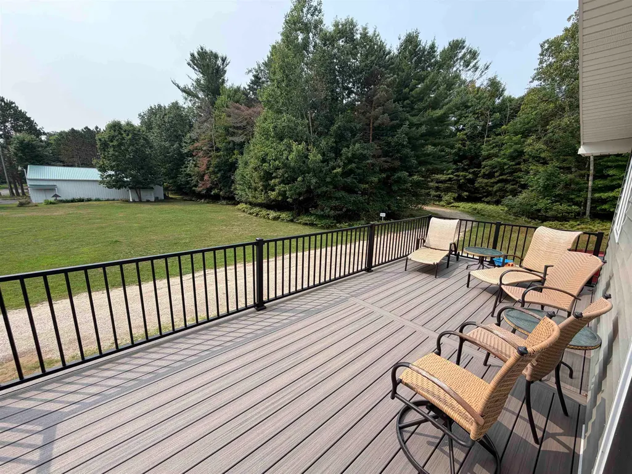
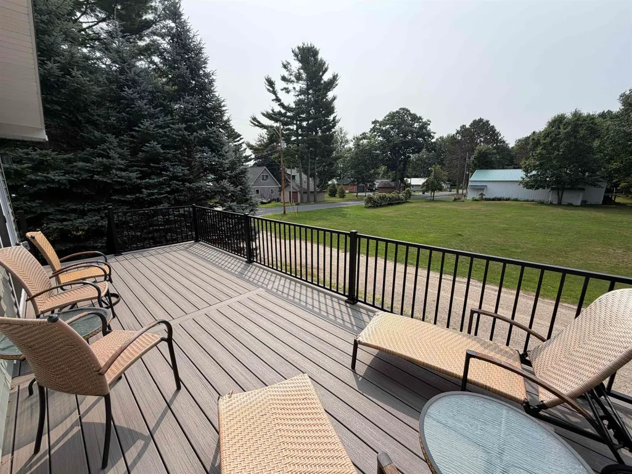
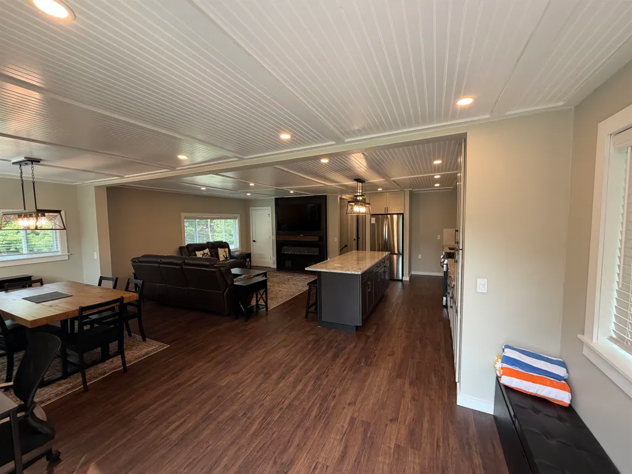
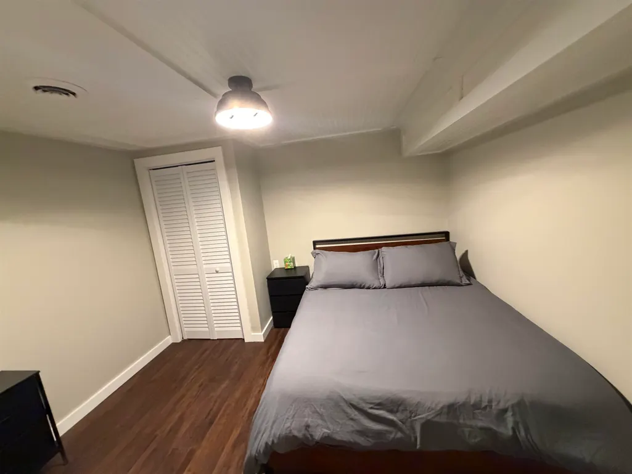
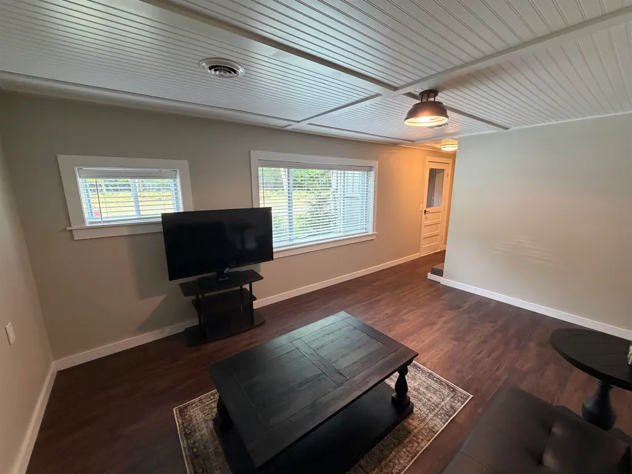
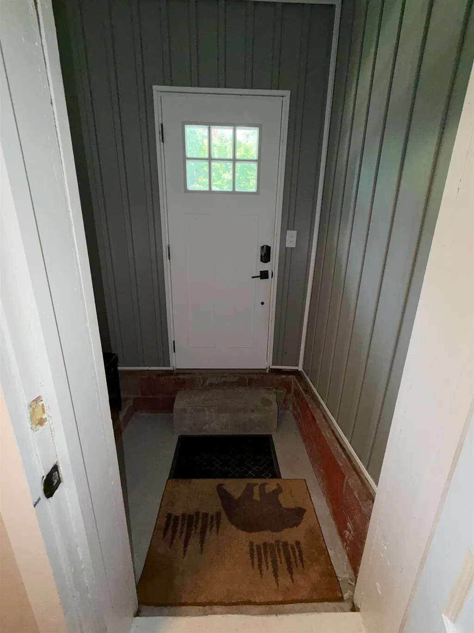
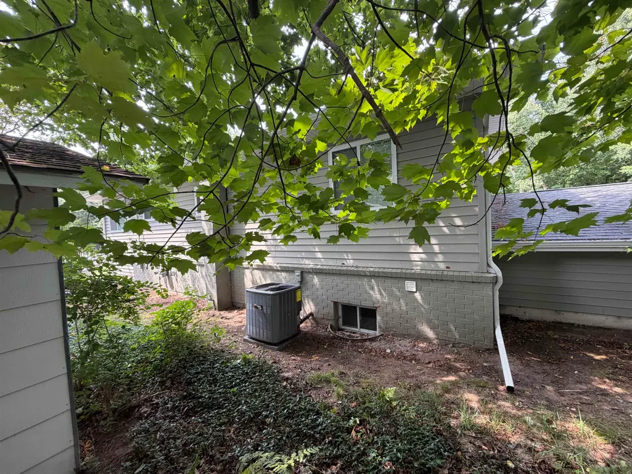
**Beautifully Remodeled Raised Ranch Near Bear Lake** Welcome to this beautifully remodeled 3-bedroom, 2-bath raised ranch, ideally located directly across the road from scenic Bear Lake and within 700 ft of public access.àCompletely remodeled over the last 3 years, this move-in-ready home features a spacious open-concept floor plan, creating a bright and inviting space for entertaining and everyday living. Step outside onto the large deck and enjoy the peaceful surroundingsââ¬âperfect for morning coffee, summer gatherings, or relaxing after a day of recreation. With its appealing location and flexible layout, this property also presents a **great investment opportunity** for a vacation rental, second home, or income-producing property. Enjoy easy access to some of Northern Michiganââ¬â¢s most popular destinations, including Crystal Mountain, Little River Casino, Arcadia Bluffs and Lake Michigan. Whether you're looking for a year-round residence, vacation getaway, or investment property, this remodeled home offers an excellent combination of location, comfort, and potential.
| Price History | |
|---|---|
| 8/14/2026 | Listed $315,000 |
| 9/19/2026 | 6$299,000 |
General Features
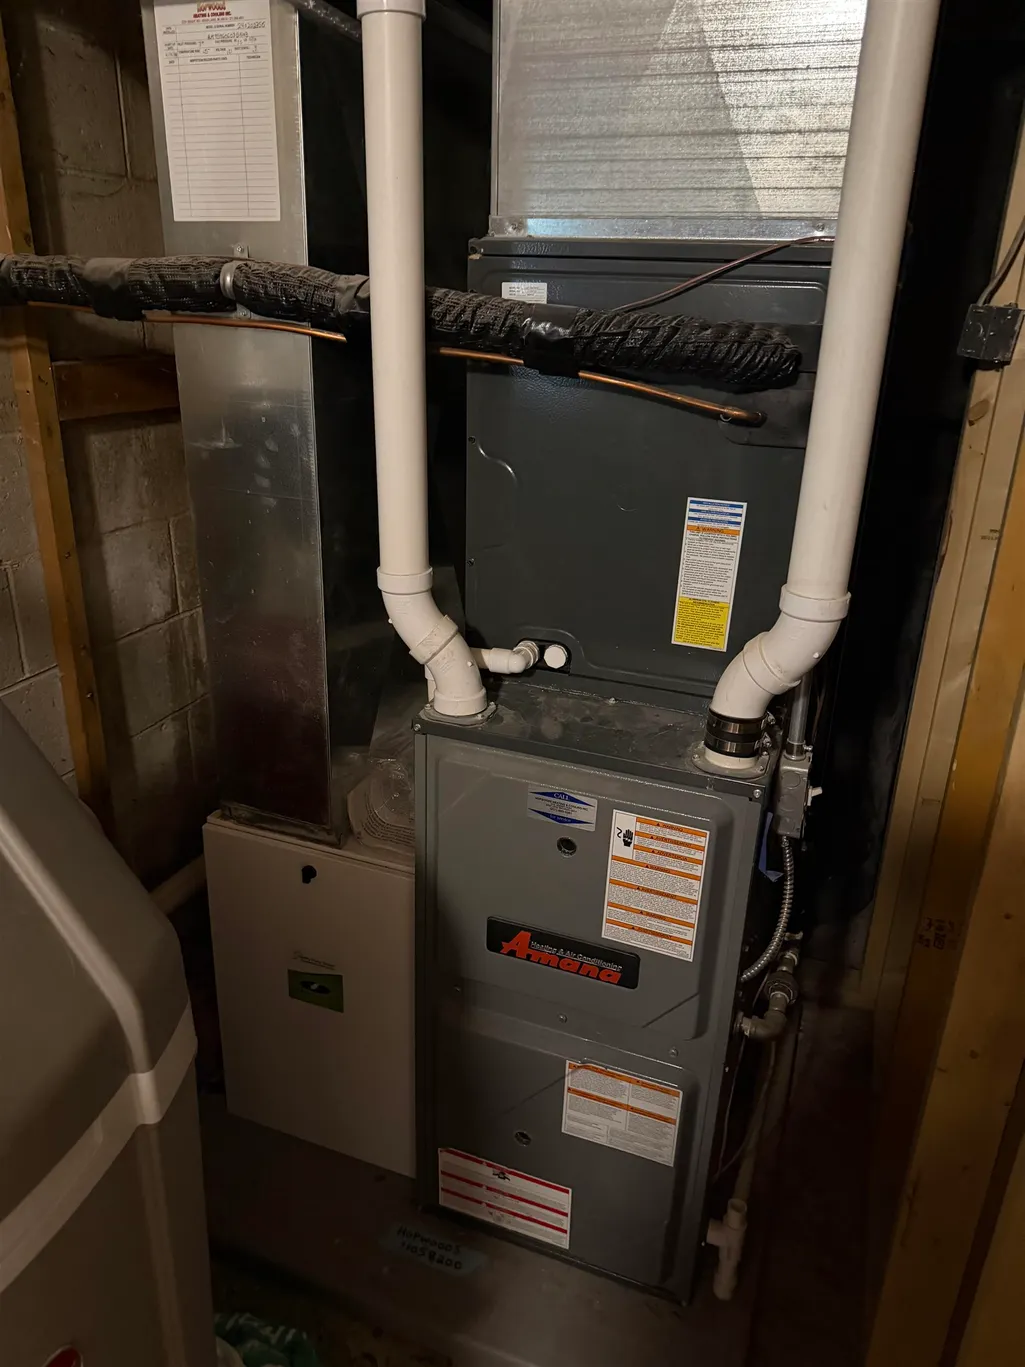
| Heating | Forced Air |
|---|---|
| Kitchen Level | Upper |
| Cooling | Central A/C |
| Possession | At Close |
| Fireplaces | Electric Fireplace |
| Garage | Attached Garage |
| Water | Private Well |
| Appliances | Dishwasher,Dryer,Microwave,Range/Oven,Refrigerator,Washer,Water Softener - Owned |
| Status | Active |
| Full Baths | 2 |
| Bathrooms | 2 |
| Year Built | 1960 |
| Parking | Garage |
| Subdivision | Orourkes Subdivision |
| Water Heater | Electric |
| Style | Raised Ranch |
| County | Manistee |
| Class | RESIDENTIAL |
| Type | Single Family |
| Ownership | Private |
| Section | 31 |
| Associated Document Count | 3 |
| Status | Keep Showing-Contgcy Appl |
| Zoning | Residential |
| Subdivision | MI |
| Sale/Rent | For Sale |
| Status Detail | 1 |
| Utilities | Cable Available |
| Manufactured Y/N | No |
| ROOMS | Breakfast Nook/Room |
| Structure Style | 1 Story |
| Area | Pleasanton Twp (51012) |
| Primary City | Bear Lake |
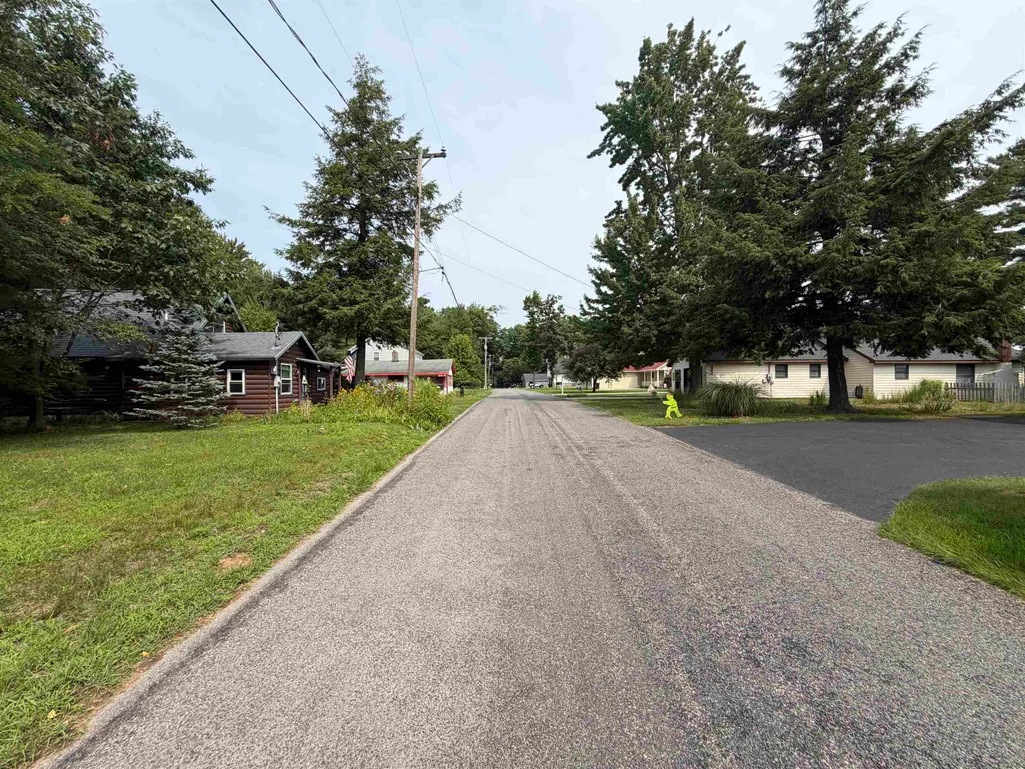
| Directions | US 31 to Bear Lake to South Shore Dr. to Hopkins Forest Dr north to drive on left. House is second lot on private drive on right side. |
| City | Bear Lake |
| School District | Bear Lake School District |
| Originating MLS | Aspire North REALTORS |
| Source MLS | MI Real Source |
| Financial Terms | Cash,Conventional |
| Legal Description | OROURKES SUBDIVISION LOT 19 |
| DOM | 41 |
| Postal Code | 49614 |
| Price Per Sq Ft Total AG | 296.63 |
| Public Remarks | **Beautifully Remodeled Raised Ranch Near Bear Lake** Welcome to this beautifully remodeled 3-bedroom,2-bath raised ranch |
Interior Features
| Interior Amenities | Window Treatment(s) |
|---|---|
| Family Room Level | Lower |
| Dining Room Level | Upper |
| Living Room Level | Upper |
| Basement | Block,Finished,Full,Outside Entrance,Walk Out |
| Bedroom 3 Level | Lower |
| Bedroom 1 Level | Upper |
| Bedroom 2 Level | Upper |
| Laundry Room Level | Lower |
| Kitchen Length | 18 |
| Family Room Length | 15 |
| Laundry Room Width | 5 |
| Family Room Width | 11 |
| Living Room Length | 15 |
| Bedroom 2 Width | 12 |
| Bedroom 3 Width | 14 |
| Laundry Room Length | 7 |
| Dining Room Width | 12 |
| Bedroom 2 Length | 8 |
| Living Room Width | 12 |
| Bedroom 3 Length | 10 |
| Dining Room Length | 8 |
| Kitchen Width | 9 |
| Beds | 3 |
| Fireplace? | Yes |
| Bedroom 1 Length | 11 |
| Bedroom 1 Width | 12 |
| Below Grade SqFt | 776 |
| Above Grade SqFt | 1008 |
| Basement Y/N | No |
| Bedroom 2 Floor Covering | Laminate |
| Bedroom 3 Floor Covering | Laminate |
| Kitchen Floor Covering | Laminate |
| Total SqFt Finished | 1448 |
Exterior Features
| Exterior Amenities | Deck |
|---|---|
| Lot Size Area | 0.11 |
| Lot Dimensions | 50x100 |
| Garage # of Car | 2 |
| Water Features | Water View |
| SEWER/SEPTIC | Septic |
| Waterfront Y/N | No |
| Garage Y/N | Yes |
Amenities
- Foreclosure
- Views
- Short Sale
- New Construction
- Adult 55+
- Lease To Own
- No HOA Fees
- Furnished
- Primary On Main
- Air Conditioning
- Seller Finance
- Green
- Fixer Upper
- Horse
- Golf
- Fireplace
- Deck
- Garage
- Basement
- Pool
Property vs Single Family Average in 49614
Price
Year Built
Visits
 IDX provided courtesy of Realcomp II Ltd., via REMAX Eclipse and The Originating MLS(found above), © 2026 Realcomp II Ltd. Shareholders. The information being provided is for consumers personal, non-commercial use and may not be used for any purpose other than to identify prospective properties consumers may be interested in purchasing.
 Provided through IDX via MiRealSource. Courtesy of MiRealSource Shareholder. Copyright MiRealSource.
The information published and disseminated by MiRealSource is communicated verbatim, without change by MiRealSource, as filed with MiRealSource by its members. The accuracy of all information, regardless of source, is not guaranteed or warranted. All information should be independently verified.
Copyright 2026 MiRealSource. All rights reserved. The information provided hereby constitutes proprietary
Provided through IDX via MiRealSource. Courtesy of MiRealSource Shareholder. Copyright MiRealSource.
The information published and disseminated by MiRealSource is communicated verbatim, without change by MiRealSource, as filed with MiRealSource by its members. The accuracy of all information, regardless of source, is not guaranteed or warranted. All information should be independently verified.
Copyright 2026 MiRealSource. All rights reserved. The information provided hereby constitutes proprietary
