
Address
11681 Se Koala Bear Drive, Alto, MI
Price
$ 337,000
Property Attributes
- ID#80072928
- TypeSingle Family
- Listing Status Active
- CountyKENT
- CityAlto
- AreaOut of Michigan
- NeighborhoodAlto Meadows Ii
- Zip49302
- Style
- Year Built2015
- Price$ 337,000
- Bedrooms4
- Full Bathrooms2
- Half Bathrooms1
- Sqr Footage1788
- Lot Size0.14 Acres
Data Source:
MiRealSource (MIRS)
Property Description
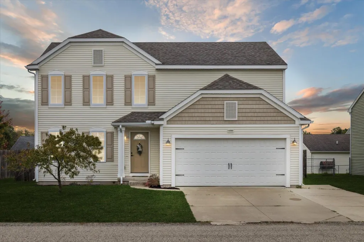
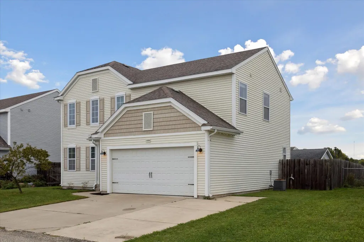
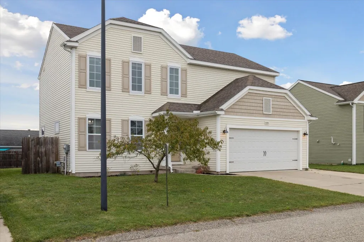
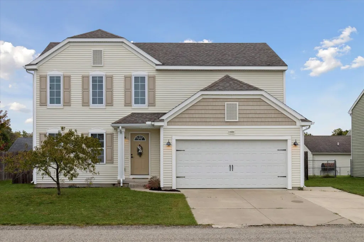
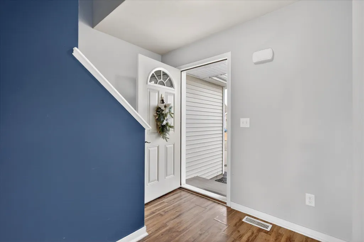
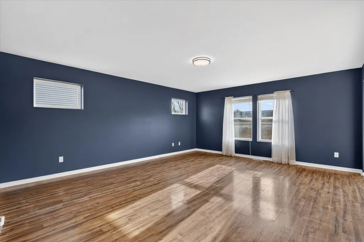
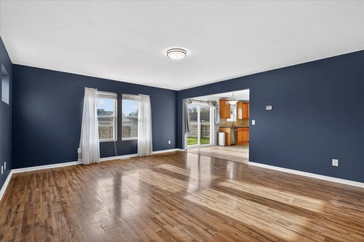
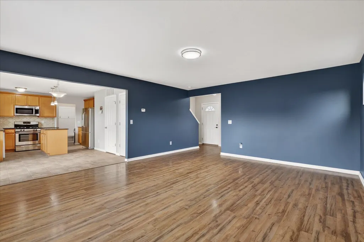
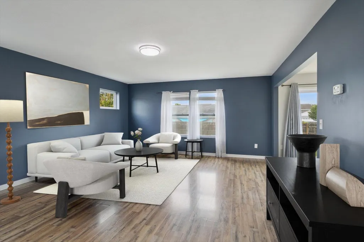
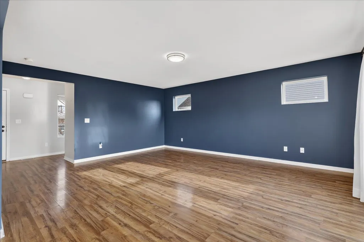
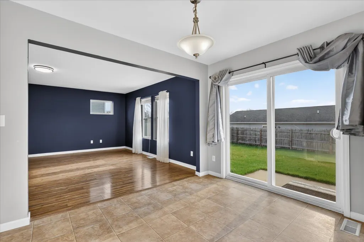
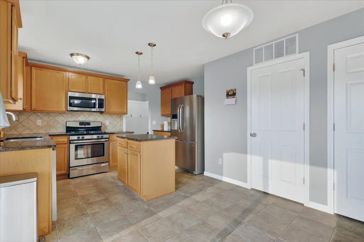
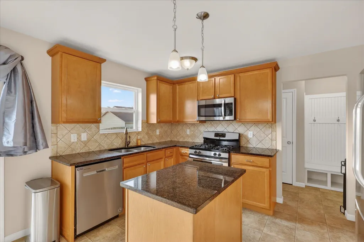
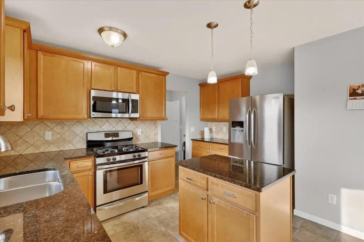
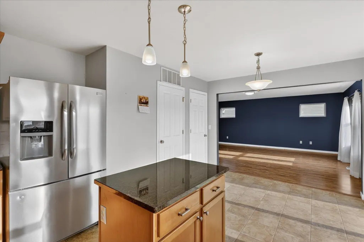
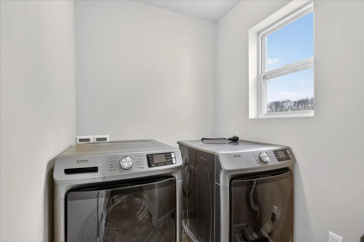
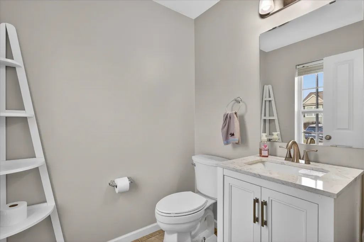
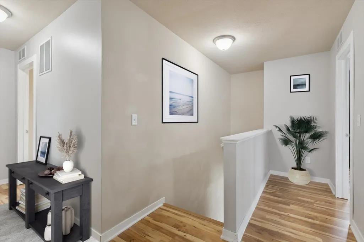
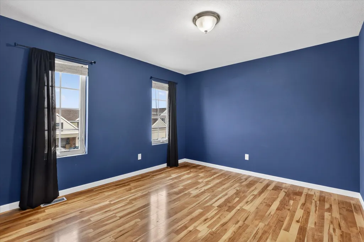
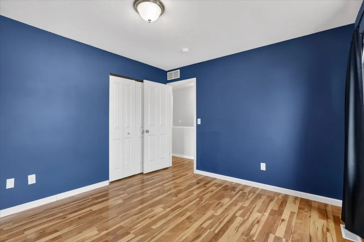
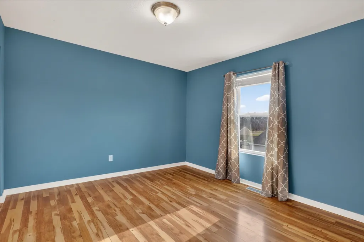
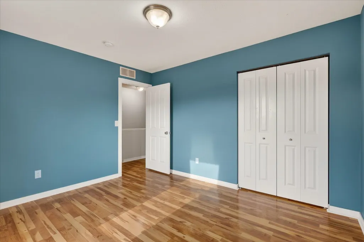
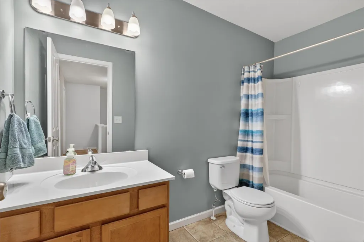
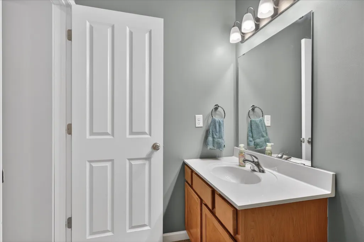
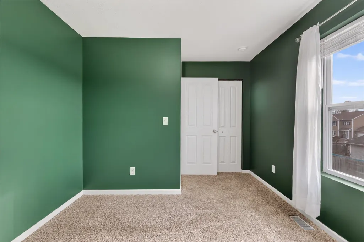
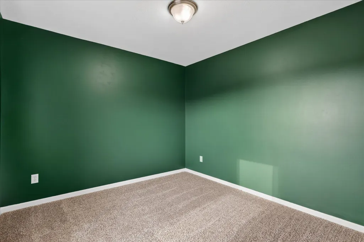
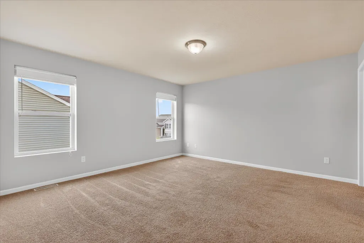
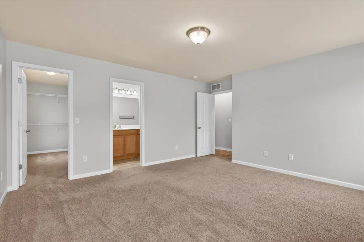
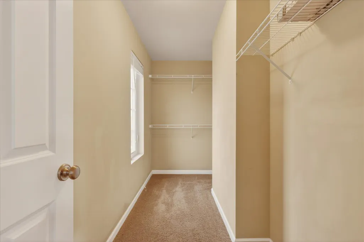
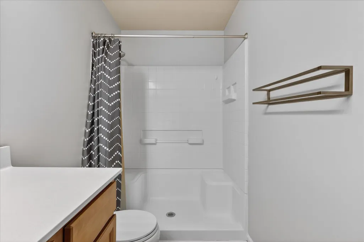
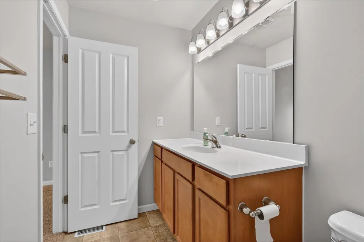
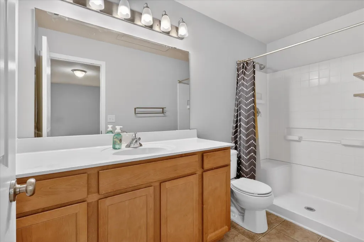
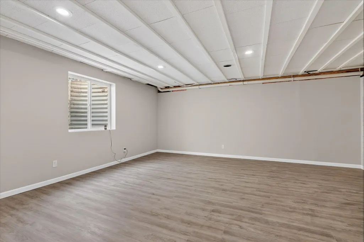
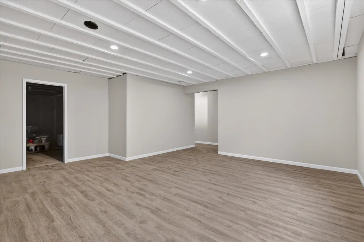
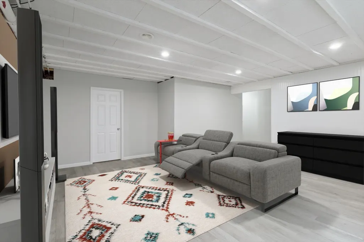
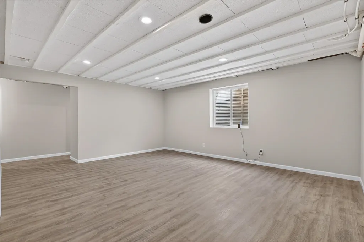
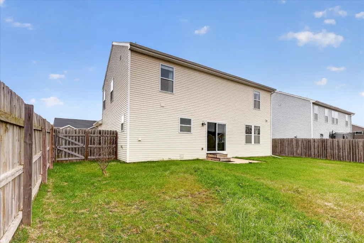
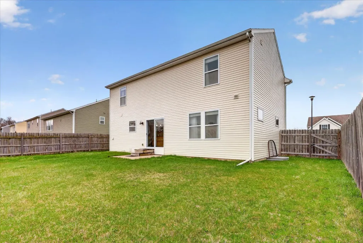
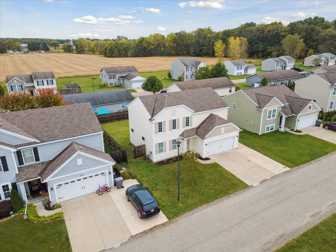
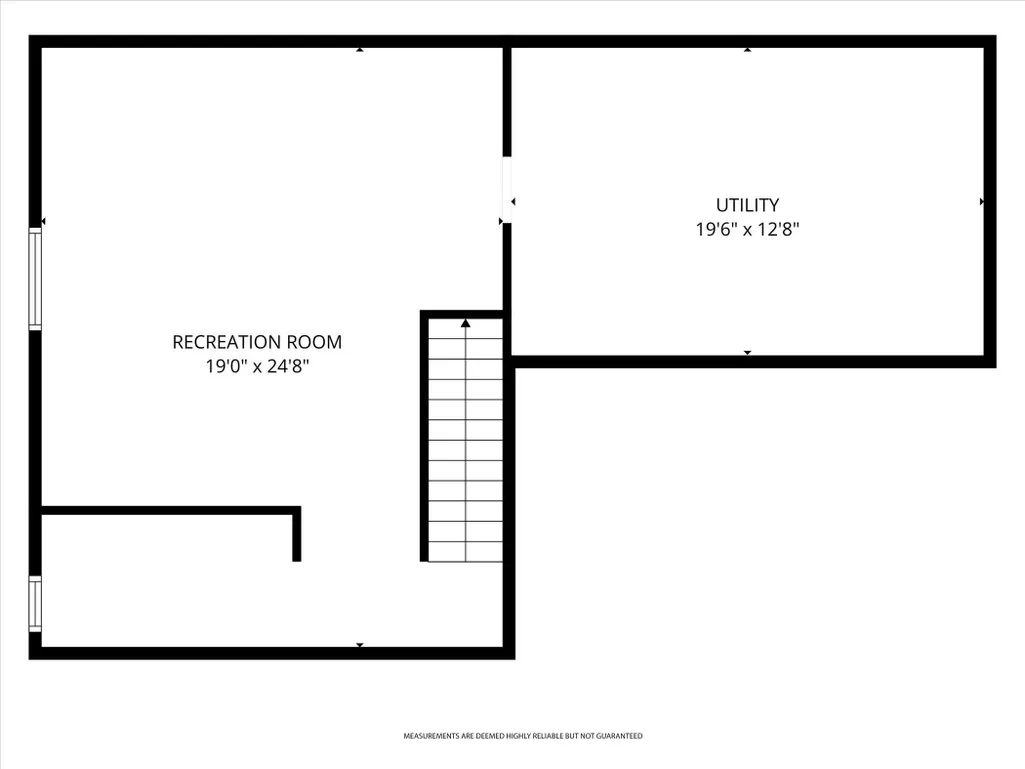
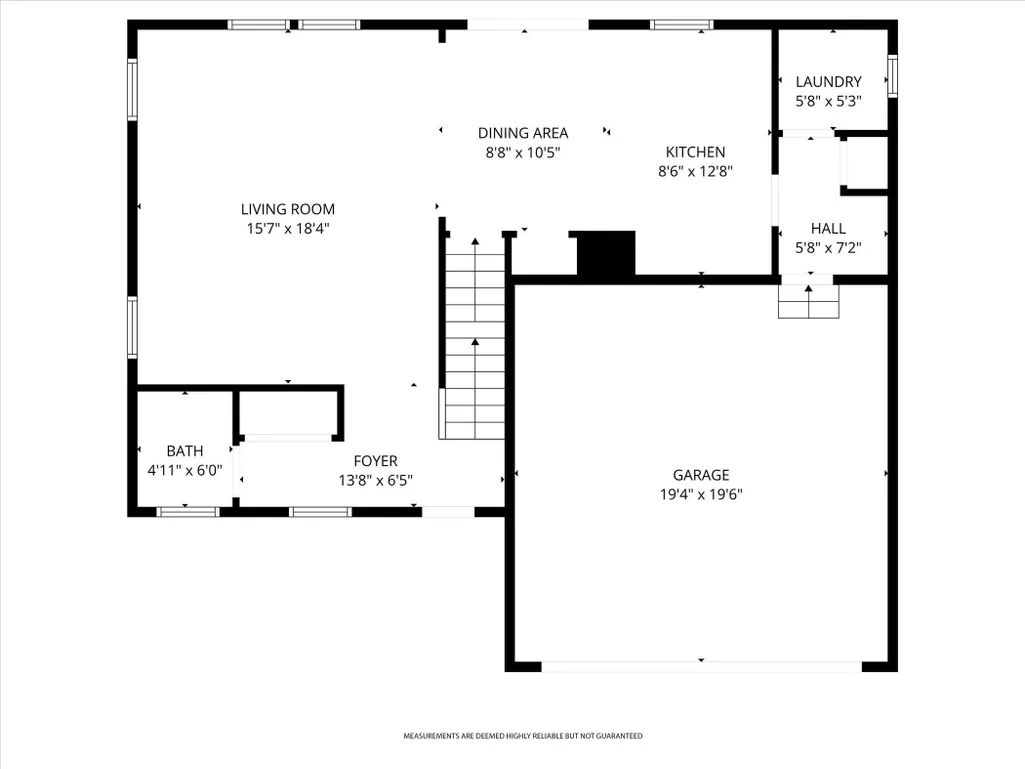
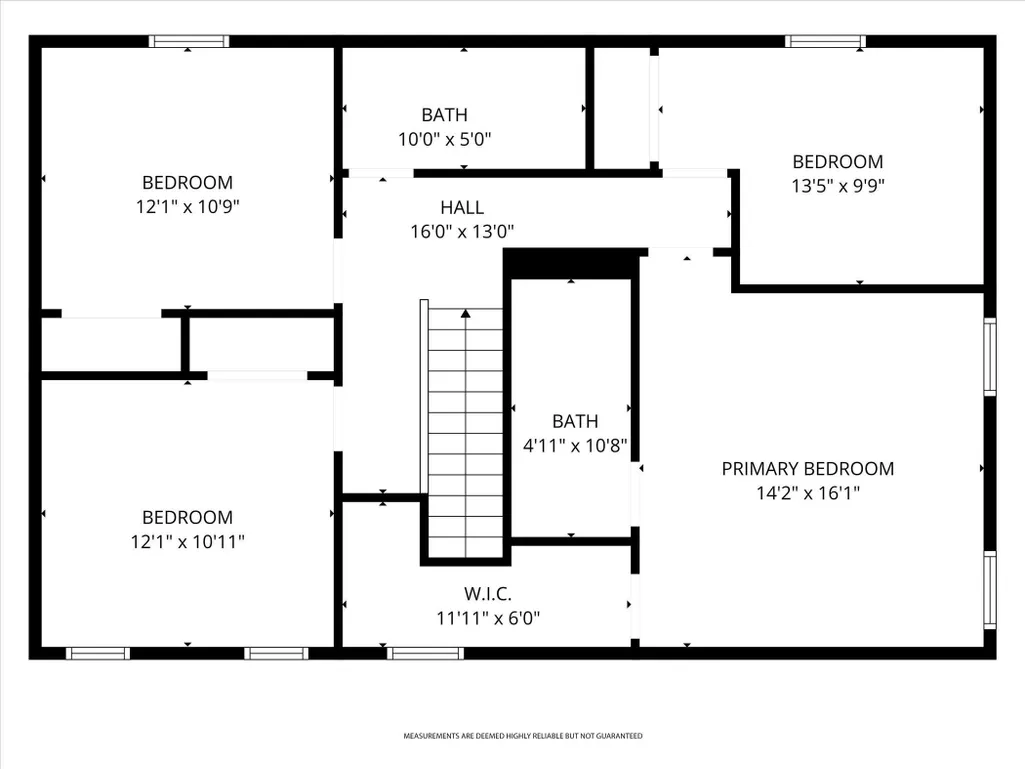
Welcome to 11681 Koala Bear Drive! Enjoy this spacious 4 bedroom house located in Lowell Area School District. Upstairs is complete with a large primary en-suite, 3 more spacious rooms, and another full bathroom. Updated lower level family room could also serve as a 5th bedroom if desired. Main floor has an large living room attached to an open concept dining room & kitchen as well as a main floor laundry. Sellers have recently had the finishings updated. Amazing peach tree in the front yard! Just 13 miles to the airport and 21 miles to downtown Grand Rapids for your quick commute. Less than 3 miles from I-96. Come take a look! Some photo's are virtually staged.
| Elementary School | Middle School | High School |
|---|---|---|
| Alto Elementary School | Lowell Middle School | Lowell Senior High School |
| Price History | |
|---|---|
| 8/27/2026 | Listed $337,000 |
General Features
| Heating | Forced Air |
|---|---|
| Kitchen Level | Main |
| Cooling | Central A/C,Exhaust Fan |
| Possession | At Close |
| Garage | Attached Garage,Gar Door Opener |
| Water | Community Well |
| Appliances | Dishwasher,Dryer,Microwave,Range/Oven,Refrigerator,Washer |
| Status | Active |
| Full Baths | 2 |
| Half Baths | 1 |
| Bathrooms | 3 |
| Year Built | 2015 |
| Parking | Garage |
| Subdivision | ALTO MEADOWS II |
| Water Heater | Gas |
| County | Kent |
| Class | RESIDENTIAL |
| Type | Single Family |
| Ownership | Private |
| Section | 4 |
| Associated Document Count | 3 |
| Status | Active |
| Zoning | Residential |
| Subdivision | MI |
| Sale/Rent | For Sale |
| HOA Fee Includes | Trash Removal,Water |
| Manufactured Y/N | No |
| ROOMS | Entry |
| Fee Amount | 155 |
| Fee Schedule | Monthly |
| Structure Style | 2 Story |
| Area | Out of Michigan (99999) |
| Primary City | Alto |
| Directions | I-96 exit 52,South on MI 50 2 miles to 64th St. West on 64th .5 miles to Bear Meadows Dr SE. South on Bear Meadows to Kodiak Dr SE,South on Kodiak to Koala Bear Dr. East on Koala Bear to home. |
| High School | Lowell Senior High School |
| School District | Lowell Area School District |
| Originating MLS | Central Michigan Association of |
| Source MLS | MI Real Source |
| Financial Terms | Cash,Conventional,FHA,VA |
| Elementary School | Alto Elementary School |
| Middle School | Lowell Middle School |
| Legal Description | 412404405011 UNIT 11 * ALTO MEADOWS II CONDOMINIUM KENT COUNTY CONDOMINIUM SUBDIVISION PLAN NO.966 INSTRUMENT NO.20131030-0110493 AS AMENDED BY INSTRUMENT NO.20160218-0013555 SPLIT/COMBINED ON 12/11/2 |
| DOM | 28 |
| Postal Code | 49302 |
| Price Per Sq Ft Total AG | 188.48 |
| Public Remarks | Welcome to 11681 Koala Bear Drive! Enjoy this spacious 4 bedroom house located in Lowell Area School District. Upstairs is complete with a large primary en-suite,3 more spacious rooms |
Interior Features
| Interior Amenities | Walk-In Closet |
|---|---|
| Family Room Level | Lower |
| Dining Room Level | Main |
| Living Room Level | Main |
| Basement | Egress/Daylight Windows,Partially Finished,Poured |
| Bedroom 3 Level | Upper |
| Bedroom 1 Level | Upper |
| Bedroom 2 Level | Upper |
| Laundry Room Level | Main |
| Kitchen Length | 9 |
| Family Room Length | 19 |
| Laundry Room Width | 5 |
| Family Room Width | 25 |
| Living Room Length | 16 |
| Bedroom 2 Width | 10 |
| Bedroom 3 Width | 11 |
| Laundry Room Length | 6 |
| Dining Room Width | 10 |
| Bedroom 4 Length | 12 |
| Bedroom 2 Length | 13 |
| Living Room Width | 18 |
| Bedroom 3 Length | 12 |
| Dining Room Length | 9 |
| Kitchen Width | 13 |
| Beds | 4 |
| Fireplace? | No |
| Below Grade SqFt | 714 |
| Above Grade SqFt | 1788 |
| Basement Y/N | No |
| Total SqFt Finished | 2228 |
Exterior Features
| Exterior | Vinyl Siding |
|---|---|
| Garage Dimensions | 19 x 19 |
| Lot Size Area | 0.14 |
| Lot Dimensions | 60x103 |
| Garage # of Car | 2 |
| Water Features | None |
| SEWER/SEPTIC | Community |
| Waterfront Y/N | No |
| Garage Y/N | Yes |
Amenities
- Foreclosure
- Views
- Short Sale
- New Construction
- Adult 55+
- Lease To Own
- No HOA Fees
- Furnished
- Primary On Main
- Air Conditioning
- Seller Finance
- Green
- Fixer Upper
- Horse
- Golf
- Fireplace
- Deck
- Garage
- Basement
- Pool
Property vs Single Family Average in 49302
Price
Year Built
Visits
 IDX provided courtesy of Realcomp II Ltd., via REMAX Eclipse and The Originating MLS(found above), © 2026 Realcomp II Ltd. Shareholders. The information being provided is for consumers personal, non-commercial use and may not be used for any purpose other than to identify prospective properties consumers may be interested in purchasing.
 Provided through IDX via MiRealSource. Courtesy of MiRealSource Shareholder. Copyright MiRealSource.
The information published and disseminated by MiRealSource is communicated verbatim, without change by MiRealSource, as filed with MiRealSource by its members. The accuracy of all information, regardless of source, is not guaranteed or warranted. All information should be independently verified.
Copyright 2026 MiRealSource. All rights reserved. The information provided hereby constitutes proprietary
Provided through IDX via MiRealSource. Courtesy of MiRealSource Shareholder. Copyright MiRealSource.
The information published and disseminated by MiRealSource is communicated verbatim, without change by MiRealSource, as filed with MiRealSource by its members. The accuracy of all information, regardless of source, is not guaranteed or warranted. All information should be independently verified.
Copyright 2026 MiRealSource. All rights reserved. The information provided hereby constitutes proprietary
