




Address
8055 N 41 Road, Manton, MI
Price
$ 350,200
Property Attributes
- ID#80073166
- TypeSingle Family
- Listing Status Active
- CountyWEXFORD
- CityManton
- AreaLiberty Twp
- NeighborhoodLiberty Township
- Zip49663
- StyleBungalow
- Year Built1980
- Taxes$ 1130
- Price$ 350,200
- Bedrooms3
- Full Bathrooms1
- Half Bathrooms1
- Sqr Footage1192
- Lot Size10 Acres
Data Source:
MiRealSource (MIRS)
Property Description
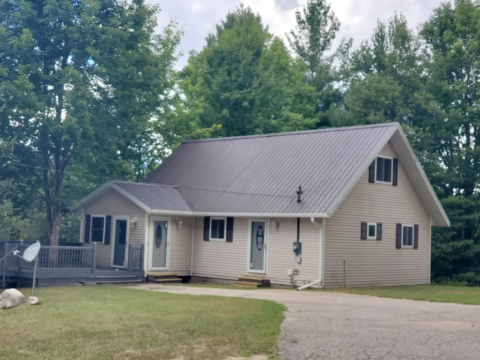
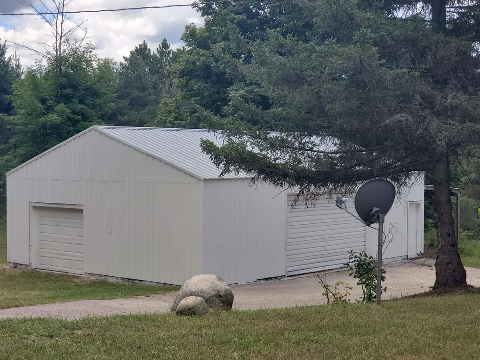
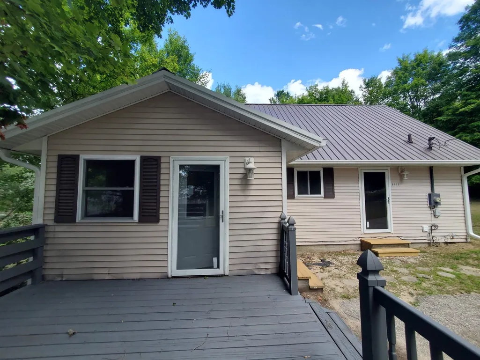
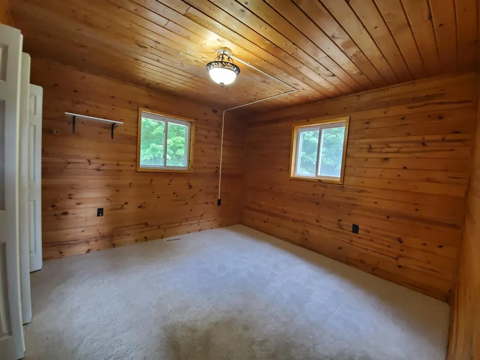
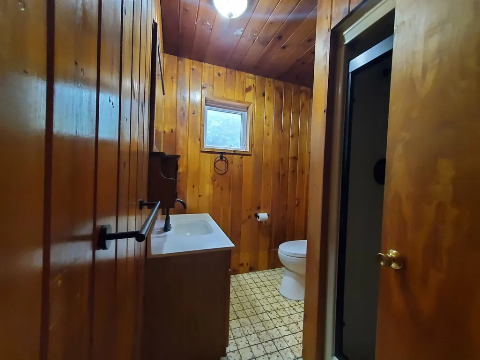
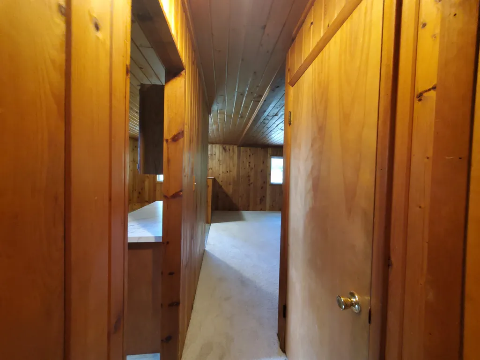
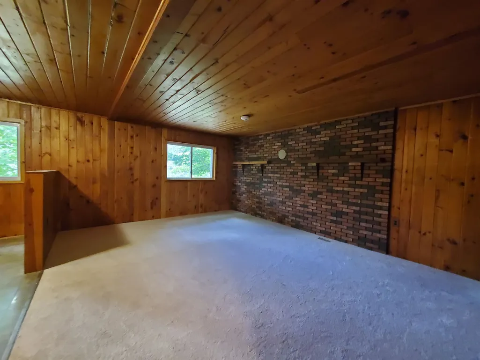
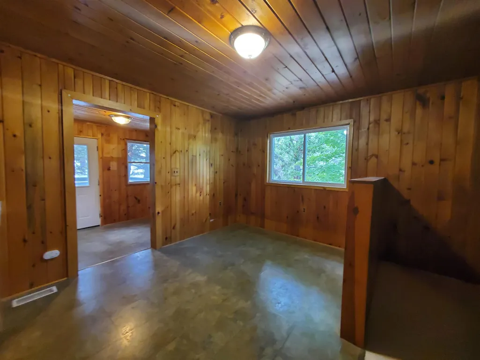
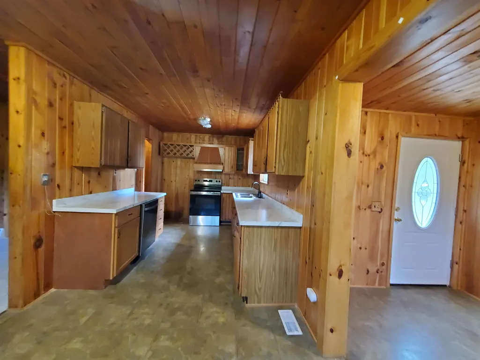
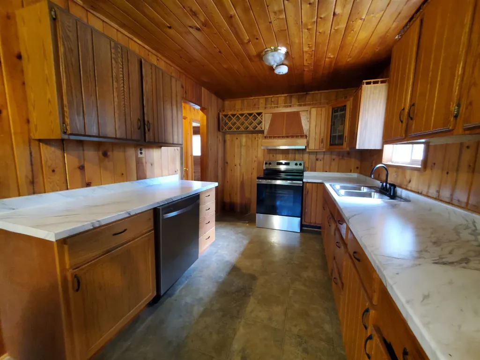
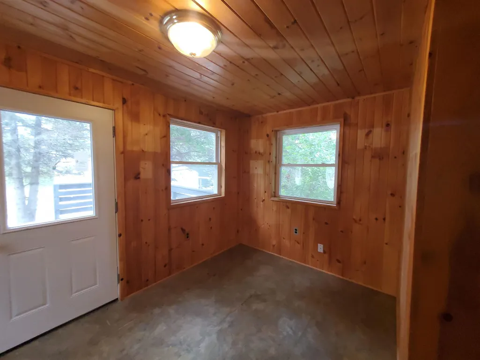
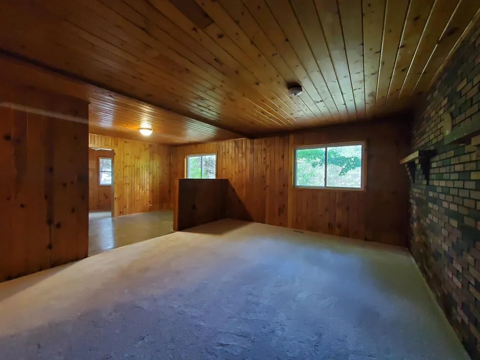
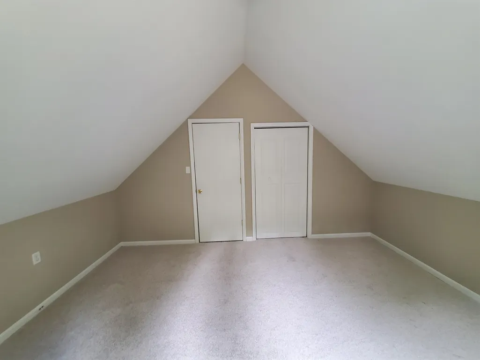
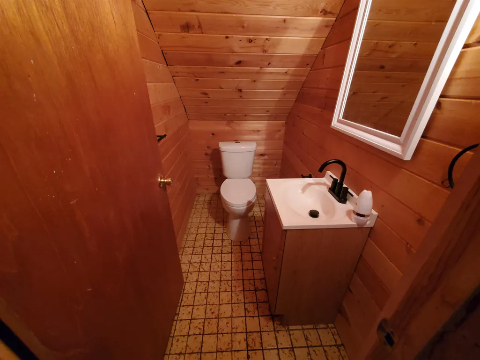
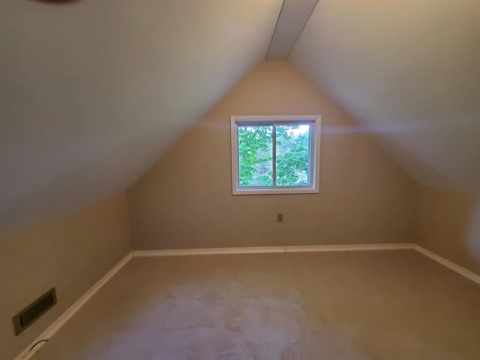
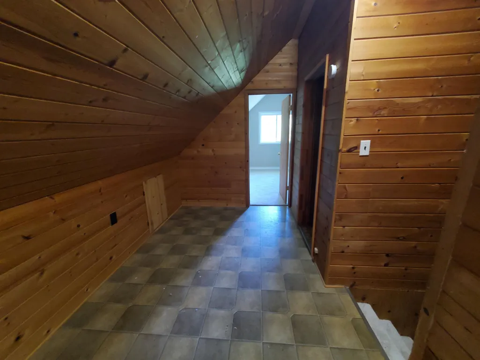
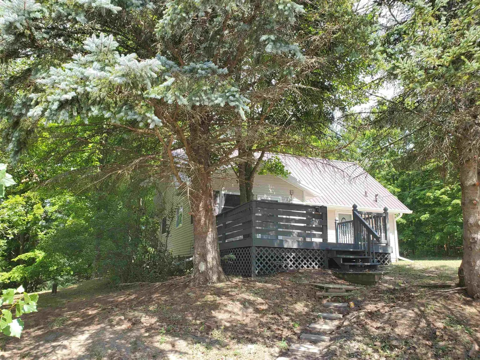
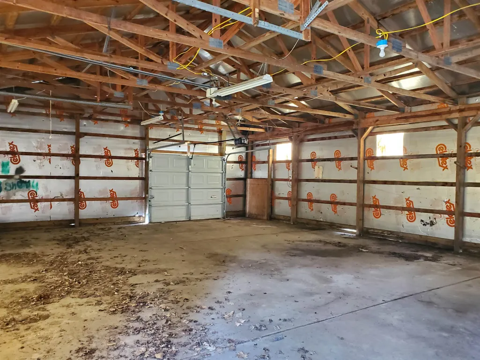
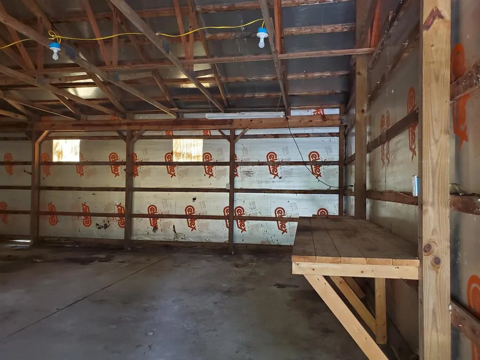
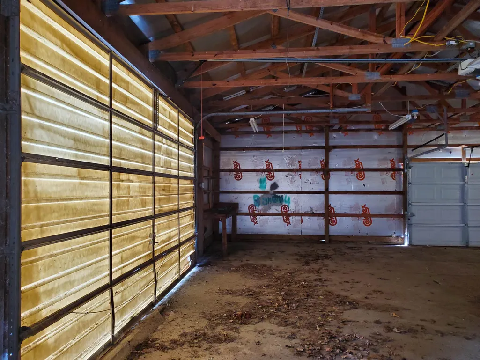
10 Acres Plus Pole Barn! Move-in ready, this 1192-square-foot country home in Manton offers a warm and inviting retreat on 10 acres of beautiful countryside and wooded land filled with mature evergreens. The 3-bedroom, 1.5-bath home features a low-maintenance steel roof, brand-new carpeting , and beautiful knotty pine paneling that creates a cozy cabin feel. The kitchen comes with brand-new appliances, including a range, microwave, and dishwasher. Exterior highlights include a large deck and a bright sun porch area perfect for enjoying countryside views of your private acreage, which adjoins state land. A large 1200 sq ft pole building provides ample space for a workshop, vehicles or outdoor equipment; all while putting you minutes away from local snowmobile trails, prime hunting grounds, and ORV recreational areas. This is a Fannie Mae Homepath Property.
| Price History | |
|---|---|
| 9/3/2026 | Listed $350,200 |
General Features
| Heating | Forced Air |
|---|---|
| Kitchen Level | Main |
| Possession | At Close |
| Garage | Detached Garage |
| Water | Private Well |
| Appliances | Dishwasher,Microwave,Range/Oven |
| Status | Active |
| Full Baths | 1 |
| Half Baths | 1 |
| Bathrooms | 2 |
| Year Built | 1980 |
| Parking | Garage |
| Subdivision | Liberty Township |
| Style | Bungalow |
| County | Wexford |
| Class | RESIDENTIAL |
| Type | Single Family |
| Ownership | Bank Owned |
| Section | 20 |
| Associated Document Count | 1 |
| Status | Active |
| Zoning | Residential |
| Subdivision | MI |
| Sale/Rent | For Sale |
| Manufactured Y/N | No |
| ROOMS | Sun/Florida Room |
| Structure Style | 1 1/2 Story |
| Area | Liberty Twp (83011) |
| Primary City | Manton |
| Directions | US 131 to 10 Rd,Right on 41 Rd,home on west side. |
| City | Manton |
| School District | Manton Consolidated Schools |
| Originating MLS | Aspire North REALTORS |
| Source MLS | MI Real Source |
| Financial Terms | Cash,Conventional,FHA,VA,Rural Development |
| Legal Description | PAR COM 99 FT W OF SE COR OF SEC: TH W 166 FT; N 208.71 FT; W 258.71 FT; N 772.86 FT; E 533.56 TO E LINE OF SEC; S 832.38 FT; W 99 FT; S 148.5 FT TO POB.--10.56 A. M/L-- LIB. SEC. 20 T24N R9W -MANTON |
| DOM | 23 |
| Postal Code | 49663 |
| Price Per Sq Ft Total AG | 293.79 |
| Public Remarks | 10 Acres Plus Pole Barn! Move-in ready |
Interior Features
| Living Room Level | Main |
|---|---|
| Bedroom 3 Level | Upper |
| Bedroom 1 Level | Main |
| Bedroom 2 Level | Upper |
| Laundry Room Level | Main |
| Kitchen Length | 20 |
| Living Room Length | 17 |
| Bedroom 2 Width | 11 |
| Bedroom 3 Width | 11 |
| Bedroom 2 Length | 14 |
| Living Room Width | 14 |
| Bedroom 3 Length | 14 |
| Kitchen Width | 8 |
| Beds | 3 |
| Fireplace? | No |
| Bedroom 1 Length | 11 |
| Bedroom 1 Width | 11 |
| Above Grade SqFt | 1192 |
| Basement Y/N | No |
| Bedroom 2 Floor Covering | Carpet |
| Bedroom 3 Floor Covering | Carpet |
| Total SqFt Finished | 1192 |
Exterior Features
| Exterior | Vinyl Siding |
|---|---|
| Exterior Amenities | Deck |
| Lot Size Area | 10 |
| Lot Dimensions | 832x544 |
| Garage # of Car | 3 |
| Water Features | None |
| Roads | Gravel |
| FOUNDATION TYPE | Crawl |
| SEWER/SEPTIC | Septic |
| Waterfront Y/N | No |
| Garage Y/N | Yes |
Amenities
- Foreclosure
- Views
- Short Sale
- New Construction
- Adult 55+
- Lease To Own
- No HOA Fees
- Furnished
- Primary On Main
- Air Conditioning
- Seller Finance
- Green
- Fixer Upper
- Horse
- Golf
- Fireplace
- Deck
- Garage
- Basement
- Pool
Property vs Single Family Average in 49663
Price
Taxes
Year Built
 IDX provided courtesy of Realcomp II Ltd., via REMAX Eclipse and The Originating MLS(found above), © 2026 Realcomp II Ltd. Shareholders. The information being provided is for consumers personal, non-commercial use and may not be used for any purpose other than to identify prospective properties consumers may be interested in purchasing.
 Provided through IDX via MiRealSource. Courtesy of MiRealSource Shareholder. Copyright MiRealSource.
The information published and disseminated by MiRealSource is communicated verbatim, without change by MiRealSource, as filed with MiRealSource by its members. The accuracy of all information, regardless of source, is not guaranteed or warranted. All information should be independently verified.
Copyright 2026 MiRealSource. All rights reserved. The information provided hereby constitutes proprietary
Provided through IDX via MiRealSource. Courtesy of MiRealSource Shareholder. Copyright MiRealSource.
The information published and disseminated by MiRealSource is communicated verbatim, without change by MiRealSource, as filed with MiRealSource by its members. The accuracy of all information, regardless of source, is not guaranteed or warranted. All information should be independently verified.
Copyright 2026 MiRealSource. All rights reserved. The information provided hereby constitutes proprietary
