
Just Listed






Address
1688 W Center Road, Kingsley, MI
Price
$ 479,000
Property Attributes
- ID#80073861
- TypeSingle Family
- Listing Status Active
- CountyGRAND TRAVERSE
- CityKingsley
- AreaMayfield Twp
- NeighborhoodMetes & Bounds
- Zip49649
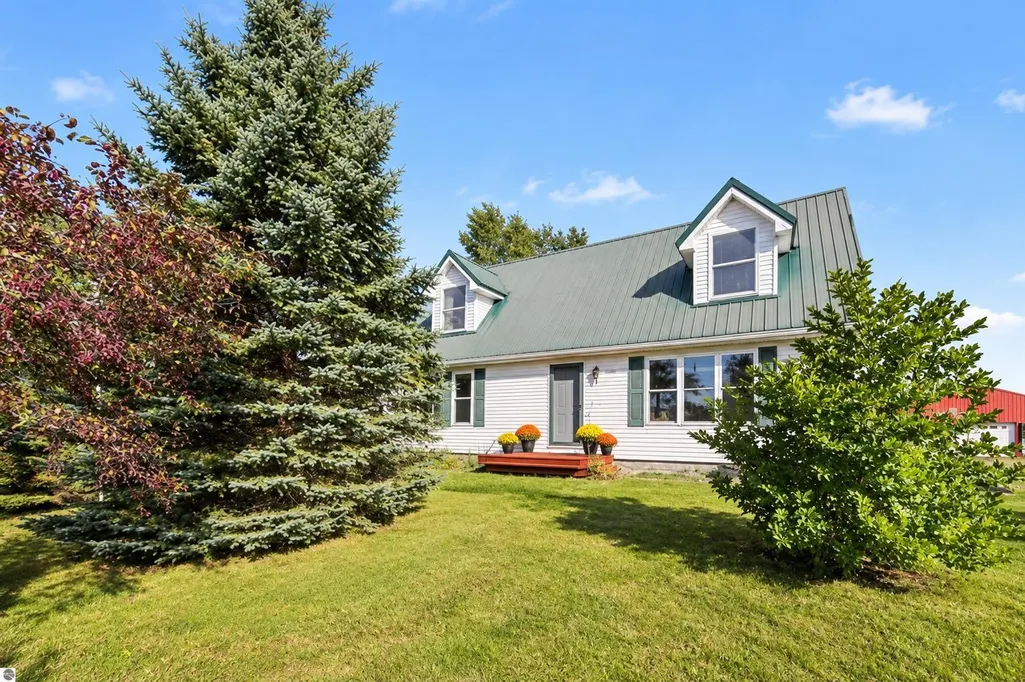
- StyleCape Cod
- Year Built1994
- Price$ 479,000
- Bedrooms4
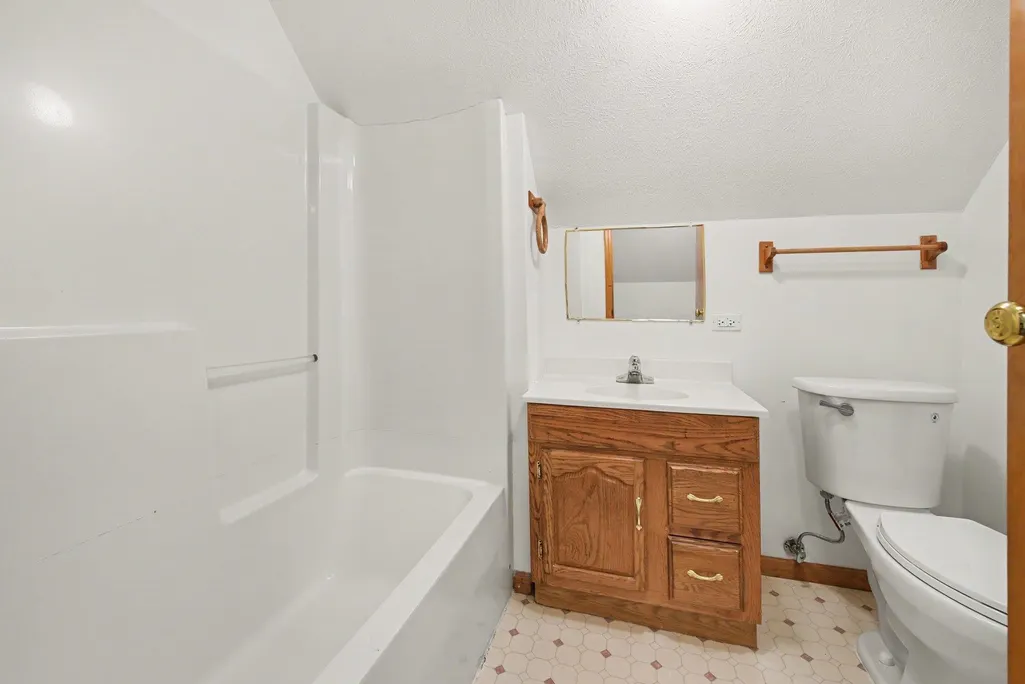
- Full Bathrooms2
- Half Bathrooms0
- Sqr Footage1483
- Lot Size10 Acres
Data Source:
MiRealSource (MIRS)
Property Description
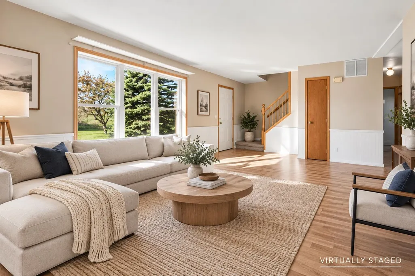
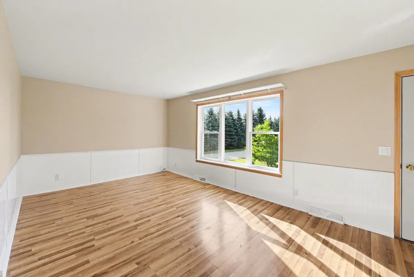
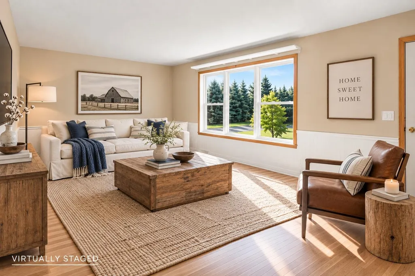
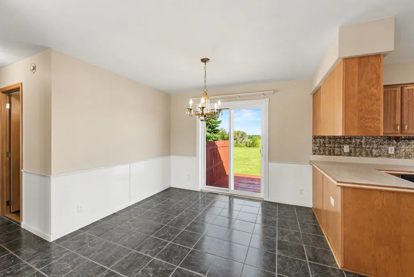
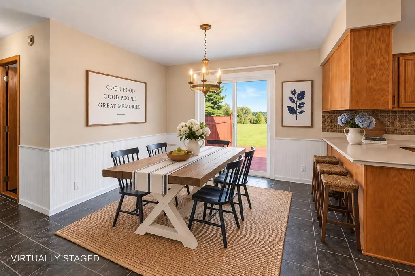
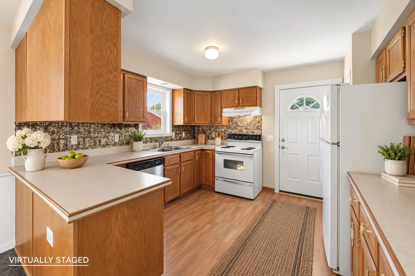
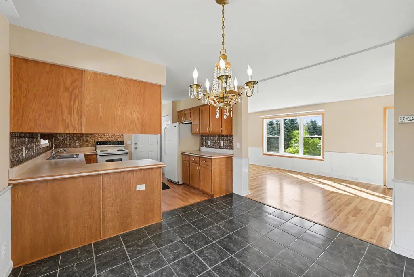
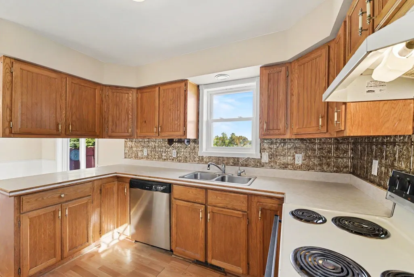
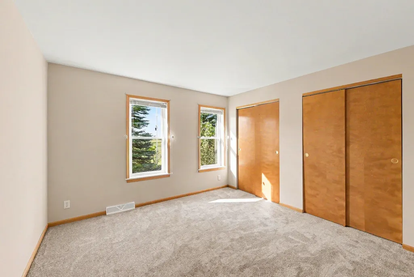
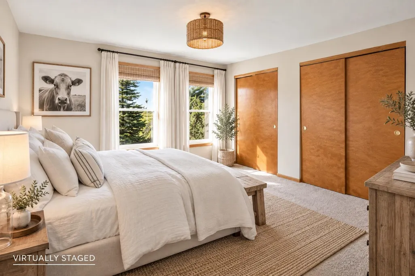
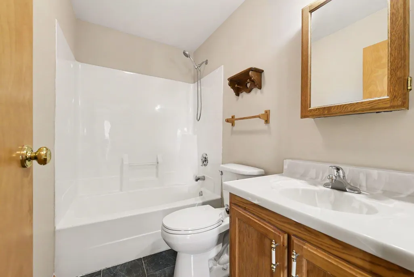
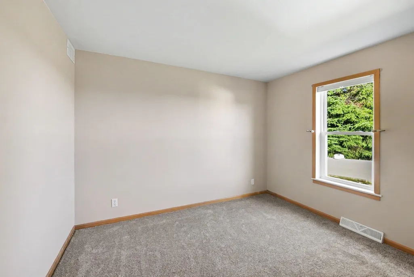
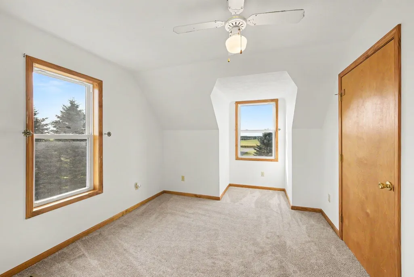
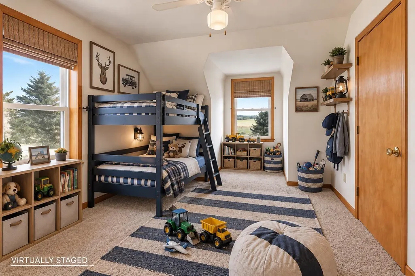
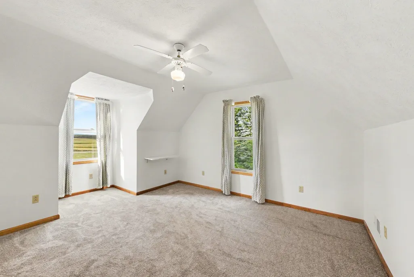
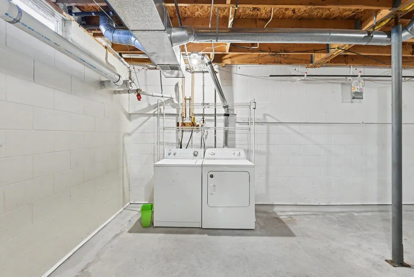
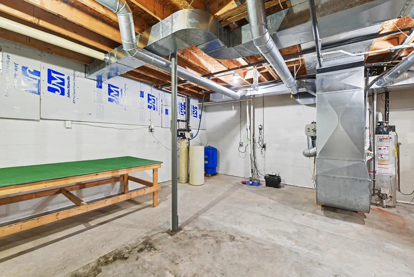
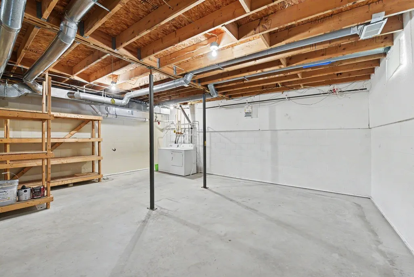
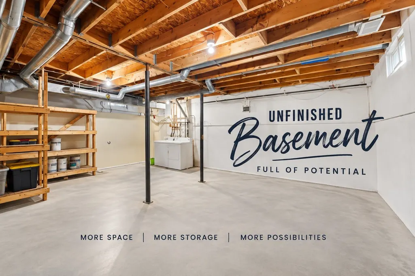
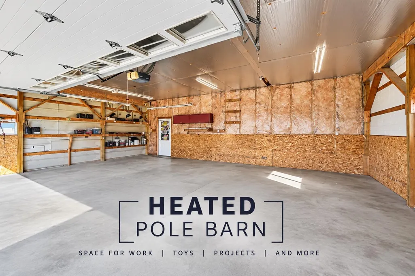
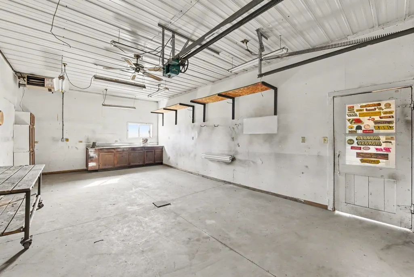
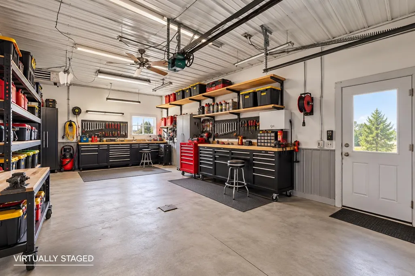
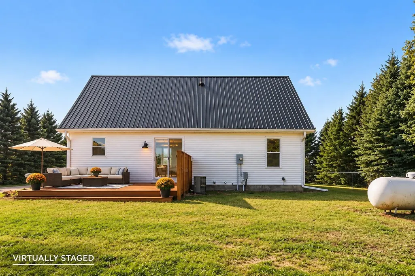
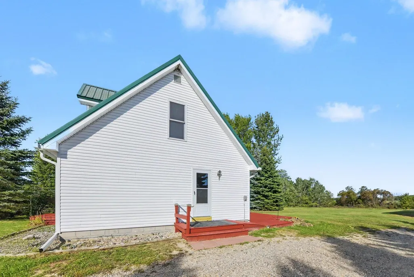
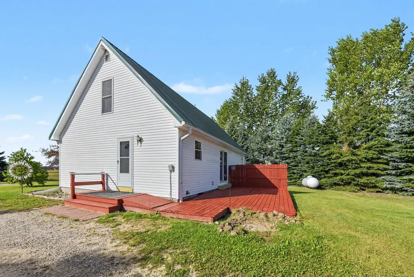
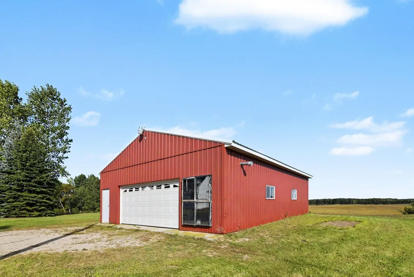
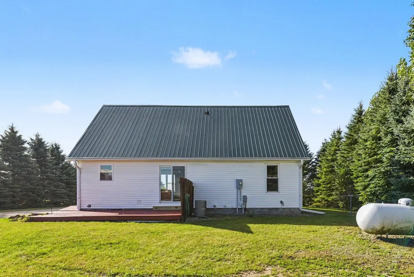
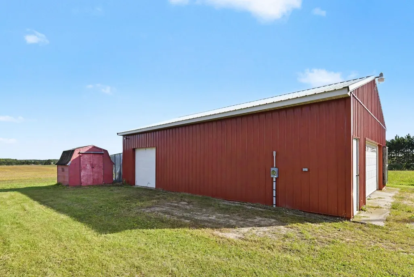
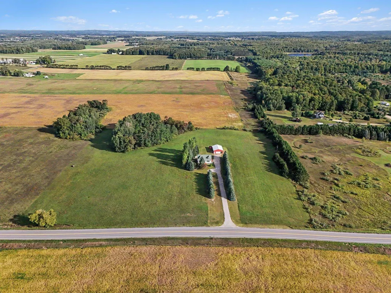
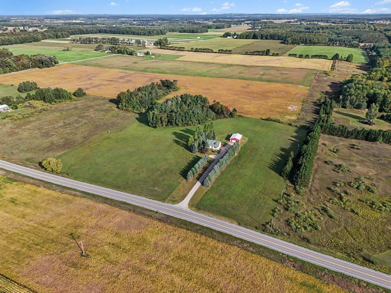
SPACE, PRIVACY & POSSIBILITIES come together on this beautiful 10-acre property. Surrounded by mature trees that provide a wonderful sense of privacy, this bright & spacious 4-bedroom, 2-bath home offers plenty of room to spread out, both inside & out. Step inside to fresh paint, brand-new carpet, high ceilings & an abundance of natural daylight. The spacious kitchen offers plenty of room for cooking & gathering, while the light-filled living spaces feel open & welcoming. A large back deck extends the living space outdoors...just perfect for morning coffee, summer dinners, entertaining friends or simply enjoying the peaceful setting. 4 bedrooms and 2 full baths provide plenty of flexibility, while the full, unfinished basement offers tremendous potential for add'l. living space, a recreation room, home gym, workshop or exceptional storage. Outside is where this property really shines. 10 acres provide room to roam, garden, keep chickens or bring your horses & create the Up North lifestyle youââ¬â¢ve been looking for. Mature trees add beauty & privacy, while still leaving plenty of usable space to make the property your own. The 30ââ¬â¢ x 40ââ¬â¢ detached pole barn is another standout feature. Heated & insulated with electricity & a concrete floor, itââ¬â¢s ready for year-round use as a serious workshop, vehicle & equipment storage, recreational space or home base for all those projects & hobbies. Fresh paint, new carpet, a metal roof, acreage, privacy & an exceptionally well-equipped pole barn...this is the kind of property that gives you room to live a little differently. Bring the horses, bring the chickens, bring the toys & make all 10 acres your own.
| Price History | |
|---|---|
| 9/23/2026 | Listed $479,000 |
General Features
| Heating | Forced Air |
|---|---|
| Kitchen Level | Main |
| Cooling | Ceiling Fan(s),Exhaust Fan |
| Possession | Negotiable (Possession) |
| Garage | Detached Garage,Gar Door Opener,Heated Garage |
| Water | Private Well |
| Appliances | Dishwasher,Dryer,Range/Oven,Refrigerator,Washer,Water Softener - Owned |
| Status | Active |
| Full Baths | 2 |
| Bathrooms | 2 |
| Year Built | 1994 |
| Parking | Garage |
| Subdivision | Metes & Bounds |
| Style | Cape Cod |
| County | Grand Traverse |
| Class | RESIDENTIAL |
| Type | Single Family |
| Ownership | Private |
| Section | 14 |
| Associated Document Count | 4 |
| Status | Active |
| Zoning | Residential |
| Sale/Rent | For Sale |
| Manufactured Y/N | No |
| ROOMS | Pantry |
| Structure Style | 2 Story |
| Area | Mayfield Twp (28009) |
| Directions | US 37 South from TC. Turn left (east) onto W Center Road (right at the curve). Follow W Center Rd approx 2 miles. Home will be on your left. |
| City | Kingsley |
| School District | Kingsley Area Schools |
| Originating MLS | Aspire North REALTORS |
| Source MLS | MI Real Source |
| Financial Terms | Cash,Conventional,FHA,VA,Rural Development,MIStateHsDevAuthority |
| Legal Description | Taken from tax records; Realtor has no opinion PT SW 1/4 SEC 14 T25N R11W COM 1320' E OF SW SEC CNR; N 660'; E 660'; S 660'; W 660' TO POB EXC RD R/W |
| Price Per Sq Ft Total AG | 322.99 |
| Public Remarks | SPACE,PRIVACY & POSSIBILITIES come together on this beautiful 10-acre property. Surrounded by mature trees that provide a wonderful sense of privacy,this bright & spacious 4-bedroom |
Interior Features
| Interior Amenities | Window Treatment(s) |
|---|---|
| Dining Room Level | Main |
| Living Room Level | Main |
| Basement | Block,Egress/Daylight Windows,Full,Unfinished |
| Bedroom 3 Level | Upper |
| Bedroom 1 Level | Main |
| Bedroom 2 Level | Main |
| Laundry Room Level | Lower |
| Kitchen Length | 11 |
| Living Room Length | 20 |
| Bedroom 4 Width | 12 |
| Bedroom 2 Width | 10 |
| Bedroom 3 Width | 13 |
| Dining Room Width | 10 |
| Bedroom 4 Length | 15 |
| Bedroom 2 Length | 11 |
| Living Room Width | 12 |
| Bedroom 3 Length | 15 |
| Dining Room Length | 11 |
| Kitchen Width | 10 |
| Beds | 4 |
| Fireplace? | No |
| Bedroom 1 Length | 12 |
| Bedroom 1 Width | 11 |
| Below Grade SqFt | 902 |
| Above Grade SqFt | 1483 |
| Basement Y/N | No |
| Bedroom 2 Floor Covering | Carpet |
| Bedroom 3 Floor Covering | Carpet |
| Bedroom 4 Floor Covering | Carpet |
| Total SqFt Finished | 1483 |
Exterior Features
| Exterior | Vinyl Siding |
|---|---|
| Exterior Amenities | Deck |
| Lot Size Area | 10 |
| Lot Dimensions | 656'x632'x637'x633' |
| OUT BUILDINGS | Shed |
| Garage # of Car | 4 |
| Water Features | None |
| SEWER/SEPTIC | Septic |
| Waterfront Y/N | No |
| Garage Y/N | Yes |
Amenities
- Foreclosure
- Views
- Short Sale
- New Construction
- Adult 55+
- Lease To Own
- No HOA Fees
- Furnished
- Primary On Main
- Air Conditioning
- Seller Finance
- Green
- Fixer Upper
- Horse
- Golf
- Fireplace
- Deck
- Garage
- Basement
- Pool
Property vs Single Family Average in 49649
Price
Year Built
In The Neighborhood
Just Listed
Central Lake
$ 159,000
2927 N Main Street
Central Lake, MI 49622
- Type
- Single Family
- Size
- 1,124 SqFt
- Rooms
- 3 Beds + 1 Baths
Just Listed
Temperance
$ 449,900
270 E Sterns Road
Temperance, MI 48182
- Type
- Single Family
- Size
- 1,134 SqFt
- Rooms
- 3 Beds + 2 Baths
Just Listed
Bedford Twp
$ 449,900
270 E Sterns Road
Bedford Twp, MI 48182
- Type
- Single Family
- Size
- 1,934 SqFt
- Rooms
- 3 Beds + 2 Baths
Traverse City
$ 449,900
8677 Cedar Run Road
Traverse City, MI 49684
- Type
- Single Family
- Size
- 1,552 SqFt
- Rooms
- 3 Beds + 2 Baths
Kingsley
$ 575,000
6727 Pierce Road
Kingsley, MI 49649
- Type
- Single Family
- Size
- 1,711 SqFt
- Rooms
- 4 Beds + 2.5 Baths
Goodells
$ 339,900
794 Cove Road
Goodells, MI 48027
- Type
- Single Family
- Size
- 1,500 SqFt
- Rooms
- 3 Beds + 2 Baths
Wales Twp
$ 339,900
794 Cove Road
Wales Twp, MI 48027
- Type
- Single Family
- Size
- 1,500 SqFt
- Rooms
- 3 Beds + 2 Baths
Kalkaska
$ 499,900
4155 Se Spencer Road
Kalkaska, MI 49646
- Type
- Single Family
- Size
- 2,206 SqFt
- Rooms
- 4 Beds + 1.5 Baths
Montrose
$ 289,900
7163 Wilson Road
Montrose, MI 48457
- Type
- Single Family
- Size
- 1,768 SqFt
- Rooms
- 2 Beds + 2 Baths
Montrose Twp
$ 289,900
7163 Wilson Road
Montrose Twp, MI 48457
- Type
- Single Family
- Size
- 1,768 SqFt
- Rooms
- 2 Beds + 2 Baths
Central Lake
$ 749,900
5705 Farrell Road
Central Lake, MI 49622
- Type
- Single Family
- Size
- 1,727 SqFt
- Rooms
- 5 Beds + 3 Baths
Hale
$ 250,000
8491 Esmond Road
Hale, MI 48739
- Type
- Single Family
- Size
- 1,232 SqFt
- Rooms
- 3 Beds + 1 Baths
 IDX provided courtesy of Realcomp II Ltd., via REMAX Eclipse and The Originating MLS(found above), © 2026 Realcomp II Ltd. Shareholders. The information being provided is for consumers personal, non-commercial use and may not be used for any purpose other than to identify prospective properties consumers may be interested in purchasing.
 Provided through IDX via MiRealSource. Courtesy of MiRealSource Shareholder. Copyright MiRealSource.
The information published and disseminated by MiRealSource is communicated verbatim, without change by MiRealSource, as filed with MiRealSource by its members. The accuracy of all information, regardless of source, is not guaranteed or warranted. All information should be independently verified.
Copyright 2026 MiRealSource. All rights reserved. The information provided hereby constitutes proprietary
Provided through IDX via MiRealSource. Courtesy of MiRealSource Shareholder. Copyright MiRealSource.
The information published and disseminated by MiRealSource is communicated verbatim, without change by MiRealSource, as filed with MiRealSource by its members. The accuracy of all information, regardless of source, is not guaranteed or warranted. All information should be independently verified.
Copyright 2026 MiRealSource. All rights reserved. The information provided hereby constitutes proprietary
