












Address
328 S Broadway Street, Lake Orion Village, MI
Price
$ 3,990,000
Property Attributes
- ID#20261012891
- TypeSingle Family
- Listing Status Active
- CountyOAKLAND
- CityLake Orion Village
- AreaOrion Twp
- NeighborhoodASSRS REP OF DECKERS ADD
- Zip48362
- StyleColonial,Tudor
- Year Built2015
- Taxes$ 37378
- Price$ 3,990,000
- Bedrooms7
- Full Bathrooms4
- Half Bathrooms4
- Sqr Footage12849
- Lot Size0.34 Acres
Data Source:
RealComp
Property Description
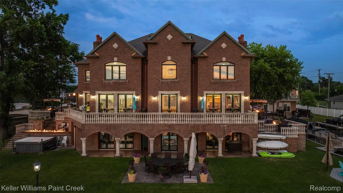
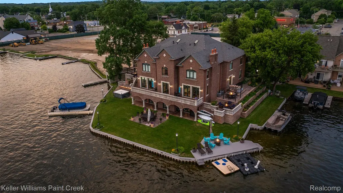
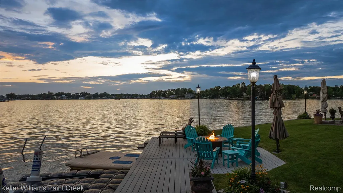
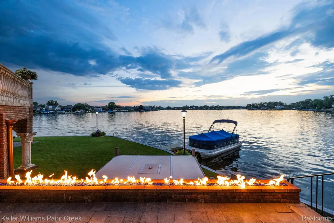
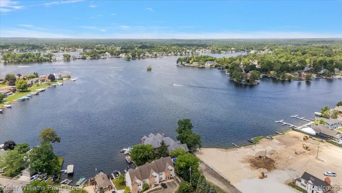
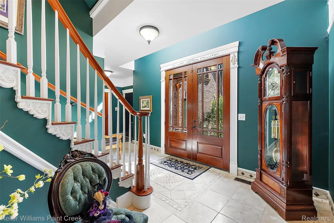
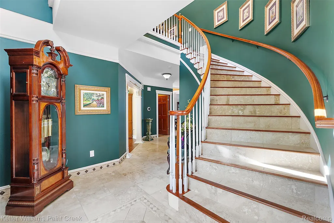
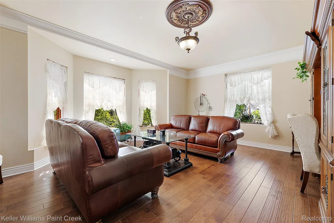
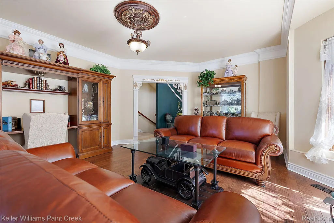
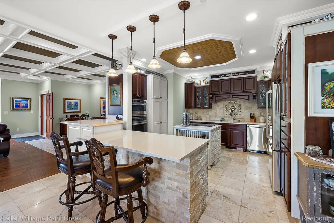
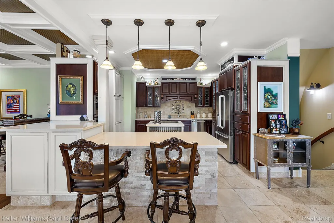
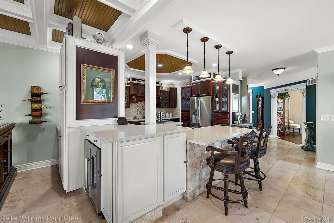
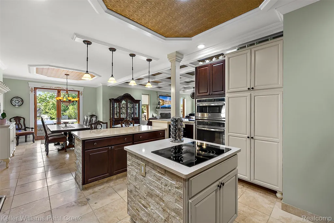
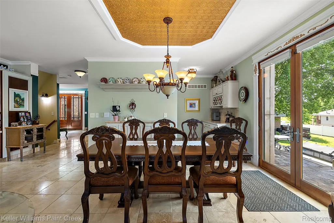
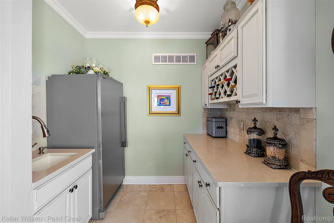
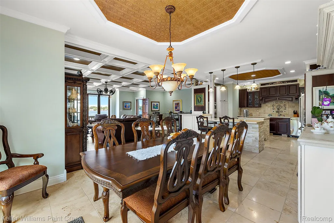
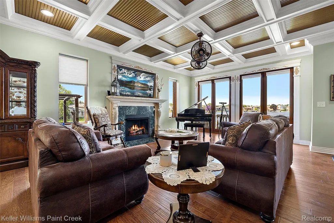
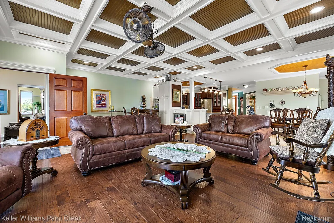
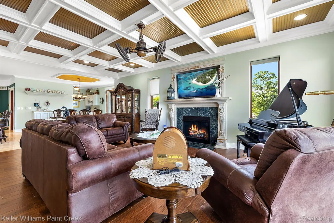
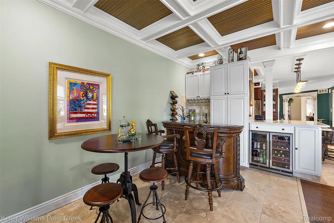
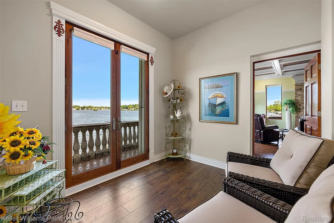
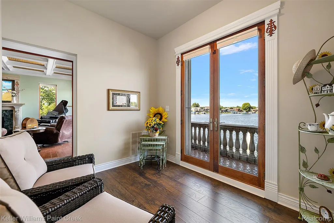
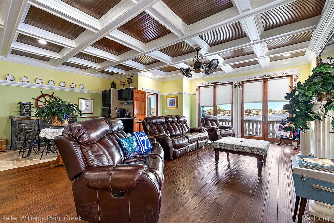
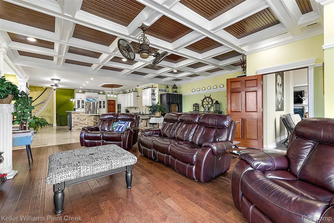
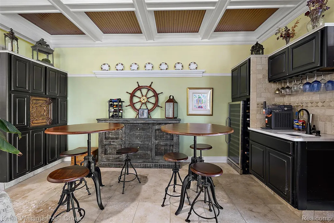
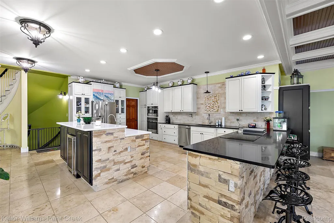
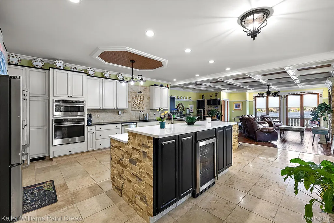
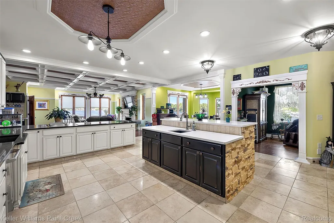
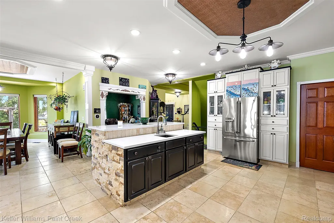
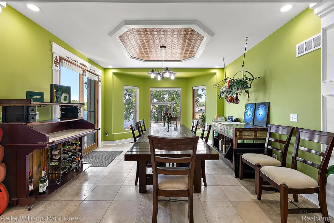
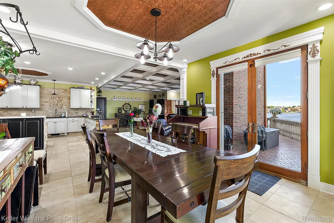
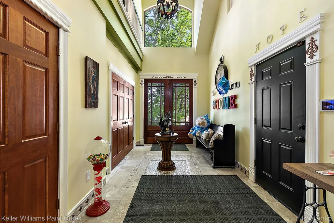
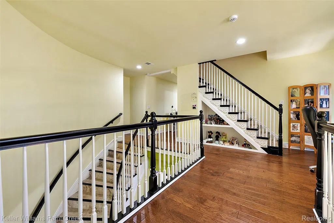
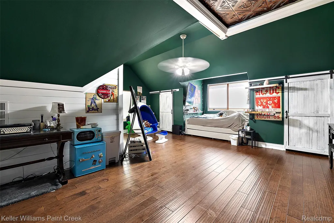
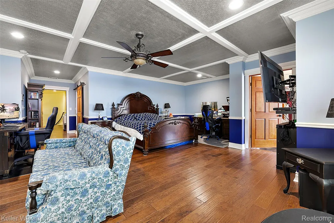
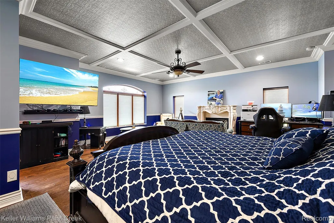
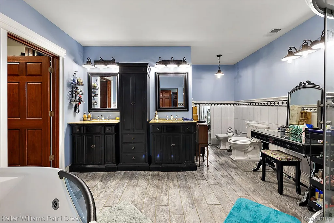
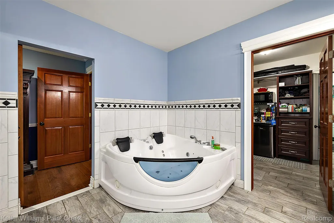
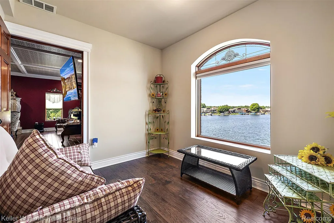
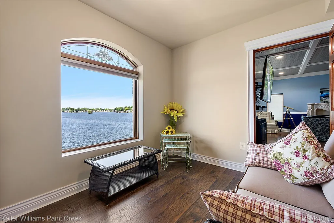
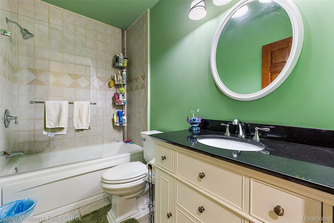
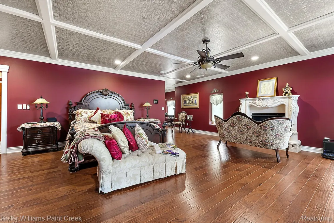
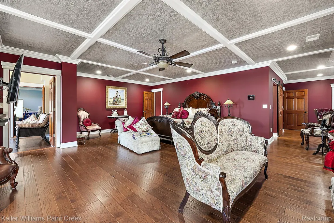
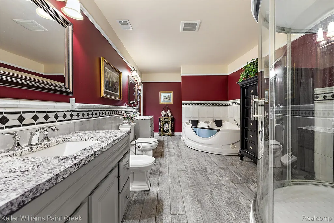
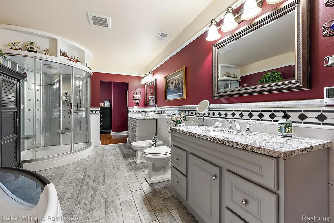
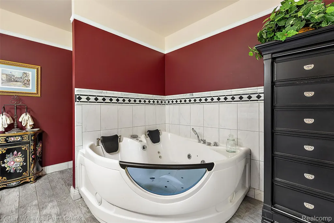
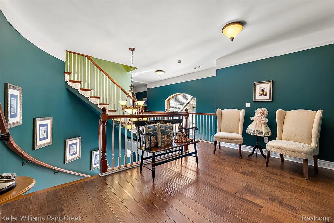
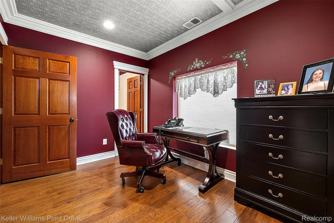
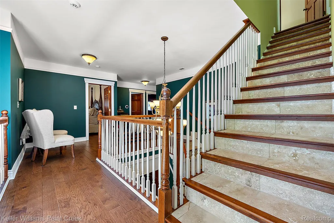
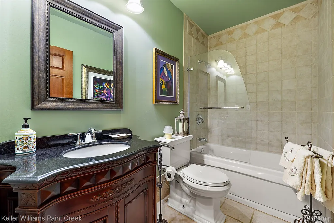
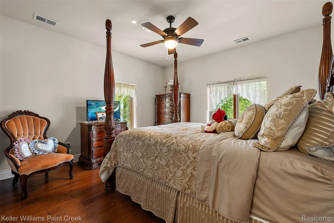
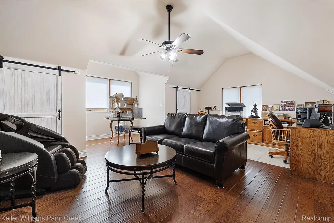
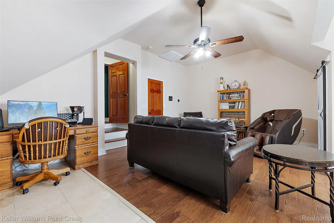
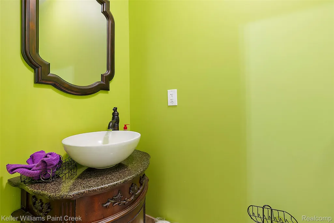
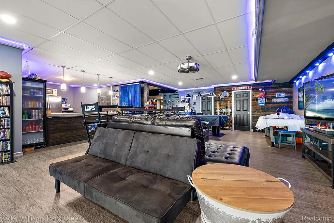
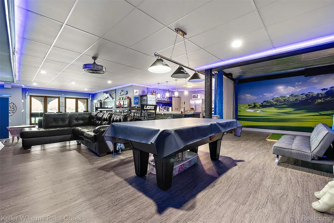
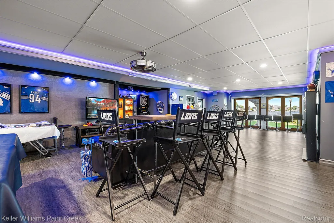
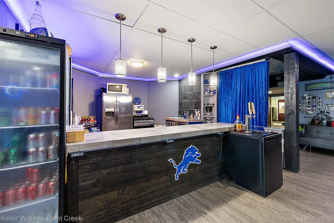
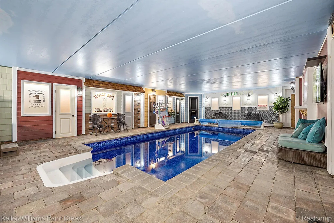
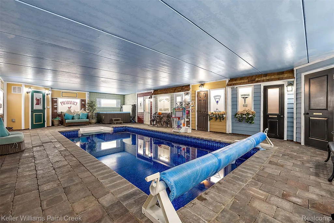
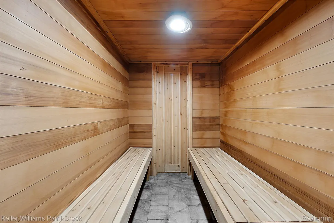
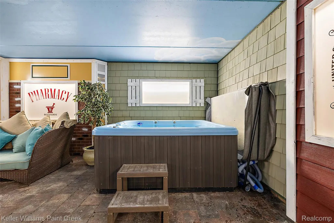
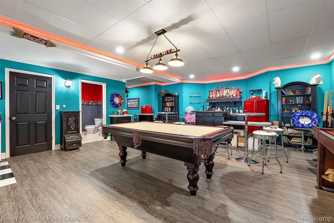
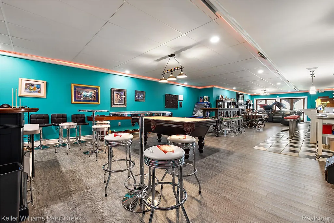
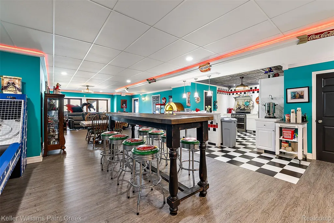
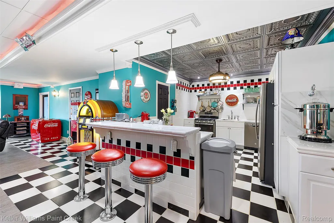
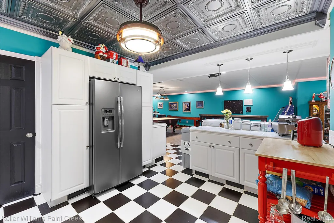
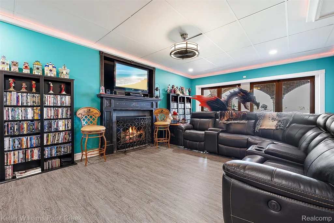
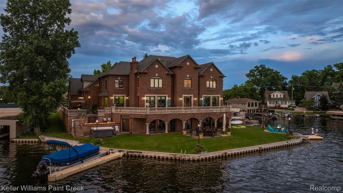
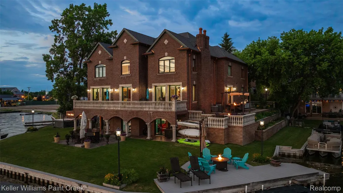
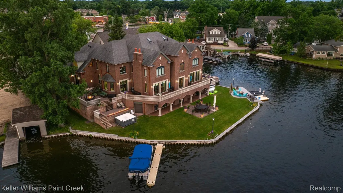
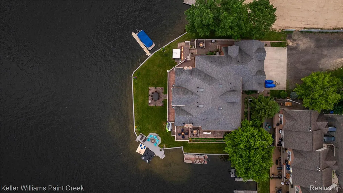
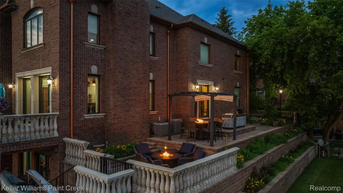
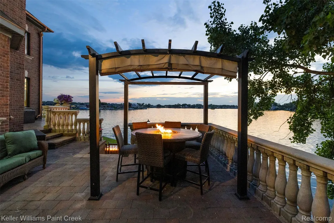
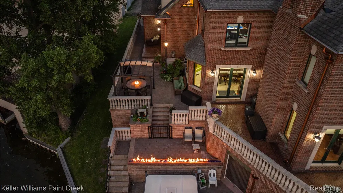
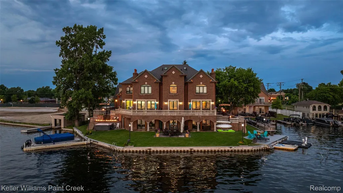
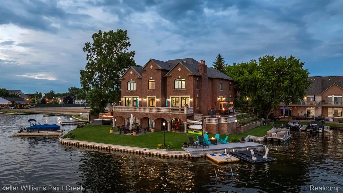
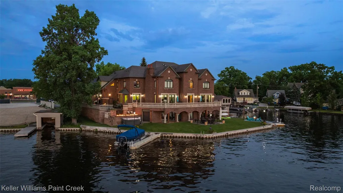
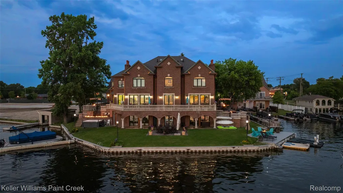
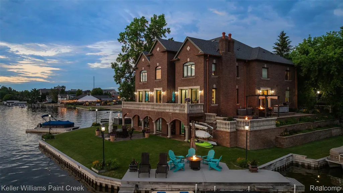
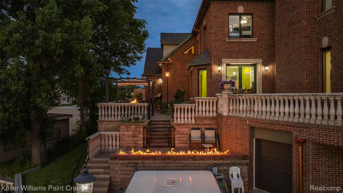
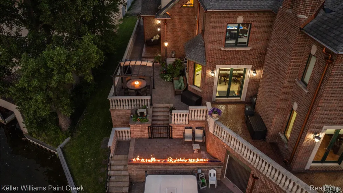
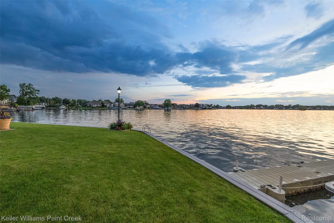
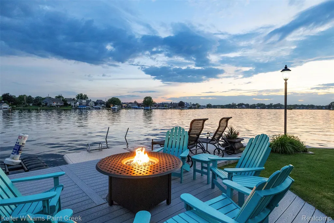
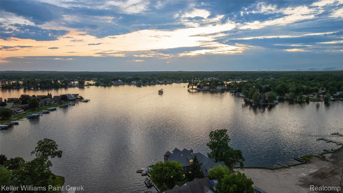
The Dragon House at 328 S Broadway is the largest and most commanding luxury lakefront residence on Lake Orion, offering a rare opportunity for true multigenerational living. Spanning over 12000 square feet, this one of a kind estate was designed to accommodate 1 to 4 households under one roof while maintaining privacy, flexibility, and seamless lakefront living. The home features 7 plus bedrooms, 8 bathrooms, 4 full kitchens, 2 entertainment spaces, 2 wet bars, and 6 beautiful fireplaces throughout the entire home, making it ideal for extended families, in law suites, or shared luxury living arrangements. Built in 2015 with exceptional quality, the property showcases ICF block construction, steel bar joists, and concrete floors for superior strength, energy efficiency, and sound insulation. Enjoy rare 270 degree panoramic lake views and a true resort style experience with an indoor saltwater pool, adjacent hot tub, and indoor sauna located next to the pool, along with an outdoor custom jacuzzi perfectly positioned for sunset views. A full wraparound deck with built in gas grills and outdoor fireplaces creates seamless indoor outdoor entertaining. Additional features include four curved staircases, 8 foot mahogany entry doors, a whole house generator, 5 furnaces, 5 AC units, and 2 tankless water heaters for comfort and efficiency throughout. Offered at 4900000, this iconic Lake Orion estate delivers unmatched scale, design, and versatility. Prices are rising on the lake, schedule your private showing today.
| Price History | |
|---|---|
| 3/2/2026 | Listed $4,900,000 |
| 6/13/2026 | 9$4,500,000 |
| 9/6/2026 | 12$3,990,000 |
General Features
| Sewer | PublicSewer |
|---|---|
| Heating | ForcedAir, NaturalGas |
| Cooling | CentralAir, ENERGYSTARQualifiedCeilingFans |
| Possession | Negotiable |
| Roof | Asphalt |
| Appliances | StainlessSteelAppliances, WineCooler, WineRefrigerator |
| Garage Spaces | 4.0 |
| Patio/Porch Features | Patio, Porch |
| Architectural Style | Colonial, Tudor |
| Pool Features | InGround, Indoor |
| Security Features | CarbonMonoxideDetectors, SecuritySystemOwned, SmokeDetectors |
| Construction Materials | Brick, Stone |
| Exclusions | Exclusion(s) Exist |
| Year Built | 2015 |
| Electric | Generator |
| Levels | Three |
| Property Subtype | SingleFamilyResidence |
| Waterfront Features | AllSportsLake, BoatFacilities, DirectWaterFrontage, LakeFront, LakePrivileges, PrivateWaterFrontage, Waterfront |
| County | Oakland |
| New Construction | No |
| Property Type | Residential |
| HOA | No |
| Attached Garage | Yes |
| Energy Efficient | Appliances, Doors, Windows |
| Subdivision Name | ASSRS REP OF DECKERS ADD |
| Garage Y/N | Yes |
| Total Rooms | 32 |
| Full Baths | 4 |
| Status | Active |
| Directions | Left Turn heading North on S Broadway Street. House is located directly across CVS. |
| City | LakeOrionVillage_Oakland |
| Body of Water | Lake Orion |
| Disclosures | ExclusionsExist, TaxesNotHomesteadExempt |
| Entry Location | GroundLevelwSteps |
| Senior Community Y/N | No |
| High School District | LakeOrion |
| MLS Area | Area02091OrionTwp |
| Lot Size Units | Acres |
| Carport Y/N | No |
| Land Lease Y/N | No |
| Tax Annual Amount | 37378.0 |
| Home Warranty Y/N | No |
| Lease Renewal Y/N | No |
| Additional Parcels Y/N | No |
| Lease Considered Y/N | No |
| Rent Control Y/N | No |
| Standard Status | Active |
| Occupancy Type | Owner |
| Tax Assessed Value | 827940 |
| Expected Active Date | 2026-03-01 |
| MobileHomeRemainsYN | No |
| PostalCity | LakeOrion_Oakland |
| Legal Description | T4N, R10E, SEC 11 ASSESSOR'S REPLAT OF DECKERS ADD LOT 19 |
Interior Features
| Interior Amenities | ENERGYSTARQualifiedDoors, ENERGYSTARQualifiedLightFixtures, JettedTub, ProgrammableThermostat, SoundSystem, SpaHottub, WetBar |
|---|---|
| Basement | Finished, WalkOutAccess |
| Furnished Y/N | Negotiable |
| Fireplace Features | FamilyRoom, OtherLocations, MasterBedroom |
| Basement (Y/N) | Yes |
| Air Conditioning Y/N | Yes |
| Heating Y/N | Yes |
| Window Features | EnergyStarQualifiedWindows |
| Fireplace Y/N | Yes |
| Above Grade Finished Area | 9059.0 |
| Half Baths | 4 |
| Laundry Features | LaundryRoom |
| Total Bedrooms | 7 |
| Below Grade Finished Area | 3790.0 |
| LivingAreaSource | Measured |
| Above Grade Finished Area Unit Type | SquareFeet |
| Total Baths | 8 |
Exterior Features
| Exterior Amenities | Balcony, Lighting, SpaHottub, WaterSenseLabeledIrrigationController |
|---|---|
| Parking Features | FourCarGarage, Attached, DirectAccess, Driveway, ElectricityinGarage, GarageFacesFront, Oversized, ParkingPad |
| Water Source | Public |
| Foundation Details | Basement, Poured, SumpPump |
| Spa | No |
| Lot Dimensions | 260X160 |
| Lot Size Acres | 0.34 |
| Waterfront Y/N | Yes |
| Road Frontage Type | Paved |
| Crops Included Y/N | No |
| Horse Y/N | No |
| Irrigation Water Rights Y/N | No |
Amenities
- Foreclosure
- Views
- Short Sale
- New Construction
- Adult 55+
- Lease To Own
- No HOA Fees
- Furnished
- Primary On Main
- Air Conditioning
- Seller Finance
- Green
- Fixer Upper
- Horse
- Golf
- Fireplace
- Deck
- Garage
- Basement
- Pool
 IDX provided courtesy of Realcomp II Ltd., via REMAX Eclipse and The Originating MLS(found above), © 2026 Realcomp II Ltd. Shareholders. Shareholders. The information being provided is for consumers personal, non-commercial use and may not be used for any purpose other than to identify prospective properties consumers may be interested in purchasing.
Data is updated as of September 23, 2026 4:52 PM UTC Information deemed reliable but not guaranteed.
The data relating to real estate on this web site comes in part from the Internet Data Exchange (IDX) Program of Realcomp Ltd
Property vs Single Family Average in 48362
Price
Taxes
Year Built
Visits
 Provided through IDX via MiRealSource. Courtesy of MiRealSource Shareholder. Copyright MiRealSource.
The information published and disseminated by MiRealSource is communicated verbatim, without change by MiRealSource, as filed with MiRealSource by its members. The accuracy of all information, regardless of source, is not guaranteed or warranted. All information should be independently verified.
Copyright 2026 MiRealSource. All rights reserved. The information provided hereby constitutes proprietary
Provided through IDX via MiRealSource. Courtesy of MiRealSource Shareholder. Copyright MiRealSource.
The information published and disseminated by MiRealSource is communicated verbatim, without change by MiRealSource, as filed with MiRealSource by its members. The accuracy of all information, regardless of source, is not guaranteed or warranted. All information should be independently verified.
Copyright 2026 MiRealSource. All rights reserved. The information provided hereby constitutes proprietary
