









Address
454 Tilmor Drive, Waterford Charter Township, MI
Price
$ 199,900
Property Attributes
- ID#20261017792
- TypeSingle Family
- Listing Status Active
- CountyOAKLAND
- CityWaterford Charter Township
- AreaWaterford Twp
- NeighborhoodLORRAINE MANOR 2
- Zip48328
- StyleRanch
- Year Built1956
- Taxes$ 4204
- Price$ 199,900
- Bedrooms3
- Full Bathrooms1
- Half Bathrooms0
- Sqr Footage1053
- Lot Size0.26 Acres
Data Source:
RealComp
Property Description
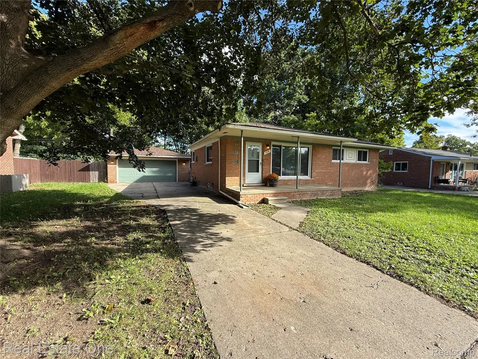
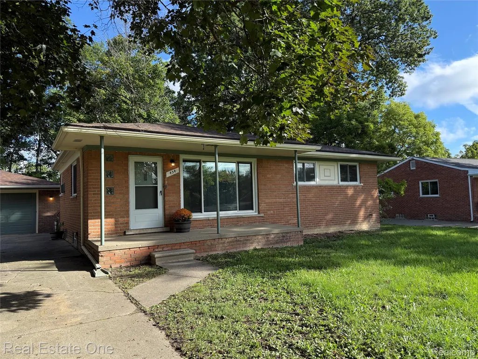
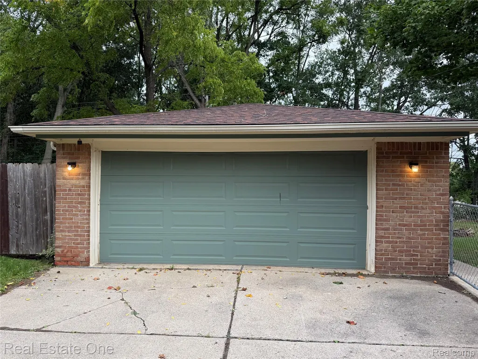
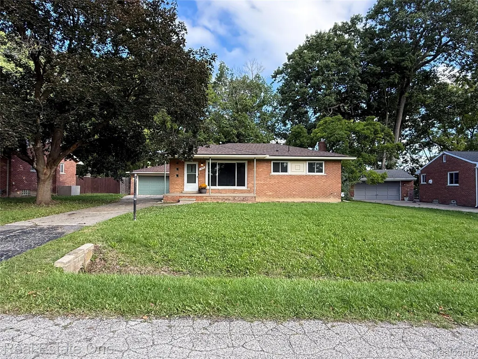
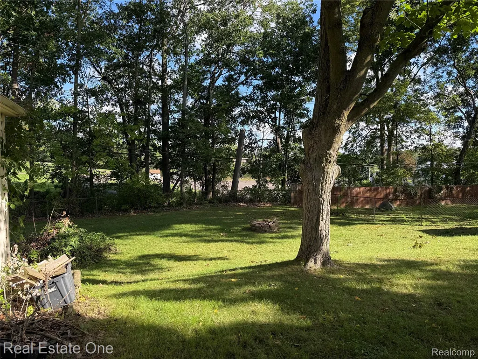
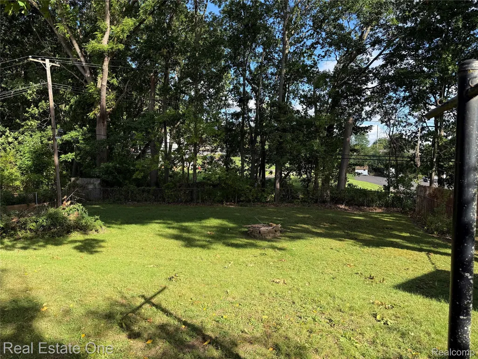
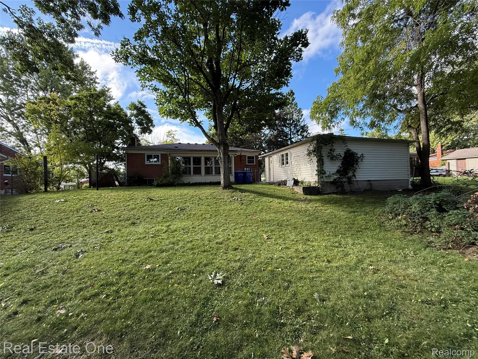
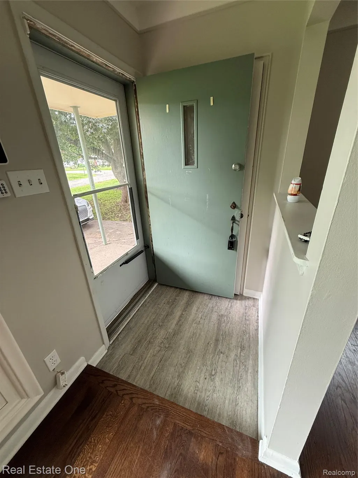
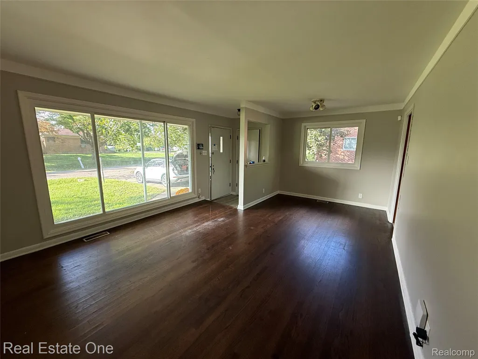
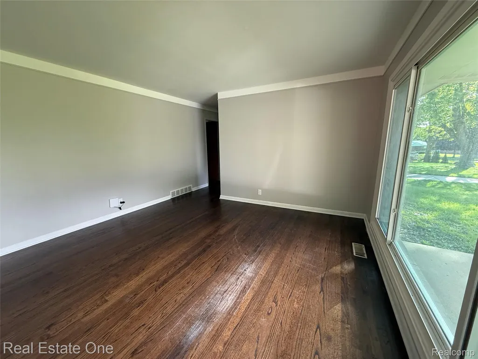
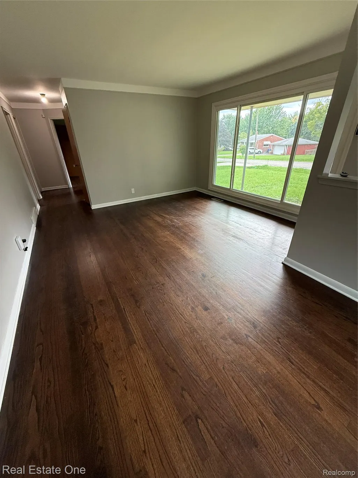
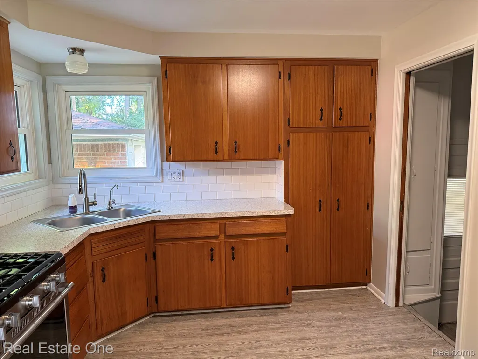
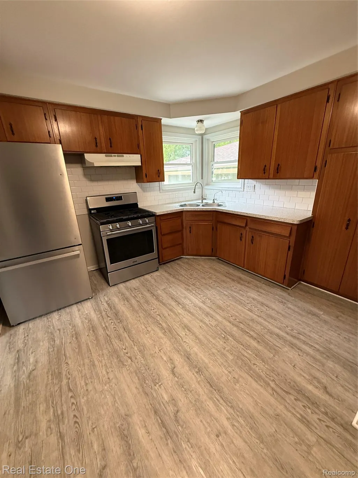
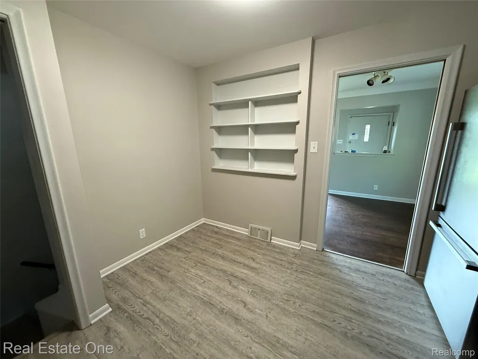
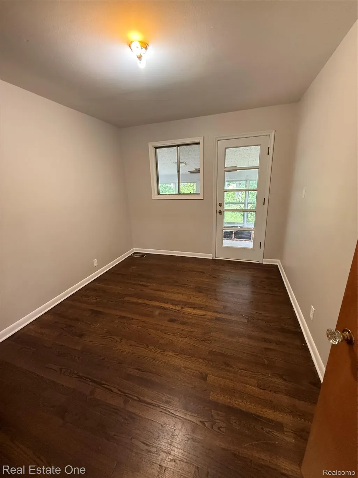
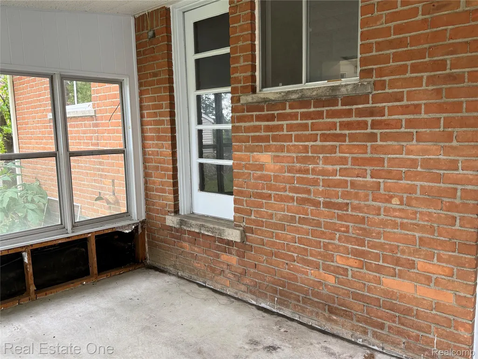
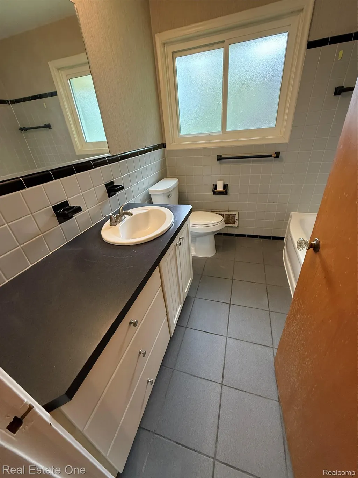
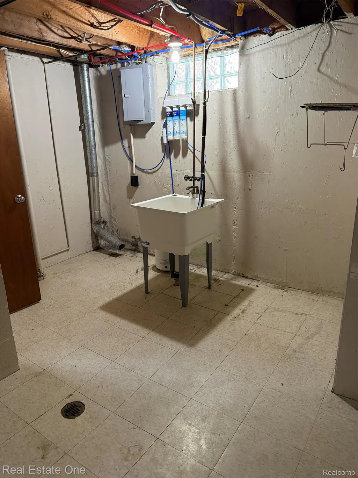
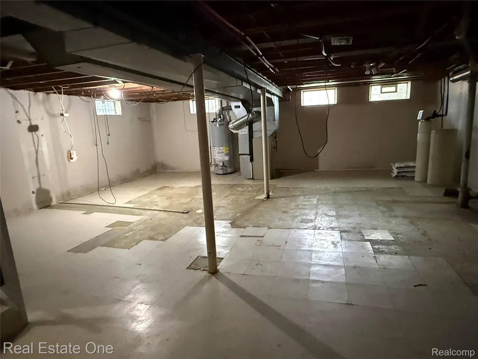
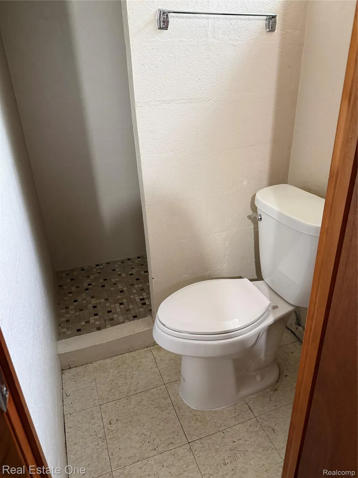
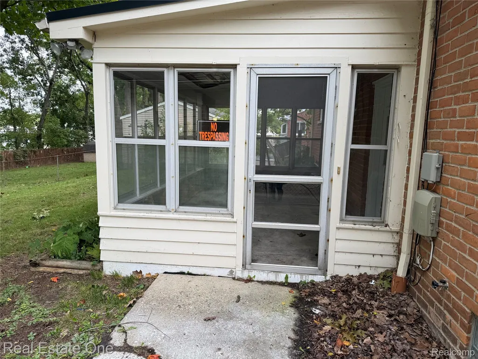
INVESTORS SPECIAL OR FIRST TIME HOME BUYERS*FABULOUS OPPORTUNITY WITH LITTLE THINGS TO BE DONE SELLERS CANNOT DO*FULL BRICK RANCH READY FOR YOU TO MAKE IT YOUR OWN AND ENJOY COVERED FRONT PORCH! SITS ON A NICE LOT WITH LARGE COMPLETELY FENCED HILLY BACK YARD W/GATE AND PLENTY OF ROOM TO ROAM*LIVING RM W/LARGE WINDOW, HARDWOOD FLOORS & POSSIBLE SMALL AREA OUTSIDE OF KITCHEN FOR DROP DOWN TABLE*KITCHEN W/NEWER LVP FLOORING, SUBWAY TILE BACK SPLASH, AREA FOR TABLE, BUILD IN SHELVING TO USE FOR DISPLAY, NEWER STAINLESS STEEL REFRIGERATOR & GAS STOVE PLUS NICE CORNER WINDOWS OVER STAINLESS STEEL SINK W/PULL OUT FAUCET*HARDWOOD FLOWS INTO THE HALLWAY FROM LIVING RM TO ALL BEDROOMS, LINEN CLOSET & A FULL BATH W/CERAMIC FLOORS & RE-GLAZED TUB*ONE OF THE BEDROOMS HAS A SINGLE DOOR TO A SCREENED IN COVERED BACK PORCH WHICH OVERLOOKS THIS "MUST SEE" BACK YARD PLUS GREAT FOR ENTERTAINING*PLENTY OF ROOM IN THIS UNFINISHED BASEMENT INCLUDING A SEPARATE ROOM FOR OFFICE OR PLAY ROOM, LAUNDRY AREA WITH WASHER & DRYER HOOK UP, REC ROOM PLUS A BATHROOM AREA WITH A NEW TOILET BUT NO SINK AND SHOWER IS NOT HOOKED UP CURRENTLY BUT COULD POSSIBLY BE MADE INTO A 2ND FULL BATH*FRUIT CELLAR*SPECIAL FEATURES INCLUDE: CENTRAL AIR, SECURITY SYSTEM (APP ON YOUR PHONE CAPABLE),NEWER WINDOWS (2025), SHINGLES (2025), GUTTERS (2025), APPLIANCES (2025)PAINT (2026), TOILETS (2026)*SELLERS HAVE NEVER LIVED AT THE PROPERTY*CLOSE TO FREEWAYS, MANY RESTAURANTS & SHOPPING*NOTE: PLEASE DO NOT GO THRU THE LOCKED SINGLE DOOR IN THE BEDROOM AS THERE IS NOT STEP ON THE OTHER SIDE*WHATS NEEDED...SOME JUNCTION BOXES IN BASEMENT, PLUMBING TO BE CAPPED, STEP IN 3 SEASON SUN ROOM, GLASS REPLACEMENT IN DOOR IN BEDROOM AND DOOR TO OUTSIDE FROM 3 SEASON PORCH & BEAD BOARD ON BOTTOM OF SUN RM AND FLOORING*BATVAI
| Price History | |
|---|---|
| 9/21/2026 | Listed $234,900 |
| 9/25/2026 | 15$199,900 |
General Features
| Sewer | PublicSewer |
|---|---|
| Heating | ForcedAir, NaturalGas |
| Possession | AtClose |
| Roof | Asphalt |
| Appliances | ExhaustFan, FreeStandingGasOven, FreeStandingRefrigerator, StainlessSteelAppliances |
| Garage Spaces | 2.0 |
| Patio/Porch Features | Covered, Enclosed, Porch |
| Architectural Style | Ranch |
| Pool Features | None |
| Security Features | Other |
| Construction Materials | Brick |
| Year Built | 1956 |
| Levels | One |
| Property Subtype | SingleFamilyResidence |
| County | Oakland |
| New Construction | No |
| Property Type | Residential |
| HOA | No |
| Attached Garage | No |
| Subdivision Name | LORRAINE MANOR 2 |
| Garage Y/N | Yes |
| Total Rooms | 6 |
| Full Baths | 1 |
| Status | Active |
| Directions | NORTH OFF ELIZABETH LAKE RD ON FERNBARRY TO END*TURN RIGHT AND HOME ON THE LEFT* |
| City | WaterfordCharterTownship_Oakland |
| Disclosures | TaxesNotHomesteadExempt |
| Entry Location | GroundLevelwSteps |
| Senior Community Y/N | No |
| High School District | Waterford |
| MLS Area | Area02131WaterfordTwp |
| Lot Size Units | Acres |
| Carport Y/N | No |
| Land Lease Y/N | No |
| Tax Annual Amount | 4204.0 |
| Home Warranty Y/N | No |
| Lease Renewal Y/N | No |
| Additional Parcels Y/N | No |
| Lease Considered Y/N | No |
| Rent Control Y/N | No |
| Standard Status | Active |
| Occupancy Type | Vacant |
| Tax Assessed Value | 112920 |
| Expected Active Date | 2026-09-21 |
| MobileHomeRemainsYN | No |
| PostalCity | Waterford_Oakland |
| Legal Description | T3N, R9E, SEC 26 LORRAINE MANOR NO 2 LOT 140 |
Interior Features
| Interior Amenities | EntranceFoyer |
|---|---|
| Basement | Unfinished |
| Furnished Y/N | Unfurnished |
| Basement (Y/N) | Yes |
| Air Conditioning Y/N | No |
| Heating Y/N | Yes |
| Fireplace Y/N | No |
| Above Grade Finished Area | 1053.0 |
| Laundry Features | GasDryerHookup, LaundryRoom, WasherHookup |
| Total Bedrooms | 3 |
| WaterHeaterFuel | NaturalGas |
| LivingAreaSource | PublicRecords |
| Above Grade Finished Area Unit Type | SquareFeet |
| Total Baths | 1 |
Exterior Features
| Exterior Amenities | GutterGuardSystem |
|---|---|
| Fencing | BackYard, Fenced |
| Parking Features | TwoCarGarage, Detached, Driveway |
| Lot Features | HillyRavine |
| Water Source | Public |
| Foundation Details | Basement, Block |
| Spa | No |
| Lot Dimensions | 75X149.93 |
| Lot Size Acres | 0.26 |
| Waterfront Y/N | No |
| Road Frontage Type | Paved |
| Crops Included Y/N | No |
| Horse Y/N | No |
| Irrigation Water Rights Y/N | No |
Amenities
- Foreclosure
- Views
- Short Sale
- New Construction
- Adult 55+
- Lease To Own
- No HOA Fees
- Furnished
- Primary On Main
- Air Conditioning
- Seller Finance
- Green
- Fixer Upper
- Horse
- Golf
- Fireplace
- Deck
- Garage
- Basement
- Pool
 IDX provided courtesy of Realcomp II Ltd., via REMAX Eclipse and The Originating MLS(found above), © 2026 Realcomp II Ltd. Shareholders. Shareholders. The information being provided is for consumers personal, non-commercial use and may not be used for any purpose other than to identify prospective properties consumers may be interested in purchasing.
Data is updated as of September 26, 2026 3:12 PM UTC Information deemed reliable but not guaranteed.
The data relating to real estate on this web site comes in part from the Internet Data Exchange (IDX) Program of Realcomp Ltd
Property vs Single Family Average in 48328
Price
Taxes
Year Built
Visits
 Provided through IDX via MiRealSource. Courtesy of MiRealSource Shareholder. Copyright MiRealSource.
The information published and disseminated by MiRealSource is communicated verbatim, without change by MiRealSource, as filed with MiRealSource by its members. The accuracy of all information, regardless of source, is not guaranteed or warranted. All information should be independently verified.
Copyright 2026 MiRealSource. All rights reserved. The information provided hereby constitutes proprietary
Provided through IDX via MiRealSource. Courtesy of MiRealSource Shareholder. Copyright MiRealSource.
The information published and disseminated by MiRealSource is communicated verbatim, without change by MiRealSource, as filed with MiRealSource by its members. The accuracy of all information, regardless of source, is not guaranteed or warranted. All information should be independently verified.
Copyright 2026 MiRealSource. All rights reserved. The information provided hereby constitutes proprietary
