
















Address
3837 Spartan Drive, Fort Gratiot Charter Township, MI
Price
$ 509,900
Property Attributes
- ID#20261036377
- TypeSingle Family
- Listing Status Pending
- CountySTCLAIR
- CityFort Gratiot Charter Township
- AreaFort Gratiot Twp
- NeighborhoodVILLAGE OF GRATIOT CENTER
- Zip48059
- StyleColonial
- Year Built1998
- Taxes$ 4987
- Price$ 509,900
- Bedrooms4
- Full Bathrooms3
- Half Bathrooms1
- Sqr Footage3365
- Lot Size1.01 Acres
Data Source:
RealComp
Property Description
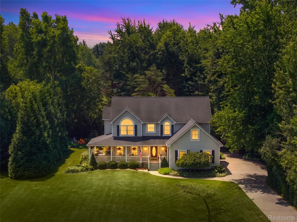
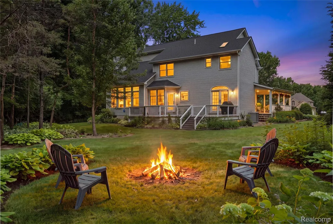
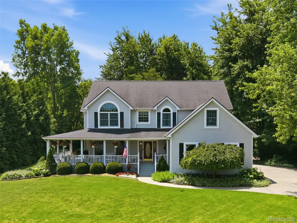
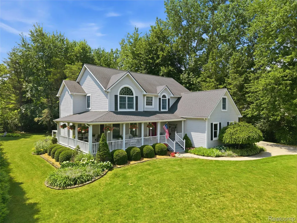
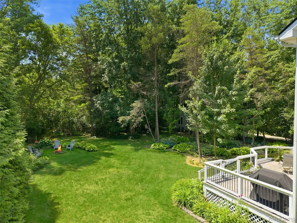
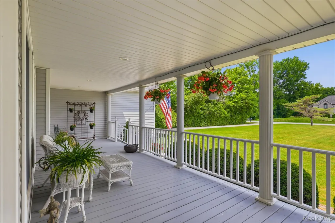
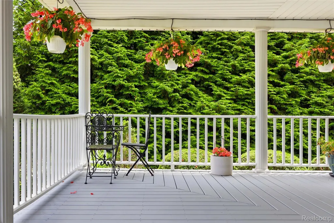
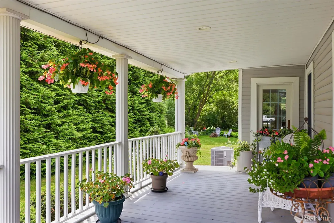
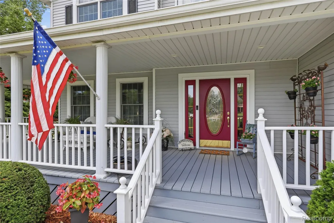
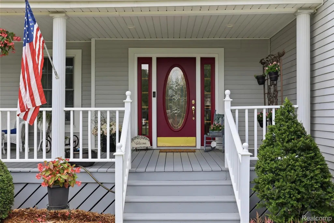
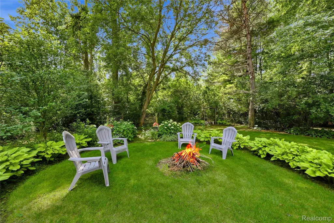
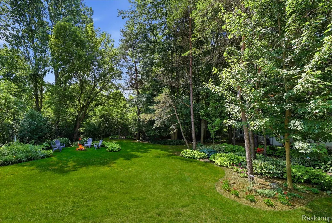
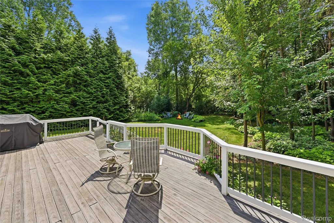
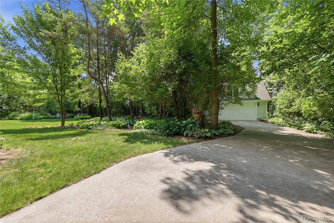
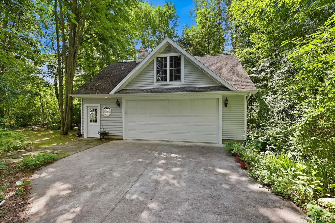
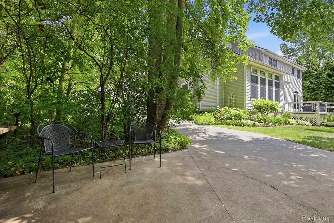
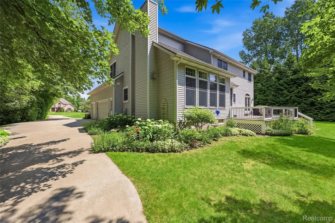
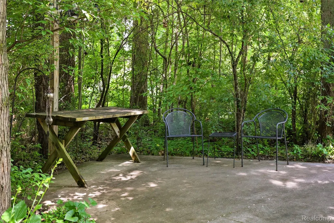
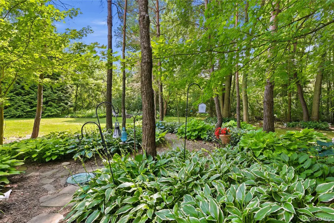
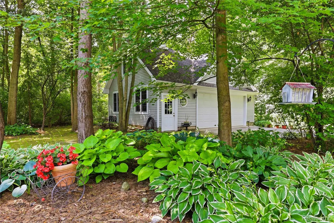
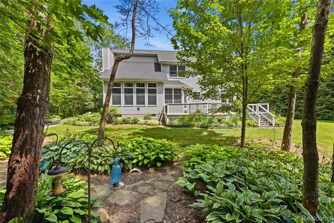
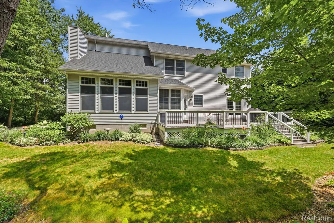
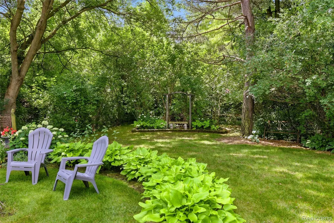
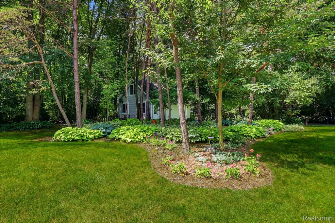
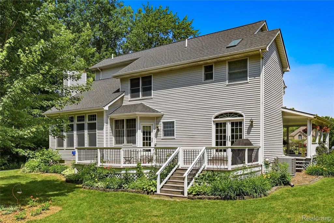
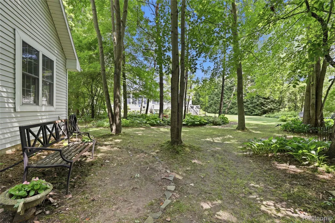
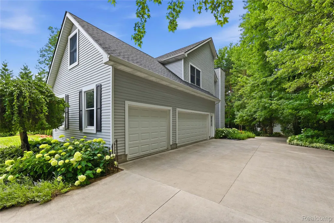
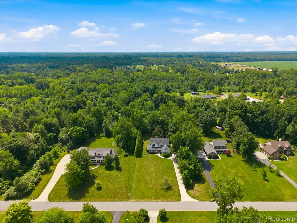
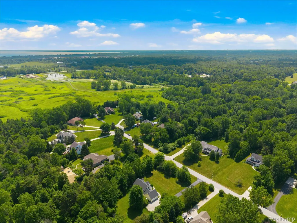
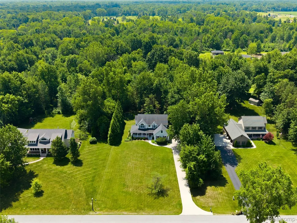
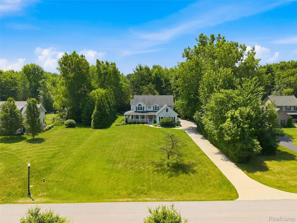
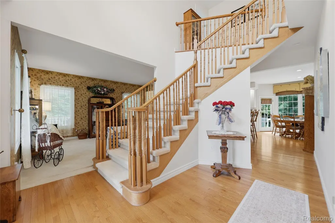
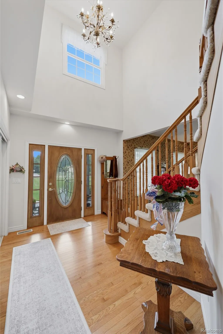
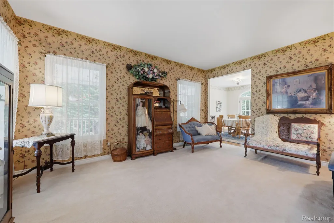
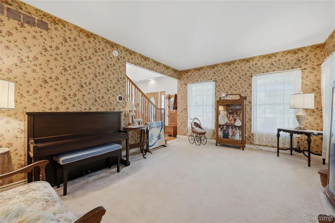
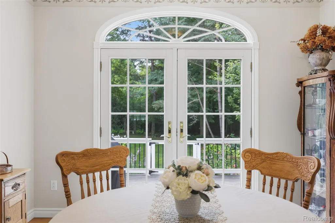
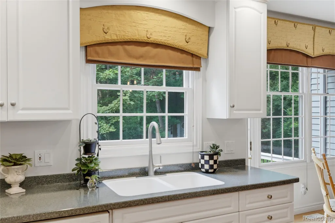
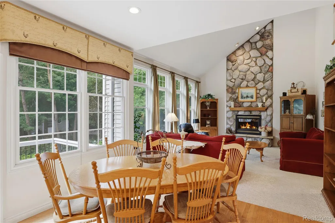
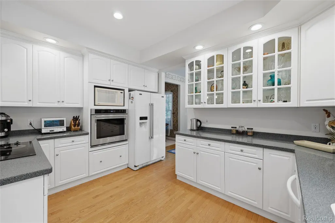
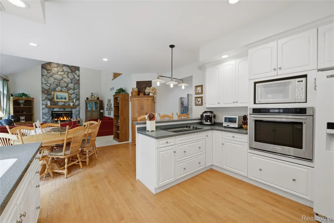
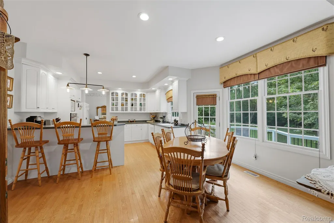
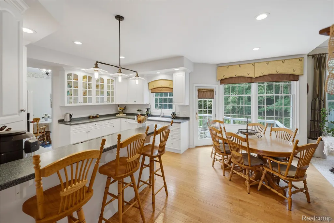
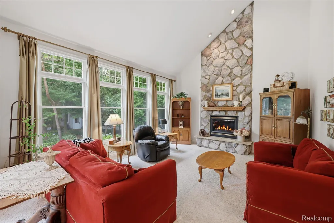
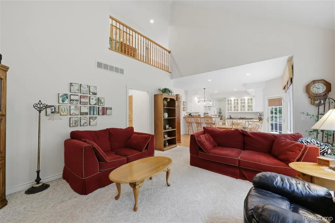
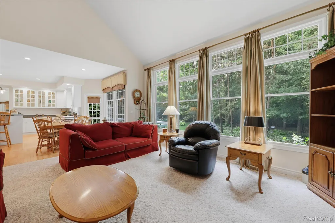
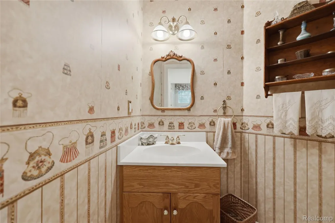
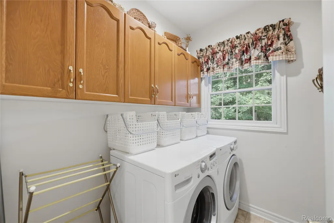
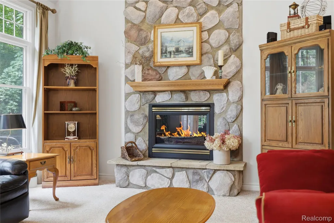
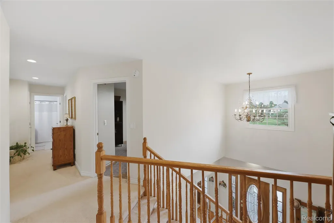
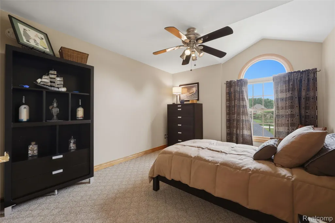
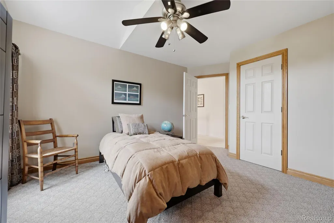
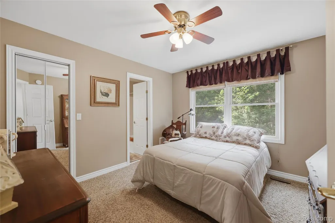
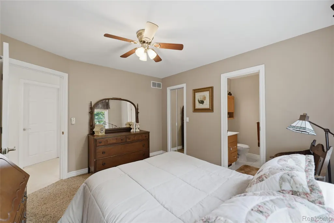
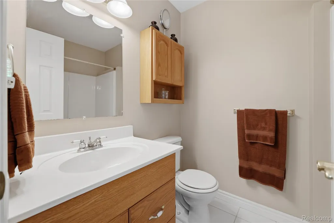
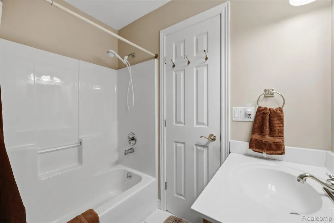
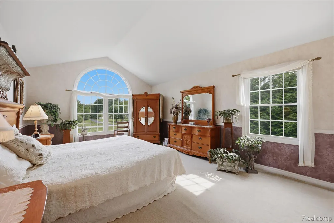
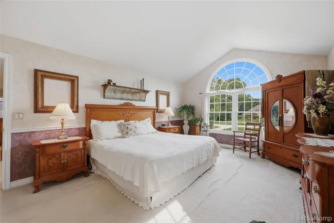
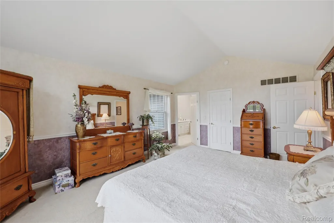
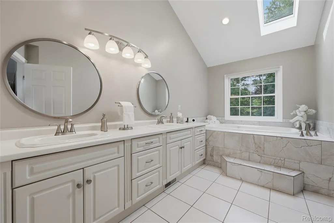
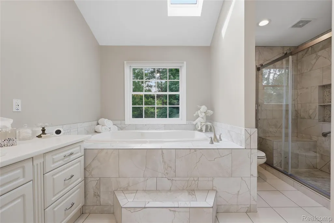
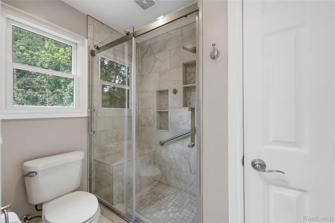
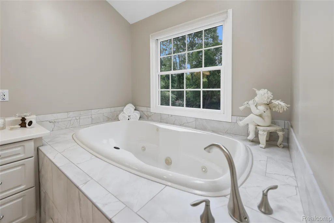
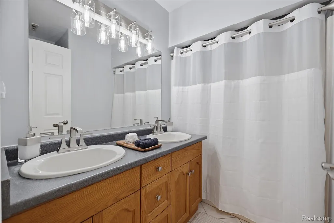
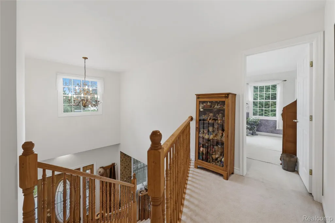
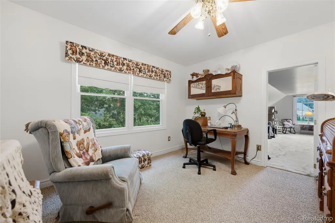
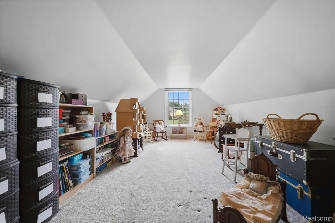
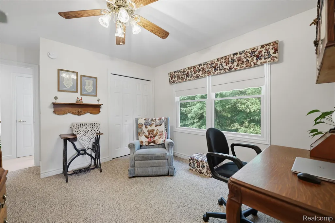
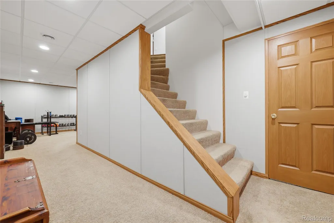
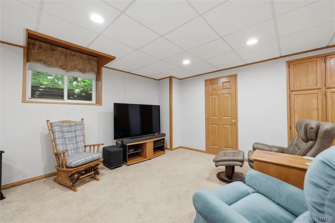
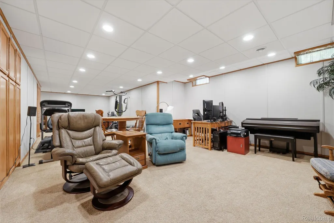
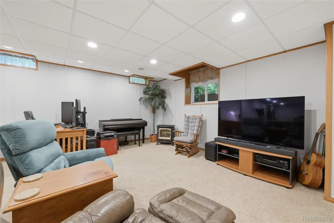
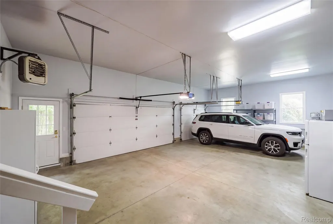
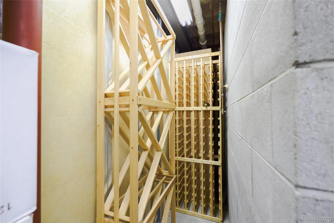
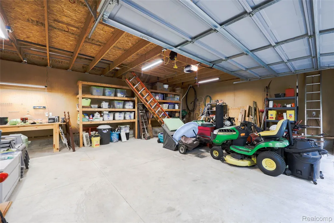
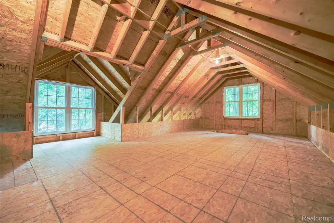
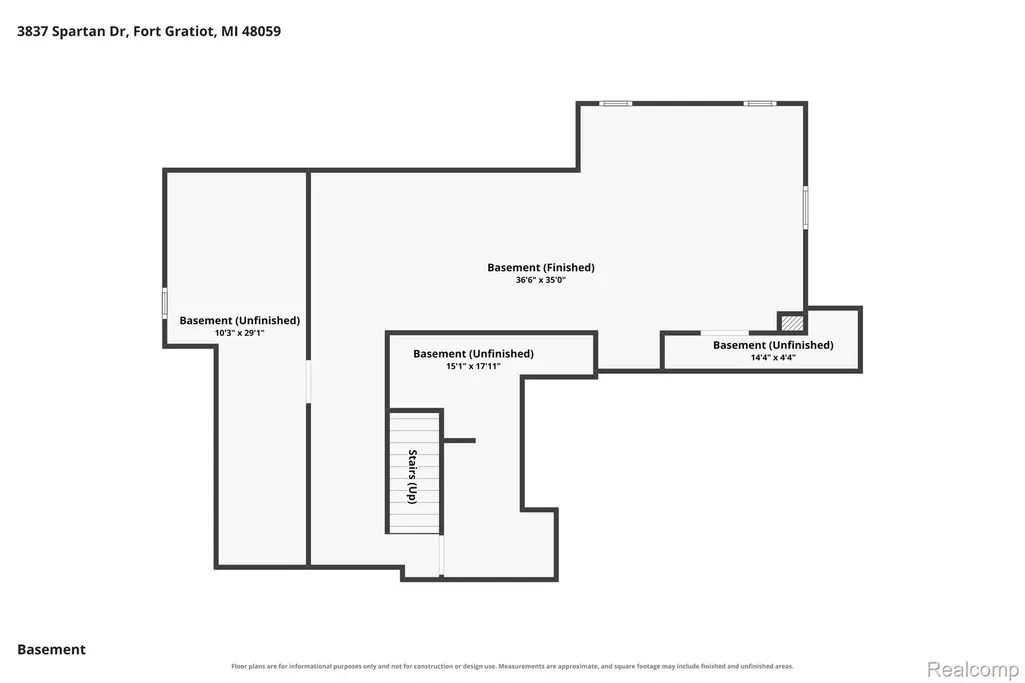
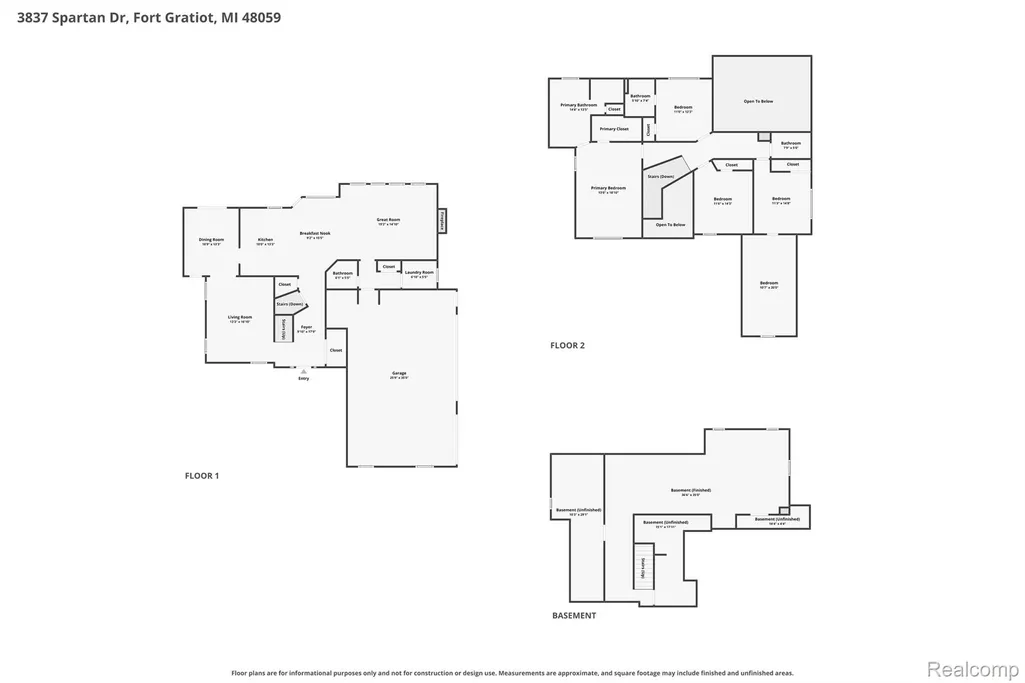
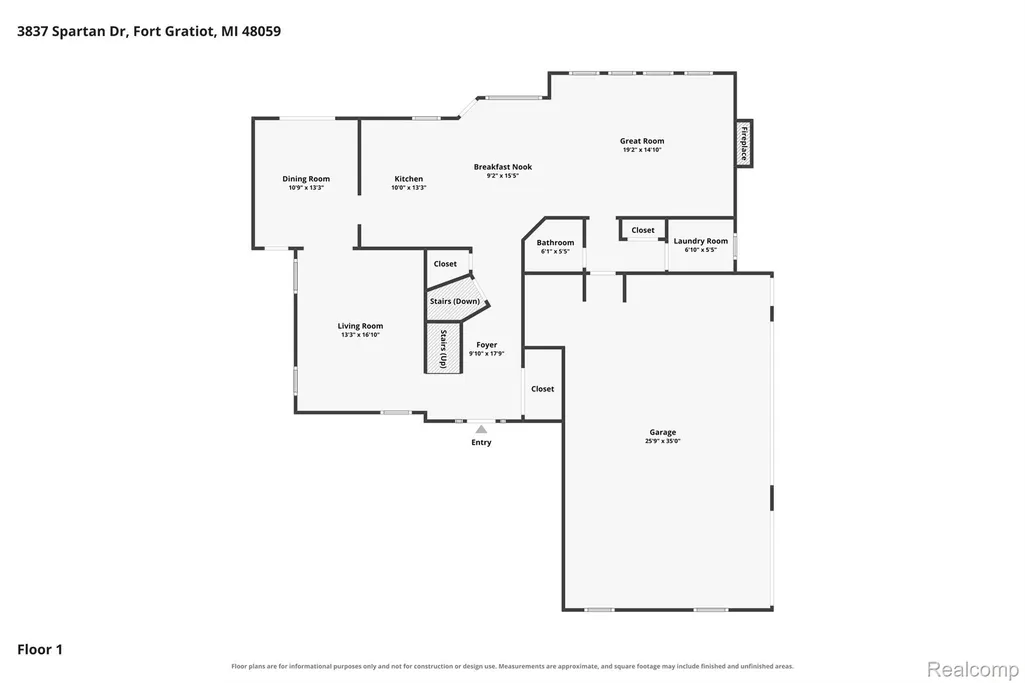
Ideal for the fussiest of buyers, this immaculately maintained home offers country living in convenient proximity to neighborhood amenities such as dining and shopping. Nestled on over an acre, this sprawling home lives as an estate with an inviting wrap around porch that practically begs you to enjoy your morning coffee, entertain friends or unwind during evening sunsets. Around the rear you'll find a mature, groomed garden landscape adorned with a variety of mature flowers, trees and greenery. Seller's attention to detail truly shines through in the thoughtful presentation and care to the space. Rear yard is also flanked by trees on three sides, offering an abundance of privacy for outdoor living. Oversized 2.5 car 2nd garage in rear with loft for storage. As you tour the interior of the home, you'll find an intimate formal living room off of two story foyer. Living room flows into a formal dining that offers views of the rear yard via French doors that open to the deck, as well as private access to the front wrap around porch. Dining room adjoins spacious eat-in kitchen that flows seamlessly into the two story great room with gorgeous field stone fireplace. Laundry room, powder room and walk-in pantry round out first floor, along with access to a heated 3.5 car attached garage. Finished basement offers storage, and rec space with egress window. The 2nd story is home to 4 spacious bedrooms including primary suite with updated bathroom. Primary ensuite features soaker tub, double sinks and walk-in shower. Down the hall you'll find an a 2nd bedroom with ensuite bathroom, the third bedroom, and a fourth large bedroom that opens up to a finished loft above the 3.5 car garage. Upstairs hallway is also home to a 3rd full bath that services the third and fourth bedroom. Extensive list of home updates available upon request, but highlights include: Roof (2018), HVAC (2021), tankless water heater (2021) master bathroom remodel (2023) and hallway bathroom remodel (2025).
| Price History | |
|---|---|
| 9/10/2026 | Listed $509,900 |
General Features
| Sewer | SepticTank |
|---|---|
| Heating | ForcedAir, NaturalGas |
| Cooling | CeilingFans, CentralAir |
| Utilities | CableAvailable, UndergroundUtilities |
| Possession | ClosePlus31to60Days |
| Roof | Asphalt |
| Appliances | BuiltInElectricOven, Dishwasher, Dryer, ElectricCooktop, FreeStandingRefrigerator, Microwave, StainlessSteelAppliances, Washer |
| Garage Spaces | 6.0 |
| Patio/Porch Features | Covered, Deck, Porch |
| Architectural Style | Colonial |
| Pool Features | None |
| Security Features | CarbonMonoxideDetectors, ExteriorVideoSurveillance, SmokeDetectors |
| Construction Materials | VinylSiding |
| Pets Allowed | Yes |
| Year Built | 1998 |
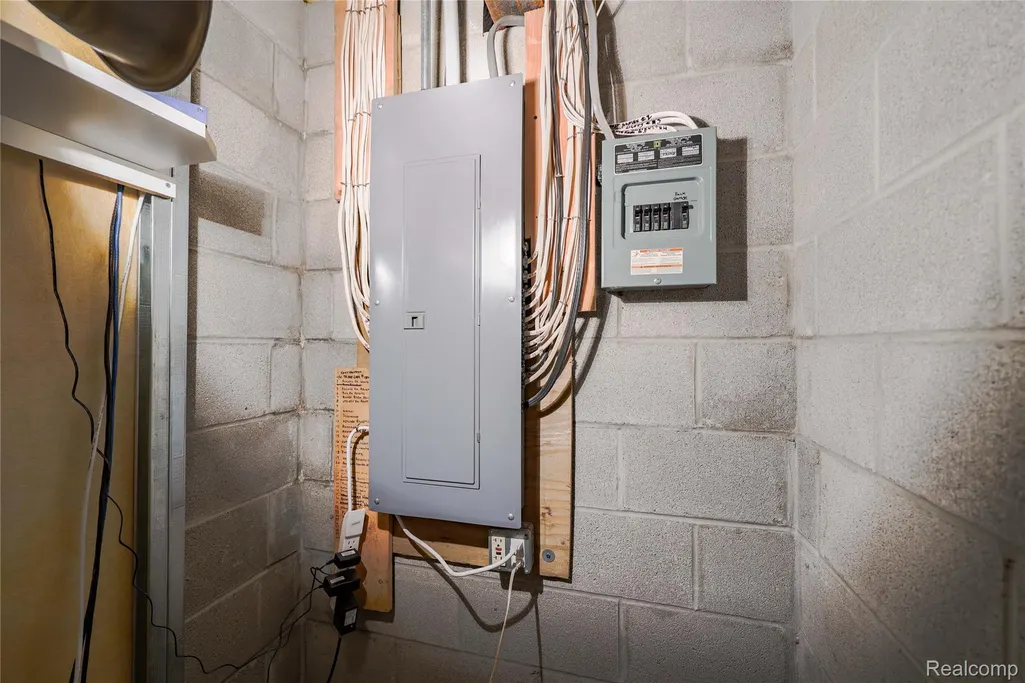
| Electric | CircuitBreakers |
| Levels | Two |
| Property Subtype | SingleFamilyResidence |
| County | StClair |
| New Construction | No |
| Property Type | Residential |
| HOA | No |
| Attached Garage | Yes |
| Subdivision Name | VILLAGE OF GRATIOT CENTER |
| Garage Y/N | Yes |
| Other Structures | SecondGarage |
| Total Rooms | 13 |
| Full Baths | 3 |
| Status | Pending |
| Directions | 1/3 mile N. of Keewahdin & state Rd. |
| City | FortGratiotCharterTownship_StClair |
| Disclosures | TaxesHomesteadExempt |
| Entry Location | GroundLevelwSteps |
| Senior Community Y/N | No |
| High School District | PortHuron |
| MLS Area | Area10101FortGratiotTwp |
| Lot Size Units | Acres |
| Carport Y/N | No |
| Land Lease Y/N | No |
| Tax Annual Amount | 4987.94 |
| Home Warranty Y/N | Yes |
| Lease Renewal Y/N | No |
| Additional Parcels Y/N | No |
| Lease Considered Y/N | No |
| Rent Control Y/N | No |
| Standard Status | Pending |
| Occupancy Type | Owner |
| Tax Assessed Value | 139549 |
| Expected Active Date | 2026-09-10 |
| MobileHomeRemainsYN | No |
| PostalCity | FortGratiot_StClair |
| Legal Description | W 148' OF E 340' OF LOT 102 GRATIOT CENTRE HARRINGTONS SUBDIVISION AS RECORDED IN LIBER 2 OF PLATS PG 17 ST CLAIR COUNTY REGISTER OF DEEDS |
Interior Features
| Interior Amenities | DualFlushToilets, EntranceFoyer, HighSpeedInternet, JettedTub, ProgrammableThermostat |
|---|---|
| Basement | Full, InteriorEntry, PartiallyFinished |
| Furnished Y/N | Unfurnished |
| Fireplace Features | Gas, GreatRoom |
| Basement (Y/N) | Yes |
| Air Conditioning Y/N | Yes |
| Heating Y/N | Yes |
| Window Features | EgressWindows |
| Fireplace Y/N | Yes |
| Above Grade Finished Area | 2707.0 |
| Half Baths | 1 |
| Laundry Features | GasDryerHookup, LaundryRoom, WasherHookup |
| Total Bedrooms | 4 |
| Below Grade Finished Area | 658.0 |
| WaterHeaterFuel | NaturalGas, Tankless |
| LivingAreaSource | Assessor |
| Above Grade Finished Area Unit Type | SquareFeet |
| Total Baths | 4 |
Exterior Features
| Exterior Amenities | ChimneyCaps, Lighting |
|---|---|
| Fencing | FencingAllowed |
| Parking Features | TwoandHalfCarGarage, ThreeandHalfCarGarage, Attached, Detached, DirectAccess, Driveway, ElectricityinGarage, HeatedGarage, GarageDoorOpener, Oversized, GarageFacesSide, SideEntrance, WorkshopInGarage |
| Lot Features | Sprinklers |
| Water Source | Public |
| Foundation Details | Basement, Block, SumpPump |
| Spa | No |
| Lot Dimensions | 148x300 |
| Lot Size Acres | 1.01 |
| Waterfront Y/N | No |
| Road Frontage Type | Paved |
| Crops Included Y/N | No |
| Horse Y/N | No |
| Irrigation Water Rights Y/N | No |
Amenities
- Foreclosure
- Views
- Short Sale
- New Construction
- Adult 55+
- Lease To Own
- No HOA Fees
- Furnished
- Primary On Main
- Air Conditioning
- Seller Finance
- Green
- Fixer Upper
- Horse
- Golf
- Fireplace
- Deck
- Garage
- Basement
- Pool
 IDX provided courtesy of Realcomp II Ltd., via REMAX Eclipse and The Originating MLS(found above), © 2026 Realcomp II Ltd. Shareholders. Shareholders. The information being provided is for consumers personal, non-commercial use and may not be used for any purpose other than to identify prospective properties consumers may be interested in purchasing.
Data is updated as of September 25, 2026 3:29 PM UTC Information deemed reliable but not guaranteed.
The data relating to real estate on this web site comes in part from the Internet Data Exchange (IDX) Program of Realcomp Ltd
Property vs Single Family Average in 48059
Price
Taxes
Year Built
Visits
 Provided through IDX via MiRealSource. Courtesy of MiRealSource Shareholder. Copyright MiRealSource.
The information published and disseminated by MiRealSource is communicated verbatim, without change by MiRealSource, as filed with MiRealSource by its members. The accuracy of all information, regardless of source, is not guaranteed or warranted. All information should be independently verified.
Copyright 2026 MiRealSource. All rights reserved. The information provided hereby constitutes proprietary
Provided through IDX via MiRealSource. Courtesy of MiRealSource Shareholder. Copyright MiRealSource.
The information published and disseminated by MiRealSource is communicated verbatim, without change by MiRealSource, as filed with MiRealSource by its members. The accuracy of all information, regardless of source, is not guaranteed or warranted. All information should be independently verified.
Copyright 2026 MiRealSource. All rights reserved. The information provided hereby constitutes proprietary
